


31545 Résultats
Classification:
dessins
dessins
Numéro de référence:
AP197.S1.SS8.106
AP197.S1.SS8.106
Personnes et institutions:
Date:
circa 1974-1985
circa 1974-1985
Classification:
dessins
dessins
Date:
circa 1974-1985
circa 1974-1985
Personnes et institutions:
Classification:
dessins
dessins
Actions:
Numéro de référence:
ARCH191230
Description:
Bound set of reduced drawings. Table of Contents: Project credits Sketch design Design development Working drawings Architectural drawings Presentation drawings Index
ARCH191230
Description:
Bound set of reduced drawings. Table of Contents: Project credits Sketch design Design development Working drawings Architectural drawings Presentation drawings Index
Personnes et institutions:
Titre:
Bound set of reduced drawings
Actions:
ARCH191230
Description:
Bound set of reduced drawings. Table of Contents: Project credits Sketch design Design development Working drawings Architectural drawings Presentation drawings Index
Bound set of reduced drawings
Actions:
ARCH191230
Description:
Bound set of reduced drawings. Table of Contents: Project credits Sketch design Design development Working drawings Architectural drawings Presentation drawings Index
Classification:
dessins
dessins
Personnes et institutions:
Classification:
photographies
photographies
Numéro de référence:
AP140.S2.SS1.D26.P6
Description:
views of working and publication drawings, as well as views of drawings not otherwise present in the project documents, including views of a composite drawing consisting of a mirror image of an east-west cross section, of a caricature of the History Faculty Building by Pedro Gueddes, and of a site plan (that was probably part of the competition entry) showing the library roof oriented towards the south-west, rather than towards the south-east, as in the executed design; includes views of an article by Hugh Brogan in 'The Cambridge Review', 11 October 1968
AP140.S2.SS1.D26.P6
Description:
views of working and publication drawings, as well as views of drawings not otherwise present in the project documents, including views of a composite drawing consisting of a mirror image of an east-west cross section, of a caricature of the History Faculty Building by Pedro Gueddes, and of a site plan (that was probably part of the competition entry) showing the library roof oriented towards the south-west, rather than towards the south-east, as in the executed design; includes views of an article by Hugh Brogan in 'The Cambridge Review', 11 October 1968
Personnes et institutions:
Titre:
Views of working and publication drawings, as well as views of drawings not otherwise present in the project documents
Actions:
AP140.S2.SS1.D26.P6
Description:
views of working and publication drawings, as well as views of drawings not otherwise present in the project documents, including views of a composite drawing consisting of a mirror image of an east-west cross section, of a caricature of the History Faculty Building by Pedro Gueddes, and of a site plan (that was probably part of the competition entry) showing the library roof oriented towards the south-west, rather than towards the south-east, as in the executed design; includes views of an article by Hugh Brogan in 'The Cambridge Review', 11 October 1968
Views of working and publication drawings, as well as views of drawings not otherwise present in the project documents
Actions:
AP140.S2.SS1.D26.P6
Description:
views of working and publication drawings, as well as views of drawings not otherwise present in the project documents, including views of a composite drawing consisting of a mirror image of an east-west cross section, of a caricature of the History Faculty Building by Pedro Gueddes, and of a site plan (that was probably part of the competition entry) showing the library roof oriented towards the south-west, rather than towards the south-east, as in the executed design; includes views of an article by Hugh Brogan in 'The Cambridge Review', 11 October 1968
Classification:
photographies
photographies
Personnes et institutions:
Classification:
dessins
dessins
Numéro de référence:
AP046.S1.1983.PR01.438
Description:
This file contains a drawing of potential plantings and a grading plan.
AP046.S1.1983.PR01.438
Description:
This file contains a drawing of potential plantings and a grading plan.
Personnes et institutions:
Date:
1983-1989
1983-1989
Titre:
Landscaping drawings, Canadian Centre for Architecture, Montréal, Québec
Actions:
AP046.S1.1983.PR01.438
Description:
This file contains a drawing of potential plantings and a grading plan.
Landscaping drawings, Canadian Centre for Architecture, Montréal, Québec
Actions:
AP046.S1.1983.PR01.438
Description:
This file contains a drawing of potential plantings and a grading plan.
Classification:
dessins
dessins
Date:
1983-1989
1983-1989
Personnes et institutions:
Classification:
dessins
dessins
Actions:
Numéro de référence:
ARCH191407
Description:
Bound set of reduced drawings. Table of Contents : Project credits Sketch design Design development Working drawings Presentation drawings Index
ARCH191407
Description:
Bound set of reduced drawings. Table of Contents : Project credits Sketch design Design development Working drawings Presentation drawings Index
Personnes et institutions:
Titre:
Bound set of reduced drawings
Actions:
ARCH191407
Description:
Bound set of reduced drawings. Table of Contents : Project credits Sketch design Design development Working drawings Presentation drawings Index
Bound set of reduced drawings
Actions:
ARCH191407
Description:
Bound set of reduced drawings. Table of Contents : Project credits Sketch design Design development Working drawings Presentation drawings Index
Classification:
dessins
dessins
Personnes et institutions:
Classification:
dessins
dessins
Actions:
Numéro de référence:
ARCH192221
Description:
Bound set of reduced drawings: Table of Contents: Project credits Sketch design Design development Working drawings Presentation drawings Index
ARCH192221
Description:
Bound set of reduced drawings: Table of Contents: Project credits Sketch design Design development Working drawings Presentation drawings Index
Personnes et institutions:
Titre:
Bound set of reduced drawings
Actions:
ARCH192221
Description:
Bound set of reduced drawings: Table of Contents: Project credits Sketch design Design development Working drawings Presentation drawings Index
Bound set of reduced drawings
Actions:
ARCH192221
Description:
Bound set of reduced drawings: Table of Contents: Project credits Sketch design Design development Working drawings Presentation drawings Index
Classification:
dessins
dessins
Personnes et institutions:
Classification:
dessins
dessins
Actions:
Numéro de référence:
ARCH192387
Description:
Bound set of reduced drawings: Table of Contents: Project credits -- Project variations -- Design development -- Working drawings -- Presentation drawings -- Index
ARCH192387
Description:
Bound set of reduced drawings: Table of Contents: Project credits -- Project variations -- Design development -- Working drawings -- Presentation drawings -- Index
Personnes et institutions:
Titre:
Bound set of reduced drawings
Actions:
ARCH192387
Description:
Bound set of reduced drawings: Table of Contents: Project credits -- Project variations -- Design development -- Working drawings -- Presentation drawings -- Index
Bound set of reduced drawings
Actions:
ARCH192387
Description:
Bound set of reduced drawings: Table of Contents: Project credits -- Project variations -- Design development -- Working drawings -- Presentation drawings -- Index
Classification:
dessins
dessins
Personnes et institutions:
Classification:
dessins
dessins
Numéro de référence:
ARCH253522
Description:
drawings
ARCH253522
Description:
drawings
Personnes et institutions:
Date:
1963
1963
Classification:
dessins
dessins
Date:
1963
1963
Personnes et institutions:
Classification:
dessins, né numérique
dessins, né numérique
Numéro de référence:
AP165.S7.SS1.022
Description:
Original directory name: "vacu-blisters". Most common file formats: AutoCAD Drawing
AP165.S7.SS1.022
Description:
Original directory name: "vacu-blisters". Most common file formats: AutoCAD Drawing
Personnes et institutions:
Date:
1999
1999
Titre:
AutoCAD drawings for vacu-blisters designs
Actions:
AP165.S7.SS1.022
Description:
Original directory name: "vacu-blisters". Most common file formats: AutoCAD Drawing
AutoCAD drawings for vacu-blisters designs
Actions:
AP165.S7.SS1.022
Description:
Original directory name: "vacu-blisters". Most common file formats: AutoCAD Drawing
Classification:
dessins, né numérique
dessins, né numérique
Date:
1999
1999
Personnes et institutions:
Classification:
dessins
dessins
Numéro de référence:
PHCON2002:0016:042
Description:
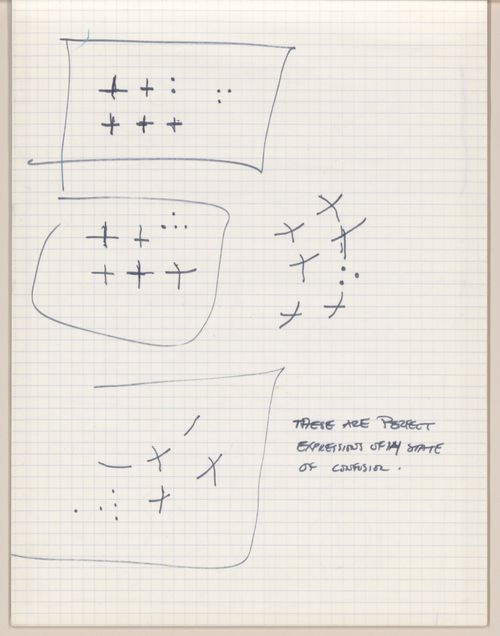
Sketchpad documents studies for cut drawings which are based on geometric shapes. Sketchpad contains drawings.
PHCON2002:0016:042
Description:
Sketchpad documents studies for cut drawings which are based on geometric shapes. Sketchpad contains drawings.
Personnes et institutions:
Date:
1973-1977
1973-1977
Titre:
Sketchpad with studies for cut drawings
Actions:
PHCON2002:0016:042
Description:
Sketchpad documents studies for cut drawings which are based on geometric shapes. Sketchpad contains drawings.
Sketchpad with studies for cut drawings
Actions:
PHCON2002:0016:042
Description:
Sketchpad documents studies for cut drawings which are based on geometric shapes. Sketchpad contains drawings.
Classification:
dessins
dessins
Date:
1973-1977
1973-1977
Personnes et institutions:


