


2692 Résultats
Classification:
livres
livres
Titre:
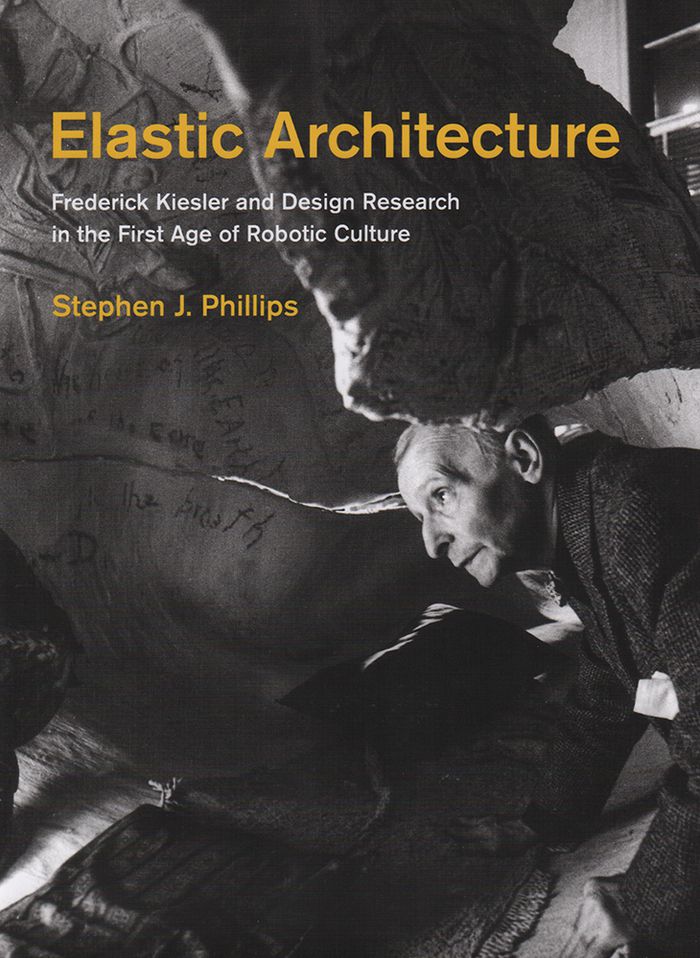
Elastic architecture: Frederick Kiesler and design research in the first age of robotic culture
Elastic architecture: Frederick Kiesler and design research in the first age of robotic culture
Actions:
Prix:
$42.95
(disponible sur commande)
Résumé:
In 1960, architect Philip Johnson championed Frederick Kiesler, calling him “the greatest non-building architect of our time.” Kiesler’s ideas were difficult to construct, but as Johnson believed, “enormous” and “profound.” Kiesler (1890–1965) went against the grain of the accepted modern style, rejecting rectilinear glass and steel in favor of more organic forms and(...)
$42.95
(disponible sur commande)
Résumé:
In 1960, architect Philip Johnson championed Frederick Kiesler, calling him “the greatest non-building architect of our time.” Kiesler’s ideas were difficult to construct, but as Johnson believed, “enormous” and “profound.” Kiesler (1890–1965) went against the grain of the accepted modern style, rejecting rectilinear glass and steel in favor of more organic forms and(...)
Titre:
Elastic architecture: Frederick Kiesler and design research in the first age of robotic culture
Actions:
Prix:
$42.95
(disponible sur commande)
Résumé:
In 1960, architect Philip Johnson championed Frederick Kiesler, calling him “the greatest non-building architect of our time.” Kiesler’s ideas were difficult to construct, but as Johnson believed, “enormous” and “profound.” Kiesler (1890–1965) went against the grain of the accepted modern style, rejecting rectilinear glass and steel in favor of more organic forms and flexible structures that could respond to the ever-changing needs of the body in motion. In Elastic Architecture, Stephen Phillips offers the first in-depth exploration of Kiesler’s innovative and multidisciplinary research and design practice. Exploring Kiesler’s formative relationships with the European avant-garde, Phillips shows how Kiesler found inspiration in the plastic arts, experimental theater, early animation, and automatons to develop and refine his spatial concept of the Endless. Moving from Europe to New York in the 1920s, Kiesler applied these radical Dadaist, constructivist, and surrealist practices to his urban display projects, which included shop windows for Saks Fifth Avenue. After launching his innovative Design Correlation Laboratory at Columbia and Yale, Kiesler went on to invent new houses, theaters, and galleries that were meant to move, shift, and adapt to evolutionary changes occurring within the natural and built environment.
Elastic architecture: Frederick Kiesler and design research in the first age of robotic culture
Actions:
Prix:
$42.95
(disponible sur commande)
Résumé:
In 1960, architect Philip Johnson championed Frederick Kiesler, calling him “the greatest non-building architect of our time.” Kiesler’s ideas were difficult to construct, but as Johnson believed, “enormous” and “profound.” Kiesler (1890–1965) went against the grain of the accepted modern style, rejecting rectilinear glass and steel in favor of more organic forms and flexible structures that could respond to the ever-changing needs of the body in motion. In Elastic Architecture, Stephen Phillips offers the first in-depth exploration of Kiesler’s innovative and multidisciplinary research and design practice. Exploring Kiesler’s formative relationships with the European avant-garde, Phillips shows how Kiesler found inspiration in the plastic arts, experimental theater, early animation, and automatons to develop and refine his spatial concept of the Endless. Moving from Europe to New York in the 1920s, Kiesler applied these radical Dadaist, constructivist, and surrealist practices to his urban display projects, which included shop windows for Saks Fifth Avenue. After launching his innovative Design Correlation Laboratory at Columbia and Yale, Kiesler went on to invent new houses, theaters, and galleries that were meant to move, shift, and adapt to evolutionary changes occurring within the natural and built environment.
Classification:
livres
livres
Publication:
mars 2017
mars 2017
Sujet:
Théorie de l’architecture
Théorie de l’architecture
Classification:
livres
livres
Prix:
$130.00
(disponible sur commande)
Résumé:
Designated by King George V to replace Calcutta as capital of British India, New Delhi was constructed between 1912 and 1929 under the eye of architect Sir Edward Lutyens who sought to bring to this British colony a sense of classicism, order, and institutional beauty. With more than 300 colour and black and white illustrations, plans and photographs, this book presents(...)
$130.00
(disponible sur commande)
Résumé:
Designated by King George V to replace Calcutta as capital of British India, New Delhi was constructed between 1912 and 1929 under the eye of architect Sir Edward Lutyens who sought to bring to this British colony a sense of classicism, order, and institutional beauty. With more than 300 colour and black and white illustrations, plans and photographs, this book presents(...)
Titre:
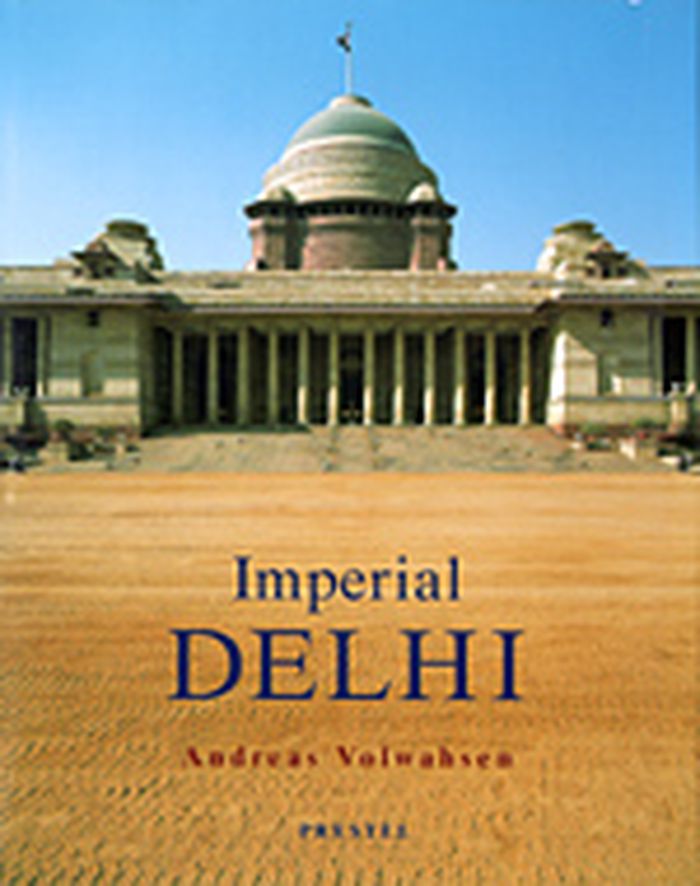
Imperial Delhi : the British capital of the Indian Empire
Actions:
Prix:
$130.00
(disponible sur commande)
Résumé:
Designated by King George V to replace Calcutta as capital of British India, New Delhi was constructed between 1912 and 1929 under the eye of architect Sir Edward Lutyens who sought to bring to this British colony a sense of classicism, order, and institutional beauty. With more than 300 colour and black and white illustrations, plans and photographs, this book presents the most comprehensive examination to date of how this city was envisioned, planned, and constructed. From the massive war memorial arch and resplendent sandstone and marble government house to the spacious gardens and the gloriously imposing Viceroy's House, the evidence of Lutyen’s architectural genius is everywhere throughout New Delhi. As architectural historian Andreas Volwahsen discusses the importance of Lutyen’s work he provides a fascinating account of the making of a city: the contentious debates and cultural considerations, the inspiration and the painstaking construction, and finally the ways in which New Delhi has evolved into a modern city. With the growing interest in the preservation of historic sights worldwide, this magnificently detailed yet highly accessible history is certain to become a classic in the fields of architecture and urban design.
Imperial Delhi : the British capital of the Indian Empire
Actions:
Prix:
$130.00
(disponible sur commande)
Résumé:
Designated by King George V to replace Calcutta as capital of British India, New Delhi was constructed between 1912 and 1929 under the eye of architect Sir Edward Lutyens who sought to bring to this British colony a sense of classicism, order, and institutional beauty. With more than 300 colour and black and white illustrations, plans and photographs, this book presents the most comprehensive examination to date of how this city was envisioned, planned, and constructed. From the massive war memorial arch and resplendent sandstone and marble government house to the spacious gardens and the gloriously imposing Viceroy's House, the evidence of Lutyen’s architectural genius is everywhere throughout New Delhi. As architectural historian Andreas Volwahsen discusses the importance of Lutyen’s work he provides a fascinating account of the making of a city: the contentious debates and cultural considerations, the inspiration and the painstaking construction, and finally the ways in which New Delhi has evolved into a modern city. With the growing interest in the preservation of historic sights worldwide, this magnificently detailed yet highly accessible history is certain to become a classic in the fields of architecture and urban design.
Classification:
livres
livres
Publication:
octobre 2002, Munich
octobre 2002, Munich
Sujet:
Arch Moyen-Orient
Arch Moyen-Orient
Classification:
livres
livres
Actions:
Prix:
$148.50
(disponible sur commande)
Résumé:
Offices, as a category of building, have probably faced more challenges and undergone more dramatic changes in the last few years than most other kinds of buildings. Increasing economic globalization, new information and communication technologies, and ecological considerations are all making demands on a branch of architecture which for nearly a century had been marked(...)
$148.50
(disponible sur commande)
Résumé:
Offices, as a category of building, have probably faced more challenges and undergone more dramatic changes in the last few years than most other kinds of buildings. Increasing economic globalization, new information and communication technologies, and ecological considerations are all making demands on a branch of architecture which for nearly a century had been marked(...)
Publication:
septembre 2002, Basel
septembre 2002, Basel
Titre:
Office buildings : a design manual
Actions:
Prix:
$148.50
(disponible sur commande)
Résumé:
Offices, as a category of building, have probably faced more challenges and undergone more dramatic changes in the last few years than most other kinds of buildings. Increasing economic globalization, new information and communication technologies, and ecological considerations are all making demands on a branch of architecture which for nearly a century had been marked by the construction norms and standards, and the requirements of office organisation. These old solutions are, however, no longer viable for many modern companies, where flexibility and mobility determine the working day of a new generation of office nomads, and architecture is having to adapt. With some 70 significant international examples taken from the last five years (including examples from Norman Foster, Frank O. Gehry, Thomas Herzog, Morphosis MVRDV, Renzo Piano, SOM), the authors and editors show how the new issues facing architects can be resolved. In addition to introductory texts there are also thematic contributions by experts in various disciplines on related topics including the new models of work organisation, façade technology, climatic regulation, lighting etc. Similar to our enormously successful Floor Plan Atlas, this volume will be a crucial standard work in the design of offices.
Office buildings : a design manual
Actions:
Prix:
$148.50
(disponible sur commande)
Résumé:
Offices, as a category of building, have probably faced more challenges and undergone more dramatic changes in the last few years than most other kinds of buildings. Increasing economic globalization, new information and communication technologies, and ecological considerations are all making demands on a branch of architecture which for nearly a century had been marked by the construction norms and standards, and the requirements of office organisation. These old solutions are, however, no longer viable for many modern companies, where flexibility and mobility determine the working day of a new generation of office nomads, and architecture is having to adapt. With some 70 significant international examples taken from the last five years (including examples from Norman Foster, Frank O. Gehry, Thomas Herzog, Morphosis MVRDV, Renzo Piano, SOM), the authors and editors show how the new issues facing architects can be resolved. In addition to introductory texts there are also thematic contributions by experts in various disciplines on related topics including the new models of work organisation, façade technology, climatic regulation, lighting etc. Similar to our enormously successful Floor Plan Atlas, this volume will be a crucial standard work in the design of offices.
Classification:
livres
livres
Publication:
septembre 2002, Basel
septembre 2002, Basel
Classification:
livres
livres
Actions:
Prix:
$54.00
(disponible en magasin)
Résumé:
ves Maes explores his doctoral research in the arts with David Campany, jury member of his PhD committee. Focussing on the intersection of architecture and photography, Maes has designed biodegradable refugee camps, photographed the remains of world’s fairs worldwide, and recaptured his homestead memories in photographic installations. His research postulates that(...)
$54.00
(disponible en magasin)
Résumé:
ves Maes explores his doctoral research in the arts with David Campany, jury member of his PhD committee. Focussing on the intersection of architecture and photography, Maes has designed biodegradable refugee camps, photographed the remains of world’s fairs worldwide, and recaptured his homestead memories in photographic installations. His research postulates that(...)
Titre:
Ives Maes & David Campany in Conversation
Actions:
Prix:
$54.00
(disponible en magasin)
Résumé:
ves Maes explores his doctoral research in the arts with David Campany, jury member of his PhD committee. Focussing on the intersection of architecture and photography, Maes has designed biodegradable refugee camps, photographed the remains of world’s fairs worldwide, and recaptured his homestead memories in photographic installations. His research postulates that architecture is inherently part of the photographic medium, initiated by the camera obscura pavilion. He proposes that world’s fairs came into being precisely because of the invention of a medium that could truthfully propagate them, and describes how this, in turn, affected architectural display strategies for photography. Campany has had a long career in curating and writing about photography exhibitions, with a focus on exhibition history, scale and design, temporality, and the role of both still and moving images within the exhibition context. Together, Maes and Campany discuss their own expanded practices and a multitude of historical examples such as the Crystal Palace at London’s Great Exhibition in 1851, Charlotte Perriand’s Agriculture Pavilion for the International Exposition of Art and Technology in Modern Life in 1937, the Pepsi-Cola Pavilion for the Japan World Exposition in 1970, and Simon Starling’s 2008 Plant Room for Kunstraum Dornbirn.
Ives Maes & David Campany in Conversation
Actions:
Prix:
$54.00
(disponible en magasin)
Résumé:
ves Maes explores his doctoral research in the arts with David Campany, jury member of his PhD committee. Focussing on the intersection of architecture and photography, Maes has designed biodegradable refugee camps, photographed the remains of world’s fairs worldwide, and recaptured his homestead memories in photographic installations. His research postulates that architecture is inherently part of the photographic medium, initiated by the camera obscura pavilion. He proposes that world’s fairs came into being precisely because of the invention of a medium that could truthfully propagate them, and describes how this, in turn, affected architectural display strategies for photography. Campany has had a long career in curating and writing about photography exhibitions, with a focus on exhibition history, scale and design, temporality, and the role of both still and moving images within the exhibition context. Together, Maes and Campany discuss their own expanded practices and a multitude of historical examples such as the Crystal Palace at London’s Great Exhibition in 1851, Charlotte Perriand’s Agriculture Pavilion for the International Exposition of Art and Technology in Modern Life in 1937, the Pepsi-Cola Pavilion for the Japan World Exposition in 1970, and Simon Starling’s 2008 Plant Room for Kunstraum Dornbirn.
Classification:
livres
livres
Publication:
mars 2025
mars 2025
Sujet:
Monographies photo
Monographies photo
Classification:
livres
livres

Titre:
Domesticity at War
Domesticity at War
Actions:
Prix:
$54.95
(disponible sur commande)
Résumé:
In the years immediately following World War II, America embraced modern architecture--not as something imported from Europe, but as an entirely new mode of operation, with original and captivating designs made in the USA. Beatriz Colomina shows how postwar American architecture adapted the techniques and materials that were developed for military applications to domestic(...)
$54.95
(disponible sur commande)
Résumé:
In the years immediately following World War II, America embraced modern architecture--not as something imported from Europe, but as an entirely new mode of operation, with original and captivating designs made in the USA. Beatriz Colomina shows how postwar American architecture adapted the techniques and materials that were developed for military applications to domestic(...)
Sujet:
Théorie de l’architecture
Théorie de l’architecture
Publication:
mars 2007, Cambridge / London
mars 2007, Cambridge / London
Titre:
Domesticity at War
Actions:
Prix:
$54.95
(disponible sur commande)
Résumé:
In the years immediately following World War II, America embraced modern architecture--not as something imported from Europe, but as an entirely new mode of operation, with original and captivating designs made in the USA. Beatriz Colomina shows how postwar American architecture adapted the techniques and materials that were developed for military applications to domestic use. Just as manufacturers were turning wartime industry to peacetime productivity--going from missiles to washing machines--American architects and cultural institutions were, in Buckminster Fuller’s words, turning "weaponry into livingry." This new form of domesticity itself turned out to be a powerful weapon. Images of American domestic bliss--suburban homes, manicured lawns, kitchen accessories--went around the world as an effective propaganda campaign. Cold War anxieties were masked by endlessly repeated images of a picture-perfect domestic environment. Even the popular conception of the architect became domesticated, changing from that of an austere modernist to a plaid-shirt wearing homebody. Domesticity at War itself has a distinctive architecture. Housed within the case are two units: one book of text, and one book of illustrations--most of them in color, including advertisements, newspaper and magazine articles, architectural photographs, and more.
Domesticity at War
Actions:
Prix:
$54.95
(disponible sur commande)
Résumé:
In the years immediately following World War II, America embraced modern architecture--not as something imported from Europe, but as an entirely new mode of operation, with original and captivating designs made in the USA. Beatriz Colomina shows how postwar American architecture adapted the techniques and materials that were developed for military applications to domestic use. Just as manufacturers were turning wartime industry to peacetime productivity--going from missiles to washing machines--American architects and cultural institutions were, in Buckminster Fuller’s words, turning "weaponry into livingry." This new form of domesticity itself turned out to be a powerful weapon. Images of American domestic bliss--suburban homes, manicured lawns, kitchen accessories--went around the world as an effective propaganda campaign. Cold War anxieties were masked by endlessly repeated images of a picture-perfect domestic environment. Even the popular conception of the architect became domesticated, changing from that of an austere modernist to a plaid-shirt wearing homebody. Domesticity at War itself has a distinctive architecture. Housed within the case are two units: one book of text, and one book of illustrations--most of them in color, including advertisements, newspaper and magazine articles, architectural photographs, and more.
Classification:
livres
livres
Publication:
mars 2007, Cambridge / London
mars 2007, Cambridge / London
Sujet:
Théorie de l’architecture
Théorie de l’architecture
Classification:
livres
livres
Prix:
$55.00
(disponible sur commande)
Résumé:
The first authoritative book on the history of the Glass House property—Philip Johnson’s fifty-year project of iconic modernist design, encompassing the remarkable buildings, landscape, and follies. From its completion in 1949 to the present day, Philip Johnson’s Glass House has drawn cognoscenti and the curious from around the world to New Canaan, Connecticut, to(...)
$55.00
(disponible sur commande)
Résumé:
The first authoritative book on the history of the Glass House property—Philip Johnson’s fifty-year project of iconic modernist design, encompassing the remarkable buildings, landscape, and follies. From its completion in 1949 to the present day, Philip Johnson’s Glass House has drawn cognoscenti and the curious from around the world to New Canaan, Connecticut, to(...)
Titre:
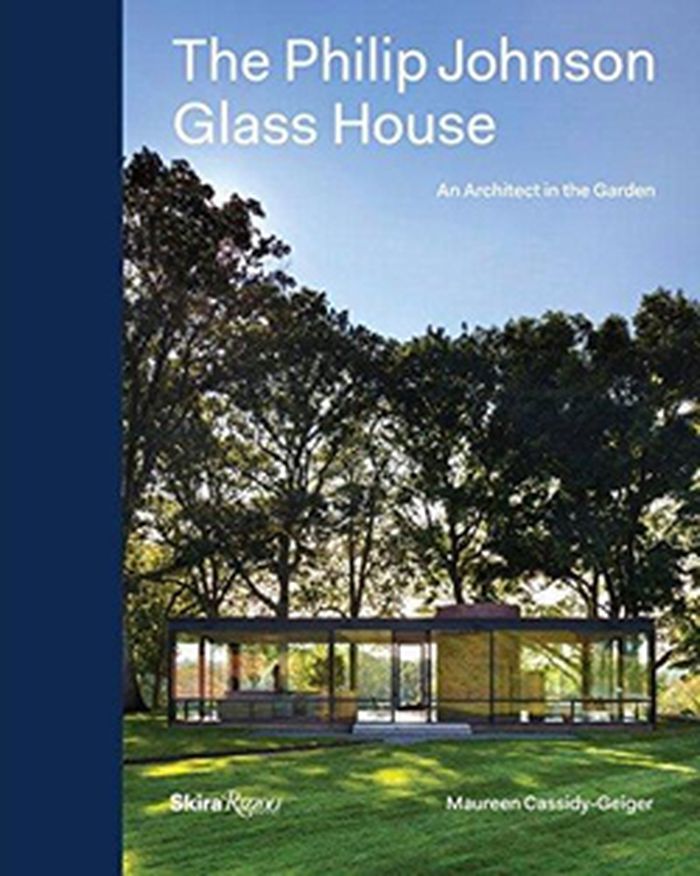
The Philip Johnson Glass House: An architect in the garden
Actions:
Prix:
$55.00
(disponible sur commande)
Résumé:
The first authoritative book on the history of the Glass House property—Philip Johnson’s fifty-year project of iconic modernist design, encompassing the remarkable buildings, landscape, and follies. From its completion in 1949 to the present day, Philip Johnson’s Glass House has drawn cognoscenti and the curious from around the world to New Canaan, Connecticut, to experience what might be the most photographed modernist residence in America. The property—an architectural playground on forty-seven acres with eleven Johnsonian follies dating from 1949 to 1995—is an icon of twentieth-century architectural and landscape design. The book chronicles how Philip Johnson and David Whitney, the architect and the plantsman, lived on the property for decades and used the landscape as an ever-changing canvas for their designs—the result of a unique synthesis of influences and ideas from across history and geography. New research reveals Johnson’s and Whitney’s interaction with the landscape and the evolution of the site from a five-acre parcel to a world-renowned gentlemanly estate for modern times. The Philip Johnson Glass House—beautifully illustrated with vintage and commissioned photography—will be a must-have for connoisseurs of architecture, landscape design, photography, and social history.
The Philip Johnson Glass House: An architect in the garden
Actions:
Prix:
$55.00
(disponible sur commande)
Résumé:
The first authoritative book on the history of the Glass House property—Philip Johnson’s fifty-year project of iconic modernist design, encompassing the remarkable buildings, landscape, and follies. From its completion in 1949 to the present day, Philip Johnson’s Glass House has drawn cognoscenti and the curious from around the world to New Canaan, Connecticut, to experience what might be the most photographed modernist residence in America. The property—an architectural playground on forty-seven acres with eleven Johnsonian follies dating from 1949 to 1995—is an icon of twentieth-century architectural and landscape design. The book chronicles how Philip Johnson and David Whitney, the architect and the plantsman, lived on the property for decades and used the landscape as an ever-changing canvas for their designs—the result of a unique synthesis of influences and ideas from across history and geography. New research reveals Johnson’s and Whitney’s interaction with the landscape and the evolution of the site from a five-acre parcel to a world-renowned gentlemanly estate for modern times. The Philip Johnson Glass House—beautifully illustrated with vintage and commissioned photography—will be a must-have for connoisseurs of architecture, landscape design, photography, and social history.
Classification:
livres
livres
Publication:
avril 2016
avril 2016
Sujet:
Architecture, monographies
Architecture, monographies
Classification:
livres
livres
Actions:
Prix:
$67.50
(disponible en magasin)
Résumé:
This publication examines the various figures and interests involved in the design and construction of the Canada Pavilion and explores how it was used over the past sixty years to exhibit the work of Canadian artists and architects. This publication intends not only to underline the pavilion's importance in the broader context of modern architecture, but also to(...)
$67.50
(disponible en magasin)
Résumé:
This publication examines the various figures and interests involved in the design and construction of the Canada Pavilion and explores how it was used over the past sixty years to exhibit the work of Canadian artists and architects. This publication intends not only to underline the pavilion's importance in the broader context of modern architecture, but also to(...)
Titre:
The Canada Pavilion at the Venice Biennale
Actions:
Prix:
$67.50
(disponible en magasin)
Résumé:
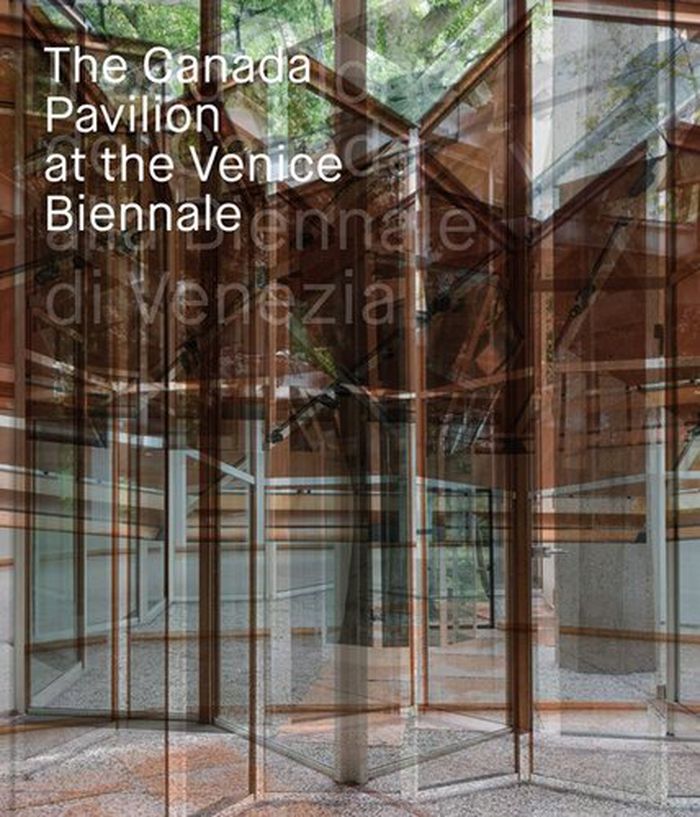
This publication examines the various figures and interests involved in the design and construction of the Canada Pavilion and explores how it was used over the past sixty years to exhibit the work of Canadian artists and architects. This publication intends not only to underline the pavilion's importance in the broader context of modern architecture, but also to highlight its role as an early example of cultural diplomacy. The book is fully endowed with archive material, such as photographs, drawings, and maps, along with a portfolio created by contemporary photographers (Francesco Barasciutti and Andrea Pertoldeo), showing the building before, during, and after the restoration. The essays of the various contributors to the book analyze the cultural and political context in which the Canada Pavilion committee worked (Cammie McAtee); the concept and construction of the building and the links with the architect Enrico Peressutti and the BBPR partnership (Réjean Legault); the pavilion's role in the postwar Italian cultural context (Serena Maffioletti) and its fortunes from its inauguration in 1958 to the restoration in 2018 (Josée Drouin-Brisebois); the restoration project itself (Susanna Caccia Gherardine), and, lastly, the relationship between the Canada Pavilion and the Biennale Gardens (Franco Panzini).
The Canada Pavilion at the Venice Biennale
Actions:
Prix:
$67.50
(disponible en magasin)
Résumé:
This publication examines the various figures and interests involved in the design and construction of the Canada Pavilion and explores how it was used over the past sixty years to exhibit the work of Canadian artists and architects. This publication intends not only to underline the pavilion's importance in the broader context of modern architecture, but also to highlight its role as an early example of cultural diplomacy. The book is fully endowed with archive material, such as photographs, drawings, and maps, along with a portfolio created by contemporary photographers (Francesco Barasciutti and Andrea Pertoldeo), showing the building before, during, and after the restoration. The essays of the various contributors to the book analyze the cultural and political context in which the Canada Pavilion committee worked (Cammie McAtee); the concept and construction of the building and the links with the architect Enrico Peressutti and the BBPR partnership (Réjean Legault); the pavilion's role in the postwar Italian cultural context (Serena Maffioletti) and its fortunes from its inauguration in 1958 to the restoration in 2018 (Josée Drouin-Brisebois); the restoration project itself (Susanna Caccia Gherardine), and, lastly, the relationship between the Canada Pavilion and the Biennale Gardens (Franco Panzini).
Classification:
livres
livres
Publication:
septembre 2019
septembre 2019
Sujet:
Biennale
Biennale
Classification:
livres
livres
Titre:
Lina Bo Bardi: Habitat
Lina Bo Bardi: Habitat
Actions:
Prix:
$79.00
(disponible sur commande)
Résumé:
Lina Bo Bardi is regarded as one of the most important architects in Brazil’s history. Beginning her career as a Modernist architect in Rome, Bo Bardi and her husband emigrated to Brazil following the end of WWII. Bo Bardi quickly resumed her practice in her adopted homeland with architecture that was both modern and firmly rooted in the culture of Brazil. In 1951 she(...)
$79.00
(disponible sur commande)
Résumé:
Lina Bo Bardi is regarded as one of the most important architects in Brazil’s history. Beginning her career as a Modernist architect in Rome, Bo Bardi and her husband emigrated to Brazil following the end of WWII. Bo Bardi quickly resumed her practice in her adopted homeland with architecture that was both modern and firmly rooted in the culture of Brazil. In 1951 she(...)
Titre:
Lina Bo Bardi: Habitat
Actions:
Prix:
$79.00
(disponible sur commande)
Résumé:
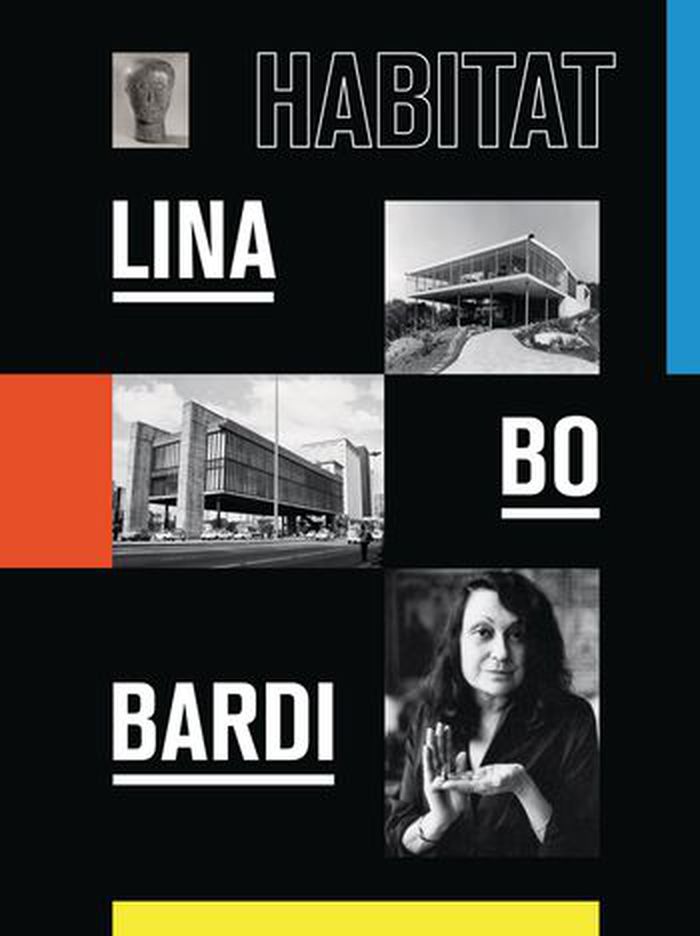
Lina Bo Bardi is regarded as one of the most important architects in Brazil’s history. Beginning her career as a Modernist architect in Rome, Bo Bardi and her husband emigrated to Brazil following the end of WWII. Bo Bardi quickly resumed her practice in her adopted homeland with architecture that was both modern and firmly rooted in the culture of Brazil. In 1951 she designed “Casa de Vidro” (“Glass House”), her first built work, where she and her husband would live for the rest of their lives. She also designed the Museu de Arte de São Paulo (São Paulo Art Museum), a landmark of Latin American modernist architecture which opened in 1968. It was for this museum she created the iconic glass easel display system, which remains radical to date. This book presents a comprehensive record of Bo Bardi’s overarching approach to art and architecture and shows how her exhibition designs, curatorial projects, and writing informed her spatial designs. Essays on Bo Bardi’s life and work accompany archival material such as design sketches and writings by the artist, giving new insight into the conceptual and material processes behind this radical thinker and creator’s projects.
Lina Bo Bardi: Habitat
Actions:
Prix:
$79.00
(disponible sur commande)
Résumé:
Lina Bo Bardi is regarded as one of the most important architects in Brazil’s history. Beginning her career as a Modernist architect in Rome, Bo Bardi and her husband emigrated to Brazil following the end of WWII. Bo Bardi quickly resumed her practice in her adopted homeland with architecture that was both modern and firmly rooted in the culture of Brazil. In 1951 she designed “Casa de Vidro” (“Glass House”), her first built work, where she and her husband would live for the rest of their lives. She also designed the Museu de Arte de São Paulo (São Paulo Art Museum), a landmark of Latin American modernist architecture which opened in 1968. It was for this museum she created the iconic glass easel display system, which remains radical to date. This book presents a comprehensive record of Bo Bardi’s overarching approach to art and architecture and shows how her exhibition designs, curatorial projects, and writing informed her spatial designs. Essays on Bo Bardi’s life and work accompany archival material such as design sketches and writings by the artist, giving new insight into the conceptual and material processes behind this radical thinker and creator’s projects.
Classification:
livres
livres
Publication:
mars 2020
mars 2020
Sujet:
Architecture, monographies
Architecture, monographies
Classification:
livres
livres
Titre:
Freud for architects
Freud for architects
Actions:
Prix:
$35.95
(disponible sur commande)
Résumé:
''Freud for architects'' explains what Freud offers to the understanding of architectural creativity and architectural experience, with case examples from early modern architecture to the present. Freud’s observations on the human psyche and its influence on culture and social behavior have generated a great deal of discussion since the 19th century. Yet, what Freud’s(...)
$35.95
(disponible sur commande)
Résumé:
''Freud for architects'' explains what Freud offers to the understanding of architectural creativity and architectural experience, with case examples from early modern architecture to the present. Freud’s observations on the human psyche and its influence on culture and social behavior have generated a great deal of discussion since the 19th century. Yet, what Freud’s(...)
Titre:
Freud for architects
Actions:
Prix:
$35.95
(disponible sur commande)
Résumé:
''Freud for architects'' explains what Freud offers to the understanding of architectural creativity and architectural experience, with case examples from early modern architecture to the present. Freud’s observations on the human psyche and its influence on culture and social behavior have generated a great deal of discussion since the 19th century. Yet, what Freud’s key ideas offer to the understanding of architectural creativity and experience has received little direct attention. That is partly because Freud opened the door to a place where conventional research in architecture has little traction, the unconscious. Adding to the difficulties, Freud’s collection of work is vast and daunting. ''Freud for architects'' navigates Freud’s key ideas and bridges a chasm between architecture and psychoanalytic theory. The book highlights Freud’s ideas on the foundational developments of childhood, developments on which the adult psyche is based. It explains why and how the developmental stages could influence adult architectural preferences and preoccupations, spatial intuition, and beliefs about what is proper and right for architectural design. As such, ''Freud for architects'' will be of great interest to students, practitioners, and scholars in a range of disciplines including architecture, psychoanalysis, and philosophy.
Freud for architects
Actions:
Prix:
$35.95
(disponible sur commande)
Résumé:
''Freud for architects'' explains what Freud offers to the understanding of architectural creativity and architectural experience, with case examples from early modern architecture to the present. Freud’s observations on the human psyche and its influence on culture and social behavior have generated a great deal of discussion since the 19th century. Yet, what Freud’s key ideas offer to the understanding of architectural creativity and experience has received little direct attention. That is partly because Freud opened the door to a place where conventional research in architecture has little traction, the unconscious. Adding to the difficulties, Freud’s collection of work is vast and daunting. ''Freud for architects'' navigates Freud’s key ideas and bridges a chasm between architecture and psychoanalytic theory. The book highlights Freud’s ideas on the foundational developments of childhood, developments on which the adult psyche is based. It explains why and how the developmental stages could influence adult architectural preferences and preoccupations, spatial intuition, and beliefs about what is proper and right for architectural design. As such, ''Freud for architects'' will be of great interest to students, practitioners, and scholars in a range of disciplines including architecture, psychoanalysis, and philosophy.
Classification:
livres
livres
Publication:
novembre 2020
novembre 2020
Sujet:
Théorie de l’architecture
Théorie de l’architecture
Classification:
livres
livres
Titre:
The color bible
The color bible
Actions:
Prix:
$34.00
(disponible sur commande)
Résumé:
From ancient plant pigments that are revolutionizing contemporary fashion to new colors, such as the recently viral Millennial Pink, this wide-ranging deep dive into the world of color guides readers through the origins, connotations, specs, brand associations and artistic use of colors throughout history. Unfolding, like a rainbow, across the visible spectrum, the(...)
$34.00
(disponible sur commande)
Résumé:
From ancient plant pigments that are revolutionizing contemporary fashion to new colors, such as the recently viral Millennial Pink, this wide-ranging deep dive into the world of color guides readers through the origins, connotations, specs, brand associations and artistic use of colors throughout history. Unfolding, like a rainbow, across the visible spectrum, the(...)
Titre:
The color bible
Actions:
Prix:
$34.00
(disponible sur commande)
Résumé:
From ancient plant pigments that are revolutionizing contemporary fashion to new colors, such as the recently viral Millennial Pink, this wide-ranging deep dive into the world of color guides readers through the origins, connotations, specs, brand associations and artistic use of colors throughout history. Unfolding, like a rainbow, across the visible spectrum, the chapters are divided by basic color - from red to violet and including black and white - and introduced with engaging background information. Each chapter takes a closer look at a variety of specific shades in the color family, delving into cultural references that span fashion, art history, traditional and modern crafts, and product design. Readers will learn about woad - an ancient pigment that was employed by William Morris and has resurfaced in sustainable dyes - as well as the earliest known use of violet some 25,000 years ago. Each shade is accompanied by sidebars that offer technical specifications, mood connotations, and examples of its use in art and commerce. Informative and endlessly inspiring, this guide will be indispensable to anyone interested in how to use and combine colors in their life or work.
The color bible
Actions:
Prix:
$34.00
(disponible sur commande)
Résumé:
From ancient plant pigments that are revolutionizing contemporary fashion to new colors, such as the recently viral Millennial Pink, this wide-ranging deep dive into the world of color guides readers through the origins, connotations, specs, brand associations and artistic use of colors throughout history. Unfolding, like a rainbow, across the visible spectrum, the chapters are divided by basic color - from red to violet and including black and white - and introduced with engaging background information. Each chapter takes a closer look at a variety of specific shades in the color family, delving into cultural references that span fashion, art history, traditional and modern crafts, and product design. Readers will learn about woad - an ancient pigment that was employed by William Morris and has resurfaced in sustainable dyes - as well as the earliest known use of violet some 25,000 years ago. Each shade is accompanied by sidebars that offer technical specifications, mood connotations, and examples of its use in art and commerce. Informative and endlessly inspiring, this guide will be indispensable to anyone interested in how to use and combine colors in their life or work.
Classification:
livres
livres
Publication:
septembre 2021
septembre 2021


