


3445 Résultats
Classification:
dessins
dessins
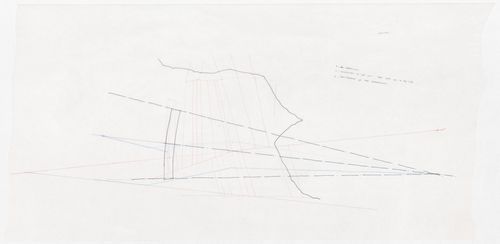
Numéro de référence:
DR1999:0045:002:025
DR1999:0045:002:025
Personnes et institutions:
Date:
1989-1990
1989-1990
Classification:
dessins
dessins
Date:
1989-1990
1989-1990
Personnes et institutions:
Classification:
dessins
dessins
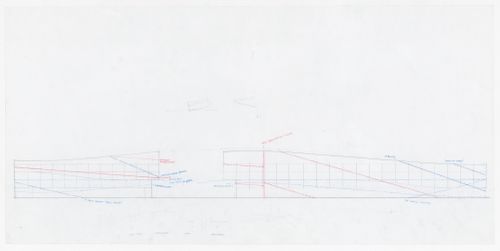
Numéro de référence:
DR1999:0045:003.041
DR1999:0045:003.041
Personnes et institutions:
Date:
1989
1989
Classification:
dessins
dessins
Date:
1989
1989
Personnes et institutions:
Classification:
dessins
dessins
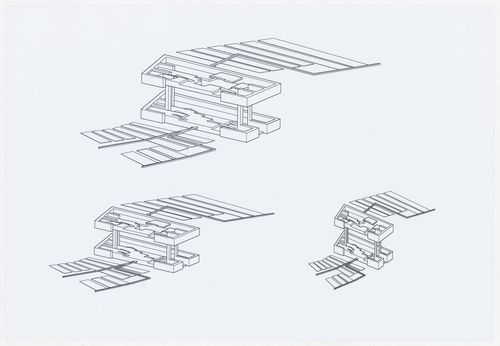
Numéro de référence:
DR1999:0074.001.001
DR1999:0074.001.001
Personnes et institutions:
Date:
1995
1995
Titre:
Isometric for The New National Museum of Korea, Seoul, South Korea
Actions:
DR1999:0074.001.001
Isometric for The New National Museum of Korea, Seoul, South Korea
Actions:
DR1999:0074.001.001
Classification:
dessins
dessins
Date:
1995
1995
Personnes et institutions:
Classification:
dessins
dessins
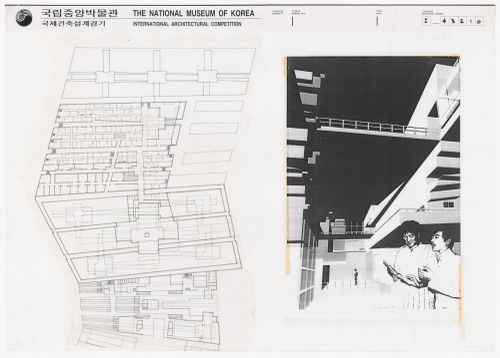
Numéro de référence:
DR1999:0074:005:007
DR1999:0074:005:007
Personnes et institutions:
Date:
1995
1995
Titre:
Plan and perspective for The New National Museum of Korea, Seoul, South Korea
Actions:
DR1999:0074:005:007
Plan and perspective for The New National Museum of Korea, Seoul, South Korea
Actions:
DR1999:0074:005:007
Classification:
dessins
dessins
Date:
1995
1995
Personnes et institutions:
Classification:
dessins
dessins
Actions:
Numéro de référence:
DR1999:0073:001:001
DR1999:0073:001:001
Personnes et institutions:
Date:
1994
1994
Titre:
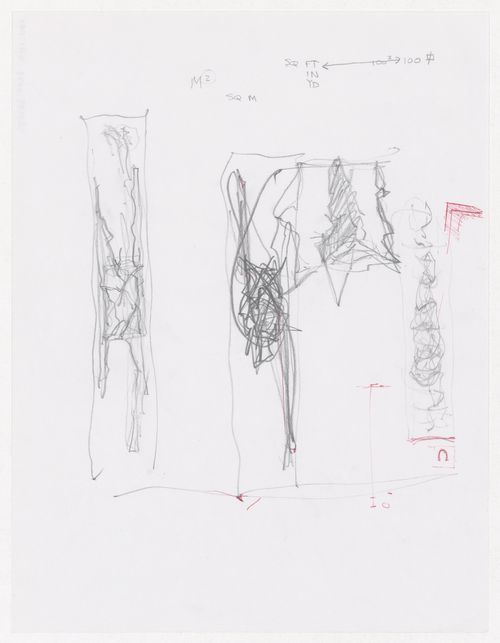
Sketches for Yokohama International Port Terminal Design Competition, Yokohama, Japan
Actions:
DR1999:0073:001:001
Sketches for Yokohama International Port Terminal Design Competition, Yokohama, Japan
Actions:
DR1999:0073:001:001
Classification:
dessins
dessins
Date:
1994
1994
Personnes et institutions:
Classification:
dessins
dessins
Actions:
Numéro de référence:
DR1999:0073:001:010
DR1999:0073:001:010
Personnes et institutions:
Date:
1994
1994
Titre:
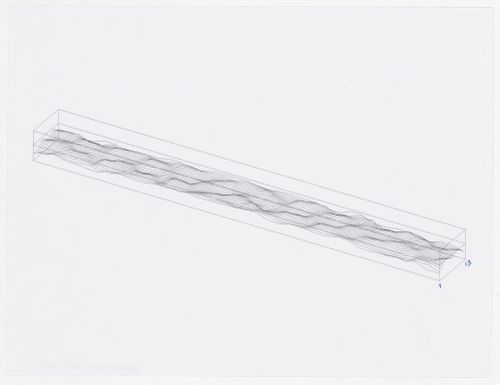
Axonometric for Yokohama International Port Terminal Design Competition, Yokohama, Japan
Actions:
DR1999:0073:001:010
Axonometric for Yokohama International Port Terminal Design Competition, Yokohama, Japan
Actions:
DR1999:0073:001:010
Classification:
dessins
dessins
Date:
1994
1994
Personnes et institutions:
Classification:
dessins
dessins
Actions:
Numéro de référence:
DR1999:0073:003:039
DR1999:0073:003:039
Personnes et institutions:
Date:
1994
1994
Titre:
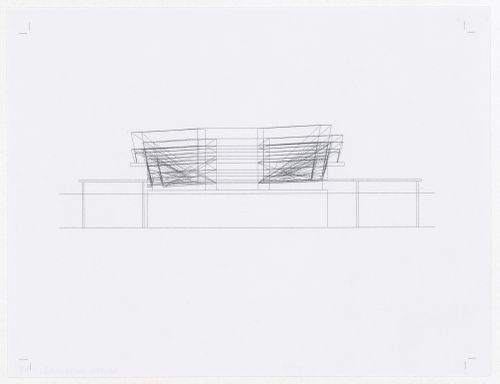
Section for Yokohama International Port Terminal Design Competition, Yokohama, Japan
Actions:
DR1999:0073:003:039
Section for Yokohama International Port Terminal Design Competition, Yokohama, Japan
Actions:
DR1999:0073:003:039
Classification:
dessins
dessins
Date:
1994
1994
Personnes et institutions:
Classification:
dessins
dessins

Numéro de référence:
DR1999:0053:002:001
DR1999:0053:002:001
Personnes et institutions:
Date:
1989-1993
1989-1993
Classification:
dessins
dessins
Date:
1989-1993
1989-1993
Personnes et institutions:
Classification:
dessins
dessins

Numéro de référence:
DR1999:0053:002:002
DR1999:0053:002:002
Personnes et institutions:
Date:
1989-1993
1989-1993
Classification:
dessins
dessins
Date:
1989-1993
1989-1993
Personnes et institutions:
Niveau de description archivistique:
Projet
Projet
Numéro de référence:
AP143.S4.D12
Description:
This project series documents House IV, an unexecuted project designed for unknown clients in Falls Village, Connecticut. Materials in this file were produced in 1970 and 1971. Documents include fifty-eight conceptual drawings (files: DR1994:0132:001-058) and presentation plans that show the internal organization of the house. Although never realized, House IV was extensively published, particularly as a series of axonometrics showing the transformations of the original cube. Some of the files documenting this are a set of axonometric drawings (DR1994:0132:120-184) and copies mounted on board (DR1994:0132:185-198). Other files, including files of photographic materials, document the layout of these drawings for publication. Also included are studies for exterior and interior elevations and silhouettes painted on mylar (DR1994:0132:214-230). Conceptual drawings and design development drawings include plans, elevations, and axonometrics. Presentation/publication drawings also include plans, elevations, sections, and axonometrics. Also included in this project series is a completed model.
AP143.S4.D12
Description:
This project series documents House IV, an unexecuted project designed for unknown clients in Falls Village, Connecticut. Materials in this file were produced in 1970 and 1971. Documents include fifty-eight conceptual drawings (files: DR1994:0132:001-058) and presentation plans that show the internal organization of the house. Although never realized, House IV was extensively published, particularly as a series of axonometrics showing the transformations of the original cube. Some of the files documenting this are a set of axonometric drawings (DR1994:0132:120-184) and copies mounted on board (DR1994:0132:185-198). Other files, including files of photographic materials, document the layout of these drawings for publication. Also included are studies for exterior and interior elevations and silhouettes painted on mylar (DR1994:0132:214-230). Conceptual drawings and design development drawings include plans, elevations, and axonometrics. Presentation/publication drawings also include plans, elevations, sections, and axonometrics. Also included in this project series is a completed model.
Personnes et institutions:
Date:
1970-1971
1970-1971
Titre:
House IV, Falls Village, Connecticut (1970-1971)
Actions:
AP143.S4.D12
Description:
This project series documents House IV, an unexecuted project designed for unknown clients in Falls Village, Connecticut. Materials in this file were produced in 1970 and 1971. Documents include fifty-eight conceptual drawings (files: DR1994:0132:001-058) and presentation plans that show the internal organization of the house. Although never realized, House IV was extensively published, particularly as a series of axonometrics showing the transformations of the original cube. Some of the files documenting this are a set of axonometric drawings (DR1994:0132:120-184) and copies mounted on board (DR1994:0132:185-198). Other files, including files of photographic materials, document the layout of these drawings for publication. Also included are studies for exterior and interior elevations and silhouettes painted on mylar (DR1994:0132:214-230). Conceptual drawings and design development drawings include plans, elevations, and axonometrics. Presentation/publication drawings also include plans, elevations, sections, and axonometrics. Also included in this project series is a completed model.
House IV, Falls Village, Connecticut (1970-1971)
Actions:
AP143.S4.D12
Description:
This project series documents House IV, an unexecuted project designed for unknown clients in Falls Village, Connecticut. Materials in this file were produced in 1970 and 1971. Documents include fifty-eight conceptual drawings (files: DR1994:0132:001-058) and presentation plans that show the internal organization of the house. Although never realized, House IV was extensively published, particularly as a series of axonometrics showing the transformations of the original cube. Some of the files documenting this are a set of axonometric drawings (DR1994:0132:120-184) and copies mounted on board (DR1994:0132:185-198). Other files, including files of photographic materials, document the layout of these drawings for publication. Also included are studies for exterior and interior elevations and silhouettes painted on mylar (DR1994:0132:214-230). Conceptual drawings and design development drawings include plans, elevations, and axonometrics. Presentation/publication drawings also include plans, elevations, sections, and axonometrics. Also included in this project series is a completed model.
Niveau de description archivistique:
File 12
File 12
Date:
1970-1971
1970-1971
Personnes et institutions:


