


27687 Résultats
Classification:
dessins
dessins
Numéro de référence:
AP018.S1.1973.PR03.032
AP018.S1.1973.PR03.032
Personnes et institutions:
Date:
1975
1975
Titre:
Construction reflected ceiling plans, layouts and details, Eaton's Store Building, Dundas Square, Toronto
Actions:
AP018.S1.1973.PR03.032
Construction reflected ceiling plans, layouts and details, Eaton's Store Building, Dundas Square, Toronto
Actions:
AP018.S1.1973.PR03.032
Classification:
dessins
dessins
Date:
1975
1975
Personnes et institutions:
Classification:
dessins
dessins
Numéro de référence:
AP018.S1.1979.PR03.037
AP018.S1.1979.PR03.037
Personnes et institutions:
Date:
1982
1982
Classification:
dessins
dessins
Date:
1982
1982
Personnes et institutions:
Classification:
dessins, documents textuels, photographies
dessins, documents textuels, photographies
Numéro de référence:
AP018.S1.1979.PR03.040
AP018.S1.1979.PR03.040
Personnes et institutions:
Date:
1981-1982
1981-1982
Classification:
dessins, documents textuels, photographies
dessins, documents textuels, photographies
Date:
1981-1982
1981-1982
Personnes et institutions:
Classification:
dessins
dessins
Numéro de référence:
AP018.S1.1979.PR03.044
AP018.S1.1979.PR03.044
Personnes et institutions:
Date:
1981-1982
1981-1982
Classification:
dessins
dessins
Date:
1981-1982
1981-1982
Personnes et institutions:
Classification:
dessins
dessins
Numéro de référence:
AP018.S1.1979.PR03.105
AP018.S1.1979.PR03.105
Personnes et institutions:
Date:
1981-1982
1981-1982
Classification:
dessins
dessins
Date:
1981-1982
1981-1982
Personnes et institutions:
Classification:
dessins
dessins
Numéro de référence:
AP018.S1.1979.PR03.119
AP018.S1.1979.PR03.119
Personnes et institutions:
Date:
1982
1982
Classification:
dessins
dessins
Date:
1982
1982
Personnes et institutions:
Classification:
photographies
photographies
Actions:
Numéro de référence:
PH1989:0003
PH1989:0003
Personnes et institutions:
Sujet:
architecture
architecture
Date:
31 October 1988
31 October 1988
Classification:
photographies
photographies
Date:
31 October 1988
31 October 1988
Personnes et institutions:
Sujet:
architecture
architecture
Classification:
photographies
photographies

Actions:
Numéro de référence:
PH1990:0232
PH1990:0232
Personnes et institutions:
Sujet:
architecture
architecture
Date:
5 November 1988
5 November 1988
Classification:
photographies
photographies
Date:
5 November 1988
5 November 1988
Personnes et institutions:
Sujet:
architecture
architecture
Classification:
photographies
photographies
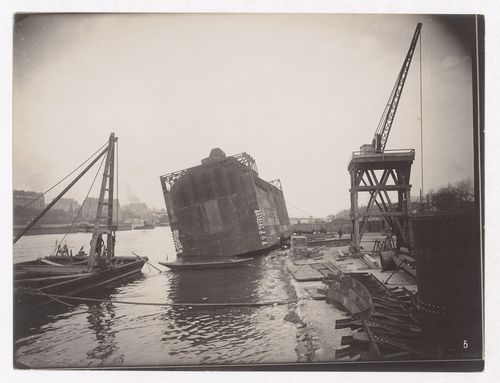
Titre:
Construction of the Paris Metro, exterior view of a caisson, workers and the Seine, Paris, France
Construction of the Paris Metro, exterior view of a caisson, workers and the Seine, Paris, France
Actions:
Numéro de référence:
PH1981:1074
PH1981:1074
Personnes et institutions:
Date:
c. 1909
c. 1909
Titre:
Construction of the Paris Metro, exterior view of a caisson, workers and the Seine, Paris, France
Actions:
PH1981:1074
Construction of the Paris Metro, exterior view of a caisson, workers and the Seine, Paris, France
Actions:
PH1981:1074
Classification:
photographies
photographies
Date:
c. 1909
c. 1909
Personnes et institutions:
Classification:
photographies
photographies
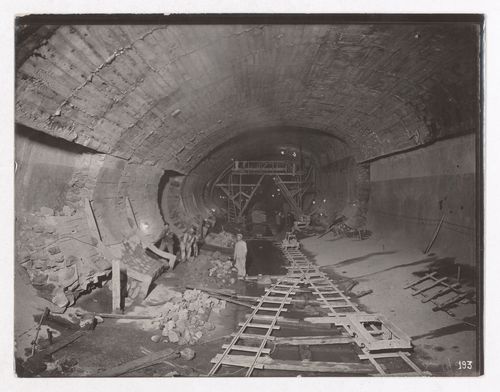
Titre:
Construction of the Paris Metro, interior view of the tunnel with workers and tracks, Paris, France
Construction of the Paris Metro, interior view of the tunnel with workers and tracks, Paris, France
Actions:
Numéro de référence:
PH1981:1089
PH1981:1089
Personnes et institutions:
Date:
c. 1909
c. 1909
Classification:
photographies
photographies
Date:
c. 1909
c. 1909
Personnes et institutions:


