


7522 Résultats
Classification:
documents textuels
documents textuels
Numéro de référence:
ARCH253446
Description:
general correspondence, and report "Report on the Village of Woodbridge Annexation" by Metropolitan Toronto Planning Board, August 4, 1960.
ARCH253446
Description:
general correspondence, and report "Report on the Village of Woodbridge Annexation" by Metropolitan Toronto Planning Board, August 4, 1960.
Personnes et institutions:
Date:
1961
1961
Titre:
Milani-C.D. 1961
Actions:
ARCH253446
Description:
general correspondence, and report "Report on the Village of Woodbridge Annexation" by Metropolitan Toronto Planning Board, August 4, 1960.
Milani-C.D. 1961
Actions:
ARCH253446
Description:
general correspondence, and report "Report on the Village of Woodbridge Annexation" by Metropolitan Toronto Planning Board, August 4, 1960.
Classification:
documents textuels
documents textuels
Date:
1961
1961
Personnes et institutions:
Classification:
documents textuels
documents textuels
Numéro de référence:
ARCH255631
Description:
Offer of Services for Clearcreek Heights Subdivision in Don Mills, Ontario; Y.M.C.A. projects in Toronto, and Bloor Street Condominiums.
ARCH255631
Description:
Offer of Services for Clearcreek Heights Subdivision in Don Mills, Ontario; Y.M.C.A. projects in Toronto, and Bloor Street Condominiums.
Personnes et institutions:
Date:
1977-1978
1977-1978
Titre:
Offer of Services for various projects
Actions:
ARCH255631
Description:
Offer of Services for Clearcreek Heights Subdivision in Don Mills, Ontario; Y.M.C.A. projects in Toronto, and Bloor Street Condominiums.
Offer of Services for various projects
Actions:
ARCH255631
Description:
Offer of Services for Clearcreek Heights Subdivision in Don Mills, Ontario; Y.M.C.A. projects in Toronto, and Bloor Street Condominiums.
Classification:
documents textuels
documents textuels
Date:
1977-1978
1977-1978
Personnes et institutions:
Classification:
événements
événements

Actions:
Description:
Joignez-vous à nous à Toronto pour une conversation entre Naomi Klein, auteur et activiste, et Mirko Zardini, directeur du CCA, qui portera sur les perspectives tendues et conflictuelles de ce que l’on appelle « l’environnement naturel ». Quel rôle joueront les architectes, les architectes de paysage, les urbanistes, les artistes et les activistes dans l’effort de trouver(...)
Joignez-vous à nous à Toronto pour une conversation entre Naomi Klein, auteur et activiste, et Mirko Zardini, directeur du CCA, qui portera sur les perspectives tendues et conflictuelles de ce que l’on appelle « l’environnement naturel ». Quel rôle joueront les architectes, les architectes de paysage, les urbanistes, les artistes et les activistes dans l’effort de trouver(...)
Localisation:
John H. Daniels Faculty of Architecture, Landscape, and Design, University of Toronto
John H. Daniels Faculty of Architecture, Landscape, and Design, University of Toronto
Date:
17 octobre 2016, 18h30
17 octobre 2016, 18h30
Titre:
What Comes After the Environment?
Actions:
Description:
Joignez-vous à nous à Toronto pour une conversation entre Naomi Klein, auteur et activiste, et Mirko Zardini, directeur du CCA, qui portera sur les perspectives tendues et conflictuelles de ce que l’on appelle « l’environnement naturel ». Quel rôle joueront les architectes, les architectes de paysage, les urbanistes, les artistes et les activistes dans l’effort de trouver(...)
What Comes After the Environment?
Actions:
Description:
Joignez-vous à nous à Toronto pour une conversation entre Naomi Klein, auteur et activiste, et Mirko Zardini, directeur du CCA, qui portera sur les perspectives tendues et conflictuelles de ce que l’on appelle « l’environnement naturel ». Quel rôle joueront les architectes, les architectes de paysage, les urbanistes, les artistes et les activistes dans l’effort de trouver(...)
Classification:
événements
événements
Date:
17 octobre 2016
18h30
17 octobre 2016
18h30
Localisation:
John H. Daniels Faculty of Architecture, Landscape, and Design, University of Toronto
John H. Daniels Faculty of Architecture, Landscape, and Design, University of Toronto
Niveau de description archivistique:
Projet
Projet
Numéro de référence:
AP027.S1.D10
Description:
Proposed plan for the future of the Village of Woodbridge examined in respect to the development of Metropolitan Toronto. Physical growth of village is projected against limits of existing facilities. The report is a response to an earlier study by the Metropolitan Toronto Planning Board which examined whether or not Woodbridge should be annexed.
AP027.S1.D10
Description:
Proposed plan for the future of the Village of Woodbridge examined in respect to the development of Metropolitan Toronto. Physical growth of village is projected against limits of existing facilities. The report is a response to an earlier study by the Metropolitan Toronto Planning Board which examined whether or not Woodbridge should be annexed.
Personnes et institutions:
Sujet:
urbanisme
urbanisme
Date:
1960
1960
Titre:
Woodbridge, Ontario
Actions:
AP027.S1.D10
Description:
Proposed plan for the future of the Village of Woodbridge examined in respect to the development of Metropolitan Toronto. Physical growth of village is projected against limits of existing facilities. The report is a response to an earlier study by the Metropolitan Toronto Planning Board which examined whether or not Woodbridge should be annexed.
Woodbridge, Ontario
Actions:
AP027.S1.D10
Description:
Proposed plan for the future of the Village of Woodbridge examined in respect to the development of Metropolitan Toronto. Physical growth of village is projected against limits of existing facilities. The report is a response to an earlier study by the Metropolitan Toronto Planning Board which examined whether or not Woodbridge should be annexed.
Niveau de description archivistique:
File 10
File 10
Date:
1960
1960
Personnes et institutions:
Sujet:
urbanisme
urbanisme
Classification:
documents textuels
documents textuels
Numéro de référence:
ARCH277406
Description:
2 promotional publications by other architecture and design firms, Living Shangri-La Toronto project and Saporiti/ Industria Arredamenti/Besnate.
ARCH277406
Description:
2 promotional publications by other architecture and design firms, Living Shangri-La Toronto project and Saporiti/ Industria Arredamenti/Besnate.
Personnes et institutions:
Titre:
Promotional publications by other architecture and design firms
Actions:
ARCH277406
Description:
2 promotional publications by other architecture and design firms, Living Shangri-La Toronto project and Saporiti/ Industria Arredamenti/Besnate.
Promotional publications by other architecture and design firms
Actions:
ARCH277406
Description:
2 promotional publications by other architecture and design firms, Living Shangri-La Toronto project and Saporiti/ Industria Arredamenti/Besnate.
Classification:
documents textuels
documents textuels
Personnes et institutions:
Classification:
photographies
photographies
Actions:
Numéro de référence:
PH2018:0008
Description:
Artwork installation created by Canadian artist Aude Moreau in celebration of the 50th anniversary of the TD Centre in Toronto
PH2018:0008
Description:
Artwork installation created by Canadian artist Aude Moreau in celebration of the 50th anniversary of the TD Centre in Toronto
Personnes et institutions:
Date:
2017
2017
Titre:
Less is more or - Sept. 02-04, 2017, #4
Actions:
PH2018:0008
Description:
Artwork installation created by Canadian artist Aude Moreau in celebration of the 50th anniversary of the TD Centre in Toronto
Less is more or - Sept. 02-04, 2017, #4
Actions:
PH2018:0008
Description:
Artwork installation created by Canadian artist Aude Moreau in celebration of the 50th anniversary of the TD Centre in Toronto
Classification:
photographies
photographies
Date:
2017
2017
Personnes et institutions:
Classification:
documents textuels
documents textuels
Numéro de référence:
ARCH253468
Description:
File contains reports, master plan, 1961 National Canadian Pacific Timetable, 2 official plans of the City of Toronto 1959-1960
ARCH253468
Description:
File contains reports, master plan, 1961 National Canadian Pacific Timetable, 2 official plans of the City of Toronto 1959-1960
Personnes et institutions:
Date:
1955-1962
1955-1962
Titre:
Reports on master plan, Meadowvale, Mississauga, Ontario, Canada
Actions:
ARCH253468
Description:
File contains reports, master plan, 1961 National Canadian Pacific Timetable, 2 official plans of the City of Toronto 1959-1960
Reports on master plan, Meadowvale, Mississauga, Ontario, Canada
Actions:
ARCH253468
Description:
File contains reports, master plan, 1961 National Canadian Pacific Timetable, 2 official plans of the City of Toronto 1959-1960
Classification:
documents textuels
documents textuels
Date:
1955-1962
1955-1962
Personnes et institutions:
Classification:
oeuvres d'art
oeuvres d'art
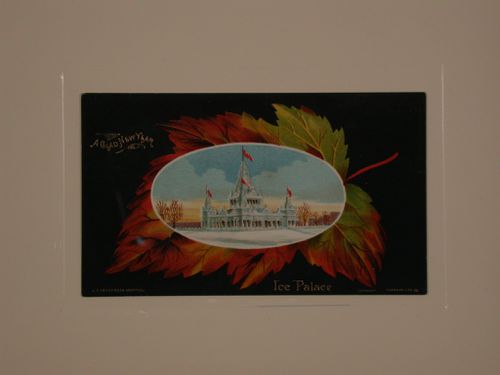
Actions:
Numéro de référence:
DR1986:0328
DR1986:0328
Personnes et institutions:
Date:
1883
1883
Classification:
oeuvres d'art
oeuvres d'art
Date:
1883
1883
Personnes et institutions:
Classification:
documents textuels
documents textuels
Numéro de référence:
ARCH255154
Description:
3 files of correspondence, meeting memos, and offers of services from a consortium of architects, engineers and planners concerning three related projects: Large Assembly Structures (in Toronto, Montreal, Edmonton); including Montreal Olympic Dome Stadium Study; Toronto Domed Stadium. Includes a brochure from David Geiger - Horst Berger consulting engineers (with photographs)
ARCH255154
Description:
3 files of correspondence, meeting memos, and offers of services from a consortium of architects, engineers and planners concerning three related projects: Large Assembly Structures (in Toronto, Montreal, Edmonton); including Montreal Olympic Dome Stadium Study; Toronto Domed Stadium. Includes a brochure from David Geiger - Horst Berger consulting engineers (with photographs)
Personnes et institutions:
Date:
1970-1972
1970-1972
Titre:
Files of correspondence, meeting memos, and offers of services from a consortium of architects
Actions:
ARCH255154
Description:
3 files of correspondence, meeting memos, and offers of services from a consortium of architects, engineers and planners concerning three related projects: Large Assembly Structures (in Toronto, Montreal, Edmonton); including Montreal Olympic Dome Stadium Study; Toronto Domed Stadium. Includes a brochure from David Geiger - Horst Berger consulting engineers (with photographs)
Files of correspondence, meeting memos, and offers of services from a consortium of architects
Actions:
ARCH255154
Description:
3 files of correspondence, meeting memos, and offers of services from a consortium of architects, engineers and planners concerning three related projects: Large Assembly Structures (in Toronto, Montreal, Edmonton); including Montreal Olympic Dome Stadium Study; Toronto Domed Stadium. Includes a brochure from David Geiger - Horst Berger consulting engineers (with photographs)
Classification:
documents textuels
documents textuels
Date:
1970-1972
1970-1972
Personnes et institutions:
Niveau de description archivistique:
Projet
Projet
Numéro de référence:
AP022.S1.1978.PR01
Description:
File documents a proposal for a theatre complex and art gallery, Downsview, Ontario. File contains 1 file of textual documents.
AP022.S1.1978.PR01
Description:
File documents a proposal for a theatre complex and art gallery, Downsview, Ontario. File contains 1 file of textual documents.
Personnes et institutions:
Date:
1978
1978
Titre:
York University Fine Arts Centre
Actions:
AP022.S1.1978.PR01
Description:
File documents a proposal for a theatre complex and art gallery, Downsview, Ontario. File contains 1 file of textual documents.
York University Fine Arts Centre
Actions:
AP022.S1.1978.PR01
Description:
File documents a proposal for a theatre complex and art gallery, Downsview, Ontario. File contains 1 file of textual documents.
Niveau de description archivistique:
Project
Project
Date:
1978
1978
Personnes et institutions:


