


16284 Résultats
Niveau de description archivistique:
Projet
Projet
Numéro de référence:
AP164.S1.2003.D13
Description:
The project series documents the design of a Molecular Sciences Complex (laboratories) adjoining a botanical garden for the University of Puerto Rico, in San Juan, Puerto Rico. The commissioned project was approved, but was eventually stopped. Abalos & Herreros worked with Renata Sentkiewicz, Hillier Group, Greenman-Pederson, Inc., BR+A and EBP Design Group. The firm identified this project as number 176. Documenting the project are conceptual, design development and presentation drawings, reference, graphic and digital materials, correspondence, notes, minutes, budgets, resumes, trade catalogues, proposals, agreements and reports.
AP164.S1.2003.D13
Description:
The project series documents the design of a Molecular Sciences Complex (laboratories) adjoining a botanical garden for the University of Puerto Rico, in San Juan, Puerto Rico. The commissioned project was approved, but was eventually stopped. Abalos & Herreros worked with Renata Sentkiewicz, Hillier Group, Greenman-Pederson, Inc., BR+A and EBP Design Group. The firm identified this project as number 176. Documenting the project are conceptual, design development and presentation drawings, reference, graphic and digital materials, correspondence, notes, minutes, budgets, resumes, trade catalogues, proposals, agreements and reports.
Personnes et institutions:
Date:
2002-2006
2002-2006
Titre:
Laboratorios de ciencias moleculares para la Universidad de Puerto Rico, San Juan, Puerto Rico (2003)
Actions:
AP164.S1.2003.D13
Description:
The project series documents the design of a Molecular Sciences Complex (laboratories) adjoining a botanical garden for the University of Puerto Rico, in San Juan, Puerto Rico. The commissioned project was approved, but was eventually stopped. Abalos & Herreros worked with Renata Sentkiewicz, Hillier Group, Greenman-Pederson, Inc., BR+A and EBP Design Group. The firm identified this project as number 176. Documenting the project are conceptual, design development and presentation drawings, reference, graphic and digital materials, correspondence, notes, minutes, budgets, resumes, trade catalogues, proposals, agreements and reports.
Laboratorios de ciencias moleculares para la Universidad de Puerto Rico, San Juan, Puerto Rico (2003)
Actions:
AP164.S1.2003.D13
Description:
The project series documents the design of a Molecular Sciences Complex (laboratories) adjoining a botanical garden for the University of Puerto Rico, in San Juan, Puerto Rico. The commissioned project was approved, but was eventually stopped. Abalos & Herreros worked with Renata Sentkiewicz, Hillier Group, Greenman-Pederson, Inc., BR+A and EBP Design Group. The firm identified this project as number 176. Documenting the project are conceptual, design development and presentation drawings, reference, graphic and digital materials, correspondence, notes, minutes, budgets, resumes, trade catalogues, proposals, agreements and reports.
Niveau de description archivistique:
Project
Project
Date:
2002-2006
2002-2006
Personnes et institutions:
Niveau de description archivistique:
Projet
Projet
Numéro de référence:
AP018.S1.1985.PR09
Description:
This project series documents renovations made to the Safeco Insurance Company of America office building in Mississauga, Ontario in 1985. The office identified the project number as 85002. Beginning in 1973, Parkin Architects Planners began work on the construction of the Safeco office building. This project consisted of renovations to personnel and servery areas of the office building. The project is recorded through drawings and textual records from 1985. The drawings, arranged within the textual materials, are all reprographic copies. The textual records consist of change orders, supplementary instructions, and specifications.
AP018.S1.1985.PR09
Description:
This project series documents renovations made to the Safeco Insurance Company of America office building in Mississauga, Ontario in 1985. The office identified the project number as 85002. Beginning in 1973, Parkin Architects Planners began work on the construction of the Safeco office building. This project consisted of renovations to personnel and servery areas of the office building. The project is recorded through drawings and textual records from 1985. The drawings, arranged within the textual materials, are all reprographic copies. The textual records consist of change orders, supplementary instructions, and specifications.
Personnes et institutions:
Date:
1985
1985
Titre:
Safeco Insurance Company of Ontario, Toronto Office Building, Renovations to Lobby and Servery, Mississauga, Ontario (1985)
Actions:
AP018.S1.1985.PR09
Description:
This project series documents renovations made to the Safeco Insurance Company of America office building in Mississauga, Ontario in 1985. The office identified the project number as 85002. Beginning in 1973, Parkin Architects Planners began work on the construction of the Safeco office building. This project consisted of renovations to personnel and servery areas of the office building. The project is recorded through drawings and textual records from 1985. The drawings, arranged within the textual materials, are all reprographic copies. The textual records consist of change orders, supplementary instructions, and specifications.
Safeco Insurance Company of Ontario, Toronto Office Building, Renovations to Lobby and Servery, Mississauga, Ontario (1985)
Actions:
AP018.S1.1985.PR09
Description:
This project series documents renovations made to the Safeco Insurance Company of America office building in Mississauga, Ontario in 1985. The office identified the project number as 85002. Beginning in 1973, Parkin Architects Planners began work on the construction of the Safeco office building. This project consisted of renovations to personnel and servery areas of the office building. The project is recorded through drawings and textual records from 1985. The drawings, arranged within the textual materials, are all reprographic copies. The textual records consist of change orders, supplementary instructions, and specifications.
Niveau de description archivistique:
Project
Project
Date:
1985
1985
Personnes et institutions:
Niveau de description archivistique:
Projet
Projet
Numéro de référence:
AP178.S1.2002.PR05
Description:
This project series documents the Parque de Vidago in Vidago, Portugal. While the records were held in the office’s archives this project was assigned the number 49/00. The office assigned the dates 2002-2010 to this project. This project consisted of extensive modifications to the spa resort Parque de Vidago Palace Hotel for owner VMPS - Águas & Turismo, S.A, part of Unicer (now Super Bock Group). The Palace Hotel and its surrounding nature park were originally proposed by King Carlos I at the beginning of the 20th century in order to create a luxurious resort around the famous Vidago mineral springs. In 2006, the resort was temporarily closed for the work to begin. For Siza, this primarily consisted of the construction of a new thermal spa, the conversion of rural buildings into vacation homes, and the building of a new clubhouse for the golf course. These three aspects of the project were divided as three subprojects by the office and have been arranged under AP178.S1.2002.PR05.SS1, AP178.S1.2002.PR05.SS2 and AP178.S1.2002.PR05.SS3, respectively. While the spa and clubhouse were both built, the vacation homes were not realized. The resort reopened in 2010. Several smaller buildings were also realized as part of this project including the Fonte Salus (spring), the Fonte de Vidago (spring) and the Portaria (gatehouse). Materials for these three building are arranged in AP178.S1.2002.PR05.SS1. Also included were several buildings that were not realized such as the Academia de golfe and the Edifício da manutenção (arranged in AP178.S1.2002.PR05.SS3), and the Espaço Serralves (arranged in AP178.S1.2002.PR05.SS1). This project was realized in tandem with another similar project by Siza, the Parque de Pedras Salgadas (AP178.S1.2002.PR06), also owned by Unicer. For this reason, the materials for both projects are mixed together. Files in this project series that contain materials for the Pedras Salgadas project have been identified at the file level.
AP178.S1.2002.PR05
Description:
This project series documents the Parque de Vidago in Vidago, Portugal. While the records were held in the office’s archives this project was assigned the number 49/00. The office assigned the dates 2002-2010 to this project. This project consisted of extensive modifications to the spa resort Parque de Vidago Palace Hotel for owner VMPS - Águas & Turismo, S.A, part of Unicer (now Super Bock Group). The Palace Hotel and its surrounding nature park were originally proposed by King Carlos I at the beginning of the 20th century in order to create a luxurious resort around the famous Vidago mineral springs. In 2006, the resort was temporarily closed for the work to begin. For Siza, this primarily consisted of the construction of a new thermal spa, the conversion of rural buildings into vacation homes, and the building of a new clubhouse for the golf course. These three aspects of the project were divided as three subprojects by the office and have been arranged under AP178.S1.2002.PR05.SS1, AP178.S1.2002.PR05.SS2 and AP178.S1.2002.PR05.SS3, respectively. While the spa and clubhouse were both built, the vacation homes were not realized. The resort reopened in 2010. Several smaller buildings were also realized as part of this project including the Fonte Salus (spring), the Fonte de Vidago (spring) and the Portaria (gatehouse). Materials for these three building are arranged in AP178.S1.2002.PR05.SS1. Also included were several buildings that were not realized such as the Academia de golfe and the Edifício da manutenção (arranged in AP178.S1.2002.PR05.SS3), and the Espaço Serralves (arranged in AP178.S1.2002.PR05.SS1). This project was realized in tandem with another similar project by Siza, the Parque de Pedras Salgadas (AP178.S1.2002.PR06), also owned by Unicer. For this reason, the materials for both projects are mixed together. Files in this project series that contain materials for the Pedras Salgadas project have been identified at the file level.
Personnes et institutions:
Date:
2002-2012
2002-2012
Titre:
Parque de Vidago [Vidago Palace], Vidago, Portugal (2002-2010)
Actions:
AP178.S1.2002.PR05
Description:
This project series documents the Parque de Vidago in Vidago, Portugal. While the records were held in the office’s archives this project was assigned the number 49/00. The office assigned the dates 2002-2010 to this project. This project consisted of extensive modifications to the spa resort Parque de Vidago Palace Hotel for owner VMPS - Águas & Turismo, S.A, part of Unicer (now Super Bock Group). The Palace Hotel and its surrounding nature park were originally proposed by King Carlos I at the beginning of the 20th century in order to create a luxurious resort around the famous Vidago mineral springs. In 2006, the resort was temporarily closed for the work to begin. For Siza, this primarily consisted of the construction of a new thermal spa, the conversion of rural buildings into vacation homes, and the building of a new clubhouse for the golf course. These three aspects of the project were divided as three subprojects by the office and have been arranged under AP178.S1.2002.PR05.SS1, AP178.S1.2002.PR05.SS2 and AP178.S1.2002.PR05.SS3, respectively. While the spa and clubhouse were both built, the vacation homes were not realized. The resort reopened in 2010. Several smaller buildings were also realized as part of this project including the Fonte Salus (spring), the Fonte de Vidago (spring) and the Portaria (gatehouse). Materials for these three building are arranged in AP178.S1.2002.PR05.SS1. Also included were several buildings that were not realized such as the Academia de golfe and the Edifício da manutenção (arranged in AP178.S1.2002.PR05.SS3), and the Espaço Serralves (arranged in AP178.S1.2002.PR05.SS1). This project was realized in tandem with another similar project by Siza, the Parque de Pedras Salgadas (AP178.S1.2002.PR06), also owned by Unicer. For this reason, the materials for both projects are mixed together. Files in this project series that contain materials for the Pedras Salgadas project have been identified at the file level.
Parque de Vidago [Vidago Palace], Vidago, Portugal (2002-2010)
Actions:
AP178.S1.2002.PR05
Description:
This project series documents the Parque de Vidago in Vidago, Portugal. While the records were held in the office’s archives this project was assigned the number 49/00. The office assigned the dates 2002-2010 to this project. This project consisted of extensive modifications to the spa resort Parque de Vidago Palace Hotel for owner VMPS - Águas & Turismo, S.A, part of Unicer (now Super Bock Group). The Palace Hotel and its surrounding nature park were originally proposed by King Carlos I at the beginning of the 20th century in order to create a luxurious resort around the famous Vidago mineral springs. In 2006, the resort was temporarily closed for the work to begin. For Siza, this primarily consisted of the construction of a new thermal spa, the conversion of rural buildings into vacation homes, and the building of a new clubhouse for the golf course. These three aspects of the project were divided as three subprojects by the office and have been arranged under AP178.S1.2002.PR05.SS1, AP178.S1.2002.PR05.SS2 and AP178.S1.2002.PR05.SS3, respectively. While the spa and clubhouse were both built, the vacation homes were not realized. The resort reopened in 2010. Several smaller buildings were also realized as part of this project including the Fonte Salus (spring), the Fonte de Vidago (spring) and the Portaria (gatehouse). Materials for these three building are arranged in AP178.S1.2002.PR05.SS1. Also included were several buildings that were not realized such as the Academia de golfe and the Edifício da manutenção (arranged in AP178.S1.2002.PR05.SS3), and the Espaço Serralves (arranged in AP178.S1.2002.PR05.SS1). This project was realized in tandem with another similar project by Siza, the Parque de Pedras Salgadas (AP178.S1.2002.PR06), also owned by Unicer. For this reason, the materials for both projects are mixed together. Files in this project series that contain materials for the Pedras Salgadas project have been identified at the file level.
Niveau de description archivistique:
Project
Project
Date:
2002-2012
2002-2012
Personnes et institutions:
Niveau de description archivistique:
Sous-série
Sous-série
Titre:
Miscellaneous Images
Miscellaneous Images
Numéro de référence:
AP116.S3.SS1.D5.SD4
Description:
Sub-file documents the illustrative component of ANY magazine, with photographic material that does not relate to a specific article. Material in file was most likey assembled between 1990 and 2001. File contains photographs, photocopies, slides, negatives and some textual material.
AP116.S3.SS1.D5.SD4
Description:
Sub-file documents the illustrative component of ANY magazine, with photographic material that does not relate to a specific article. Material in file was most likey assembled between 1990 and 2001. File contains photographs, photocopies, slides, negatives and some textual material.
Personnes et institutions:
Date:
[assembled 1990 - 2001?]
[assembled 1990 - 2001?]
Titre:
Miscellaneous Images
Actions:
AP116.S3.SS1.D5.SD4
Description:
Sub-file documents the illustrative component of ANY magazine, with photographic material that does not relate to a specific article. Material in file was most likey assembled between 1990 and 2001. File contains photographs, photocopies, slides, negatives and some textual material.
Miscellaneous Images
Actions:
AP116.S3.SS1.D5.SD4
Description:
Sub-file documents the illustrative component of ANY magazine, with photographic material that does not relate to a specific article. Material in file was most likey assembled between 1990 and 2001. File contains photographs, photocopies, slides, negatives and some textual material.
Niveau de description archivistique:
Sub-file 4
Sub-file 4
Date:
[assembled 1990 - 2001?]
[assembled 1990 - 2001?]
Personnes et institutions:
Classification:
dessins
dessins
Numéro de référence:
ARCH274524
Description:
Plans du site, des gunites de la façade, du chauffage par zone, des panneaux de contrôle de 575 volts, d'implantation des matériaux pour le site et des tuyaux de ventilation. Détails des pièces et des portes et fenêtres du gymnase.
ARCH274524
Description:
Plans du site, des gunites de la façade, du chauffage par zone, des panneaux de contrôle de 575 volts, d'implantation des matériaux pour le site et des tuyaux de ventilation. Détails des pièces et des portes et fenêtres du gymnase.
Personnes et institutions:
Date:
1955
1955
Titre:
Plans du site, des gunites de la façade, du chauffage par zone
Actions:
ARCH274524
Description:
Plans du site, des gunites de la façade, du chauffage par zone, des panneaux de contrôle de 575 volts, d'implantation des matériaux pour le site et des tuyaux de ventilation. Détails des pièces et des portes et fenêtres du gymnase.
Plans du site, des gunites de la façade, du chauffage par zone
Actions:
ARCH274524
Description:
Plans du site, des gunites de la façade, du chauffage par zone, des panneaux de contrôle de 575 volts, d'implantation des matériaux pour le site et des tuyaux de ventilation. Détails des pièces et des portes et fenêtres du gymnase.
Classification:
dessins
dessins
Date:
1955
1955
Personnes et institutions:
Classification:
dessins
dessins
Numéro de référence:
ARCH274543
Description:
Détails des matériaux pour l'aménagement paysagé, de la façade, des coupes, des étages, de la toiture, du foyer, des vestiaires, du hall, de la cantine, des toilettes, des douches, de la chaufferie, de la menuiserie, des escaliers, des fenêtres, des lumières et de la piscine.
ARCH274543
Description:
Détails des matériaux pour l'aménagement paysagé, de la façade, des coupes, des étages, de la toiture, du foyer, des vestiaires, du hall, de la cantine, des toilettes, des douches, de la chaufferie, de la menuiserie, des escaliers, des fenêtres, des lumières et de la piscine.
Personnes et institutions:
Date:
1956
1956
Titre:
Dessins d'exécution
Actions:
ARCH274543
Description:
Détails des matériaux pour l'aménagement paysagé, de la façade, des coupes, des étages, de la toiture, du foyer, des vestiaires, du hall, de la cantine, des toilettes, des douches, de la chaufferie, de la menuiserie, des escaliers, des fenêtres, des lumières et de la piscine.
Dessins d'exécution
Actions:
ARCH274543
Description:
Détails des matériaux pour l'aménagement paysagé, de la façade, des coupes, des étages, de la toiture, du foyer, des vestiaires, du hall, de la cantine, des toilettes, des douches, de la chaufferie, de la menuiserie, des escaliers, des fenêtres, des lumières et de la piscine.
Classification:
dessins
dessins
Date:
1956
1956
Personnes et institutions:
Classification:
documents textuels
documents textuels
Numéro de référence:
ARCH257351
Description:
Documentation textuelle et iconographique, incluant des croquis des projets céramiques d'Ernest Cormier, des commandes des matériaux, des photocopies de photos, des notes sur les glaçures, des tableaux céramique (poids et mesures, oxides).
ARCH257351
Description:
Documentation textuelle et iconographique, incluant des croquis des projets céramiques d'Ernest Cormier, des commandes des matériaux, des photocopies de photos, des notes sur les glaçures, des tableaux céramique (poids et mesures, oxides).
Personnes et institutions:
Date:
1927-1948
1927-1948
Titre:
Croquis, notes et commandes de matériaux pour projet de céramique par Ernest Cormier
Actions:
ARCH257351
Description:
Documentation textuelle et iconographique, incluant des croquis des projets céramiques d'Ernest Cormier, des commandes des matériaux, des photocopies de photos, des notes sur les glaçures, des tableaux céramique (poids et mesures, oxides).
Croquis, notes et commandes de matériaux pour projet de céramique par Ernest Cormier
Actions:
ARCH257351
Description:
Documentation textuelle et iconographique, incluant des croquis des projets céramiques d'Ernest Cormier, des commandes des matériaux, des photocopies de photos, des notes sur les glaçures, des tableaux céramique (poids et mesures, oxides).
Classification:
documents textuels
documents textuels
Date:
1927-1948
1927-1948
Personnes et institutions:
Classification:
archives
Niveau de description archivistique:
Fonds
archives
Niveau de description archivistique:
Fonds
Numéro de référence:
AP170
Résumé:
The Mark Goulthorpe HypoSurface project records, 1990-2014, document the design development, technical implementation, exhibition, and marketing of various iterations of the HypoSurface wall. The wall has a “skin” divided up into pixel-like metallic facets manipulated by a network of actuating pistons in order to create images, texts and patterns in dynamic relief. Sensors allow people near the wall to influence its movement. The records include approximately 62,700 digital files, 3 folders of textual documents, and 44 prototype pieces, and a working HypoSurface wall module.
AP170
Résumé:
The Mark Goulthorpe HypoSurface project records, 1990-2014, document the design development, technical implementation, exhibition, and marketing of various iterations of the HypoSurface wall. The wall has a “skin” divided up into pixel-like metallic facets manipulated by a network of actuating pistons in order to create images, texts and patterns in dynamic relief. Sensors allow people near the wall to influence its movement. The records include approximately 62,700 digital files, 3 folders of textual documents, and 44 prototype pieces, and a working HypoSurface wall module.
Personnes et institutions:
Date:
1990 - 2014
1990 - 2014
Titre:
Mark Goulthorpe Hyposurface project records
Actions:
AP170
Résumé:
The Mark Goulthorpe HypoSurface project records, 1990-2014, document the design development, technical implementation, exhibition, and marketing of various iterations of the HypoSurface wall. The wall has a “skin” divided up into pixel-like metallic facets manipulated by a network of actuating pistons in order to create images, texts and patterns in dynamic relief. Sensors allow people near the wall to influence its movement. The records include approximately 62,700 digital files, 3 folders of textual documents, and 44 prototype pieces, and a working HypoSurface wall module.
Mark Goulthorpe Hyposurface project records
Actions:
AP170
Résumé:
The Mark Goulthorpe HypoSurface project records, 1990-2014, document the design development, technical implementation, exhibition, and marketing of various iterations of the HypoSurface wall. The wall has a “skin” divided up into pixel-like metallic facets manipulated by a network of actuating pistons in order to create images, texts and patterns in dynamic relief. Sensors allow people near the wall to influence its movement. The records include approximately 62,700 digital files, 3 folders of textual documents, and 44 prototype pieces, and a working HypoSurface wall module.
Classification:
archives
Niveau de description archivistique:
Fonds
archives
Niveau de description archivistique:
Fonds
Date:
1990 - 2014
1990 - 2014
Personnes et institutions:
Niveau de description archivistique:
Sous-série
Sous-série
Titre:
General Textual Files
General Textual Files
Numéro de référence:
AP116.S3.SS28.D1
Description:
File documents some of the research and planning activities in the production of Being and Nothingness, issue 27 of ANY magazine (September). Material in file was produced in 2000. File contains correspondence, research material, zip disk, illustrative material, CD-ROM, and memos.
AP116.S3.SS28.D1
Description:
File documents some of the research and planning activities in the production of Being and Nothingness, issue 27 of ANY magazine (September). Material in file was produced in 2000. File contains correspondence, research material, zip disk, illustrative material, CD-ROM, and memos.
Personnes et institutions:
Date:
2000
2000
Titre:
General Textual Files
Actions:
AP116.S3.SS28.D1
Description:
File documents some of the research and planning activities in the production of Being and Nothingness, issue 27 of ANY magazine (September). Material in file was produced in 2000. File contains correspondence, research material, zip disk, illustrative material, CD-ROM, and memos.
General Textual Files
Actions:
AP116.S3.SS28.D1
Description:
File documents some of the research and planning activities in the production of Being and Nothingness, issue 27 of ANY magazine (September). Material in file was produced in 2000. File contains correspondence, research material, zip disk, illustrative material, CD-ROM, and memos.
Niveau de description archivistique:
File 1
File 1
Date:
2000
2000
Personnes et institutions:
Classification:
dessins, documents textuels
dessins, documents textuels
Actions:
Numéro de référence:
DR1974:0002:025:001-059
Description:
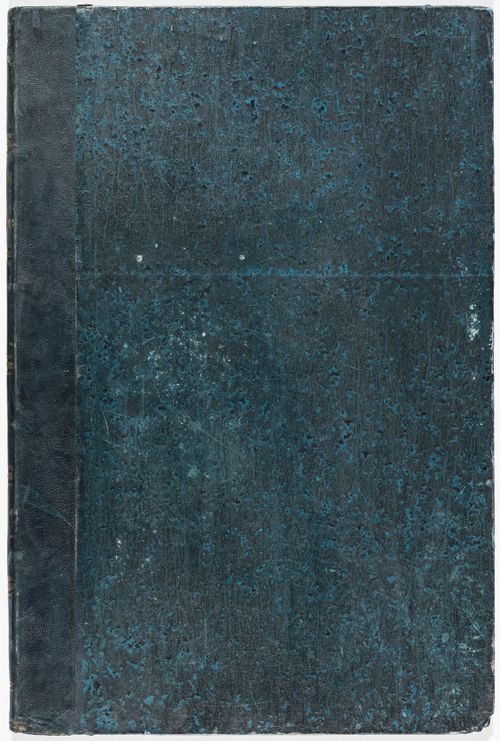
- This album contains drawings of the Domaine de La Vallée and for extensive renovations proposed by Hubert Rohault de Fleury to the house and its outbuildings, including the demolition of some portions the existing structures. The drawings vary from rough sketches to line drawings, some coloured with wash. Nine site plans for the estate depict the proposed placement of buildings, the layout of roads, and the landscaping. The original house and outbuildings are documented in five rough sketches with dimensioning, possibly measured drawings executed on site, (DR1974:0002:025:039 - DR1974:0002:025:043) and several more finished plans and elevations (DR1974:0002:025:021 R/V, DR1974:0002:025:025, and DR1974:0002:025:031). These five rough sketches include a number of thumbnail sketches, possibly preliminary ideas for the renovation. The renovation proposals for the house and outbuildings include plans, exterior and interior elevations, an axonometric sketch as well as more complete designs for a portico and a porch. Also included are Rohault de Fleury's designs for new outbuildings and other structures: a bridge, possibly with several alternate designs, a levee planted with trees, a granary, a stable, a combined stable and cowshed, a sheepfold, two schemes for a garden temple and two gates. Many of the inscriptions and written documents are illegible, but they apparently relate to construction methods, building materials, proposed alterations to existing structures, and cost calculations. There are several drawings for unidentified buildings in the album having no apparent link to the Domaine de La Vallée structures.
DR1974:0002:025:001-059
Description:
- This album contains drawings of the Domaine de La Vallée and for extensive renovations proposed by Hubert Rohault de Fleury to the house and its outbuildings, including the demolition of some portions the existing structures. The drawings vary from rough sketches to line drawings, some coloured with wash. Nine site plans for the estate depict the proposed placement of buildings, the layout of roads, and the landscaping. The original house and outbuildings are documented in five rough sketches with dimensioning, possibly measured drawings executed on site, (DR1974:0002:025:039 - DR1974:0002:025:043) and several more finished plans and elevations (DR1974:0002:025:021 R/V, DR1974:0002:025:025, and DR1974:0002:025:031). These five rough sketches include a number of thumbnail sketches, possibly preliminary ideas for the renovation. The renovation proposals for the house and outbuildings include plans, exterior and interior elevations, an axonometric sketch as well as more complete designs for a portico and a porch. Also included are Rohault de Fleury's designs for new outbuildings and other structures: a bridge, possibly with several alternate designs, a levee planted with trees, a granary, a stable, a combined stable and cowshed, a sheepfold, two schemes for a garden temple and two gates. Many of the inscriptions and written documents are illegible, but they apparently relate to construction methods, building materials, proposed alterations to existing structures, and cost calculations. There are several drawings for unidentified buildings in the album having no apparent link to the Domaine de La Vallée structures.
Personnes et institutions:
Sujet:
architecture, architecture de paysage, design d'intérieur, ingénierie
architecture, architecture de paysage, design d'intérieur, ingénierie
Date:
ca. 1815
ca. 1815
Titre:
Album of drawings for proposed renovations to the house and outbuildings, Domaine de La Vallée, Loir-et-Cher, France
Actions:
DR1974:0002:025:001-059
Description:
- This album contains drawings of the Domaine de La Vallée and for extensive renovations proposed by Hubert Rohault de Fleury to the house and its outbuildings, including the demolition of some portions the existing structures. The drawings vary from rough sketches to line drawings, some coloured with wash. Nine site plans for the estate depict the proposed placement of buildings, the layout of roads, and the landscaping. The original house and outbuildings are documented in five rough sketches with dimensioning, possibly measured drawings executed on site, (DR1974:0002:025:039 - DR1974:0002:025:043) and several more finished plans and elevations (DR1974:0002:025:021 R/V, DR1974:0002:025:025, and DR1974:0002:025:031). These five rough sketches include a number of thumbnail sketches, possibly preliminary ideas for the renovation. The renovation proposals for the house and outbuildings include plans, exterior and interior elevations, an axonometric sketch as well as more complete designs for a portico and a porch. Also included are Rohault de Fleury's designs for new outbuildings and other structures: a bridge, possibly with several alternate designs, a levee planted with trees, a granary, a stable, a combined stable and cowshed, a sheepfold, two schemes for a garden temple and two gates. Many of the inscriptions and written documents are illegible, but they apparently relate to construction methods, building materials, proposed alterations to existing structures, and cost calculations. There are several drawings for unidentified buildings in the album having no apparent link to the Domaine de La Vallée structures.
Album of drawings for proposed renovations to the house and outbuildings, Domaine de La Vallée, Loir-et-Cher, France
Actions:
DR1974:0002:025:001-059
Description:
- This album contains drawings of the Domaine de La Vallée and for extensive renovations proposed by Hubert Rohault de Fleury to the house and its outbuildings, including the demolition of some portions the existing structures. The drawings vary from rough sketches to line drawings, some coloured with wash. Nine site plans for the estate depict the proposed placement of buildings, the layout of roads, and the landscaping. The original house and outbuildings are documented in five rough sketches with dimensioning, possibly measured drawings executed on site, (DR1974:0002:025:039 - DR1974:0002:025:043) and several more finished plans and elevations (DR1974:0002:025:021 R/V, DR1974:0002:025:025, and DR1974:0002:025:031). These five rough sketches include a number of thumbnail sketches, possibly preliminary ideas for the renovation. The renovation proposals for the house and outbuildings include plans, exterior and interior elevations, an axonometric sketch as well as more complete designs for a portico and a porch. Also included are Rohault de Fleury's designs for new outbuildings and other structures: a bridge, possibly with several alternate designs, a levee planted with trees, a granary, a stable, a combined stable and cowshed, a sheepfold, two schemes for a garden temple and two gates. Many of the inscriptions and written documents are illegible, but they apparently relate to construction methods, building materials, proposed alterations to existing structures, and cost calculations. There are several drawings for unidentified buildings in the album having no apparent link to the Domaine de La Vallée structures.
Classification:
dessins, documents textuels
dessins, documents textuels
Date:
ca. 1815
ca. 1815
Personnes et institutions:
Sujet:
architecture, architecture de paysage, design d'intérieur, ingénierie
architecture, architecture de paysage, design d'intérieur, ingénierie


