


7523 Résultats
Niveau de description archivistique:
Projet
Projet
Numéro de référence:
AP022.S1.1973.PR01
Description:
File documents a residence planned to span a gulley (not built), Town of Vaughan, Ontario. File contains presentation drawings and design development drawings.
AP022.S1.1973.PR01
Description:
File documents a residence planned to span a gulley (not built), Town of Vaughan, Ontario. File contains presentation drawings and design development drawings.
Personnes et institutions:
Date:
1973
1973
Titre:
Hassard Residence
Actions:
AP022.S1.1973.PR01
Description:
File documents a residence planned to span a gulley (not built), Town of Vaughan, Ontario. File contains presentation drawings and design development drawings.
Hassard Residence
Actions:
AP022.S1.1973.PR01
Description:
File documents a residence planned to span a gulley (not built), Town of Vaughan, Ontario. File contains presentation drawings and design development drawings.
Niveau de description archivistique:
Project
Project
Date:
1973
1973
Personnes et institutions:
Niveau de description archivistique:
Projet
Projet
Titre:
New York Townhouse Interiors
New York Townhouse Interiors
Numéro de référence:
AP022.S1.1976.PR05
Description:
File documents townhouse interiors at 12 and 14 East 64th Street, New York, New York. File contains reference drawings, design development drawings, textual records.
AP022.S1.1976.PR05
Description:
File documents townhouse interiors at 12 and 14 East 64th Street, New York, New York. File contains reference drawings, design development drawings, textual records.
Personnes et institutions:
Date:
1976
1976
Titre:
New York Townhouse Interiors
Actions:
AP022.S1.1976.PR05
Description:
File documents townhouse interiors at 12 and 14 East 64th Street, New York, New York. File contains reference drawings, design development drawings, textual records.
New York Townhouse Interiors
Actions:
AP022.S1.1976.PR05
Description:
File documents townhouse interiors at 12 and 14 East 64th Street, New York, New York. File contains reference drawings, design development drawings, textual records.
Niveau de description archivistique:
Project
Project
Date:
1976
1976
Personnes et institutions:
Niveau de description archivistique:
Projet
Projet
Numéro de référence:
AP022.S1.1986.PR04
Description:
File documents renovations to the Tent Room, includng a retractable ceiling, and the Long Gallery (not built), Government House, Rideau Hall, Ottawa, Ontario. File contains drawings, reference drawings, textual records.
AP022.S1.1986.PR04
Description:
File documents renovations to the Tent Room, includng a retractable ceiling, and the Long Gallery (not built), Government House, Rideau Hall, Ottawa, Ontario. File contains drawings, reference drawings, textual records.
Personnes et institutions:
Date:
1986
1986
Titre:
Government House Alterations, Rideau Hall
Actions:
AP022.S1.1986.PR04
Description:
File documents renovations to the Tent Room, includng a retractable ceiling, and the Long Gallery (not built), Government House, Rideau Hall, Ottawa, Ontario. File contains drawings, reference drawings, textual records.
Government House Alterations, Rideau Hall
Actions:
AP022.S1.1986.PR04
Description:
File documents renovations to the Tent Room, includng a retractable ceiling, and the Long Gallery (not built), Government House, Rideau Hall, Ottawa, Ontario. File contains drawings, reference drawings, textual records.
Niveau de description archivistique:
Project
Project
Date:
1986
1986
Personnes et institutions:
Niveau de description archivistique:
Projet
Projet
Numéro de référence:
AP022.S1.1971.PR05
Description:
File documents furniture design for Wood Gundy offices in Toronto, Ontario. File contains working drawings.
AP022.S1.1971.PR05
Description:
File documents furniture design for Wood Gundy offices in Toronto, Ontario. File contains working drawings.
Personnes et institutions:
Date:
1971
1971
Titre:
Office Interiors for Wood Gundy Securities
Actions:
AP022.S1.1971.PR05
Description:
File documents furniture design for Wood Gundy offices in Toronto, Ontario. File contains working drawings.
Office Interiors for Wood Gundy Securities
Actions:
AP022.S1.1971.PR05
Description:
File documents furniture design for Wood Gundy offices in Toronto, Ontario. File contains working drawings.
Niveau de description archivistique:
Project
Project
Date:
1971
1971
Personnes et institutions:
Classification:
recherche
recherche
Actions:
Description:
Subventions de recherche Groupe Banque TD dans la collection du CCA : {: .info } Alma Mikulinsky (University of Toronto); Inhye Kang (McGill University); Nicholas Roquet (McGill University); Leila Farah (McGill University); Deborah J. Watt (University of British Columbia); Nancy Cuthbert (University of Victoria); Dana Broadbent (McGill University); Carole Lévesque(...)
Subventions de recherche Groupe Banque TD dans la collection du CCA : {: .info } Alma Mikulinsky (University of Toronto); Inhye Kang (McGill University); Nicholas Roquet (McGill University); Leila Farah (McGill University); Deborah J. Watt (University of British Columbia); Nancy Cuthbert (University of Victoria); Dana Broadbent (McGill University); Carole Lévesque(...)
Date:
janvier 2007 au novembre 2007
janvier 2007 au novembre 2007
Titre:
Programme pour les doctorants 2007
Actions:
Description:
Subventions de recherche Groupe Banque TD dans la collection du CCA : {: .info } Alma Mikulinsky (University of Toronto); Inhye Kang (McGill University); Nicholas Roquet (McGill University); Leila Farah (McGill University); Deborah J. Watt (University of British Columbia); Nancy Cuthbert (University of Victoria); Dana Broadbent (McGill University); Carole Lévesque(...)
Programme pour les doctorants 2007
Actions:
Description:
Subventions de recherche Groupe Banque TD dans la collection du CCA : {: .info } Alma Mikulinsky (University of Toronto); Inhye Kang (McGill University); Nicholas Roquet (McGill University); Leila Farah (McGill University); Deborah J. Watt (University of British Columbia); Nancy Cuthbert (University of Victoria); Dana Broadbent (McGill University); Carole Lévesque(...)
Classification:
recherche
recherche
Date:
janvier 2007 au
novembre 2007
janvier 2007 au
novembre 2007
Classification:
dessins
dessins
Numéro de référence:
ARCH258852
Description:
Rundles Restaurant, Stratford, Ontario - site plan, sections and elevations, landscape plan, millwork details, mechanical plans and details (L.S. Langmead, Architect, Toronto)
ARCH258852
Description:
Rundles Restaurant, Stratford, Ontario - site plan, sections and elevations, landscape plan, millwork details, mechanical plans and details (L.S. Langmead, Architect, Toronto)
Personnes et institutions:
Date:
1977
1977
Titre:
Site plan, Rundles Restaurant, Stratford, Ontario
Actions:
ARCH258852
Description:
Rundles Restaurant, Stratford, Ontario - site plan, sections and elevations, landscape plan, millwork details, mechanical plans and details (L.S. Langmead, Architect, Toronto)
Site plan, Rundles Restaurant, Stratford, Ontario
Actions:
ARCH258852
Description:
Rundles Restaurant, Stratford, Ontario - site plan, sections and elevations, landscape plan, millwork details, mechanical plans and details (L.S. Langmead, Architect, Toronto)
Classification:
dessins
dessins
Date:
1977
1977
Personnes et institutions:
Classification:
documents textuels
documents textuels
Numéro de référence:
ARCH255016
Description:
correspondence files, Palm Beach County Center for the Arts proposal, Indianapolis Museum of Art proposal, City Place Toronto, original notes and invitations
ARCH255016
Description:
correspondence files, Palm Beach County Center for the Arts proposal, Indianapolis Museum of Art proposal, City Place Toronto, original notes and invitations
Personnes et institutions:
Date:
1985-1988
1985-1988
Titre:
Correspondence files, Palm Beach County Center for the Arts proposal
Actions:
ARCH255016
Description:
correspondence files, Palm Beach County Center for the Arts proposal, Indianapolis Museum of Art proposal, City Place Toronto, original notes and invitations
Correspondence files, Palm Beach County Center for the Arts proposal
Actions:
ARCH255016
Description:
correspondence files, Palm Beach County Center for the Arts proposal, Indianapolis Museum of Art proposal, City Place Toronto, original notes and invitations
Classification:
documents textuels
documents textuels
Date:
1985-1988
1985-1988
Personnes et institutions:
Classification:
dessins
Quantité:
16 File
dessins
Quantité:
16 File
Numéro de référence:
ARCH256661
Description:
pre-design studies of alternative sites for Roy Thompson Hall, site plans, aerial photograph of Toronto dowtown and lakeshore, balcony seating plan
ARCH256661
Description:
pre-design studies of alternative sites for Roy Thompson Hall, site plans, aerial photograph of Toronto dowtown and lakeshore, balcony seating plan
Personnes et institutions:
Date:
circa 1947-2002
circa 1947-2002
Titre:
Pre-design studies of alternative sites for Roy Thompson Hall
Actions:
ARCH256661
Description:
pre-design studies of alternative sites for Roy Thompson Hall, site plans, aerial photograph of Toronto dowtown and lakeshore, balcony seating plan
Pre-design studies of alternative sites for Roy Thompson Hall
Actions:
ARCH256661
Description:
pre-design studies of alternative sites for Roy Thompson Hall, site plans, aerial photograph of Toronto dowtown and lakeshore, balcony seating plan
Classification:
dessins
Quantité:
16 File
dessins
Quantité:
16 File
Date:
circa 1947-2002
circa 1947-2002
Personnes et institutions:
Niveau de description archivistique:
Projet
Projet
Numéro de référence:
AP109.S3.D8
Description:
File documents a display project in Toronto, Ontario. Material in this file was produced in 1950. File contains a drawing.
AP109.S3.D8
Description:
File documents a display project in Toronto, Ontario. Material in this file was produced in 1950. File contains a drawing.
Personnes et institutions:
Date:
1950
1950
Titre:
Trade Fair Display for National Industrial Design Committee
Actions:
AP109.S3.D8
Description:
File documents a display project in Toronto, Ontario. Material in this file was produced in 1950. File contains a drawing.
Trade Fair Display for National Industrial Design Committee
Actions:
AP109.S3.D8
Description:
File documents a display project in Toronto, Ontario. Material in this file was produced in 1950. File contains a drawing.
Niveau de description archivistique:
File 8
File 8
Date:
1950
1950
Personnes et institutions:
Classification:
articles
articles
Actions:
Dossier:
La nature recomposée
La nature recomposée
Mot(s)-clé(s):
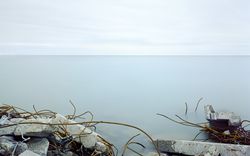
21st century, Canada, Grands Lacs, Great Lakes, lac Ontario, lake Ontario, Ontario, photographie, photography, Robert Burley, Toronto, XXIe siècle
21st century, Canada, Grands Lacs, Great Lakes, lac Ontario, lake Ontario, Ontario, photographie, photography, Robert Burley, Toronto, XXIe siècle
Publié:
21 décembre 2011
21 décembre 2011
Dossier:
La nature recomposée
La nature recomposée


