


31545 Résultats
Classification:
photographies
photographies
Numéro de référence:
AP140.S2.SS1.D35.P8
Description:
views of competition and publication drawings, including several views of competition drawings for site plans which are not otherwise present in the project file
AP140.S2.SS1.D35.P8
Description:
views of competition and publication drawings, including several views of competition drawings for site plans which are not otherwise present in the project file
Personnes et institutions:
Titre:
Views of competition and publication drawings
Actions:
AP140.S2.SS1.D35.P8
Description:
views of competition and publication drawings, including several views of competition drawings for site plans which are not otherwise present in the project file
Views of competition and publication drawings
Actions:
AP140.S2.SS1.D35.P8
Description:
views of competition and publication drawings, including several views of competition drawings for site plans which are not otherwise present in the project file
Classification:
photographies
photographies
Personnes et institutions:
Classification:
photographies
photographies
Numéro de référence:
AP140.S2.SS1.D28.P15
Description:
views of working and publication drawings, as well as views of drawings (not otherwise present in the project documents), including working drawings and design development and presentation drawings for the earlier phase of the planning of the residences; also views of the building site and of the exterior and interior of the completed building; includes one colour transparency showing the completed building
AP140.S2.SS1.D28.P15
Description:
views of working and publication drawings, as well as views of drawings (not otherwise present in the project documents), including working drawings and design development and presentation drawings for the earlier phase of the planning of the residences; also views of the building site and of the exterior and interior of the completed building; includes one colour transparency showing the completed building
Personnes et institutions:
Titre:
Views of working and publication drawings
Actions:
AP140.S2.SS1.D28.P15
Description:
views of working and publication drawings, as well as views of drawings (not otherwise present in the project documents), including working drawings and design development and presentation drawings for the earlier phase of the planning of the residences; also views of the building site and of the exterior and interior of the completed building; includes one colour transparency showing the completed building
Views of working and publication drawings
Actions:
AP140.S2.SS1.D28.P15
Description:
views of working and publication drawings, as well as views of drawings (not otherwise present in the project documents), including working drawings and design development and presentation drawings for the earlier phase of the planning of the residences; also views of the building site and of the exterior and interior of the completed building; includes one colour transparency showing the completed building
Classification:
photographies
photographies
Personnes et institutions:
Classification:
dessins
dessins
Actions:
Numéro de référence:
ARCH192652
Description:
Bound set of reduced drawings: Table of Contents: Project credits -- Design development: scheme 1 -- Sketch design -- Design development -- Working drawings -- Index
ARCH192652
Description:
Bound set of reduced drawings: Table of Contents: Project credits -- Design development: scheme 1 -- Sketch design -- Design development -- Working drawings -- Index
Personnes et institutions:
Titre:
Bound set of reduced drawings
Actions:
ARCH192652
Description:
Bound set of reduced drawings: Table of Contents: Project credits -- Design development: scheme 1 -- Sketch design -- Design development -- Working drawings -- Index
Bound set of reduced drawings
Actions:
ARCH192652
Description:
Bound set of reduced drawings: Table of Contents: Project credits -- Design development: scheme 1 -- Sketch design -- Design development -- Working drawings -- Index
Classification:
dessins
dessins
Personnes et institutions:
Classification:
dessins
dessins
Numéro de référence:
DR2004:0715
Description:
consultants' drawings, some with annotations, details, structural drawings, building systems drawings, sections, plans, elevations, measured sketches, site plans, perspectives, axonometrics, diagrams, sketches, drawings from the Newlink project, drawing from the Sidings project, specifications, and clippings
DR2004:0715
Description:
consultants' drawings, some with annotations, details, structural drawings, building systems drawings, sections, plans, elevations, measured sketches, site plans, perspectives, axonometrics, diagrams, sketches, drawings from the Newlink project, drawing from the Sidings project, specifications, and clippings
Personnes et institutions:
Titre:
Consultants' drawings, some with annotations, details
Actions:
DR2004:0715
Description:
consultants' drawings, some with annotations, details, structural drawings, building systems drawings, sections, plans, elevations, measured sketches, site plans, perspectives, axonometrics, diagrams, sketches, drawings from the Newlink project, drawing from the Sidings project, specifications, and clippings
Consultants' drawings, some with annotations, details
Actions:
DR2004:0715
Description:
consultants' drawings, some with annotations, details, structural drawings, building systems drawings, sections, plans, elevations, measured sketches, site plans, perspectives, axonometrics, diagrams, sketches, drawings from the Newlink project, drawing from the Sidings project, specifications, and clippings
Classification:
dessins
dessins
Personnes et institutions:
Classification:
documents textuels
Quantité:
2 File
documents textuels
Quantité:
2 File
Numéro de référence:
ARCH34726
Description:
includes 2 sheets of lists of shop drawings
ARCH34726
Description:
includes 2 sheets of lists of shop drawings
Personnes et institutions:
Titre:
Notes, lists of shop drawings
Actions:
ARCH34726
Description:
includes 2 sheets of lists of shop drawings
Notes, lists of shop drawings
Actions:
ARCH34726
Description:
includes 2 sheets of lists of shop drawings
Classification:
documents textuels
Quantité:
2 File
documents textuels
Quantité:
2 File
Personnes et institutions:
Classification:
documents textuels
Quantité:
2 File
documents textuels
Quantité:
2 File
Numéro de référence:
ARCH44640
Description:
includes 3 sheets of lists of shop drawings
ARCH44640
Description:
includes 3 sheets of lists of shop drawings
Personnes et institutions:
Titre:
Lists of shop drawings, accounts
Actions:
ARCH44640
Description:
includes 3 sheets of lists of shop drawings
Lists of shop drawings, accounts
Actions:
ARCH44640
Description:
includes 3 sheets of lists of shop drawings
Classification:
documents textuels
Quantité:
2 File
documents textuels
Quantité:
2 File
Personnes et institutions:
Classification:
dessins
dessins
Numéro de référence:
AP173.S2.1991.D1.001
Description:
Group consists of 2 drawings (ink on translucent paper).
AP173.S2.1991.D1.001
Description:
Group consists of 2 drawings (ink on translucent paper).
Personnes et institutions:
Date:
ca. 1991
ca. 1991
Titre:
Presentation drawings for the Traction Avant
Actions:
AP173.S2.1991.D1.001
Description:
Group consists of 2 drawings (ink on translucent paper).
Presentation drawings for the Traction Avant
Actions:
AP173.S2.1991.D1.001
Description:
Group consists of 2 drawings (ink on translucent paper).
Classification:
dessins
dessins
Date:
ca. 1991
ca. 1991
Personnes et institutions:
Classification:
documents textuels
documents textuels
Numéro de référence:
ARCH257407
Description:
1 file - design development drawings, sketches, working drawings, site instruction, contemplated change order
ARCH257407
Description:
1 file - design development drawings, sketches, working drawings, site instruction, contemplated change order
Personnes et institutions:
Date:
1981-1983
1981-1983
Titre:
Design development drawings, sketches, working drawings, site instruction, contemplated change order
Actions:
ARCH257407
Description:
1 file - design development drawings, sketches, working drawings, site instruction, contemplated change order
Design development drawings, sketches, working drawings, site instruction, contemplated change order
Actions:
ARCH257407
Description:
1 file - design development drawings, sketches, working drawings, site instruction, contemplated change order
Classification:
documents textuels
documents textuels
Date:
1981-1983
1981-1983
Personnes et institutions:
Classification:
documents textuels
documents textuels
Numéro de référence:
ARCH257677
Description:
3 files - working drawings, correspondence, design development drawings, notes, memos, transmittals, miscellaneous information.
ARCH257677
Description:
3 files - working drawings, correspondence, design development drawings, notes, memos, transmittals, miscellaneous information.
Personnes et institutions:
Date:
1980
1980
Titre:
Working drawings, correspondence, design development drawings, notes, memos, transmittals, miscellaneous information
Actions:
ARCH257677
Description:
3 files - working drawings, correspondence, design development drawings, notes, memos, transmittals, miscellaneous information.
Working drawings, correspondence, design development drawings, notes, memos, transmittals, miscellaneous information
Actions:
ARCH257677
Description:
3 files - working drawings, correspondence, design development drawings, notes, memos, transmittals, miscellaneous information.
Classification:
documents textuels
documents textuels
Date:
1980
1980
Personnes et institutions:
Classification:
photographies
photographies
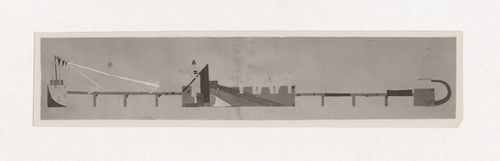
Actions:
Numéro de référence:
PH1998:0014:452
PH1998:0014:452
Personnes et institutions:
Sujet:
architecture
architecture
Date:
between 1929 and 1930
between 1929 and 1930
Classification:
photographies
photographies
Date:
between 1929 and 1930
between 1929 and 1930
Personnes et institutions:
Sujet:
architecture
architecture


