


16284 Résultats
Niveau de description archivistique:
Sous-série
Sous-série
Titre:
Peter Eisenman - Miscellanea
Peter Eisenman - Miscellanea
Numéro de référence:
AP057.S4.SS4
Description:
Sub-series collects unlabelled files containing unsorted material relating predominately to Peter Eisenman's IAUS activities. Material in sub-series was produced between 1967 and 1982. Sub-series contains predominately correspondence, clippings, notes, articles, memos, and photographic material.
AP057.S4.SS4
Description:
Sub-series collects unlabelled files containing unsorted material relating predominately to Peter Eisenman's IAUS activities. Material in sub-series was produced between 1967 and 1982. Sub-series contains predominately correspondence, clippings, notes, articles, memos, and photographic material.
Personnes et institutions:
Date:
1967-1982
1967-1982
Titre:
Peter Eisenman - Miscellanea
Actions:
AP057.S4.SS4
Description:
Sub-series collects unlabelled files containing unsorted material relating predominately to Peter Eisenman's IAUS activities. Material in sub-series was produced between 1967 and 1982. Sub-series contains predominately correspondence, clippings, notes, articles, memos, and photographic material.
Peter Eisenman - Miscellanea
Actions:
AP057.S4.SS4
Description:
Sub-series collects unlabelled files containing unsorted material relating predominately to Peter Eisenman's IAUS activities. Material in sub-series was produced between 1967 and 1982. Sub-series contains predominately correspondence, clippings, notes, articles, memos, and photographic material.
Niveau de description archivistique:
Subseries
Subseries
Date:
1967-1982
1967-1982
Personnes et institutions:
Niveau de description archivistique:
Projet
Projet
Titre:
Auditorium, Claverton Bath
Auditorium, Claverton Bath
Numéro de référence:
AP144.S2.D41
Description:
File documents an unexecuted project for a domed auditorium at Claverton in Bath, England, for the American Museum in Britain. Adapted from Buckmister Fuller's design for the Radome it was to serve as a multipurpose auditorium and exhibition space. The 250-seat auditorium was enclosed by a double dome construction which could be raised and lowered by hydraulic jacks. Design development sketches and perspective studies show various layouts for seating, and diagrams contain directions for erecting the stage and positioning the dome. A section shows the major components: the dome, both lowered and raised; the location of the hydraulic jacks, screens, and baffles; and the seating layout. Two interior perspectives show the dome both raised and lowered. Material in this file was produced between 1962 and 1964. Some perspective diagrams in the file are attributed to M. Haxworth. File contains design development drawings, photographic materials, and textual records.
AP144.S2.D41
Description:
File documents an unexecuted project for a domed auditorium at Claverton in Bath, England, for the American Museum in Britain. Adapted from Buckmister Fuller's design for the Radome it was to serve as a multipurpose auditorium and exhibition space. The 250-seat auditorium was enclosed by a double dome construction which could be raised and lowered by hydraulic jacks. Design development sketches and perspective studies show various layouts for seating, and diagrams contain directions for erecting the stage and positioning the dome. A section shows the major components: the dome, both lowered and raised; the location of the hydraulic jacks, screens, and baffles; and the seating layout. Two interior perspectives show the dome both raised and lowered. Material in this file was produced between 1962 and 1964. Some perspective diagrams in the file are attributed to M. Haxworth. File contains design development drawings, photographic materials, and textual records.
Personnes et institutions:
Date:
1962-1964
1962-1964
Titre:
Auditorium, Claverton Bath
Actions:
AP144.S2.D41
Description:
File documents an unexecuted project for a domed auditorium at Claverton in Bath, England, for the American Museum in Britain. Adapted from Buckmister Fuller's design for the Radome it was to serve as a multipurpose auditorium and exhibition space. The 250-seat auditorium was enclosed by a double dome construction which could be raised and lowered by hydraulic jacks. Design development sketches and perspective studies show various layouts for seating, and diagrams contain directions for erecting the stage and positioning the dome. A section shows the major components: the dome, both lowered and raised; the location of the hydraulic jacks, screens, and baffles; and the seating layout. Two interior perspectives show the dome both raised and lowered. Material in this file was produced between 1962 and 1964. Some perspective diagrams in the file are attributed to M. Haxworth. File contains design development drawings, photographic materials, and textual records.
Auditorium, Claverton Bath
Actions:
AP144.S2.D41
Description:
File documents an unexecuted project for a domed auditorium at Claverton in Bath, England, for the American Museum in Britain. Adapted from Buckmister Fuller's design for the Radome it was to serve as a multipurpose auditorium and exhibition space. The 250-seat auditorium was enclosed by a double dome construction which could be raised and lowered by hydraulic jacks. Design development sketches and perspective studies show various layouts for seating, and diagrams contain directions for erecting the stage and positioning the dome. A section shows the major components: the dome, both lowered and raised; the location of the hydraulic jacks, screens, and baffles; and the seating layout. Two interior perspectives show the dome both raised and lowered. Material in this file was produced between 1962 and 1964. Some perspective diagrams in the file are attributed to M. Haxworth. File contains design development drawings, photographic materials, and textual records.
Niveau de description archivistique:
File 41
File 41
Date:
1962-1964
1962-1964
Personnes et institutions:
Niveau de description archivistique:
Série(s)
Série(s)
Numéro de référence:
AP179.S2
Description:
Series 2, Witte Arts Center, Green Bay, Wisconsin, 2000 – 2002, documents the development of a project (unrealized) by Office d’A in response to a real estate brief for a floor of artists’ studios supported by a street level gallery in Green Bay, Wisconsin. The design for the Witte Arts Center addresses functional architectural concerns like light and circulation through elements such as suspended skylights and an open-air staircase. For the staircase in particular, corbelled brick patterning around the interior stairs creates a distortion of the building’s façade nicknamed “the smile.” The series consists of sketches, drawings and reprographic copies from the pre-design to design development phases of the project, a model, and photographic materials. Textual records in the series include correspondence, meeting notes and vendor catalogues. Digital material consists of CAD drawings, 3D models and renderings, images of the model and drawings, correspondence and other documents.
AP179.S2
Description:
Series 2, Witte Arts Center, Green Bay, Wisconsin, 2000 – 2002, documents the development of a project (unrealized) by Office d’A in response to a real estate brief for a floor of artists’ studios supported by a street level gallery in Green Bay, Wisconsin. The design for the Witte Arts Center addresses functional architectural concerns like light and circulation through elements such as suspended skylights and an open-air staircase. For the staircase in particular, corbelled brick patterning around the interior stairs creates a distortion of the building’s façade nicknamed “the smile.” The series consists of sketches, drawings and reprographic copies from the pre-design to design development phases of the project, a model, and photographic materials. Textual records in the series include correspondence, meeting notes and vendor catalogues. Digital material consists of CAD drawings, 3D models and renderings, images of the model and drawings, correspondence and other documents.
Personnes et institutions:
Date:
2000 - 2002
2000 - 2002
Titre:
Witte Arts Center, Green Bay, Wisconsin (2000 - 2002)
Actions:
AP179.S2
Description:
Series 2, Witte Arts Center, Green Bay, Wisconsin, 2000 – 2002, documents the development of a project (unrealized) by Office d’A in response to a real estate brief for a floor of artists’ studios supported by a street level gallery in Green Bay, Wisconsin. The design for the Witte Arts Center addresses functional architectural concerns like light and circulation through elements such as suspended skylights and an open-air staircase. For the staircase in particular, corbelled brick patterning around the interior stairs creates a distortion of the building’s façade nicknamed “the smile.” The series consists of sketches, drawings and reprographic copies from the pre-design to design development phases of the project, a model, and photographic materials. Textual records in the series include correspondence, meeting notes and vendor catalogues. Digital material consists of CAD drawings, 3D models and renderings, images of the model and drawings, correspondence and other documents.
Witte Arts Center, Green Bay, Wisconsin (2000 - 2002)
Actions:
AP179.S2
Description:
Series 2, Witte Arts Center, Green Bay, Wisconsin, 2000 – 2002, documents the development of a project (unrealized) by Office d’A in response to a real estate brief for a floor of artists’ studios supported by a street level gallery in Green Bay, Wisconsin. The design for the Witte Arts Center addresses functional architectural concerns like light and circulation through elements such as suspended skylights and an open-air staircase. For the staircase in particular, corbelled brick patterning around the interior stairs creates a distortion of the building’s façade nicknamed “the smile.” The series consists of sketches, drawings and reprographic copies from the pre-design to design development phases of the project, a model, and photographic materials. Textual records in the series include correspondence, meeting notes and vendor catalogues. Digital material consists of CAD drawings, 3D models and renderings, images of the model and drawings, correspondence and other documents.
Niveau de description archivistique:
Series
Series
Date:
2000 - 2002
2000 - 2002
Personnes et institutions:
Niveau de description archivistique:
Projet
Projet
Numéro de référence:
AP140.S2.SS1.D57
Description:
File documents a successful competition entry and an executed project for the Wissenschaftszentrum Berlin für Sozialforschung, a social research centre located in Berlin, Germany. An addition to unit E of the Wissenschaftszentrum Berlin für Sozialforschung was built in 1994 and 1995, according to the design by the firm of James Stirling, Michael Wilford, and Associates and based on the 1983 planning permission. Material in this file was produced between 1974 and 1993. File contains reference documents, several conceptual and design development drawings, and presentation drawings submitted for the competition or produced for publication purposes. A large number of working drawings is also present in the file. Photographic materials includes photographs of models by John Donat Photography and Udo Hesse, and of the completed building by photographers Richard Bryant, Reinhard Görner, Waltraud Krase and Klaus Lehnartz. File also contains textual records and a small study model of the research centre.
AP140.S2.SS1.D57
Description:
File documents a successful competition entry and an executed project for the Wissenschaftszentrum Berlin für Sozialforschung, a social research centre located in Berlin, Germany. An addition to unit E of the Wissenschaftszentrum Berlin für Sozialforschung was built in 1994 and 1995, according to the design by the firm of James Stirling, Michael Wilford, and Associates and based on the 1983 planning permission. Material in this file was produced between 1974 and 1993. File contains reference documents, several conceptual and design development drawings, and presentation drawings submitted for the competition or produced for publication purposes. A large number of working drawings is also present in the file. Photographic materials includes photographs of models by John Donat Photography and Udo Hesse, and of the completed building by photographers Richard Bryant, Reinhard Görner, Waltraud Krase and Klaus Lehnartz. File also contains textual records and a small study model of the research centre.
Personnes et institutions:
Date:
1974-1993, predominant 1979-1988
1974-1993, predominant 1979-1988
Titre:
Wissenschaftszentrum Berlin Competition and Construction, Berlin, Germany
Actions:
AP140.S2.SS1.D57
Description:
File documents a successful competition entry and an executed project for the Wissenschaftszentrum Berlin für Sozialforschung, a social research centre located in Berlin, Germany. An addition to unit E of the Wissenschaftszentrum Berlin für Sozialforschung was built in 1994 and 1995, according to the design by the firm of James Stirling, Michael Wilford, and Associates and based on the 1983 planning permission. Material in this file was produced between 1974 and 1993. File contains reference documents, several conceptual and design development drawings, and presentation drawings submitted for the competition or produced for publication purposes. A large number of working drawings is also present in the file. Photographic materials includes photographs of models by John Donat Photography and Udo Hesse, and of the completed building by photographers Richard Bryant, Reinhard Görner, Waltraud Krase and Klaus Lehnartz. File also contains textual records and a small study model of the research centre.
Wissenschaftszentrum Berlin Competition and Construction, Berlin, Germany
Actions:
AP140.S2.SS1.D57
Description:
File documents a successful competition entry and an executed project for the Wissenschaftszentrum Berlin für Sozialforschung, a social research centre located in Berlin, Germany. An addition to unit E of the Wissenschaftszentrum Berlin für Sozialforschung was built in 1994 and 1995, according to the design by the firm of James Stirling, Michael Wilford, and Associates and based on the 1983 planning permission. Material in this file was produced between 1974 and 1993. File contains reference documents, several conceptual and design development drawings, and presentation drawings submitted for the competition or produced for publication purposes. A large number of working drawings is also present in the file. Photographic materials includes photographs of models by John Donat Photography and Udo Hesse, and of the completed building by photographers Richard Bryant, Reinhard Görner, Waltraud Krase and Klaus Lehnartz. File also contains textual records and a small study model of the research centre.
Niveau de description archivistique:
File 57
File 57
Date:
1974-1993, predominant 1979-1988
1974-1993, predominant 1979-1988
Personnes et institutions:
Niveau de description archivistique:
Projet
Projet
Numéro de référence:
AP140.S2.SS1.D99
Description:
File documents an executed project for the Lowry Centre in Salford, England, United Kingdom. The office of James Stirling, Michael Wilford, and Associates was appointed in 1991 to design the Lowry Centre and a masterplan for the site on Pier 8 of the Salford Quays. The project initially included a plaza, hotel and parking garage, and a commercial and office development. A National Industrial Centre for Virtual Environments was also planned on the site. The scheme was completed after the death of Stirling in 1992 by the firm of Michael Wilford and Partners. Material in this file was produced between 1985 and 2003. File contains a large number of design development drawings, including a few drawings showing early design proposals, as well as presentation and working drawings. Photographic materials include views of drawings and of presentation models. File also contains textual records, study models and two presentation models.
AP140.S2.SS1.D99
Description:
File documents an executed project for the Lowry Centre in Salford, England, United Kingdom. The office of James Stirling, Michael Wilford, and Associates was appointed in 1991 to design the Lowry Centre and a masterplan for the site on Pier 8 of the Salford Quays. The project initially included a plaza, hotel and parking garage, and a commercial and office development. A National Industrial Centre for Virtual Environments was also planned on the site. The scheme was completed after the death of Stirling in 1992 by the firm of Michael Wilford and Partners. Material in this file was produced between 1985 and 2003. File contains a large number of design development drawings, including a few drawings showing early design proposals, as well as presentation and working drawings. Photographic materials include views of drawings and of presentation models. File also contains textual records, study models and two presentation models.
Personnes et institutions:
Date:
1985-2003
1985-2003
Titre:
Lowry Centre, Salford, England, United Kingdom
Actions:
AP140.S2.SS1.D99
Description:
File documents an executed project for the Lowry Centre in Salford, England, United Kingdom. The office of James Stirling, Michael Wilford, and Associates was appointed in 1991 to design the Lowry Centre and a masterplan for the site on Pier 8 of the Salford Quays. The project initially included a plaza, hotel and parking garage, and a commercial and office development. A National Industrial Centre for Virtual Environments was also planned on the site. The scheme was completed after the death of Stirling in 1992 by the firm of Michael Wilford and Partners. Material in this file was produced between 1985 and 2003. File contains a large number of design development drawings, including a few drawings showing early design proposals, as well as presentation and working drawings. Photographic materials include views of drawings and of presentation models. File also contains textual records, study models and two presentation models.
Lowry Centre, Salford, England, United Kingdom
Actions:
AP140.S2.SS1.D99
Description:
File documents an executed project for the Lowry Centre in Salford, England, United Kingdom. The office of James Stirling, Michael Wilford, and Associates was appointed in 1991 to design the Lowry Centre and a masterplan for the site on Pier 8 of the Salford Quays. The project initially included a plaza, hotel and parking garage, and a commercial and office development. A National Industrial Centre for Virtual Environments was also planned on the site. The scheme was completed after the death of Stirling in 1992 by the firm of Michael Wilford and Partners. Material in this file was produced between 1985 and 2003. File contains a large number of design development drawings, including a few drawings showing early design proposals, as well as presentation and working drawings. Photographic materials include views of drawings and of presentation models. File also contains textual records, study models and two presentation models.
Niveau de description archivistique:
File 99
File 99
Date:
1985-2003
1985-2003
Personnes et institutions:
Niveau de description archivistique:
Projet
Projet
Numéro de référence:
AP178.S1.1993.PR06
Description:
This project series documents the proposed design for the J. Paul Getty Museum. While the records were held in the office’s archives this project was assigned the number 40/90. The office assigned the date 1993 to this project. The project was a collaboration between Álvaro Siza and Peter Testa. The proposal included renovations of the Villa and the Ranch House, the reorganization of the site, as well as the addition of new installations. The main change proposed by the architects was the creation of a Terrace Gallery and a natural amphitheater, forming a new entrance west of the Villa. Renovations to the Villa included modifications to the structure and the reorganization of the interior spaces. They proposed to rearrangeme the interior of the Ranch House and the construction of a 6,000 sqaure foot auditorium with a capacity of 200 people. The proposal also included the construction of a 13,000 square foot U-shaped building for the conservation program, the scholar program, and artist residency program. The main public entrance was redirected to the Los Liones Drives and a new parking area was proposed, with a 300 automobile and 6 bus capacity. In 1994, the Machado Silvetti Firm proposal was selected. Documenting this project are sketches and studies. Textual materials include project documentation and correspondence. Photographic materials document the models and project site.
AP178.S1.1993.PR06
Description:
This project series documents the proposed design for the J. Paul Getty Museum. While the records were held in the office’s archives this project was assigned the number 40/90. The office assigned the date 1993 to this project. The project was a collaboration between Álvaro Siza and Peter Testa. The proposal included renovations of the Villa and the Ranch House, the reorganization of the site, as well as the addition of new installations. The main change proposed by the architects was the creation of a Terrace Gallery and a natural amphitheater, forming a new entrance west of the Villa. Renovations to the Villa included modifications to the structure and the reorganization of the interior spaces. They proposed to rearrangeme the interior of the Ranch House and the construction of a 6,000 sqaure foot auditorium with a capacity of 200 people. The proposal also included the construction of a 13,000 square foot U-shaped building for the conservation program, the scholar program, and artist residency program. The main public entrance was redirected to the Los Liones Drives and a new parking area was proposed, with a 300 automobile and 6 bus capacity. In 1994, the Machado Silvetti Firm proposal was selected. Documenting this project are sketches and studies. Textual materials include project documentation and correspondence. Photographic materials document the models and project site.
Personnes et institutions:
Date:
1993-2012
1993-2012
Titre:
Museu J. Paul Getty [The J. Paul Getty Museum], Malibu, United States (1993)
Actions:
AP178.S1.1993.PR06
Description:
This project series documents the proposed design for the J. Paul Getty Museum. While the records were held in the office’s archives this project was assigned the number 40/90. The office assigned the date 1993 to this project. The project was a collaboration between Álvaro Siza and Peter Testa. The proposal included renovations of the Villa and the Ranch House, the reorganization of the site, as well as the addition of new installations. The main change proposed by the architects was the creation of a Terrace Gallery and a natural amphitheater, forming a new entrance west of the Villa. Renovations to the Villa included modifications to the structure and the reorganization of the interior spaces. They proposed to rearrangeme the interior of the Ranch House and the construction of a 6,000 sqaure foot auditorium with a capacity of 200 people. The proposal also included the construction of a 13,000 square foot U-shaped building for the conservation program, the scholar program, and artist residency program. The main public entrance was redirected to the Los Liones Drives and a new parking area was proposed, with a 300 automobile and 6 bus capacity. In 1994, the Machado Silvetti Firm proposal was selected. Documenting this project are sketches and studies. Textual materials include project documentation and correspondence. Photographic materials document the models and project site.
Museu J. Paul Getty [The J. Paul Getty Museum], Malibu, United States (1993)
Actions:
AP178.S1.1993.PR06
Description:
This project series documents the proposed design for the J. Paul Getty Museum. While the records were held in the office’s archives this project was assigned the number 40/90. The office assigned the date 1993 to this project. The project was a collaboration between Álvaro Siza and Peter Testa. The proposal included renovations of the Villa and the Ranch House, the reorganization of the site, as well as the addition of new installations. The main change proposed by the architects was the creation of a Terrace Gallery and a natural amphitheater, forming a new entrance west of the Villa. Renovations to the Villa included modifications to the structure and the reorganization of the interior spaces. They proposed to rearrangeme the interior of the Ranch House and the construction of a 6,000 sqaure foot auditorium with a capacity of 200 people. The proposal also included the construction of a 13,000 square foot U-shaped building for the conservation program, the scholar program, and artist residency program. The main public entrance was redirected to the Los Liones Drives and a new parking area was proposed, with a 300 automobile and 6 bus capacity. In 1994, the Machado Silvetti Firm proposal was selected. Documenting this project are sketches and studies. Textual materials include project documentation and correspondence. Photographic materials document the models and project site.
Niveau de description archivistique:
Project
Project
Date:
1993-2012
1993-2012
Personnes et institutions:
Niveau de description archivistique:
Projet
Projet
Titre:
Puerto Málaga, Spain (1992)
Puerto Málaga, Spain (1992)
Numéro de référence:
AP164.S1.1992.D1
Description:
The project series documents a competition entry for a national competition organised by the Málaga City Council. The competition was held to plan the seafront promenade and park between the Guadalmedina river and the fuel storage facilities of the Compañía Arrendataria del Monopolio del Petróleo, S.A. (CAMPSA), in Málaga, Spain. The firm identified this project as number 75. Abalos & Herreros worked with Javier Fresneda, Martin Marciano, and Javier Peña. Documenting the project are conceptual, design development and presentation drawings, cartographic, graphic, photographic and reference materials, competition documents, clippings, correspondence, and notes.
AP164.S1.1992.D1
Description:
The project series documents a competition entry for a national competition organised by the Málaga City Council. The competition was held to plan the seafront promenade and park between the Guadalmedina river and the fuel storage facilities of the Compañía Arrendataria del Monopolio del Petróleo, S.A. (CAMPSA), in Málaga, Spain. The firm identified this project as number 75. Abalos & Herreros worked with Javier Fresneda, Martin Marciano, and Javier Peña. Documenting the project are conceptual, design development and presentation drawings, cartographic, graphic, photographic and reference materials, competition documents, clippings, correspondence, and notes.
Personnes et institutions:
Date:
circa 1991-1993
circa 1991-1993
Titre:
Puerto Málaga, Spain (1992)
Actions:
AP164.S1.1992.D1
Description:
The project series documents a competition entry for a national competition organised by the Málaga City Council. The competition was held to plan the seafront promenade and park between the Guadalmedina river and the fuel storage facilities of the Compañía Arrendataria del Monopolio del Petróleo, S.A. (CAMPSA), in Málaga, Spain. The firm identified this project as number 75. Abalos & Herreros worked with Javier Fresneda, Martin Marciano, and Javier Peña. Documenting the project are conceptual, design development and presentation drawings, cartographic, graphic, photographic and reference materials, competition documents, clippings, correspondence, and notes.
Puerto Málaga, Spain (1992)
Actions:
AP164.S1.1992.D1
Description:
The project series documents a competition entry for a national competition organised by the Málaga City Council. The competition was held to plan the seafront promenade and park between the Guadalmedina river and the fuel storage facilities of the Compañía Arrendataria del Monopolio del Petróleo, S.A. (CAMPSA), in Málaga, Spain. The firm identified this project as number 75. Abalos & Herreros worked with Javier Fresneda, Martin Marciano, and Javier Peña. Documenting the project are conceptual, design development and presentation drawings, cartographic, graphic, photographic and reference materials, competition documents, clippings, correspondence, and notes.
Niveau de description archivistique:
Project
Project
Date:
circa 1991-1993
circa 1991-1993
Personnes et institutions:
Classification:
expositions
expositions
Actions:
Description:
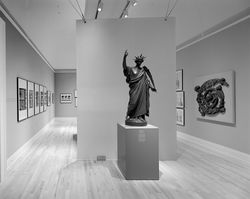
L’exposition souligne le rôle primordial du Panthéon dans la vie artistique et politique française depuis les débuts du projet en 1774 jusqu’au 20e siècle. Coïncidant avec les célébrations internationales du bicentenaire de la Révolution française, elle porte essentiellement sur l’une des principales manifestations architecturales de la Révolution : la transformation de(...)
L’exposition souligne le rôle primordial du Panthéon dans la vie artistique et politique française depuis les débuts du projet en 1774 jusqu’au 20e siècle. Coïncidant avec les célébrations internationales du bicentenaire de la Révolution française, elle porte essentiellement sur l’une des principales manifestations architecturales de la Révolution : la transformation de(...)
Localisation:
Salles principales
Salles principales
Date:
19 septembre 1989 au 19 novembre 1989
19 septembre 1989 au 19 novembre 1989
Titre:
Le Panthéon, symbole des révolutions
Actions:
Description:
L’exposition souligne le rôle primordial du Panthéon dans la vie artistique et politique française depuis les débuts du projet en 1774 jusqu’au 20e siècle. Coïncidant avec les célébrations internationales du bicentenaire de la Révolution française, elle porte essentiellement sur l’une des principales manifestations architecturales de la Révolution : la transformation de(...)
Le Panthéon, symbole des révolutions
Actions:
Description:
L’exposition souligne le rôle primordial du Panthéon dans la vie artistique et politique française depuis les débuts du projet en 1774 jusqu’au 20e siècle. Coïncidant avec les célébrations internationales du bicentenaire de la Révolution française, elle porte essentiellement sur l’une des principales manifestations architecturales de la Révolution : la transformation de(...)
Classification:
expositions
expositions
Date:
19 septembre 1989 au
19 novembre 1989
19 septembre 1989 au
19 novembre 1989
Localisation:
Salles principales
Salles principales
Classification:
archives
Niveau de description archivistique:
Fonds
archives
Niveau de description archivistique:
Fonds
Titre:
Fonds Victor Depocas
Fonds Victor Depocas
Numéro de référence:
AP028
Résumé:
Victor Depocas fonds is composed of documents and graphic materials produced between 1921 and 1986, predominantly between 1956 and 1984. It records Depocas activities as a member of the Province of Québec Association of Architects (A.A.P.Q.), the Ordre d’Architects du Québec (O.A.P.), and the Commission des monuments historiques du Québec; his activities as a Professor of architectural composition at l’École de Beaux-arts de Montréal (1953-1957); and his work as a professional architect along with general office files of the short-life firms David & Depocas and Deshaies & Depocas (1946-1950). The fonds documents mainly the architectural projects from the Commission that include restorations, renovations and modifications of residential, educational, ecclesiastical, and commercial buildings across Québec. Represented in drawings, textual records and photographs.
AP028
Résumé:
Victor Depocas fonds is composed of documents and graphic materials produced between 1921 and 1986, predominantly between 1956 and 1984. It records Depocas activities as a member of the Province of Québec Association of Architects (A.A.P.Q.), the Ordre d’Architects du Québec (O.A.P.), and the Commission des monuments historiques du Québec; his activities as a Professor of architectural composition at l’École de Beaux-arts de Montréal (1953-1957); and his work as a professional architect along with general office files of the short-life firms David & Depocas and Deshaies & Depocas (1946-1950). The fonds documents mainly the architectural projects from the Commission that include restorations, renovations and modifications of residential, educational, ecclesiastical, and commercial buildings across Québec. Represented in drawings, textual records and photographs.
Personnes et institutions:
Date:
1921-1986
1921-1986
Titre:
Fonds Victor Depocas
Actions:
AP028
Résumé:
Victor Depocas fonds is composed of documents and graphic materials produced between 1921 and 1986, predominantly between 1956 and 1984. It records Depocas activities as a member of the Province of Québec Association of Architects (A.A.P.Q.), the Ordre d’Architects du Québec (O.A.P.), and the Commission des monuments historiques du Québec; his activities as a Professor of architectural composition at l’École de Beaux-arts de Montréal (1953-1957); and his work as a professional architect along with general office files of the short-life firms David & Depocas and Deshaies & Depocas (1946-1950). The fonds documents mainly the architectural projects from the Commission that include restorations, renovations and modifications of residential, educational, ecclesiastical, and commercial buildings across Québec. Represented in drawings, textual records and photographs.
Fonds Victor Depocas
Actions:
AP028
Résumé:
Victor Depocas fonds is composed of documents and graphic materials produced between 1921 and 1986, predominantly between 1956 and 1984. It records Depocas activities as a member of the Province of Québec Association of Architects (A.A.P.Q.), the Ordre d’Architects du Québec (O.A.P.), and the Commission des monuments historiques du Québec; his activities as a Professor of architectural composition at l’École de Beaux-arts de Montréal (1953-1957); and his work as a professional architect along with general office files of the short-life firms David & Depocas and Deshaies & Depocas (1946-1950). The fonds documents mainly the architectural projects from the Commission that include restorations, renovations and modifications of residential, educational, ecclesiastical, and commercial buildings across Québec. Represented in drawings, textual records and photographs.
Classification:
archives
Niveau de description archivistique:
Fonds
archives
Niveau de description archivistique:
Fonds
Date:
1921-1986
1921-1986
Personnes et institutions:
Niveau de description archivistique:
Sous-série
Sous-série
Titre:
General Textual Files
General Textual Files
Numéro de référence:
AP116.S3.SS21.D1
Description:
FIle documents the planning and research activities for an unrealized issue of ANY magazine, Dutch Moral Modernism. Material in file was produced between 1995 and 1997. File contains correspondence, clippings, lay-out mock-ups, photographic material, manuscripts, press releases, and research material.
AP116.S3.SS21.D1
Description:
FIle documents the planning and research activities for an unrealized issue of ANY magazine, Dutch Moral Modernism. Material in file was produced between 1995 and 1997. File contains correspondence, clippings, lay-out mock-ups, photographic material, manuscripts, press releases, and research material.
Personnes et institutions:
Date:
1995-1997
1995-1997
Titre:
General Textual Files
Actions:
AP116.S3.SS21.D1
Description:
FIle documents the planning and research activities for an unrealized issue of ANY magazine, Dutch Moral Modernism. Material in file was produced between 1995 and 1997. File contains correspondence, clippings, lay-out mock-ups, photographic material, manuscripts, press releases, and research material.
General Textual Files
Actions:
AP116.S3.SS21.D1
Description:
FIle documents the planning and research activities for an unrealized issue of ANY magazine, Dutch Moral Modernism. Material in file was produced between 1995 and 1997. File contains correspondence, clippings, lay-out mock-ups, photographic material, manuscripts, press releases, and research material.
Niveau de description archivistique:
File 1
File 1
Date:
1995-1997
1995-1997
Personnes et institutions:


