


9541 Résultats
Classification:
photographies
photographies
Actions:
Numéro de référence:
PH2025:0003:016
Description:
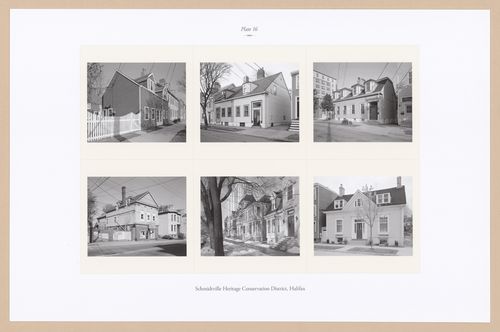
Sheet includes six images of sctructures and streetscapes in Halifax`s Schmidtville Heritage Conservation District. Depicted are houses 1318-1320 and 1329-1333 on Birmingham Street, the Patrick Kelly House, the Old Firehall, the Collins-Archibald House, a streetscape of South Park, and 1317 Dresden Row.
PH2025:0003:016
Description:
Sheet includes six images of sctructures and streetscapes in Halifax`s Schmidtville Heritage Conservation District. Depicted are houses 1318-1320 and 1329-1333 on Birmingham Street, the Patrick Kelly House, the Old Firehall, the Collins-Archibald House, a streetscape of South Park, and 1317 Dresden Row.
Personnes et institutions:
Date:
1984-1994 (printed 2020)
1984-1994 (printed 2020)
Titre:
Plate 16: Schmidtville, Halifax, from the portfolio, A Nova Scotia Archive
Actions:
PH2025:0003:016
Description:
Sheet includes six images of sctructures and streetscapes in Halifax`s Schmidtville Heritage Conservation District. Depicted are houses 1318-1320 and 1329-1333 on Birmingham Street, the Patrick Kelly House, the Old Firehall, the Collins-Archibald House, a streetscape of South Park, and 1317 Dresden Row.
Plate 16: Schmidtville, Halifax, from the portfolio, A Nova Scotia Archive
Actions:
PH2025:0003:016
Description:
Sheet includes six images of sctructures and streetscapes in Halifax`s Schmidtville Heritage Conservation District. Depicted are houses 1318-1320 and 1329-1333 on Birmingham Street, the Patrick Kelly House, the Old Firehall, the Collins-Archibald House, a streetscape of South Park, and 1317 Dresden Row.
Classification:
photographies
photographies
Date:
1984-1994 (printed 2020)
1984-1994 (printed 2020)
Personnes et institutions:
Classification:
photographies
photographies
Numéro de référence:
AP075.S4.SS2.016
Description:
Includes slides of Canada Place, Chan Shun Performing Arts Centre, Library Square, Louis Brier Home and Hospital Courtyard, McLean Park Rental Housing Project, Pan Pacific Hotel, Philadelphia Airport, Skeena Terrace, Temple Shalom, and Vancouver General Hospital, Burns and Plastics Unit Therapeutic Roof Garden.
AP075.S4.SS2.016
Description:
Includes slides of Canada Place, Chan Shun Performing Arts Centre, Library Square, Louis Brier Home and Hospital Courtyard, McLean Park Rental Housing Project, Pan Pacific Hotel, Philadelphia Airport, Skeena Terrace, Temple Shalom, and Vancouver General Hospital, Burns and Plastics Unit Therapeutic Roof Garden.
Personnes et institutions:
Date:
1989-1999
1989-1999
Titre:
Reference slides of various projects by Cornelia Hahn Oberlander
Actions:
AP075.S4.SS2.016
Description:
Includes slides of Canada Place, Chan Shun Performing Arts Centre, Library Square, Louis Brier Home and Hospital Courtyard, McLean Park Rental Housing Project, Pan Pacific Hotel, Philadelphia Airport, Skeena Terrace, Temple Shalom, and Vancouver General Hospital, Burns and Plastics Unit Therapeutic Roof Garden.
Reference slides of various projects by Cornelia Hahn Oberlander
Actions:
AP075.S4.SS2.016
Description:
Includes slides of Canada Place, Chan Shun Performing Arts Centre, Library Square, Louis Brier Home and Hospital Courtyard, McLean Park Rental Housing Project, Pan Pacific Hotel, Philadelphia Airport, Skeena Terrace, Temple Shalom, and Vancouver General Hospital, Burns and Plastics Unit Therapeutic Roof Garden.
Classification:
photographies
photographies
Date:
1989-1999
1989-1999
Personnes et institutions:
Niveau de description archivistique:
Sous-série
Sous-série
Numéro de référence:
AP115.S3.D3
Description:
La sous-série porte sur le travail de documentation photographique de Robert Duchesnay du dôme géodésique de l'American Society for Metal (ASM) près de Cleveland, sur le campus du Materials Park, dans le Russell Township, près de Cleveland, Ohio, aux États-Unis. Conçu par Buckminster Fuller, le dôme d'un diamètre de 250 pieds est construit en 1959. Le bâtiment abrite toujours le siège sociale de la compagnie et est enregistré au U.S. National Register of Historic Places. La sous-série contient cinq photographies intérieures et extérieures prises par Robert Duchesnay en 1990. Source: Duchesnay, Robert. "Other domes by Buckminster Fuller". https://robertduchesnay.com/en/other-domes-by-buckminster-fuller/ (page consultée 24 février 2023).
AP115.S3.D3
Description:
La sous-série porte sur le travail de documentation photographique de Robert Duchesnay du dôme géodésique de l'American Society for Metal (ASM) près de Cleveland, sur le campus du Materials Park, dans le Russell Township, près de Cleveland, Ohio, aux États-Unis. Conçu par Buckminster Fuller, le dôme d'un diamètre de 250 pieds est construit en 1959. Le bâtiment abrite toujours le siège sociale de la compagnie et est enregistré au U.S. National Register of Historic Places. La sous-série contient cinq photographies intérieures et extérieures prises par Robert Duchesnay en 1990. Source: Duchesnay, Robert. "Other domes by Buckminster Fuller". https://robertduchesnay.com/en/other-domes-by-buckminster-fuller/ (page consultée 24 février 2023).
Personnes et institutions:
Date:
1990
1990
Titre:
ASM International Dome, Geauga County, Ohio
Actions:
AP115.S3.D3
Description:
La sous-série porte sur le travail de documentation photographique de Robert Duchesnay du dôme géodésique de l'American Society for Metal (ASM) près de Cleveland, sur le campus du Materials Park, dans le Russell Township, près de Cleveland, Ohio, aux États-Unis. Conçu par Buckminster Fuller, le dôme d'un diamètre de 250 pieds est construit en 1959. Le bâtiment abrite toujours le siège sociale de la compagnie et est enregistré au U.S. National Register of Historic Places. La sous-série contient cinq photographies intérieures et extérieures prises par Robert Duchesnay en 1990. Source: Duchesnay, Robert. "Other domes by Buckminster Fuller". https://robertduchesnay.com/en/other-domes-by-buckminster-fuller/ (page consultée 24 février 2023).
ASM International Dome, Geauga County, Ohio
Actions:
AP115.S3.D3
Description:
La sous-série porte sur le travail de documentation photographique de Robert Duchesnay du dôme géodésique de l'American Society for Metal (ASM) près de Cleveland, sur le campus du Materials Park, dans le Russell Township, près de Cleveland, Ohio, aux États-Unis. Conçu par Buckminster Fuller, le dôme d'un diamètre de 250 pieds est construit en 1959. Le bâtiment abrite toujours le siège sociale de la compagnie et est enregistré au U.S. National Register of Historic Places. La sous-série contient cinq photographies intérieures et extérieures prises par Robert Duchesnay en 1990. Source: Duchesnay, Robert. "Other domes by Buckminster Fuller". https://robertduchesnay.com/en/other-domes-by-buckminster-fuller/ (page consultée 24 février 2023).
Niveau de description archivistique:
Dossier 3
Dossier 3
Date:
1990
1990
Personnes et institutions:
Niveau de description archivistique:
Projet
Projet
Numéro de référence:
AP018.S1.1964.PR06
Description:
This project series documents the Warner-Lambert Research Institute of Canada in Sheridan Park, Mississauga, Ontario from 1964-1966. The office identified the project number as 6417. This project consisted of administrative offices, laboratories and animal rooms housed in a 30,000 square foot building. The single-storey building was raised on a 3-foot podium and its exteriors were comprised of white brick with dark solar bronze glazed windows breaking up the façade. The H-shaped building was built with rigorous temperature controls and vermin proof electrical systems. This project is recorded through drawings and a presentation panel dating from 1964 to around 1966. The drawings are all reprographic copies and consist of plans, elevations, sections, details, schedules and structural drawings. The presentation panel shows the completed building.
AP018.S1.1964.PR06
Description:
This project series documents the Warner-Lambert Research Institute of Canada in Sheridan Park, Mississauga, Ontario from 1964-1966. The office identified the project number as 6417. This project consisted of administrative offices, laboratories and animal rooms housed in a 30,000 square foot building. The single-storey building was raised on a 3-foot podium and its exteriors were comprised of white brick with dark solar bronze glazed windows breaking up the façade. The H-shaped building was built with rigorous temperature controls and vermin proof electrical systems. This project is recorded through drawings and a presentation panel dating from 1964 to around 1966. The drawings are all reprographic copies and consist of plans, elevations, sections, details, schedules and structural drawings. The presentation panel shows the completed building.
Personnes et institutions:
Date:
1964-circa 1966
1964-circa 1966
Titre:
Warner-Lambert Research Institute of Canada Limited, Mississauga, Ontario (1964-1966)
Actions:
AP018.S1.1964.PR06
Description:
This project series documents the Warner-Lambert Research Institute of Canada in Sheridan Park, Mississauga, Ontario from 1964-1966. The office identified the project number as 6417. This project consisted of administrative offices, laboratories and animal rooms housed in a 30,000 square foot building. The single-storey building was raised on a 3-foot podium and its exteriors were comprised of white brick with dark solar bronze glazed windows breaking up the façade. The H-shaped building was built with rigorous temperature controls and vermin proof electrical systems. This project is recorded through drawings and a presentation panel dating from 1964 to around 1966. The drawings are all reprographic copies and consist of plans, elevations, sections, details, schedules and structural drawings. The presentation panel shows the completed building.
Warner-Lambert Research Institute of Canada Limited, Mississauga, Ontario (1964-1966)
Actions:
AP018.S1.1964.PR06
Description:
This project series documents the Warner-Lambert Research Institute of Canada in Sheridan Park, Mississauga, Ontario from 1964-1966. The office identified the project number as 6417. This project consisted of administrative offices, laboratories and animal rooms housed in a 30,000 square foot building. The single-storey building was raised on a 3-foot podium and its exteriors were comprised of white brick with dark solar bronze glazed windows breaking up the façade. The H-shaped building was built with rigorous temperature controls and vermin proof electrical systems. This project is recorded through drawings and a presentation panel dating from 1964 to around 1966. The drawings are all reprographic copies and consist of plans, elevations, sections, details, schedules and structural drawings. The presentation panel shows the completed building.
Niveau de description archivistique:
Project
Project
Date:
1964-circa 1966
1964-circa 1966
Personnes et institutions:
Niveau de description archivistique:
Projet
Projet
Numéro de référence:
AP075.S1.1973.PR02
Description:
Project series documents Cornelia Han Oberlanders's landscape project for the garden of Hamilton Southam residence on Buena Vista Road in the Rockcliffe Park residential neightbourhood in Ottawa, Ontario. Oberlander worked on this project in 1973-1974. Oberlander design included a two-level terrace, a play area that included a play grove, a sand area, and a play house combined with a storage shed for the garden. The project series contains sketches showing preliminary planting layouts, design development drawings, such as landscape plans, landscape elevations, and planting plans, and presentation drawings with general landscape plans and elevations. The project is also documented through construction drawings for the terrace, including plans and sections, and construction drawings for the play house and storage space, including plans, elevations and sections. The project series also comprises correspondence and a plant list.
AP075.S1.1973.PR02
Description:
Project series documents Cornelia Han Oberlanders's landscape project for the garden of Hamilton Southam residence on Buena Vista Road in the Rockcliffe Park residential neightbourhood in Ottawa, Ontario. Oberlander worked on this project in 1973-1974. Oberlander design included a two-level terrace, a play area that included a play grove, a sand area, and a play house combined with a storage shed for the garden. The project series contains sketches showing preliminary planting layouts, design development drawings, such as landscape plans, landscape elevations, and planting plans, and presentation drawings with general landscape plans and elevations. The project is also documented through construction drawings for the terrace, including plans and sections, and construction drawings for the play house and storage space, including plans, elevations and sections. The project series also comprises correspondence and a plant list.
Personnes et institutions:
Date:
1973-1975
1973-1975
Titre:
Garden at 327 Buena Vista Road, Ottawa, Ontario (1973)
Actions:
AP075.S1.1973.PR02
Description:
Project series documents Cornelia Han Oberlanders's landscape project for the garden of Hamilton Southam residence on Buena Vista Road in the Rockcliffe Park residential neightbourhood in Ottawa, Ontario. Oberlander worked on this project in 1973-1974. Oberlander design included a two-level terrace, a play area that included a play grove, a sand area, and a play house combined with a storage shed for the garden. The project series contains sketches showing preliminary planting layouts, design development drawings, such as landscape plans, landscape elevations, and planting plans, and presentation drawings with general landscape plans and elevations. The project is also documented through construction drawings for the terrace, including plans and sections, and construction drawings for the play house and storage space, including plans, elevations and sections. The project series also comprises correspondence and a plant list.
Garden at 327 Buena Vista Road, Ottawa, Ontario (1973)
Actions:
AP075.S1.1973.PR02
Description:
Project series documents Cornelia Han Oberlanders's landscape project for the garden of Hamilton Southam residence on Buena Vista Road in the Rockcliffe Park residential neightbourhood in Ottawa, Ontario. Oberlander worked on this project in 1973-1974. Oberlander design included a two-level terrace, a play area that included a play grove, a sand area, and a play house combined with a storage shed for the garden. The project series contains sketches showing preliminary planting layouts, design development drawings, such as landscape plans, landscape elevations, and planting plans, and presentation drawings with general landscape plans and elevations. The project is also documented through construction drawings for the terrace, including plans and sections, and construction drawings for the play house and storage space, including plans, elevations and sections. The project series also comprises correspondence and a plant list.
Niveau de description archivistique:
Project
Project
Date:
1973-1975
1973-1975
Personnes et institutions:
Niveau de description archivistique:
Projet
Projet
Numéro de référence:
AP075.S1.1954.PR03
Description:
This project series documents Cornelia Hahn Oberlander's landscape project for the Jewish Community Centre, located between Marlton Pike Road and North Park Drive in Camden, New Jersey. Oberlander worked on this project in 1954. The building was design in the early 1950s, by architect Vincent G. Kling. The project includes various spaces for activities and sports fields such as a tennis court, a green, a handball field, a softball field, and badminton and volleyball fields. Oberlander's design also includes a parking lot surrounded by trees in front of the centre, as well as a children's playground, a sitting area, and a children's garden at the back of the centre. The project series contains design development drawings, such as a preliminary landscape design, grading and paving plans, planting plans, reference working drawings for the building, and general landscape plans with list of plans.
AP075.S1.1954.PR03
Description:
This project series documents Cornelia Hahn Oberlander's landscape project for the Jewish Community Centre, located between Marlton Pike Road and North Park Drive in Camden, New Jersey. Oberlander worked on this project in 1954. The building was design in the early 1950s, by architect Vincent G. Kling. The project includes various spaces for activities and sports fields such as a tennis court, a green, a handball field, a softball field, and badminton and volleyball fields. Oberlander's design also includes a parking lot surrounded by trees in front of the centre, as well as a children's playground, a sitting area, and a children's garden at the back of the centre. The project series contains design development drawings, such as a preliminary landscape design, grading and paving plans, planting plans, reference working drawings for the building, and general landscape plans with list of plans.
Personnes et institutions:
Date:
1954
1954
Titre:
Jewish Community Centre, Camden, New Jersey (1954)
Actions:
AP075.S1.1954.PR03
Description:
This project series documents Cornelia Hahn Oberlander's landscape project for the Jewish Community Centre, located between Marlton Pike Road and North Park Drive in Camden, New Jersey. Oberlander worked on this project in 1954. The building was design in the early 1950s, by architect Vincent G. Kling. The project includes various spaces for activities and sports fields such as a tennis court, a green, a handball field, a softball field, and badminton and volleyball fields. Oberlander's design also includes a parking lot surrounded by trees in front of the centre, as well as a children's playground, a sitting area, and a children's garden at the back of the centre. The project series contains design development drawings, such as a preliminary landscape design, grading and paving plans, planting plans, reference working drawings for the building, and general landscape plans with list of plans.
Jewish Community Centre, Camden, New Jersey (1954)
Actions:
AP075.S1.1954.PR03
Description:
This project series documents Cornelia Hahn Oberlander's landscape project for the Jewish Community Centre, located between Marlton Pike Road and North Park Drive in Camden, New Jersey. Oberlander worked on this project in 1954. The building was design in the early 1950s, by architect Vincent G. Kling. The project includes various spaces for activities and sports fields such as a tennis court, a green, a handball field, a softball field, and badminton and volleyball fields. Oberlander's design also includes a parking lot surrounded by trees in front of the centre, as well as a children's playground, a sitting area, and a children's garden at the back of the centre. The project series contains design development drawings, such as a preliminary landscape design, grading and paving plans, planting plans, reference working drawings for the building, and general landscape plans with list of plans.
Niveau de description archivistique:
Project
Project
Date:
1954
1954
Personnes et institutions:
Classification:
dessins
dessins
Numéro de référence:
ARCH5674
Description:
Détails divers, dont plusieurs empruntés à l'église Saint-Ambroise, Montréal (projet #) : détails de pierre pour l'entrée chemin Jenks Park, portes principales, appuis des fenêtres de la nef, balustrade de la tribune de l'orgue, console de l'orgue, motif pour les frises extérieures (dessins 506, 512, 530, 531, 534, 536, 537).
ARCH5674
Description:
Détails divers, dont plusieurs empruntés à l'église Saint-Ambroise, Montréal (projet #) : détails de pierre pour l'entrée chemin Jenks Park, portes principales, appuis des fenêtres de la nef, balustrade de la tribune de l'orgue, console de l'orgue, motif pour les frises extérieures (dessins 506, 512, 530, 531, 534, 536, 537).
Personnes et institutions:
Date:
1925-1927
1925-1927
Titre:
Détails divers de maçonnerie, des portes principales, des fenêtres et de l'orgue
Actions:
ARCH5674
Description:
Détails divers, dont plusieurs empruntés à l'église Saint-Ambroise, Montréal (projet #) : détails de pierre pour l'entrée chemin Jenks Park, portes principales, appuis des fenêtres de la nef, balustrade de la tribune de l'orgue, console de l'orgue, motif pour les frises extérieures (dessins 506, 512, 530, 531, 534, 536, 537).
Détails divers de maçonnerie, des portes principales, des fenêtres et de l'orgue
Actions:
ARCH5674
Description:
Détails divers, dont plusieurs empruntés à l'église Saint-Ambroise, Montréal (projet #) : détails de pierre pour l'entrée chemin Jenks Park, portes principales, appuis des fenêtres de la nef, balustrade de la tribune de l'orgue, console de l'orgue, motif pour les frises extérieures (dessins 506, 512, 530, 531, 534, 536, 537).
Classification:
dessins
dessins
Date:
1925-1927
1925-1927
Personnes et institutions:
Classification:
photographies
photographies
Numéro de référence:
ARCH193299
Description:
Retaining walls, crushing plant, underpasses, overpasses, bridges, roadways, viaducts, near completion photos, general view complete June 9, 1961; also photos of Hôtel-Dieu and Motherhouse of the Grays Nuns. 1 extrait de quotidien: Lazarus, Charles. "Interchange Open at Pine and Park." 'The Montreal Star' (17 juillet 1961), 1.
ARCH193299
Description:
Retaining walls, crushing plant, underpasses, overpasses, bridges, roadways, viaducts, near completion photos, general view complete June 9, 1961; also photos of Hôtel-Dieu and Motherhouse of the Grays Nuns. 1 extrait de quotidien: Lazarus, Charles. "Interchange Open at Pine and Park." 'The Montreal Star' (17 juillet 1961), 1.
Personnes et institutions:
Date:
entre octobre 1959 et juin 1961
entre octobre 1959 et juin 1961
Titre:
Album de photographies relatives à l'échangeur du Parc-des Pins, Montréal, Québec
Actions:
ARCH193299
Description:
Retaining walls, crushing plant, underpasses, overpasses, bridges, roadways, viaducts, near completion photos, general view complete June 9, 1961; also photos of Hôtel-Dieu and Motherhouse of the Grays Nuns. 1 extrait de quotidien: Lazarus, Charles. "Interchange Open at Pine and Park." 'The Montreal Star' (17 juillet 1961), 1.
Album de photographies relatives à l'échangeur du Parc-des Pins, Montréal, Québec
Actions:
ARCH193299
Description:
Retaining walls, crushing plant, underpasses, overpasses, bridges, roadways, viaducts, near completion photos, general view complete June 9, 1961; also photos of Hôtel-Dieu and Motherhouse of the Grays Nuns. 1 extrait de quotidien: Lazarus, Charles. "Interchange Open at Pine and Park." 'The Montreal Star' (17 juillet 1961), 1.
Classification:
photographies
photographies
Date:
entre octobre 1959 et juin 1961
entre octobre 1959 et juin 1961
Personnes et institutions:
Classification:
archives
Niveau de description archivistique:
Fonds
archives
Niveau de description archivistique:
Fonds
Titre:
Fonds Max Wolfe Roth
Fonds Max Wolfe Roth
Numéro de référence:
AP125
Résumé:
The Max Wolfe Roth fonds, 1933-2000, documents the professional career of architect Max Wolfe Roth. The fonds comprises of materials relating to 15 student projects (1933-1937) and 333 professional projects (1937-2000). Materials in this fonds consist of 7,589 drawings (including reprographic copies), 303 photographs, 22 panels, 2.83 l.m. of textual records, 0.33 l.m.of slides, 82 notebooks, 7 stamps, 1 slide rule and 1 model.
AP125
Résumé:
The Max Wolfe Roth fonds, 1933-2000, documents the professional career of architect Max Wolfe Roth. The fonds comprises of materials relating to 15 student projects (1933-1937) and 333 professional projects (1937-2000). Materials in this fonds consist of 7,589 drawings (including reprographic copies), 303 photographs, 22 panels, 2.83 l.m. of textual records, 0.33 l.m.of slides, 82 notebooks, 7 stamps, 1 slide rule and 1 model.
Personnes et institutions:
Date:
1933-2000
1933-2000
Titre:
Fonds Max Wolfe Roth
Actions:
AP125
Résumé:
The Max Wolfe Roth fonds, 1933-2000, documents the professional career of architect Max Wolfe Roth. The fonds comprises of materials relating to 15 student projects (1933-1937) and 333 professional projects (1937-2000). Materials in this fonds consist of 7,589 drawings (including reprographic copies), 303 photographs, 22 panels, 2.83 l.m. of textual records, 0.33 l.m.of slides, 82 notebooks, 7 stamps, 1 slide rule and 1 model.
Fonds Max Wolfe Roth
Actions:
AP125
Résumé:
The Max Wolfe Roth fonds, 1933-2000, documents the professional career of architect Max Wolfe Roth. The fonds comprises of materials relating to 15 student projects (1933-1937) and 333 professional projects (1937-2000). Materials in this fonds consist of 7,589 drawings (including reprographic copies), 303 photographs, 22 panels, 2.83 l.m. of textual records, 0.33 l.m.of slides, 82 notebooks, 7 stamps, 1 slide rule and 1 model.
Classification:
archives
Niveau de description archivistique:
Fonds
archives
Niveau de description archivistique:
Fonds
Date:
1933-2000
1933-2000
Personnes et institutions:
Niveau de description archivistique:
Projet
Projet
Numéro de référence:
AP207.S1.1995.PR01
Description:
The project series documents Pettena's research and study for the restoration and conversion of the Tonnara dell’Enfola, the promontory of the Enfola in Portoferraio, Italy. The project, on which Pettena worked from 1995 to 2000, was commissioned by the Parco Nazionale of the Arcipelago Toscano. The project included the restoration and conversion of the 18th century former tuna factory building into a museum and a theme park. The project was not realized as the general plan for the project is yet to be defined. The project series contains a complete set of plans for Pettena's proposal, including site plans, elevations, sections and floor plans, and a report on the project. The project series also includes contracts, cost estimates, project descriptions, handwritten notes (possibly by Pettena), correspondence and a list of work for the project. It also contains research material such as reference photographs and a set of reference plans for the building.
AP207.S1.1995.PR01
Description:
The project series documents Pettena's research and study for the restoration and conversion of the Tonnara dell’Enfola, the promontory of the Enfola in Portoferraio, Italy. The project, on which Pettena worked from 1995 to 2000, was commissioned by the Parco Nazionale of the Arcipelago Toscano. The project included the restoration and conversion of the 18th century former tuna factory building into a museum and a theme park. The project was not realized as the general plan for the project is yet to be defined. The project series contains a complete set of plans for Pettena's proposal, including site plans, elevations, sections and floor plans, and a report on the project. The project series also includes contracts, cost estimates, project descriptions, handwritten notes (possibly by Pettena), correspondence and a list of work for the project. It also contains research material such as reference photographs and a set of reference plans for the building.
Personnes et institutions:
Date:
1995-2014
1995-2014
Titre:
Restauro E Riconversione dell’Edifico Storico "Tonnara dell’Enfola" [Restoration and Conversion of the Historic “Tonnara Dell’Enfola”], Portoferraio, Italy (1995)
Actions:
AP207.S1.1995.PR01
Description:
The project series documents Pettena's research and study for the restoration and conversion of the Tonnara dell’Enfola, the promontory of the Enfola in Portoferraio, Italy. The project, on which Pettena worked from 1995 to 2000, was commissioned by the Parco Nazionale of the Arcipelago Toscano. The project included the restoration and conversion of the 18th century former tuna factory building into a museum and a theme park. The project was not realized as the general plan for the project is yet to be defined. The project series contains a complete set of plans for Pettena's proposal, including site plans, elevations, sections and floor plans, and a report on the project. The project series also includes contracts, cost estimates, project descriptions, handwritten notes (possibly by Pettena), correspondence and a list of work for the project. It also contains research material such as reference photographs and a set of reference plans for the building.
Restauro E Riconversione dell’Edifico Storico "Tonnara dell’Enfola" [Restoration and Conversion of the Historic “Tonnara Dell’Enfola”], Portoferraio, Italy (1995)
Actions:
AP207.S1.1995.PR01
Description:
The project series documents Pettena's research and study for the restoration and conversion of the Tonnara dell’Enfola, the promontory of the Enfola in Portoferraio, Italy. The project, on which Pettena worked from 1995 to 2000, was commissioned by the Parco Nazionale of the Arcipelago Toscano. The project included the restoration and conversion of the 18th century former tuna factory building into a museum and a theme park. The project was not realized as the general plan for the project is yet to be defined. The project series contains a complete set of plans for Pettena's proposal, including site plans, elevations, sections and floor plans, and a report on the project. The project series also includes contracts, cost estimates, project descriptions, handwritten notes (possibly by Pettena), correspondence and a list of work for the project. It also contains research material such as reference photographs and a set of reference plans for the building.
Niveau de description archivistique:
Project
Project
Date:
1995-2014
1995-2014
Personnes et institutions:


