


24838 Résultats
Classification:
événements
événements
Description:
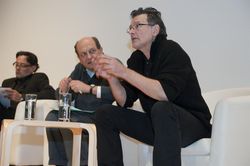
Conversation entre Jean-Philippe Vassal, de l’agence Lacaton Vassal, Paris, France, et Giancarlo Mazzanti, de Mazzanti Arquitectos, Bogotá, Colombie, animée par Mirko Zardini, directeur et conservateur en chef du CCA. L’édition 2011 aborde les interventions architecturales qui traitent de questions sociales au travers de projets de typologies et d’échelles(...)
Conversation entre Jean-Philippe Vassal, de l’agence Lacaton Vassal, Paris, France, et Giancarlo Mazzanti, de Mazzanti Arquitectos, Bogotá, Colombie, animée par Mirko Zardini, directeur et conservateur en chef du CCA. L’édition 2011 aborde les interventions architecturales qui traitent de questions sociales au travers de projets de typologies et d’échelles(...)
Date:
17 novembre 2011
17 novembre 2011
Titre:
Urgence 2011 : Jean-Philippe Vassal et Giancarlo Mazzanti
Actions:
Description:
Conversation entre Jean-Philippe Vassal, de l’agence Lacaton Vassal, Paris, France, et Giancarlo Mazzanti, de Mazzanti Arquitectos, Bogotá, Colombie, animée par Mirko Zardini, directeur et conservateur en chef du CCA. L’édition 2011 aborde les interventions architecturales qui traitent de questions sociales au travers de projets de typologies et d’échelles(...)
Urgence 2011 : Jean-Philippe Vassal et Giancarlo Mazzanti
Actions:
Description:
Conversation entre Jean-Philippe Vassal, de l’agence Lacaton Vassal, Paris, France, et Giancarlo Mazzanti, de Mazzanti Arquitectos, Bogotá, Colombie, animée par Mirko Zardini, directeur et conservateur en chef du CCA. L’édition 2011 aborde les interventions architecturales qui traitent de questions sociales au travers de projets de typologies et d’échelles(...)
Classification:
événements
événements
Date:
17 novembre 2011
17 novembre 2011
Classification:
dessins
dessins
Numéro de référence:
DR1987:0063
Description:
- This travel sketch by Charles Wirgman shows the interior of the Palais de L'Industrie, Paris, most likely during the unpacking of objects for the 1855 Universal Exposition.
DR1987:0063
Description:
- This travel sketch by Charles Wirgman shows the interior of the Palais de L'Industrie, Paris, most likely during the unpacking of objects for the 1855 Universal Exposition.
Personnes et institutions:
Sujet:
architecture, ingénierie
architecture, ingénierie
Date:
1855
1855
Titre:
Interior of the Palais de l'Industrie, looking west
Actions:
DR1987:0063
Description:
- This travel sketch by Charles Wirgman shows the interior of the Palais de L'Industrie, Paris, most likely during the unpacking of objects for the 1855 Universal Exposition.
Interior of the Palais de l'Industrie, looking west
Actions:
DR1987:0063
Description:
- This travel sketch by Charles Wirgman shows the interior of the Palais de L'Industrie, Paris, most likely during the unpacking of objects for the 1855 Universal Exposition.
Classification:
dessins
dessins
Date:
1855
1855
Personnes et institutions:
Sujet:
architecture, ingénierie
architecture, ingénierie
Numéro de référence:
PHCON2002:0016:002:029
Description:
Discusses John Sebastian Matta's arrival (in Paris?) and money he is sending to contribute toward the purchase of lofts for Gordon and John with money for Anne Alpert.
PHCON2002:0016:002:029
Description:
Discusses John Sebastian Matta's arrival (in Paris?) and money he is sending to contribute toward the purchase of lofts for Gordon and John with money for Anne Alpert.
Personnes et institutions:
Date:
1971
1971
Titre:
Letter from Roberto Matta to Gordon Matta-Clark
Actions:
PHCON2002:0016:002:029
Description:
Discusses John Sebastian Matta's arrival (in Paris?) and money he is sending to contribute toward the purchase of lofts for Gordon and John with money for Anne Alpert.
Letter from Roberto Matta to Gordon Matta-Clark
Actions:
PHCON2002:0016:002:029
Description:
Discusses John Sebastian Matta's arrival (in Paris?) and money he is sending to contribute toward the purchase of lofts for Gordon and John with money for Anne Alpert.
Date:
1971
1971
Personnes et institutions:
Classification:
documents textuels
documents textuels
Titre:
Travel / Working Expenses
Travel / Working Expenses
Numéro de référence:
PHCON2002:0016:069:002:002
Description:
File includes receipts related to Gordon Matta-Clark's 1977 projects including: Jacob's Ladder; Descending Steps for Batan; Underground Paris; and Office Baroque. File contains textual records.
PHCON2002:0016:069:002:002
Description:
File includes receipts related to Gordon Matta-Clark's 1977 projects including: Jacob's Ladder; Descending Steps for Batan; Underground Paris; and Office Baroque. File contains textual records.
Personnes et institutions:
Date:
1977
1977
Titre:
Travel / Working Expenses
Actions:
PHCON2002:0016:069:002:002
Description:
File includes receipts related to Gordon Matta-Clark's 1977 projects including: Jacob's Ladder; Descending Steps for Batan; Underground Paris; and Office Baroque. File contains textual records.
Travel / Working Expenses
Actions:
PHCON2002:0016:069:002:002
Description:
File includes receipts related to Gordon Matta-Clark's 1977 projects including: Jacob's Ladder; Descending Steps for Batan; Underground Paris; and Office Baroque. File contains textual records.
Classification:
documents textuels
documents textuels
Date:
1977
1977
Personnes et institutions:
Classification:
documents textuels
documents textuels
Numéro de référence:
PHCON2002:0016:069:002:003
Description:
File includes receipts for Gordon Matta-Clark's meals and hotels in connection with travel to Paris, France; Antwerp, Belgium; Kassel, Germany; and Colorado. File contains textual records.
PHCON2002:0016:069:002:003
Description:
File includes receipts for Gordon Matta-Clark's meals and hotels in connection with travel to Paris, France; Antwerp, Belgium; Kassel, Germany; and Colorado. File contains textual records.
Personnes et institutions:
Date:
1977
1977
Titre:
Travel / Meals and Hotels (Living Expenses)
Actions:
PHCON2002:0016:069:002:003
Description:
File includes receipts for Gordon Matta-Clark's meals and hotels in connection with travel to Paris, France; Antwerp, Belgium; Kassel, Germany; and Colorado. File contains textual records.
Travel / Meals and Hotels (Living Expenses)
Actions:
PHCON2002:0016:069:002:003
Description:
File includes receipts for Gordon Matta-Clark's meals and hotels in connection with travel to Paris, France; Antwerp, Belgium; Kassel, Germany; and Colorado. File contains textual records.
Classification:
documents textuels
documents textuels
Date:
1977
1977
Personnes et institutions:
Classification:
documents textuels, photographies
documents textuels, photographies
Numéro de référence:
DR2012:0012:085:014
Description:
File containing documents in English and French, including colour slides, correspondence, notes, and waybills, related to the group exhibition "Ex situ: différents projets de différentes natures" at the Canadian Embassy in Paris. The exhibition included the following artworks: - Canada Memorial, Green Park, London ... Study No. 7; - Canada Memorial, Green Park, London ... Study No. 9. Original folder inscribed in graphite: CANADIAN CULTURAL CENTRE/PARIS 1993
DR2012:0012:085:014
Description:
File containing documents in English and French, including colour slides, correspondence, notes, and waybills, related to the group exhibition "Ex situ: différents projets de différentes natures" at the Canadian Embassy in Paris. The exhibition included the following artworks: - Canada Memorial, Green Park, London ... Study No. 7; - Canada Memorial, Green Park, London ... Study No. 9. Original folder inscribed in graphite: CANADIAN CULTURAL CENTRE/PARIS 1993
Personnes et institutions:
Date:
1993-1994
1993-1994
Titre:
Photographs, correspondence, notes, and waybills, related to the group exhibition "Ex situ: différents projets de différentes natures"
Actions:
DR2012:0012:085:014
Description:
File containing documents in English and French, including colour slides, correspondence, notes, and waybills, related to the group exhibition "Ex situ: différents projets de différentes natures" at the Canadian Embassy in Paris. The exhibition included the following artworks: - Canada Memorial, Green Park, London ... Study No. 7; - Canada Memorial, Green Park, London ... Study No. 9. Original folder inscribed in graphite: CANADIAN CULTURAL CENTRE/PARIS 1993
Photographs, correspondence, notes, and waybills, related to the group exhibition "Ex situ: différents projets de différentes natures"
Actions:
DR2012:0012:085:014
Description:
File containing documents in English and French, including colour slides, correspondence, notes, and waybills, related to the group exhibition "Ex situ: différents projets de différentes natures" at the Canadian Embassy in Paris. The exhibition included the following artworks: - Canada Memorial, Green Park, London ... Study No. 7; - Canada Memorial, Green Park, London ... Study No. 9. Original folder inscribed in graphite: CANADIAN CULTURAL CENTRE/PARIS 1993
Classification:
documents textuels, photographies
documents textuels, photographies
Date:
1993-1994
1993-1994
Personnes et institutions:
Classification:
photographies
photographies
Numéro de référence:
ARCH282038
Description:
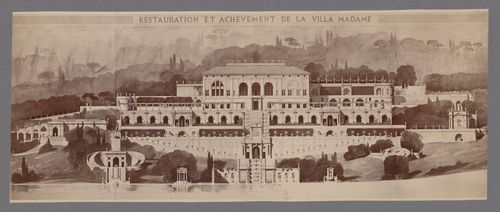
Photographie d'un dessin d'Émile Bénard (voir Espouy, Hector d'. Fragments d'architecture du moyen âge et de la renaissance. Paris : C. Massin, [1897?]-c1925, volume 1, figures 25-30).
ARCH282038
Description:
Photographie d'un dessin d'Émile Bénard (voir Espouy, Hector d'. Fragments d'architecture du moyen âge et de la renaissance. Paris : C. Massin, [1897?]-c1925, volume 1, figures 25-30).
Personnes et institutions:
Date:
entre 1871 et 1907?
entre 1871 et 1907?
Titre:
Perspective pour la restauration et l'achèvement de la Villa Madama, Rome, Italie
Actions:
ARCH282038
Description:
Photographie d'un dessin d'Émile Bénard (voir Espouy, Hector d'. Fragments d'architecture du moyen âge et de la renaissance. Paris : C. Massin, [1897?]-c1925, volume 1, figures 25-30).
Perspective pour la restauration et l'achèvement de la Villa Madama, Rome, Italie
Actions:
ARCH282038
Description:
Photographie d'un dessin d'Émile Bénard (voir Espouy, Hector d'. Fragments d'architecture du moyen âge et de la renaissance. Paris : C. Massin, [1897?]-c1925, volume 1, figures 25-30).
Classification:
photographies
photographies
Date:
entre 1871 et 1907?
entre 1871 et 1907?
Personnes et institutions:
Classification:
photographies
photographies
Numéro de référence:
ARCH282039
Description:
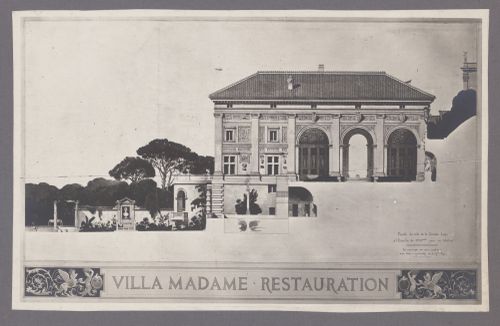
Reproduction d'un dessin d'Émile Bénard (voir Espouy, Hector d'. Fragments d'architecture du moyen âge et de la renaissance. Paris : C. Massin, [1897?]-c1925, volume 1, figures 25-30).
ARCH282039
Description:
Reproduction d'un dessin d'Émile Bénard (voir Espouy, Hector d'. Fragments d'architecture du moyen âge et de la renaissance. Paris : C. Massin, [1897?]-c1925, volume 1, figures 25-30).
Personnes et institutions:
Date:
circa 1914
circa 1914
Titre:
Élévation du côté de la Grande Loge pour la restauration de la Villa Madama, Rome, Italie
Actions:
ARCH282039
Description:
Reproduction d'un dessin d'Émile Bénard (voir Espouy, Hector d'. Fragments d'architecture du moyen âge et de la renaissance. Paris : C. Massin, [1897?]-c1925, volume 1, figures 25-30).
Élévation du côté de la Grande Loge pour la restauration de la Villa Madama, Rome, Italie
Actions:
ARCH282039
Description:
Reproduction d'un dessin d'Émile Bénard (voir Espouy, Hector d'. Fragments d'architecture du moyen âge et de la renaissance. Paris : C. Massin, [1897?]-c1925, volume 1, figures 25-30).
Classification:
photographies
photographies
Date:
circa 1914
circa 1914
Personnes et institutions:
Classification:
événements
événements
Actions:
Description:
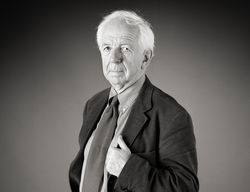
Hubert Damisch, chercheur principal et boursier Mellon au CCA en 2003-2004, examine la conséquence qu’aura, pour l’avenir de la pensée structurale, l’édifice-nuage Blur. Créé par la firme d’architectes new-yorkais Diller + Scofidio sur le lac de Neuchâtel en Suisse, cet édifice est la plus récente et radicale expression d’un désir de fluidité et d’évanescence en(...)
Hubert Damisch, chercheur principal et boursier Mellon au CCA en 2003-2004, examine la conséquence qu’aura, pour l’avenir de la pensée structurale, l’édifice-nuage Blur. Créé par la firme d’architectes new-yorkais Diller + Scofidio sur le lac de Neuchâtel en Suisse, cet édifice est la plus récente et radicale expression d’un désir de fluidité et d’évanescence en(...)
Localisation:
Théâtre Paul-Desmarais
Théâtre Paul-Desmarais
Date:
8 mai 2003
8 mai 2003
Titre:
Hubert Damisch : Effacer l’architecture?
Actions:
Description:
Hubert Damisch, chercheur principal et boursier Mellon au CCA en 2003-2004, examine la conséquence qu’aura, pour l’avenir de la pensée structurale, l’édifice-nuage Blur. Créé par la firme d’architectes new-yorkais Diller + Scofidio sur le lac de Neuchâtel en Suisse, cet édifice est la plus récente et radicale expression d’un désir de fluidité et d’évanescence en(...)
Hubert Damisch : Effacer l’architecture?
Actions:
Description:
Hubert Damisch, chercheur principal et boursier Mellon au CCA en 2003-2004, examine la conséquence qu’aura, pour l’avenir de la pensée structurale, l’édifice-nuage Blur. Créé par la firme d’architectes new-yorkais Diller + Scofidio sur le lac de Neuchâtel en Suisse, cet édifice est la plus récente et radicale expression d’un désir de fluidité et d’évanescence en(...)
Classification:
événements
événements
Date:
8 mai 2003
8 mai 2003
Localisation:
Théâtre Paul-Desmarais
Théâtre Paul-Desmarais
Classification:
photographies
photographies
Numéro de référence:
PH1987:1193.04:001-049
Description:
Volume four of twelve; contains primarily views of monuments, terraces, restaurants, and thematic pavilions, including the Eiffel Tower and the Galerie des Machines, Paris World Exposition of 1889.
PH1987:1193.04:001-049
Description:
Volume four of twelve; contains primarily views of monuments, terraces, restaurants, and thematic pavilions, including the Eiffel Tower and the Galerie des Machines, Paris World Exposition of 1889.
Personnes et institutions:
Date:
1889
1889
Titre:
Exposition universelle de 1889: Terrasses, [part] 1
Actions:
PH1987:1193.04:001-049
Description:
Volume four of twelve; contains primarily views of monuments, terraces, restaurants, and thematic pavilions, including the Eiffel Tower and the Galerie des Machines, Paris World Exposition of 1889.
Exposition universelle de 1889: Terrasses, [part] 1
Actions:
PH1987:1193.04:001-049
Description:
Volume four of twelve; contains primarily views of monuments, terraces, restaurants, and thematic pavilions, including the Eiffel Tower and the Galerie des Machines, Paris World Exposition of 1889.
Classification:
photographies
photographies
Date:
1889
1889
Personnes et institutions:


