


24980 Résultats
Classification:
photographies
photographies
Actions:
Numéro de référence:
PH1980:1162
Description:
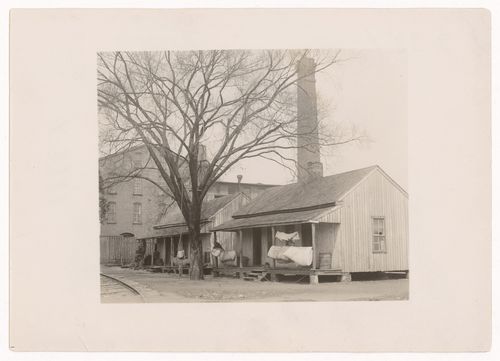
Photograph taken while Lewis Wickes Hine was working for the National Child Labor Committee. Caption from NCLC caption card: "Housing conditions, Floyd Cotton Mill".
PH1980:1162
Description:
Photograph taken while Lewis Wickes Hine was working for the National Child Labor Committee. Caption from NCLC caption card: "Housing conditions, Floyd Cotton Mill".
Personnes et institutions:
Date:
April 1913
April 1913
Titre:
View of housing for workers next to Floyd Cotton Mill, with railroad in foreground, Rome, Georgia, United States
Actions:
PH1980:1162
Description:
Photograph taken while Lewis Wickes Hine was working for the National Child Labor Committee. Caption from NCLC caption card: "Housing conditions, Floyd Cotton Mill".
View of housing for workers next to Floyd Cotton Mill, with railroad in foreground, Rome, Georgia, United States
Actions:
PH1980:1162
Description:
Photograph taken while Lewis Wickes Hine was working for the National Child Labor Committee. Caption from NCLC caption card: "Housing conditions, Floyd Cotton Mill".
Classification:
photographies
photographies
Date:
April 1913
April 1913
Personnes et institutions:
Classification:
photographies
photographies
Numéro de référence:
ARCH268836
Description:
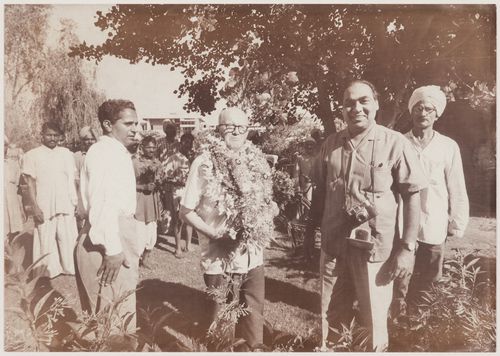
Photograph of Pierre Jeanneret with Jeet Malhotra and two unidentifed men at Pierre Jeanneret's Farewell Party to Chandigarh in April 1965, in Chandigarh, India.
ARCH268836
Description:
Photograph of Pierre Jeanneret with Jeet Malhotra and two unidentifed men at Pierre Jeanneret's Farewell Party to Chandigarh in April 1965, in Chandigarh, India.
Personnes et institutions:
Date:
April 1965
April 1965
Titre:
Pierre Jeanneret and unidentified men at Pierre Jeanneret's Farewell Party to Chandigarh in Chandigarh, India
Actions:
ARCH268836
Description:
Photograph of Pierre Jeanneret with Jeet Malhotra and two unidentifed men at Pierre Jeanneret's Farewell Party to Chandigarh in April 1965, in Chandigarh, India.
Pierre Jeanneret and unidentified men at Pierre Jeanneret's Farewell Party to Chandigarh in Chandigarh, India
Actions:
ARCH268836
Description:
Photograph of Pierre Jeanneret with Jeet Malhotra and two unidentifed men at Pierre Jeanneret's Farewell Party to Chandigarh in April 1965, in Chandigarh, India.
Classification:
photographies
photographies
Date:
April 1965
April 1965
Personnes et institutions:
Classification:
photographies
photographies
Actions:
Numéro de référence:
PH1987:1120
Description:
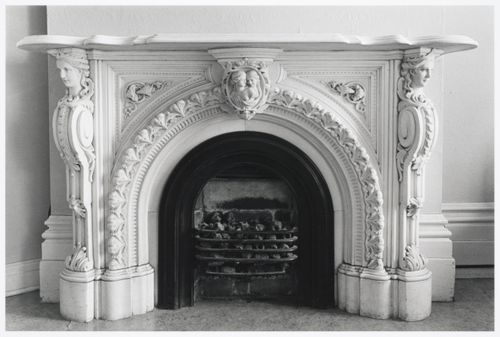
- The room in this photograph is probably the easternmost front room in the west part of Shaughnessy House (now the Grand Salon ?), Montréal, Québec.
PH1987:1120
Description:
- The room in this photograph is probably the easternmost front room in the west part of Shaughnessy House (now the Grand Salon ?), Montréal, Québec.
Personnes et institutions:
Sujet:
architecture
architecture
Date:
16 May 1973
16 May 1973
Titre:
Interior view of the marble fireplace in a front room in the west part of Shaughnessy House (now the Grand Salon ?), Montréal, Québec
Actions:
PH1987:1120
Description:
- The room in this photograph is probably the easternmost front room in the west part of Shaughnessy House (now the Grand Salon ?), Montréal, Québec.
Interior view of the marble fireplace in a front room in the west part of Shaughnessy House (now the Grand Salon ?), Montréal, Québec
Actions:
PH1987:1120
Description:
- The room in this photograph is probably the easternmost front room in the west part of Shaughnessy House (now the Grand Salon ?), Montréal, Québec.
Classification:
photographies
photographies
Date:
16 May 1973
16 May 1973
Personnes et institutions:
Sujet:
architecture
architecture
Classification:
dessins, documents textuels, photographies
dessins, documents textuels, photographies
Numéro de référence:
DR2004:0111
Description:
drawings, photograph, correspondence, programme, architect's statement, calculations, notes, and draft of symposium presentation for 'Pneumatic Structures Colloquium', May 1967
DR2004:0111
Description:
drawings, photograph, correspondence, programme, architect's statement, calculations, notes, and draft of symposium presentation for 'Pneumatic Structures Colloquium', May 1967
Personnes et institutions:
Titre:
Drawings, photograph, correspondence, programme, architect's statement
Actions:
DR2004:0111
Description:
drawings, photograph, correspondence, programme, architect's statement, calculations, notes, and draft of symposium presentation for 'Pneumatic Structures Colloquium', May 1967
Drawings, photograph, correspondence, programme, architect's statement
Actions:
DR2004:0111
Description:
drawings, photograph, correspondence, programme, architect's statement, calculations, notes, and draft of symposium presentation for 'Pneumatic Structures Colloquium', May 1967
Classification:
dessins, documents textuels, photographies
dessins, documents textuels, photographies
Personnes et institutions:
Classification:
documents textuels, photographies
documents textuels, photographies
Numéro de référence:
DR2004:0140
Description:
photographs, correspondence, invoices, trade catalogues, brochures, publications, clippings, appendices from Draft for Development Air Supported Structures, and subscription forms
DR2004:0140
Description:
photographs, correspondence, invoices, trade catalogues, brochures, publications, clippings, appendices from Draft for Development Air Supported Structures, and subscription forms
Personnes et institutions:
Titre:
Photographs, correspondence, invoices, trade catalogues
Actions:
DR2004:0140
Description:
photographs, correspondence, invoices, trade catalogues, brochures, publications, clippings, appendices from Draft for Development Air Supported Structures, and subscription forms
Photographs, correspondence, invoices, trade catalogues
Actions:
DR2004:0140
Description:
photographs, correspondence, invoices, trade catalogues, brochures, publications, clippings, appendices from Draft for Development Air Supported Structures, and subscription forms
Classification:
documents textuels, photographies
documents textuels, photographies
Personnes et institutions:
Classification:
documents textuels, photographies
documents textuels, photographies
Numéro de référence:
DR2004:0734
Description:
photographs of site, conceptual sketches, proposal document including specification and cost estimate, part of competition entry form, and notes
DR2004:0734
Description:
photographs of site, conceptual sketches, proposal document including specification and cost estimate, part of competition entry form, and notes
Personnes et institutions:
Titre:
Photographs of site, conceptual sketches, proposal document including specification and cost estimate
Actions:
DR2004:0734
Description:
photographs of site, conceptual sketches, proposal document including specification and cost estimate, part of competition entry form, and notes
Photographs of site, conceptual sketches, proposal document including specification and cost estimate
Actions:
DR2004:0734
Description:
photographs of site, conceptual sketches, proposal document including specification and cost estimate, part of competition entry form, and notes
Classification:
documents textuels, photographies
documents textuels, photographies
Personnes et institutions:
Classification:
documents textuels
documents textuels
Numéro de référence:
DR2004:0735
Description:
sketches, drawings, notes, statistical reports, views of Berlin, clippings, texts, cutouts, maps, photomontages, photograph of exhibition, schedule, and form
DR2004:0735
Description:
sketches, drawings, notes, statistical reports, views of Berlin, clippings, texts, cutouts, maps, photomontages, photograph of exhibition, schedule, and form
Personnes et institutions:
Titre:
Sketches, drawings, notes, statistical reports, views of Berlin
Actions:
DR2004:0735
Description:
sketches, drawings, notes, statistical reports, views of Berlin, clippings, texts, cutouts, maps, photomontages, photograph of exhibition, schedule, and form
Sketches, drawings, notes, statistical reports, views of Berlin
Actions:
DR2004:0735
Description:
sketches, drawings, notes, statistical reports, views of Berlin, clippings, texts, cutouts, maps, photomontages, photograph of exhibition, schedule, and form
Classification:
documents textuels
documents textuels
Personnes et institutions:
Classification:
documents textuels
documents textuels
Numéro de référence:
AP149.S1.1976.PR01.003
Description:
Group also includes photographs of the rooftop installations, some of which in the mock-up version of a report.
AP149.S1.1976.PR01.003
Description:
Group also includes photographs of the rooftop installations, some of which in the mock-up version of a report.
Personnes et institutions:
Date:
1974-1975
1974-1975
Titre:
Drafts of report on the Rooftop Wastelands project
Actions:
AP149.S1.1976.PR01.003
Description:
Group also includes photographs of the rooftop installations, some of which in the mock-up version of a report.
Drafts of report on the Rooftop Wastelands project
Actions:
AP149.S1.1976.PR01.003
Description:
Group also includes photographs of the rooftop installations, some of which in the mock-up version of a report.
Classification:
documents textuels
documents textuels
Date:
1974-1975
1974-1975
Personnes et institutions:
Classification:
dessins
dessins
Numéro de référence:
AP173.S2.1990?.D1.003
Description:
Group consists of 29 drawings (printout on paper) including sketches, site plans and photocopies of photographs of the surrounding buildings.
AP173.S2.1990?.D1.003
Description:
Group consists of 29 drawings (printout on paper) including sketches, site plans and photocopies of photographs of the surrounding buildings.
Personnes et institutions:
Date:
1990s
1990s
Titre:
Design development drawings for the Ark Park
Actions:
AP173.S2.1990?.D1.003
Description:
Group consists of 29 drawings (printout on paper) including sketches, site plans and photocopies of photographs of the surrounding buildings.
Design development drawings for the Ark Park
Actions:
AP173.S2.1990?.D1.003
Description:
Group consists of 29 drawings (printout on paper) including sketches, site plans and photocopies of photographs of the surrounding buildings.
Classification:
dessins
dessins
Date:
1990s
1990s
Personnes et institutions:
Classification:
photographies
photographies
Numéro de référence:
DR2012:0012:111:001
Description:
Envelope of photographs and negatives of streets and buildings in the Faubourg St-Laurent/Quartier Latin area of Montreal.
DR2012:0012:111:001
Description:
Envelope of photographs and negatives of streets and buildings in the Faubourg St-Laurent/Quartier Latin area of Montreal.
Personnes et institutions:
Date:
circa 1989-1992
circa 1989-1992
Titre:
Photographs, Faubourg St-Laurent
Actions:
DR2012:0012:111:001
Description:
Envelope of photographs and negatives of streets and buildings in the Faubourg St-Laurent/Quartier Latin area of Montreal.
Photographs, Faubourg St-Laurent
Actions:
DR2012:0012:111:001
Description:
Envelope of photographs and negatives of streets and buildings in the Faubourg St-Laurent/Quartier Latin area of Montreal.
Classification:
photographies
photographies
Date:
circa 1989-1992
circa 1989-1992
Personnes et institutions:


