


2789 Résultats
Classification:
livres
livres
Actions:
Exemplaires:
Description:
159 pages : chiefly illustrations (chiefly color), plans, portraits ; 31 cm.
Description:
159 pages : chiefly illustrations (chiefly color), plans, portraits ; 31 cm.
Auteur:
- Küng, Moritz,,
- Chermayeff, Sam,,
- Delvaux, Maxime,,
- Hevia, José,,
- Arquitectura-G (Firm),
Sujet:
- Arquitectura-G (Firm) Designs and plans.,
- Architecture, Modern Catalogs.,
- Architectural firms Spain Barcelona Designs and plans.,
- Agences d'architecture Espagne Barcelone.,
- Agences d'architecture Espagne Barcelone Dessins et plans.,
- Architectural firms,
- Architecture, Modern,
- Spain Barcelona
Publication:
Köln : Verlag der Buchhandlung Walther und Franz König, [2022], New York : Distribution, United States and Canada, D.A.P. / Distributed Art Publishers, Inc., ©2022
Köln : Verlag der Buchhandlung Walther und Franz König, [2022], New York : Distribution, United States and Canada, D.A.P. / Distributed Art Publishers, Inc., ©2022
Titre:
Arquitectura-G / [texts by Moritz Küng and Sam Chermayeff ; photographs by Maxime Delvaux and José Hevia].
Actions:
Exemplaires:
Description:
159 pages : chiefly illustrations (chiefly color), plans, portraits ; 31 cm.
Arquitectura-G / [texts by Moritz Küng and Sam Chermayeff ; photographs by Maxime Delvaux and José Hevia].
Actions:
Exemplaires:
Description:
159 pages : chiefly illustrations (chiefly color), plans, portraits ; 31 cm.
Classification:
livres
livres
Publication:
Köln : Verlag der Buchhandlung Walther und Franz König, [2022], New York : Distribution, United States and Canada, D.A.P. / Distributed Art Publishers, Inc., ©2022
Köln : Verlag der Buchhandlung Walther und Franz König, [2022], New York : Distribution, United States and Canada, D.A.P. / Distributed Art Publishers, Inc., ©2022
Auteur:
- Küng, Moritz,,
- Chermayeff, Sam,,
- Delvaux, Maxime,,
- Hevia, José,,
- Arquitectura-G (Firm),
Sujet:
- Arquitectura-G (Firm) Designs and plans.,
- Architecture, Modern Catalogs.,
- Architectural firms Spain Barcelona Designs and plans.,
- Agences d'architecture Espagne Barcelone.,
- Agences d'architecture Espagne Barcelone Dessins et plans.,
- Architectural firms,
- Architecture, Modern,
- Spain Barcelona
Classification:
livres
livres
Titre:
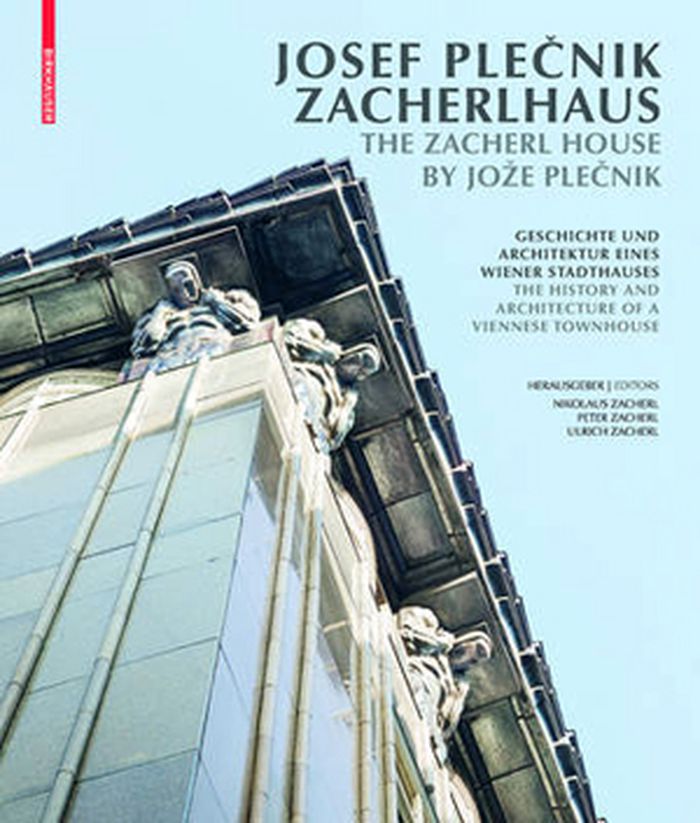
Josef Plecnik: Zacherlhaus
Josef Plecnik: Zacherlhaus
Actions:
Prix:
$74.95
(disponible sur commande)
Résumé:
The Zacherlhaus is one of the most important buildings created by the Otto Wagner School. Built between 1900 and 1913, and designed for its owner Johann Zacherl by Joesef Plenik, it was the first combined residential and commercial building of modern style in the historic inner city. This generously illustrated publication documents the building and its thorough(...)
$74.95
(disponible sur commande)
Résumé:
The Zacherlhaus is one of the most important buildings created by the Otto Wagner School. Built between 1900 and 1913, and designed for its owner Johann Zacherl by Joesef Plenik, it was the first combined residential and commercial building of modern style in the historic inner city. This generously illustrated publication documents the building and its thorough(...)
Sujet:
Architecture, monographies
Architecture, monographies
Publication:
avril 2016
avril 2016
Titre:
Josef Plecnik: Zacherlhaus
Actions:
Prix:
$74.95
(disponible sur commande)
Résumé:
The Zacherlhaus is one of the most important buildings created by the Otto Wagner School. Built between 1900 and 1913, and designed for its owner Johann Zacherl by Joesef Plenik, it was the first combined residential and commercial building of modern style in the historic inner city. This generously illustrated publication documents the building and its thorough renovation, which will be completed in 2015.
Josef Plecnik: Zacherlhaus
Actions:
Prix:
$74.95
(disponible sur commande)
Résumé:
The Zacherlhaus is one of the most important buildings created by the Otto Wagner School. Built between 1900 and 1913, and designed for its owner Johann Zacherl by Joesef Plenik, it was the first combined residential and commercial building of modern style in the historic inner city. This generously illustrated publication documents the building and its thorough renovation, which will be completed in 2015.
Classification:
livres
livres
Publication:
avril 2016
avril 2016
Sujet:
Architecture, monographies
Architecture, monographies
Classification:
livres
livres

Actions:
Prix:
$89.00
(disponible sur commande)
Résumé:
"Best of Detail: Refurbishment" presents a broad range of highlights from detail on the topics of renovation, extension, restoration, refurbishment and conversion. In addition to theoretical contributions, the publication features an extensive section with examples of projects. From small-scale measures, such as the redecoration of single rooms, to the super sized(...)
$89.00
(disponible sur commande)
Résumé:
"Best of Detail: Refurbishment" presents a broad range of highlights from detail on the topics of renovation, extension, restoration, refurbishment and conversion. In addition to theoretical contributions, the publication features an extensive section with examples of projects. From small-scale measures, such as the redecoration of single rooms, to the super sized(...)
Publication:
janvier 2015
janvier 2015
Titre:
Best of DETAIL: Refurbishment
Actions:
Prix:
$89.00
(disponible sur commande)
Résumé:
"Best of Detail: Refurbishment" presents a broad range of highlights from detail on the topics of renovation, extension, restoration, refurbishment and conversion. In addition to theoretical contributions, the publication features an extensive section with examples of projects. From small-scale measures, such as the redecoration of single rooms, to the super sized category at the urban renewal level, it offers abundant inspiration to the reader.
Best of DETAIL: Refurbishment
Actions:
Prix:
$89.00
(disponible sur commande)
Résumé:
"Best of Detail: Refurbishment" presents a broad range of highlights from detail on the topics of renovation, extension, restoration, refurbishment and conversion. In addition to theoretical contributions, the publication features an extensive section with examples of projects. From small-scale measures, such as the redecoration of single rooms, to the super sized category at the urban renewal level, it offers abundant inspiration to the reader.
Classification:
livres
livres
Publication:
janvier 2015
janvier 2015
Classification:
livres
livres
Actions:
Exemplaires:
Description:
1 volume (unpaged) : color illustrations ; 19 cm
Description:
1 volume (unpaged) : color illustrations ; 19 cm
Auteur:
- Engelhorn, Beate,,
- Feireiss, Kristin.,
- Commerell, Hans Jürgen.,
- Aedes am Pfefferberg (Berlin, Germany),
Sujet:
- School buildings Europe Designs and plans.,
- School buildings Germany 21st century Planning.,
- School buildings Europe 21st century.,
- School facilities Europe Exhibitions.,
- City planning Germany.,
- Constructions scolaires Europe Dessins et plans.,
- Constructions scolaires Europe 21e siècle.,
- Équipements scolaires Europe Expositions.,
- City planning,
- School buildings,
- School buildings Planning,
- School facilities,
- Germany Exhibitions.,
- Europe.,
- Germany,
- Exhibition,
- exhibition catalogs.,
- architectural drawings (visual works),
- Architectural drawings,
- Exhibition catalogs,
- Catalogues d'exposition.,
- Dessins d'architecture.
Publication:
[Berlin] : Aedes, [2019], ©2019
[Berlin] : Aedes, [2019], ©2019
Titre:
Zukunft Schulbau : Europäische Beispiele zeitgemässer Schularchitektur = Future School Buildings / Herausgeber, Kristin Feireiss, Hans-Jürgen Commerell.
Actions:
Exemplaires:
Description:
1 volume (unpaged) : color illustrations ; 19 cm
Zukunft Schulbau : Europäische Beispiele zeitgemässer Schularchitektur = Future School Buildings / Herausgeber, Kristin Feireiss, Hans-Jürgen Commerell.
Actions:
Exemplaires:
Description:
1 volume (unpaged) : color illustrations ; 19 cm
Classification:
livres
livres
Publication:
[Berlin] : Aedes, [2019], ©2019
[Berlin] : Aedes, [2019], ©2019
Auteur:
- Engelhorn, Beate,,
- Feireiss, Kristin.,
- Commerell, Hans Jürgen.,
- Aedes am Pfefferberg (Berlin, Germany),
Sujet:
- School buildings Europe Designs and plans.,
- School buildings Germany 21st century Planning.,
- School buildings Europe 21st century.,
- School facilities Europe Exhibitions.,
- City planning Germany.,
- Constructions scolaires Europe Dessins et plans.,
- Constructions scolaires Europe 21e siècle.,
- Équipements scolaires Europe Expositions.,
- City planning,
- School buildings,
- School buildings Planning,
- School facilities,
- Germany Exhibitions.,
- Europe.,
- Germany,
- Exhibition,
- exhibition catalogs.,
- architectural drawings (visual works),
- Architectural drawings,
- Exhibition catalogs,
- Catalogues d'exposition.,
- Dessins d'architecture.
Classification:
livres
livres
Prix:
$75.00
(disponible sur commande)
Résumé:
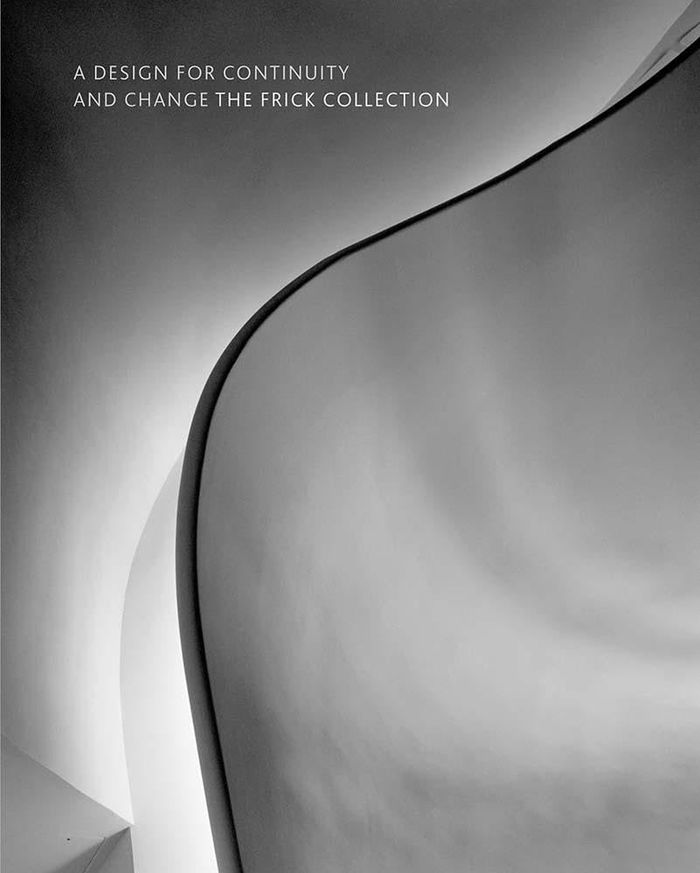
Seamlessly interweaving the new with the historic, the renovation by Selldorf Architects preserves The Frick Collection’s Gilded Age grandeur and sense of tranquillity while making more of the museum accessible and adding important new amenities. A museum of memorable rooms and superb Old Master holdings, The Frick Collection, the former home of industrialist Henry Clay(...)
$75.00
(disponible sur commande)
Résumé:
Seamlessly interweaving the new with the historic, the renovation by Selldorf Architects preserves The Frick Collection’s Gilded Age grandeur and sense of tranquillity while making more of the museum accessible and adding important new amenities. A museum of memorable rooms and superb Old Master holdings, The Frick Collection, the former home of industrialist Henry Clay(...)
Publication:
janvier 2026
janvier 2026
Titre:
A Design for Continuity and Change: The Frick Collection
Actions:
Prix:
$75.00
(disponible sur commande)
Résumé:
Seamlessly interweaving the new with the historic, the renovation by Selldorf Architects preserves The Frick Collection’s Gilded Age grandeur and sense of tranquillity while making more of the museum accessible and adding important new amenities. A museum of memorable rooms and superb Old Master holdings, The Frick Collection, the former home of industrialist Henry Clay Frick, is one of New York City’s most beloved art institutions. Designed by Thomas Hastings of the New York firm of Carrère and Hastings, the original Fifth Avenue mansion was completed in 1914 and served the Frick family until 1931. With John Russell Pope’s expansion of the mansion in 1935, which included the addition of a library (today’s esteemed Frick Art Research Library), the residence was converted into a public museum. The goal of the renovation was to honor the architectural legacy and unique contemplative atmosphere of the Frick while adding new space and critical infrastructure updates. Visitors will enjoy the enhanced functionality of the institution, and its improved climate controls will ensure the preservation of the collection and the house for generations to come.
A Design for Continuity and Change: The Frick Collection
Actions:
Prix:
$75.00
(disponible sur commande)
Résumé:
Seamlessly interweaving the new with the historic, the renovation by Selldorf Architects preserves The Frick Collection’s Gilded Age grandeur and sense of tranquillity while making more of the museum accessible and adding important new amenities. A museum of memorable rooms and superb Old Master holdings, The Frick Collection, the former home of industrialist Henry Clay Frick, is one of New York City’s most beloved art institutions. Designed by Thomas Hastings of the New York firm of Carrère and Hastings, the original Fifth Avenue mansion was completed in 1914 and served the Frick family until 1931. With John Russell Pope’s expansion of the mansion in 1935, which included the addition of a library (today’s esteemed Frick Art Research Library), the residence was converted into a public museum. The goal of the renovation was to honor the architectural legacy and unique contemplative atmosphere of the Frick while adding new space and critical infrastructure updates. Visitors will enjoy the enhanced functionality of the institution, and its improved climate controls will ensure the preservation of the collection and the house for generations to come.
Classification:
livres
livres
Publication:
janvier 2026
janvier 2026
Classification:
livres
livres
Actions:
Exemplaires:
Description:
202 pages ; 20 cm
Description:
202 pages ; 20 cm
Auteur:
Sujet:
- City planning Political aspects.,
- Gentrification.,
- City planning Economic aspects.,
- City planning Social aspects.,
- Embourgeoisement (Urbanisme),
- gentrification.,
- 71.14 urban society.,
- 74.72 urban planning.,
- Stadtplanung,
- Gentrifizierung
Publication:
London ; Brooklyn, NY : Verso, 2019., ©2019
London ; Brooklyn, NY : Verso, 2019., ©2019
Titre:
Capital city : gentrification and the real estate state / Samuel Stein.
Actions:
Exemplaires:
Description:
202 pages ; 20 cm
Capital city : gentrification and the real estate state / Samuel Stein.
Actions:
Exemplaires:
Description:
202 pages ; 20 cm
Classification:
livres
livres
Publication:
London ; Brooklyn, NY : Verso, 2019., ©2019
London ; Brooklyn, NY : Verso, 2019., ©2019
Auteur:
Sujet:
- City planning Political aspects.,
- Gentrification.,
- City planning Economic aspects.,
- City planning Social aspects.,
- Embourgeoisement (Urbanisme),
- gentrification.,
- 71.14 urban society.,
- 74.72 urban planning.,
- Stadtplanung,
- Gentrifizierung
Classification:
livres
livres
Actions:
Exemplaires:
Description:
207 pages : chiefly illustrations ; 28 cm
Description:
207 pages : chiefly illustrations ; 28 cm
Auteur:
- Förg, Günther, 1952-2013.,
- Politischer Club Colonia.,
- Schillermuseum (Weimar, Thuringia, Germany),
- Muzeʼon Tel Aviv le-omanut.
Sujet:
- Förg, Günther, 1952-2013 Exhibitions.,
- Förg, Günther, 1952-,
- Förg, Günther, 1952-2013 Expositions.,
- Förg, Günther, 1952-2013,
- Bauhaus Influence Exhibitions.,
- Bauhaus Influence Expositions.,
- Bauhaus,
- Architectural photography Exhibitions.,
- Architecture Israel 20th century Pictorial works.,
- Photographie d'architecture Expositions.,
- Architecture Israël 20e siècle Ouvrages illustrés.,
- Architectural photography,
- Architecture,
- Buildings,
- Influence (Literary, artistic, etc.),
- Architecture Israel Jerusalem History 20th century.,
- Architecture Israel Tel Aviv-Yafo History 20th century.,
- Tel Aviv (Israel) Buildings, structures, etc. Pictorial works.,
- Jerusalem Buildings, structures, etc. Pictorial works.,
- Tel-Aviv (Israël) Constructions Ouvrages illustrés.,
- Jérusalem Constructions Ouvrages illustrés.,
- Israel,
- Israel Tel Aviv,
- Middle East Jerusalem,
- Jerusalem (Israel) Buildings, structures, etc. Pictorial works.,
- Tel Aviv-Yafo (Israel) Buildings, structures, etc. Pictorial works.,
- Exhibition catalogues.,
- Exhibition catalogs,
- Pictorial works
Publication:
Ostfildern : Hatje Cantz ; New York, N.Y. : Distributed in the US, D.A.P., Distributed Art Publishers, ©2002.
Ostfildern : Hatje Cantz ; New York, N.Y. : Distributed in the US, D.A.P., Distributed Art Publishers, ©2002.
Titre:
Günther Förg : photographs : Bauhaus Tel Aviv--Jerusalem / edited by Politischer Club Colonia (PCC), Köln/Weimar.
Actions:
Exemplaires:
Description:
207 pages : chiefly illustrations ; 28 cm
Günther Förg : photographs : Bauhaus Tel Aviv--Jerusalem / edited by Politischer Club Colonia (PCC), Köln/Weimar.
Actions:
Exemplaires:
Description:
207 pages : chiefly illustrations ; 28 cm
Classification:
livres
livres
Publication:
Ostfildern : Hatje Cantz ; New York, N.Y. : Distributed in the US, D.A.P., Distributed Art Publishers, ©2002.
Ostfildern : Hatje Cantz ; New York, N.Y. : Distributed in the US, D.A.P., Distributed Art Publishers, ©2002.
Auteur:
- Förg, Günther, 1952-2013.,
- Politischer Club Colonia.,
- Schillermuseum (Weimar, Thuringia, Germany),
- Muzeʼon Tel Aviv le-omanut.
Sujet:
- Förg, Günther, 1952-2013 Exhibitions.,
- Förg, Günther, 1952-,
- Förg, Günther, 1952-2013 Expositions.,
- Förg, Günther, 1952-2013,
- Bauhaus Influence Exhibitions.,
- Bauhaus Influence Expositions.,
- Bauhaus,
- Architectural photography Exhibitions.,
- Architecture Israel 20th century Pictorial works.,
- Photographie d'architecture Expositions.,
- Architecture Israël 20e siècle Ouvrages illustrés.,
- Architectural photography,
- Architecture,
- Buildings,
- Influence (Literary, artistic, etc.),
- Architecture Israel Jerusalem History 20th century.,
- Architecture Israel Tel Aviv-Yafo History 20th century.,
- Tel Aviv (Israel) Buildings, structures, etc. Pictorial works.,
- Jerusalem Buildings, structures, etc. Pictorial works.,
- Tel-Aviv (Israël) Constructions Ouvrages illustrés.,
- Jérusalem Constructions Ouvrages illustrés.,
- Israel,
- Israel Tel Aviv,
- Middle East Jerusalem,
- Jerusalem (Israel) Buildings, structures, etc. Pictorial works.,
- Tel Aviv-Yafo (Israel) Buildings, structures, etc. Pictorial works.,
- Exhibition catalogues.,
- Exhibition catalogs,
- Pictorial works
Classification:
livres
livres
Actions:
Prix:
$69.95
(disponible sur commande)
Résumé:
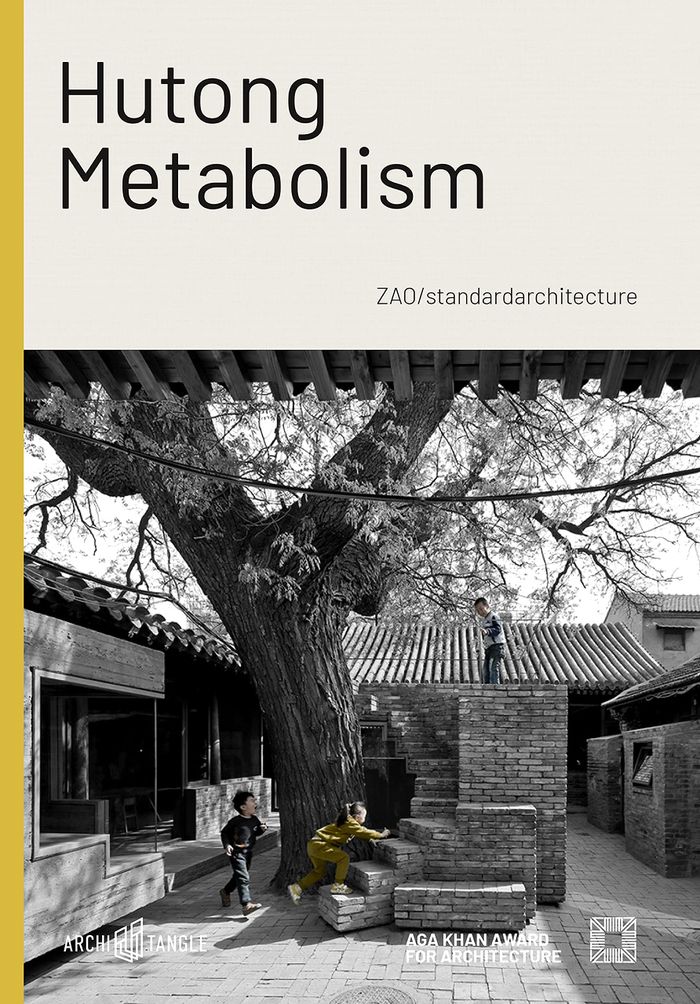
Small stone hutongs, built within a courtyard-and-alley system, are emblematic of Beijing’s traditional inner-city architecture which still contends with modern, cooperate redevelopments to shape the character of the city. In one of the oldest cities in China, the important tasks of preservation and revitalization require particular sensitivity. Captured at the centre of(...)
$69.95
(disponible sur commande)
Résumé:
Small stone hutongs, built within a courtyard-and-alley system, are emblematic of Beijing’s traditional inner-city architecture which still contends with modern, cooperate redevelopments to shape the character of the city. In one of the oldest cities in China, the important tasks of preservation and revitalization require particular sensitivity. Captured at the centre of(...)
Titre:
Hutong metabolism: Zao/Standard Architecture
Actions:
Prix:
$69.95
(disponible sur commande)
Résumé:
Small stone hutongs, built within a courtyard-and-alley system, are emblematic of Beijing’s traditional inner-city architecture which still contends with modern, cooperate redevelopments to shape the character of the city. In one of the oldest cities in China, the important tasks of preservation and revitalization require particular sensitivity. Captured at the centre of the battlefield between development, conservation and renovation, the hutongs, on the verge of erasure, call into question the paradoxical nature of these paradigms.
Hutong metabolism: Zao/Standard Architecture
Actions:
Prix:
$69.95
(disponible sur commande)
Résumé:
Small stone hutongs, built within a courtyard-and-alley system, are emblematic of Beijing’s traditional inner-city architecture which still contends with modern, cooperate redevelopments to shape the character of the city. In one of the oldest cities in China, the important tasks of preservation and revitalization require particular sensitivity. Captured at the centre of the battlefield between development, conservation and renovation, the hutongs, on the verge of erasure, call into question the paradoxical nature of these paradigms.
Classification:
livres
livres
Publication:
novembre 2021
novembre 2021
Sujet:
Architecture, monographies
Architecture, monographies
Classification:
livres
livres
Actions:
Exemplaires:
Description:
xi, 204 pages : illustrations (chiefly color), maps ; 26 cm
Description:
xi, 204 pages : illustrations (chiefly color), maps ; 26 cm
Auteur:
Sujet:
- Fatimiden.,
- Fatimiden 909-1171,
- Architecture, Fatimid.,
- Islamic architecture.,
- Fatimites History.,
- Architecture fātimide.,
- Architecture islamique.,
- Fātimides Histoire.,
- Islamische Architektur.,
- Fatimites,
- Architektur,
- Islamic architecture History.,
- Africa, North History 647-1517.,
- Afrique du Nord Histoire 647-1517.,
- North Africa.,
- Mittelmeerraum.,
- Islamic Empire.,
- History
Publication:
New Haven : Yale University Press, [2020], ©2020
New Haven : Yale University Press, [2020], ©2020
Titre:
Building the caliphate : construction, destruction, and sectarian identity in early Fatimid architecture / Jennifer A. Pruitt.
Actions:
Exemplaires:
Description:
xi, 204 pages : illustrations (chiefly color), maps ; 26 cm
Building the caliphate : construction, destruction, and sectarian identity in early Fatimid architecture / Jennifer A. Pruitt.
Actions:
Exemplaires:
Description:
xi, 204 pages : illustrations (chiefly color), maps ; 26 cm
Classification:
livres
livres
Publication:
New Haven : Yale University Press, [2020], ©2020
New Haven : Yale University Press, [2020], ©2020
Auteur:
Sujet:
- Fatimiden.,
- Fatimiden 909-1171,
- Architecture, Fatimid.,
- Islamic architecture.,
- Fatimites History.,
- Architecture fātimide.,
- Architecture islamique.,
- Fātimides Histoire.,
- Islamische Architektur.,
- Fatimites,
- Architektur,
- Islamic architecture History.,
- Africa, North History 647-1517.,
- Afrique du Nord Histoire 647-1517.,
- North Africa.,
- Mittelmeerraum.,
- Islamic Empire.,
- History
Classification:
livres
livres

Prix:
$50.00
(disponible sur commande)
Résumé:
In autumn 2008 the transformed Art Gallery of Ontario (AGO), one of the most distinguished art museums in North America, opens its doors. The museum’s greatly expanded collections will be displayed in a magnificent new building designed by the world-renowned architect Frank Gehry. In this beautiful book Gehry’s innovative renovation of the AGO is captured through the lens(...)
$50.00
(disponible sur commande)
Résumé:
In autumn 2008 the transformed Art Gallery of Ontario (AGO), one of the most distinguished art museums in North America, opens its doors. The museum’s greatly expanded collections will be displayed in a magnificent new building designed by the world-renowned architect Frank Gehry. In this beautiful book Gehry’s innovative renovation of the AGO is captured through the lens(...)
Publication:
août 2009
août 2009
Titre:
Frank Gehry in Toronto, transforming the art gallery of Ontario
Actions:
Prix:
$50.00
(disponible sur commande)
Résumé:
In autumn 2008 the transformed Art Gallery of Ontario (AGO), one of the most distinguished art museums in North America, opens its doors. The museum’s greatly expanded collections will be displayed in a magnificent new building designed by the world-renowned architect Frank Gehry. In this beautiful book Gehry’s innovative renovation of the AGO is captured through the lens of acclaimed photographer Edward Burtynsky. Fifteen spectacular full-page colour photographs, specially commissioned for this project, document the building during important phases of construction.
Frank Gehry in Toronto, transforming the art gallery of Ontario
Actions:
Prix:
$50.00
(disponible sur commande)
Résumé:
In autumn 2008 the transformed Art Gallery of Ontario (AGO), one of the most distinguished art museums in North America, opens its doors. The museum’s greatly expanded collections will be displayed in a magnificent new building designed by the world-renowned architect Frank Gehry. In this beautiful book Gehry’s innovative renovation of the AGO is captured through the lens of acclaimed photographer Edward Burtynsky. Fifteen spectacular full-page colour photographs, specially commissioned for this project, document the building during important phases of construction.
Classification:
livres
livres
Publication:
août 2009
août 2009


