


13025 Résultats
Classification:
événements
événements
Actions:
Description:
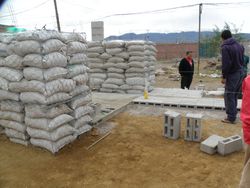
Arturo Ortiz Struck décrit les frontières de la construction légale et autorisée dans le contexte de Mexico :« Afin de nous forger une opinion critique sur la production d’espace et d’architecture dans cet environnement, nous devrions commencer par deux principes fondamentaux. Le premier établit que les espaces reflètent qui nous sommes, et ils traduisent nos habitudes(...)
Arturo Ortiz Struck décrit les frontières de la construction légale et autorisée dans le contexte de Mexico :« Afin de nous forger une opinion critique sur la production d’espace et d’architecture dans cet environnement, nous devrions commencer par deux principes fondamentaux. Le premier établit que les espaces reflètent qui nous sommes, et ils traduisent nos habitudes(...)
Localisation:
Théâtre Paul-Desmarais
Théâtre Paul-Desmarais
Date:
10 mai 2012 , 19h
10 mai 2012 , 19h
Titre:
L'enseignement de... Mexico : Arturo Ortiz Struck
Actions:
Description:
Arturo Ortiz Struck décrit les frontières de la construction légale et autorisée dans le contexte de Mexico :« Afin de nous forger une opinion critique sur la production d’espace et d’architecture dans cet environnement, nous devrions commencer par deux principes fondamentaux. Le premier établit que les espaces reflètent qui nous sommes, et ils traduisent nos habitudes(...)
L'enseignement de... Mexico : Arturo Ortiz Struck
Actions:
Description:
Arturo Ortiz Struck décrit les frontières de la construction légale et autorisée dans le contexte de Mexico :« Afin de nous forger une opinion critique sur la production d’espace et d’architecture dans cet environnement, nous devrions commencer par deux principes fondamentaux. Le premier établit que les espaces reflètent qui nous sommes, et ils traduisent nos habitudes(...)
Classification:
événements
événements
Date:
10 mai 2012
19h
10 mai 2012
19h
Localisation:
Théâtre Paul-Desmarais
Théâtre Paul-Desmarais
Niveau de description archivistique:
Projet
Projet
Titre:
BAA/LHA/North
BAA/LHA/North
Numéro de référence:
AP144.S2.D65
Description:
File documents several commissions undertaken for the British Airports Authority for the re-development of the north side of Heathrow Airport, in Hillingdon, Greater London, England, United Kingdom, with respect to the revision of BAA's Master Development Plan. Cedric Price was commissioned to present proposals for the redevelopment of the site, and for an office block, a computer center, and a boiler house. Existing conditions materials for the site include plans of the airport, plans showing height limitations, flight, and landing paths, a regional survey, aerial photographs, and a photographic panorama of the site. Existing conditions materials for the office block include site plans. Diagrammatic sketches show the relationship between various "activity" zones. Design development drawings and reprographic copies for the site include alternate site plans, site plans charting sound levels, and project progress charts. Plans show traffic flow and growth patterns, area usage, height restrictions, and potential long-term uses for the site. Design development drawings for the office block include a preliminary structural scheme, alternate office layouts, axonometric drawings, plans, sections and diagrams for the lift, graphs showing parking ratios, a diagrammatic section and grid for a parking layout, and plans, sections and diagrams for the parking structure and building entrances. Axonometric drawings show volumetric comparisons for areas designated for computers and their use. Material for the boiler house consists of two existing conditions plans, a location diagram, and an axonometric drawing. Cedric Price produced two reports for the British Airport Authority. Material from this file was published in Price, Cedric. 'Cedric Price-Works II' (London: Architectural Press, 1984), 43. Material in this file was produced between 1963 and 1970. Douglas Smith, of Baker Wilkins & Smith, is Cedric Price's quantity surveyor on this project; Margaret Maxwell is the landscape consultant hired by BAA; and Zisman, Bowyer & Partners is the firm of consulting engineers hired by BAA. File contains conceptual drawings, design development drwings, reference drawings, presentation drawings, photographic materials, and textual records.
AP144.S2.D65
Description:
File documents several commissions undertaken for the British Airports Authority for the re-development of the north side of Heathrow Airport, in Hillingdon, Greater London, England, United Kingdom, with respect to the revision of BAA's Master Development Plan. Cedric Price was commissioned to present proposals for the redevelopment of the site, and for an office block, a computer center, and a boiler house. Existing conditions materials for the site include plans of the airport, plans showing height limitations, flight, and landing paths, a regional survey, aerial photographs, and a photographic panorama of the site. Existing conditions materials for the office block include site plans. Diagrammatic sketches show the relationship between various "activity" zones. Design development drawings and reprographic copies for the site include alternate site plans, site plans charting sound levels, and project progress charts. Plans show traffic flow and growth patterns, area usage, height restrictions, and potential long-term uses for the site. Design development drawings for the office block include a preliminary structural scheme, alternate office layouts, axonometric drawings, plans, sections and diagrams for the lift, graphs showing parking ratios, a diagrammatic section and grid for a parking layout, and plans, sections and diagrams for the parking structure and building entrances. Axonometric drawings show volumetric comparisons for areas designated for computers and their use. Material for the boiler house consists of two existing conditions plans, a location diagram, and an axonometric drawing. Cedric Price produced two reports for the British Airport Authority. Material from this file was published in Price, Cedric. 'Cedric Price-Works II' (London: Architectural Press, 1984), 43. Material in this file was produced between 1963 and 1970. Douglas Smith, of Baker Wilkins & Smith, is Cedric Price's quantity surveyor on this project; Margaret Maxwell is the landscape consultant hired by BAA; and Zisman, Bowyer & Partners is the firm of consulting engineers hired by BAA. File contains conceptual drawings, design development drwings, reference drawings, presentation drawings, photographic materials, and textual records.
Personnes et institutions:
Date:
1963-1970
1963-1970
Titre:
BAA/LHA/North
Actions:
AP144.S2.D65
Description:
File documents several commissions undertaken for the British Airports Authority for the re-development of the north side of Heathrow Airport, in Hillingdon, Greater London, England, United Kingdom, with respect to the revision of BAA's Master Development Plan. Cedric Price was commissioned to present proposals for the redevelopment of the site, and for an office block, a computer center, and a boiler house. Existing conditions materials for the site include plans of the airport, plans showing height limitations, flight, and landing paths, a regional survey, aerial photographs, and a photographic panorama of the site. Existing conditions materials for the office block include site plans. Diagrammatic sketches show the relationship between various "activity" zones. Design development drawings and reprographic copies for the site include alternate site plans, site plans charting sound levels, and project progress charts. Plans show traffic flow and growth patterns, area usage, height restrictions, and potential long-term uses for the site. Design development drawings for the office block include a preliminary structural scheme, alternate office layouts, axonometric drawings, plans, sections and diagrams for the lift, graphs showing parking ratios, a diagrammatic section and grid for a parking layout, and plans, sections and diagrams for the parking structure and building entrances. Axonometric drawings show volumetric comparisons for areas designated for computers and their use. Material for the boiler house consists of two existing conditions plans, a location diagram, and an axonometric drawing. Cedric Price produced two reports for the British Airport Authority. Material from this file was published in Price, Cedric. 'Cedric Price-Works II' (London: Architectural Press, 1984), 43. Material in this file was produced between 1963 and 1970. Douglas Smith, of Baker Wilkins & Smith, is Cedric Price's quantity surveyor on this project; Margaret Maxwell is the landscape consultant hired by BAA; and Zisman, Bowyer & Partners is the firm of consulting engineers hired by BAA. File contains conceptual drawings, design development drwings, reference drawings, presentation drawings, photographic materials, and textual records.
BAA/LHA/North
Actions:
AP144.S2.D65
Description:
File documents several commissions undertaken for the British Airports Authority for the re-development of the north side of Heathrow Airport, in Hillingdon, Greater London, England, United Kingdom, with respect to the revision of BAA's Master Development Plan. Cedric Price was commissioned to present proposals for the redevelopment of the site, and for an office block, a computer center, and a boiler house. Existing conditions materials for the site include plans of the airport, plans showing height limitations, flight, and landing paths, a regional survey, aerial photographs, and a photographic panorama of the site. Existing conditions materials for the office block include site plans. Diagrammatic sketches show the relationship between various "activity" zones. Design development drawings and reprographic copies for the site include alternate site plans, site plans charting sound levels, and project progress charts. Plans show traffic flow and growth patterns, area usage, height restrictions, and potential long-term uses for the site. Design development drawings for the office block include a preliminary structural scheme, alternate office layouts, axonometric drawings, plans, sections and diagrams for the lift, graphs showing parking ratios, a diagrammatic section and grid for a parking layout, and plans, sections and diagrams for the parking structure and building entrances. Axonometric drawings show volumetric comparisons for areas designated for computers and their use. Material for the boiler house consists of two existing conditions plans, a location diagram, and an axonometric drawing. Cedric Price produced two reports for the British Airport Authority. Material from this file was published in Price, Cedric. 'Cedric Price-Works II' (London: Architectural Press, 1984), 43. Material in this file was produced between 1963 and 1970. Douglas Smith, of Baker Wilkins & Smith, is Cedric Price's quantity surveyor on this project; Margaret Maxwell is the landscape consultant hired by BAA; and Zisman, Bowyer & Partners is the firm of consulting engineers hired by BAA. File contains conceptual drawings, design development drwings, reference drawings, presentation drawings, photographic materials, and textual records.
Niveau de description archivistique:
File 65
File 65
Date:
1963-1970
1963-1970
Personnes et institutions:
Niveau de description archivistique:
Sous-série
Sous-série
Numéro de référence:
AP022.S3.SS3
Description:
Sub-series documents public relations, marketing activities and collaborations of the offices of Erickson / Massey and Arthur Erickson Architects in Vancouver, British columbia, and Toronto, Ontario. The material was intended for media and press releases, publications, photographs and information requests, presentations, publicity and marketing brochures, and includes project descriptions, photographs and slides, magazine articles and clippings, publication drawings, galley proofs for books and a Life Magazine article on the Graham House, correspondence, and printing plates for a publicity brochure. Sub-series also documents Erickson / Massey and Arthur Erickson Architects collaboration with Francisco Imported Furniture Ltd the company of Francisco Leopoldo Kripacz (b. 8 April, 1942 - d. 3 August, 2000). Kripacz was born in Caracas, Venezuela, educated in Europe, the United States, and studied design in Vancouver and New York. He also went to the University of British Columbia for a Bachelor of Commerce degree in 1964. He became a resident Canadian in 1961, and a Canadian citizen in 1973. In 1964 he founded an interior design and furniture import business in Vancouver with Arthur Erickson, and opened a showroom in Montreal (550 Sherbrooke St. West), in 1965. Kripacz designed the exhibition unit in Habitat 67 (by architect Moshe Safdie) for the 1967 World Exposition in Montreal, and created interiors for a private clientel as well as for many of Arthur Erickson's buildings. The latter included the Helmut Eppich House and Erickson's own residence in Vancouver, the Hilborn Residence in Ontario, the Prime Minister's office and resdence in Ottawa, the UBC Faculty Club, the Macmillan Blodel Bulding, Vancouver, the Bank of Canada Headquarters in Ottawa, the Student Union Building at Queen's University, Kingston, the Provincial Law Courts in Robson Square, Vancouver, Roy Thomson Hall and the Tech Mining offices in Toronto, the Canadian Chancery in Washington, D.C., amongst others. Material related to Francisco Imported Furniture Ltd Sub-series also contains professional correspondence with Arthur Erickson Architect, financial documents of Francisco Imported Furniture Ltd, furniture design proposals, photographs and personal correspondance files of Francisco Kripacz.
AP022.S3.SS3
Description:
Sub-series documents public relations, marketing activities and collaborations of the offices of Erickson / Massey and Arthur Erickson Architects in Vancouver, British columbia, and Toronto, Ontario. The material was intended for media and press releases, publications, photographs and information requests, presentations, publicity and marketing brochures, and includes project descriptions, photographs and slides, magazine articles and clippings, publication drawings, galley proofs for books and a Life Magazine article on the Graham House, correspondence, and printing plates for a publicity brochure. Sub-series also documents Erickson / Massey and Arthur Erickson Architects collaboration with Francisco Imported Furniture Ltd the company of Francisco Leopoldo Kripacz (b. 8 April, 1942 - d. 3 August, 2000). Kripacz was born in Caracas, Venezuela, educated in Europe, the United States, and studied design in Vancouver and New York. He also went to the University of British Columbia for a Bachelor of Commerce degree in 1964. He became a resident Canadian in 1961, and a Canadian citizen in 1973. In 1964 he founded an interior design and furniture import business in Vancouver with Arthur Erickson, and opened a showroom in Montreal (550 Sherbrooke St. West), in 1965. Kripacz designed the exhibition unit in Habitat 67 (by architect Moshe Safdie) for the 1967 World Exposition in Montreal, and created interiors for a private clientel as well as for many of Arthur Erickson's buildings. The latter included the Helmut Eppich House and Erickson's own residence in Vancouver, the Hilborn Residence in Ontario, the Prime Minister's office and resdence in Ottawa, the UBC Faculty Club, the Macmillan Blodel Bulding, Vancouver, the Bank of Canada Headquarters in Ottawa, the Student Union Building at Queen's University, Kingston, the Provincial Law Courts in Robson Square, Vancouver, Roy Thomson Hall and the Tech Mining offices in Toronto, the Canadian Chancery in Washington, D.C., amongst others. Material related to Francisco Imported Furniture Ltd Sub-series also contains professional correspondence with Arthur Erickson Architect, financial documents of Francisco Imported Furniture Ltd, furniture design proposals, photographs and personal correspondance files of Francisco Kripacz.
Personnes et institutions:
Date:
1967-1988
1967-1988
Titre:
Public relations, marketing and collaborations
Actions:
AP022.S3.SS3
Description:
Sub-series documents public relations, marketing activities and collaborations of the offices of Erickson / Massey and Arthur Erickson Architects in Vancouver, British columbia, and Toronto, Ontario. The material was intended for media and press releases, publications, photographs and information requests, presentations, publicity and marketing brochures, and includes project descriptions, photographs and slides, magazine articles and clippings, publication drawings, galley proofs for books and a Life Magazine article on the Graham House, correspondence, and printing plates for a publicity brochure. Sub-series also documents Erickson / Massey and Arthur Erickson Architects collaboration with Francisco Imported Furniture Ltd the company of Francisco Leopoldo Kripacz (b. 8 April, 1942 - d. 3 August, 2000). Kripacz was born in Caracas, Venezuela, educated in Europe, the United States, and studied design in Vancouver and New York. He also went to the University of British Columbia for a Bachelor of Commerce degree in 1964. He became a resident Canadian in 1961, and a Canadian citizen in 1973. In 1964 he founded an interior design and furniture import business in Vancouver with Arthur Erickson, and opened a showroom in Montreal (550 Sherbrooke St. West), in 1965. Kripacz designed the exhibition unit in Habitat 67 (by architect Moshe Safdie) for the 1967 World Exposition in Montreal, and created interiors for a private clientel as well as for many of Arthur Erickson's buildings. The latter included the Helmut Eppich House and Erickson's own residence in Vancouver, the Hilborn Residence in Ontario, the Prime Minister's office and resdence in Ottawa, the UBC Faculty Club, the Macmillan Blodel Bulding, Vancouver, the Bank of Canada Headquarters in Ottawa, the Student Union Building at Queen's University, Kingston, the Provincial Law Courts in Robson Square, Vancouver, Roy Thomson Hall and the Tech Mining offices in Toronto, the Canadian Chancery in Washington, D.C., amongst others. Material related to Francisco Imported Furniture Ltd Sub-series also contains professional correspondence with Arthur Erickson Architect, financial documents of Francisco Imported Furniture Ltd, furniture design proposals, photographs and personal correspondance files of Francisco Kripacz.
Public relations, marketing and collaborations
Actions:
AP022.S3.SS3
Description:
Sub-series documents public relations, marketing activities and collaborations of the offices of Erickson / Massey and Arthur Erickson Architects in Vancouver, British columbia, and Toronto, Ontario. The material was intended for media and press releases, publications, photographs and information requests, presentations, publicity and marketing brochures, and includes project descriptions, photographs and slides, magazine articles and clippings, publication drawings, galley proofs for books and a Life Magazine article on the Graham House, correspondence, and printing plates for a publicity brochure. Sub-series also documents Erickson / Massey and Arthur Erickson Architects collaboration with Francisco Imported Furniture Ltd the company of Francisco Leopoldo Kripacz (b. 8 April, 1942 - d. 3 August, 2000). Kripacz was born in Caracas, Venezuela, educated in Europe, the United States, and studied design in Vancouver and New York. He also went to the University of British Columbia for a Bachelor of Commerce degree in 1964. He became a resident Canadian in 1961, and a Canadian citizen in 1973. In 1964 he founded an interior design and furniture import business in Vancouver with Arthur Erickson, and opened a showroom in Montreal (550 Sherbrooke St. West), in 1965. Kripacz designed the exhibition unit in Habitat 67 (by architect Moshe Safdie) for the 1967 World Exposition in Montreal, and created interiors for a private clientel as well as for many of Arthur Erickson's buildings. The latter included the Helmut Eppich House and Erickson's own residence in Vancouver, the Hilborn Residence in Ontario, the Prime Minister's office and resdence in Ottawa, the UBC Faculty Club, the Macmillan Blodel Bulding, Vancouver, the Bank of Canada Headquarters in Ottawa, the Student Union Building at Queen's University, Kingston, the Provincial Law Courts in Robson Square, Vancouver, Roy Thomson Hall and the Tech Mining offices in Toronto, the Canadian Chancery in Washington, D.C., amongst others. Material related to Francisco Imported Furniture Ltd Sub-series also contains professional correspondence with Arthur Erickson Architect, financial documents of Francisco Imported Furniture Ltd, furniture design proposals, photographs and personal correspondance files of Francisco Kripacz.
Niveau de description archivistique:
sub-series
sub-series
Date:
1967-1988
1967-1988
Personnes et institutions:
Classification:
documents textuels
documents textuels
Numéro de référence:
AP206.S5.003
Description:
This file was originally housed in a folder along with materials in AP206.S5.004 and AP206.S5.005.
AP206.S5.003
Description:
This file was originally housed in a folder along with materials in AP206.S5.004 and AP206.S5.005.
Personnes et institutions:
Date:
1985-1997
1985-1997
Titre:
Personal correspondence (folder 1 of 3)
Actions:
AP206.S5.003
Description:
This file was originally housed in a folder along with materials in AP206.S5.004 and AP206.S5.005.
Personal correspondence (folder 1 of 3)
Actions:
AP206.S5.003
Description:
This file was originally housed in a folder along with materials in AP206.S5.004 and AP206.S5.005.
Classification:
documents textuels
documents textuels
Date:
1985-1997
1985-1997
Personnes et institutions:
Classification:
documents textuels
documents textuels
Numéro de référence:
AP206.S5.004
Description:
This file was originally housed in a folder along with materials in AP206.S5.003 and AP206.S5.005.
AP206.S5.004
Description:
This file was originally housed in a folder along with materials in AP206.S5.003 and AP206.S5.005.
Personnes et institutions:
Date:
1985-1997
1985-1997
Titre:
Personal correspondence (folder 2 of 3)
Actions:
AP206.S5.004
Description:
This file was originally housed in a folder along with materials in AP206.S5.003 and AP206.S5.005.
Personal correspondence (folder 2 of 3)
Actions:
AP206.S5.004
Description:
This file was originally housed in a folder along with materials in AP206.S5.003 and AP206.S5.005.
Classification:
documents textuels
documents textuels
Date:
1985-1997
1985-1997
Personnes et institutions:
Classification:
documents textuels
documents textuels
Numéro de référence:
AP206.S5.005
Description:
This file was originally housed in a folder along with materials in AP206.S5.003 and AP206.S5.004.
AP206.S5.005
Description:
This file was originally housed in a folder along with materials in AP206.S5.003 and AP206.S5.004.
Personnes et institutions:
Date:
1985-1997
1985-1997
Titre:
Personal correspondence (folder 3 of 3)
Actions:
AP206.S5.005
Description:
This file was originally housed in a folder along with materials in AP206.S5.003 and AP206.S5.004.
Personal correspondence (folder 3 of 3)
Actions:
AP206.S5.005
Description:
This file was originally housed in a folder along with materials in AP206.S5.003 and AP206.S5.004.
Classification:
documents textuels
documents textuels
Date:
1985-1997
1985-1997
Personnes et institutions:
Classification:
dessins
Quantité:
5 presentation drawing(s)
dessins
Quantité:
5 presentation drawing(s)
Numéro de référence:
AP140.S2.SS1.D18.P1
Description:
site plan, plan oblique for the site layout, typical floor plans for the three-storey terraces, typical floor plan for the four-storey terrace, floor plans for the two-storey houses, and a sectional oblique for the three-storey terrace
AP140.S2.SS1.D18.P1
Description:
site plan, plan oblique for the site layout, typical floor plans for the three-storey terraces, typical floor plan for the four-storey terrace, floor plans for the two-storey houses, and a sectional oblique for the three-storey terrace
Personnes et institutions:
Date:
between 1957 and 1961
between 1957 and 1961
Titre:
Site plan, plan oblique for the site layout, typical floor plans for the three-storey terraces
Actions:
AP140.S2.SS1.D18.P1
Description:
site plan, plan oblique for the site layout, typical floor plans for the three-storey terraces, typical floor plan for the four-storey terrace, floor plans for the two-storey houses, and a sectional oblique for the three-storey terrace
Site plan, plan oblique for the site layout, typical floor plans for the three-storey terraces
Actions:
AP140.S2.SS1.D18.P1
Description:
site plan, plan oblique for the site layout, typical floor plans for the three-storey terraces, typical floor plan for the four-storey terrace, floor plans for the two-storey houses, and a sectional oblique for the three-storey terrace
Classification:
dessins
Quantité:
5 presentation drawing(s)
dessins
Quantité:
5 presentation drawing(s)
Date:
between 1957 and 1961
between 1957 and 1961
Personnes et institutions:
Niveau de description archivistique:
Projet
Projet
Numéro de référence:
AP206.S1.2000.PR01
Description:
This project series documents buildings for the Guru Jambheshwar University of Science and Technology in Hisar, India around 2000. The project consisted of the design of many new campus buildings, including the Administrative Block, offices, Health Centre, student and employee hostels, professors' houses and VIP houses, the Teaching Block, cafeteria, library, and University Works buildings. The University, previously known as Punjab Agricultural University, was established in 1995 by the Haryana state government and had a campus that sprawled over 372 acres. By 2007, around 200 acres had been developed with buildings and landscaping. Prakash had previously worked on projects for this campus, formerly known as the Punjab Agricultural University, in the 1960s. This project series contains the records for three buildings: the library, the Health Centre, and the Sports Hall. The library was notable for it's round shape, large entrance arch and domed skylight ceiling. The materials also emphasize the development of a large mural in the library depicting the astrological signs. The Health Centre was a diamond shaped building with an outdoor courtyard at its centre. The Sports Hall was a rectangular building with a trussed roof consisting primarily of an open, multipurpose space. This project is recorded through drawings, photographs of the finished buildings, and textual records dating from 2000-2007. The drawings are largely originals and include plans, sections, elevations, perspectives and details. The textual records consist of correspondence and a brochure on the campus construction program.
AP206.S1.2000.PR01
Description:
This project series documents buildings for the Guru Jambheshwar University of Science and Technology in Hisar, India around 2000. The project consisted of the design of many new campus buildings, including the Administrative Block, offices, Health Centre, student and employee hostels, professors' houses and VIP houses, the Teaching Block, cafeteria, library, and University Works buildings. The University, previously known as Punjab Agricultural University, was established in 1995 by the Haryana state government and had a campus that sprawled over 372 acres. By 2007, around 200 acres had been developed with buildings and landscaping. Prakash had previously worked on projects for this campus, formerly known as the Punjab Agricultural University, in the 1960s. This project series contains the records for three buildings: the library, the Health Centre, and the Sports Hall. The library was notable for it's round shape, large entrance arch and domed skylight ceiling. The materials also emphasize the development of a large mural in the library depicting the astrological signs. The Health Centre was a diamond shaped building with an outdoor courtyard at its centre. The Sports Hall was a rectangular building with a trussed roof consisting primarily of an open, multipurpose space. This project is recorded through drawings, photographs of the finished buildings, and textual records dating from 2000-2007. The drawings are largely originals and include plans, sections, elevations, perspectives and details. The textual records consist of correspondence and a brochure on the campus construction program.
Personnes et institutions:
Date:
2000-2007
2000-2007
Titre:
Guru Jambheshwar University of Science and Technology, Hisar, India (2000-2004)
Actions:
AP206.S1.2000.PR01
Description:
This project series documents buildings for the Guru Jambheshwar University of Science and Technology in Hisar, India around 2000. The project consisted of the design of many new campus buildings, including the Administrative Block, offices, Health Centre, student and employee hostels, professors' houses and VIP houses, the Teaching Block, cafeteria, library, and University Works buildings. The University, previously known as Punjab Agricultural University, was established in 1995 by the Haryana state government and had a campus that sprawled over 372 acres. By 2007, around 200 acres had been developed with buildings and landscaping. Prakash had previously worked on projects for this campus, formerly known as the Punjab Agricultural University, in the 1960s. This project series contains the records for three buildings: the library, the Health Centre, and the Sports Hall. The library was notable for it's round shape, large entrance arch and domed skylight ceiling. The materials also emphasize the development of a large mural in the library depicting the astrological signs. The Health Centre was a diamond shaped building with an outdoor courtyard at its centre. The Sports Hall was a rectangular building with a trussed roof consisting primarily of an open, multipurpose space. This project is recorded through drawings, photographs of the finished buildings, and textual records dating from 2000-2007. The drawings are largely originals and include plans, sections, elevations, perspectives and details. The textual records consist of correspondence and a brochure on the campus construction program.
Guru Jambheshwar University of Science and Technology, Hisar, India (2000-2004)
Actions:
AP206.S1.2000.PR01
Description:
This project series documents buildings for the Guru Jambheshwar University of Science and Technology in Hisar, India around 2000. The project consisted of the design of many new campus buildings, including the Administrative Block, offices, Health Centre, student and employee hostels, professors' houses and VIP houses, the Teaching Block, cafeteria, library, and University Works buildings. The University, previously known as Punjab Agricultural University, was established in 1995 by the Haryana state government and had a campus that sprawled over 372 acres. By 2007, around 200 acres had been developed with buildings and landscaping. Prakash had previously worked on projects for this campus, formerly known as the Punjab Agricultural University, in the 1960s. This project series contains the records for three buildings: the library, the Health Centre, and the Sports Hall. The library was notable for it's round shape, large entrance arch and domed skylight ceiling. The materials also emphasize the development of a large mural in the library depicting the astrological signs. The Health Centre was a diamond shaped building with an outdoor courtyard at its centre. The Sports Hall was a rectangular building with a trussed roof consisting primarily of an open, multipurpose space. This project is recorded through drawings, photographs of the finished buildings, and textual records dating from 2000-2007. The drawings are largely originals and include plans, sections, elevations, perspectives and details. The textual records consist of correspondence and a brochure on the campus construction program.
Niveau de description archivistique:
Project
Project
Date:
2000-2007
2000-2007
Personnes et institutions:
Classification:
photographies
photographies
Numéro de référence:
AP149.S4.SS2.002
Description:
Group consists of sets of slides of visual material for lectures on research project of the Minimum Cost Housing Group. The group includes: - a set on open spaces in urban environment, related to the fifth Human Settlement Training Packages by Mininum Cost Housing Group - a set of slides on sanitation and sanitation systems previsously stored in a folder entitled "Sanitation" - a set of slides on doors in India and Mexico previously stored in a folder entitled "Doors", - a set entitled ''People'' - and a set on technology for housing developement, low cost houses construction, including slides on the Minimum Cost Housing Group's housing project, such as Ecol Operation, Maison Lessard project and Saddle Lake project, previously stored in a folder entitled "Technology".
AP149.S4.SS2.002
Description:
Group consists of sets of slides of visual material for lectures on research project of the Minimum Cost Housing Group. The group includes: - a set on open spaces in urban environment, related to the fifth Human Settlement Training Packages by Mininum Cost Housing Group - a set of slides on sanitation and sanitation systems previsously stored in a folder entitled "Sanitation" - a set of slides on doors in India and Mexico previously stored in a folder entitled "Doors", - a set entitled ''People'' - and a set on technology for housing developement, low cost houses construction, including slides on the Minimum Cost Housing Group's housing project, such as Ecol Operation, Maison Lessard project and Saddle Lake project, previously stored in a folder entitled "Technology".
Personnes et institutions:
Date:
1970s-1990s
1970s-1990s
Titre:
Visual material for lectures on subject researchs
Actions:
AP149.S4.SS2.002
Description:
Group consists of sets of slides of visual material for lectures on research project of the Minimum Cost Housing Group. The group includes: - a set on open spaces in urban environment, related to the fifth Human Settlement Training Packages by Mininum Cost Housing Group - a set of slides on sanitation and sanitation systems previsously stored in a folder entitled "Sanitation" - a set of slides on doors in India and Mexico previously stored in a folder entitled "Doors", - a set entitled ''People'' - and a set on technology for housing developement, low cost houses construction, including slides on the Minimum Cost Housing Group's housing project, such as Ecol Operation, Maison Lessard project and Saddle Lake project, previously stored in a folder entitled "Technology".
Visual material for lectures on subject researchs
Actions:
AP149.S4.SS2.002
Description:
Group consists of sets of slides of visual material for lectures on research project of the Minimum Cost Housing Group. The group includes: - a set on open spaces in urban environment, related to the fifth Human Settlement Training Packages by Mininum Cost Housing Group - a set of slides on sanitation and sanitation systems previsously stored in a folder entitled "Sanitation" - a set of slides on doors in India and Mexico previously stored in a folder entitled "Doors", - a set entitled ''People'' - and a set on technology for housing developement, low cost houses construction, including slides on the Minimum Cost Housing Group's housing project, such as Ecol Operation, Maison Lessard project and Saddle Lake project, previously stored in a folder entitled "Technology".
Classification:
photographies
photographies
Date:
1970s-1990s
1970s-1990s
Personnes et institutions:
Classification:
dessins
dessins
Numéro de référence:
DR2012:0012:040
Description:
Includes plans, elevations and isometric drawings for a project relating to the National Assembly of Québec. Material was originally housed in a tube labelled "Assemblé National/Québec 2000-2001".
DR2012:0012:040
Description:
Includes plans, elevations and isometric drawings for a project relating to the National Assembly of Québec. Material was originally housed in a tube labelled "Assemblé National/Québec 2000-2001".
Personnes et institutions:
Date:
2000-2001
2000-2001
Titre:
Plans, elevations and isometric drawings, Art installation at the Assemblée Nationale du Québec, Québec City, Québec
Actions:
DR2012:0012:040
Description:
Includes plans, elevations and isometric drawings for a project relating to the National Assembly of Québec. Material was originally housed in a tube labelled "Assemblé National/Québec 2000-2001".
Plans, elevations and isometric drawings, Art installation at the Assemblée Nationale du Québec, Québec City, Québec
Actions:
DR2012:0012:040
Description:
Includes plans, elevations and isometric drawings for a project relating to the National Assembly of Québec. Material was originally housed in a tube labelled "Assemblé National/Québec 2000-2001".
Classification:
dessins
dessins
Date:
2000-2001
2000-2001
Personnes et institutions:


