


5582 Résultats
Classification:
photographies
photographies
Titre:
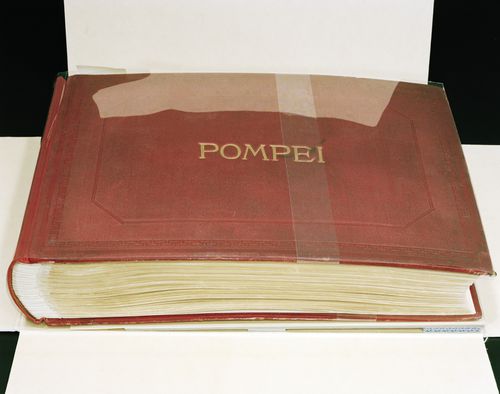
Questioning Pictures: Photograph of Souvenir de Pompei, albumen print by Giorgio Sommer, ca.1870
Questioning Pictures: Photograph of Souvenir de Pompei, albumen print by Giorgio Sommer, ca.1870
Actions:
Numéro de référence:
PH2018:0005:030
Description:
Photograph by Stefano Graziani of the following work: Giorgio Sommer, Souvenir de Pompei, ca. 1870s, albumen silver print, 30.5 x 44.2 x 9.1 cm (Album), PH1980:0046:001-101, Canadian Centre for Architecture, Montréal Questioning Pictures is a 36 photograph project commissioned by Fondazione Prada, Milan. Artist Stefano Graziani investigates archival and conservation systems in a number of museums. Through photographing museum objects, Graziani, focusing on the relationship between photographs, the museum objects and the power structures at play within institutions. The museums include the Canadian Centre for Architecture (CCA) in Montréal, Canada; Sir John Soane’s Museum in London, UK; the Kunstmuseum Basel, Switzerland; Museum Insel Hombroich in Neuss, Germany; the Museo di Castelvecchio in Verona, Italy; and the Plaster Cast Gallery at Museo Canova in Possagno, Italy.
PH2018:0005:030
Description:
Photograph by Stefano Graziani of the following work: Giorgio Sommer, Souvenir de Pompei, ca. 1870s, albumen silver print, 30.5 x 44.2 x 9.1 cm (Album), PH1980:0046:001-101, Canadian Centre for Architecture, Montréal Questioning Pictures is a 36 photograph project commissioned by Fondazione Prada, Milan. Artist Stefano Graziani investigates archival and conservation systems in a number of museums. Through photographing museum objects, Graziani, focusing on the relationship between photographs, the museum objects and the power structures at play within institutions. The museums include the Canadian Centre for Architecture (CCA) in Montréal, Canada; Sir John Soane’s Museum in London, UK; the Kunstmuseum Basel, Switzerland; Museum Insel Hombroich in Neuss, Germany; the Museo di Castelvecchio in Verona, Italy; and the Plaster Cast Gallery at Museo Canova in Possagno, Italy.
Personnes et institutions:
Date:
2017
2017
Titre:
Questioning Pictures: Photograph of Souvenir de Pompei, albumen print by Giorgio Sommer, ca.1870
Actions:
PH2018:0005:030
Description:
Photograph by Stefano Graziani of the following work: Giorgio Sommer, Souvenir de Pompei, ca. 1870s, albumen silver print, 30.5 x 44.2 x 9.1 cm (Album), PH1980:0046:001-101, Canadian Centre for Architecture, Montréal Questioning Pictures is a 36 photograph project commissioned by Fondazione Prada, Milan. Artist Stefano Graziani investigates archival and conservation systems in a number of museums. Through photographing museum objects, Graziani, focusing on the relationship between photographs, the museum objects and the power structures at play within institutions. The museums include the Canadian Centre for Architecture (CCA) in Montréal, Canada; Sir John Soane’s Museum in London, UK; the Kunstmuseum Basel, Switzerland; Museum Insel Hombroich in Neuss, Germany; the Museo di Castelvecchio in Verona, Italy; and the Plaster Cast Gallery at Museo Canova in Possagno, Italy.
Questioning Pictures: Photograph of Souvenir de Pompei, albumen print by Giorgio Sommer, ca.1870
Actions:
PH2018:0005:030
Description:
Photograph by Stefano Graziani of the following work: Giorgio Sommer, Souvenir de Pompei, ca. 1870s, albumen silver print, 30.5 x 44.2 x 9.1 cm (Album), PH1980:0046:001-101, Canadian Centre for Architecture, Montréal Questioning Pictures is a 36 photograph project commissioned by Fondazione Prada, Milan. Artist Stefano Graziani investigates archival and conservation systems in a number of museums. Through photographing museum objects, Graziani, focusing on the relationship between photographs, the museum objects and the power structures at play within institutions. The museums include the Canadian Centre for Architecture (CCA) in Montréal, Canada; Sir John Soane’s Museum in London, UK; the Kunstmuseum Basel, Switzerland; Museum Insel Hombroich in Neuss, Germany; the Museo di Castelvecchio in Verona, Italy; and the Plaster Cast Gallery at Museo Canova in Possagno, Italy.
Classification:
photographies
photographies
Date:
2017
2017
Personnes et institutions:
Classification:
photographies
photographies
Actions:
Numéro de référence:
PH2018:0005:035
Description:
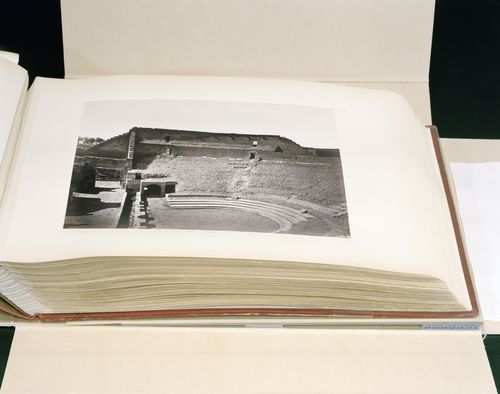
Photograph by Stefano Graziani of the following work: Giorgio Sommer, Teatro tragico Pompei, ca. 1870s, from Album Souvenir de Pompei, albumen silver print, 20.6 x 27.0, PH1980:0046:024, Canadian Centre for Architecture, Montréal Questioning Pictures is a 36 photograph project commissioned by Fondazione Prada, Milan. Artist Stefano Graziani investigates archival and conservation systems in a number of museums. Through photographing museum objects, Graziani, focusing on the relationship between photographs, the museum objects and the power structures at play within institutions. The museums include the Canadian Centre for Architecture (CCA) in Montréal, Canada; Sir John Soane’s Museum in London, UK; the Kunstmuseum Basel, Switzerland; Museum Insel Hombroich in Neuss, Germany; the Museo di Castelvecchio in Verona, Italy; and the Plaster Cast Gallery at Museo Canova in Possagno, Italy.
PH2018:0005:035
Description:
Photograph by Stefano Graziani of the following work: Giorgio Sommer, Teatro tragico Pompei, ca. 1870s, from Album Souvenir de Pompei, albumen silver print, 20.6 x 27.0, PH1980:0046:024, Canadian Centre for Architecture, Montréal Questioning Pictures is a 36 photograph project commissioned by Fondazione Prada, Milan. Artist Stefano Graziani investigates archival and conservation systems in a number of museums. Through photographing museum objects, Graziani, focusing on the relationship between photographs, the museum objects and the power structures at play within institutions. The museums include the Canadian Centre for Architecture (CCA) in Montréal, Canada; Sir John Soane’s Museum in London, UK; the Kunstmuseum Basel, Switzerland; Museum Insel Hombroich in Neuss, Germany; the Museo di Castelvecchio in Verona, Italy; and the Plaster Cast Gallery at Museo Canova in Possagno, Italy.
Personnes et institutions:
Date:
2017
2017
Titre:
Questioning Pictures: Photograph of Teatro tragico Pompei from Souvenir album by Giorgio Sommer, ca.1870
Actions:
PH2018:0005:035
Description:
Photograph by Stefano Graziani of the following work: Giorgio Sommer, Teatro tragico Pompei, ca. 1870s, from Album Souvenir de Pompei, albumen silver print, 20.6 x 27.0, PH1980:0046:024, Canadian Centre for Architecture, Montréal Questioning Pictures is a 36 photograph project commissioned by Fondazione Prada, Milan. Artist Stefano Graziani investigates archival and conservation systems in a number of museums. Through photographing museum objects, Graziani, focusing on the relationship between photographs, the museum objects and the power structures at play within institutions. The museums include the Canadian Centre for Architecture (CCA) in Montréal, Canada; Sir John Soane’s Museum in London, UK; the Kunstmuseum Basel, Switzerland; Museum Insel Hombroich in Neuss, Germany; the Museo di Castelvecchio in Verona, Italy; and the Plaster Cast Gallery at Museo Canova in Possagno, Italy.
Questioning Pictures: Photograph of Teatro tragico Pompei from Souvenir album by Giorgio Sommer, ca.1870
Actions:
PH2018:0005:035
Description:
Photograph by Stefano Graziani of the following work: Giorgio Sommer, Teatro tragico Pompei, ca. 1870s, from Album Souvenir de Pompei, albumen silver print, 20.6 x 27.0, PH1980:0046:024, Canadian Centre for Architecture, Montréal Questioning Pictures is a 36 photograph project commissioned by Fondazione Prada, Milan. Artist Stefano Graziani investigates archival and conservation systems in a number of museums. Through photographing museum objects, Graziani, focusing on the relationship between photographs, the museum objects and the power structures at play within institutions. The museums include the Canadian Centre for Architecture (CCA) in Montréal, Canada; Sir John Soane’s Museum in London, UK; the Kunstmuseum Basel, Switzerland; Museum Insel Hombroich in Neuss, Germany; the Museo di Castelvecchio in Verona, Italy; and the Plaster Cast Gallery at Museo Canova in Possagno, Italy.
Classification:
photographies
photographies
Date:
2017
2017
Personnes et institutions:
Classification:
documents textuels
documents textuels
Numéro de référence:
DR2012:0012:086:008
Description:
Assorted documents in English and French (predominant), including two copies of the October 1991 issue of Architecture Québec, 1 copy of the November 1991 issue of Architecture Québec, along with multiple reprographic copies thereof, related to the following projects: - CCA garden; - Skyscraper, waterfall, brooks - a construction.
DR2012:0012:086:008
Description:
Assorted documents in English and French (predominant), including two copies of the October 1991 issue of Architecture Québec, 1 copy of the November 1991 issue of Architecture Québec, along with multiple reprographic copies thereof, related to the following projects: - CCA garden; - Skyscraper, waterfall, brooks - a construction.
Personnes et institutions:
Date:
1991
1991
Titre:
Excepts of publications related to Melvin Charney and his projects
Actions:
DR2012:0012:086:008
Description:
Assorted documents in English and French (predominant), including two copies of the October 1991 issue of Architecture Québec, 1 copy of the November 1991 issue of Architecture Québec, along with multiple reprographic copies thereof, related to the following projects: - CCA garden; - Skyscraper, waterfall, brooks - a construction.
Excepts of publications related to Melvin Charney and his projects
Actions:
DR2012:0012:086:008
Description:
Assorted documents in English and French (predominant), including two copies of the October 1991 issue of Architecture Québec, 1 copy of the November 1991 issue of Architecture Québec, along with multiple reprographic copies thereof, related to the following projects: - CCA garden; - Skyscraper, waterfall, brooks - a construction.
Classification:
documents textuels
documents textuels
Date:
1991
1991
Personnes et institutions:
Classification:
articles
articles
Dossier:
Une histoire de références
Une histoire de références
Publié:
17 novembre 2017
17 novembre 2017
Classification:
articles
articles
Publié:
17 novembre 2017
17 novembre 2017
Dossier:
Une histoire de références
Une histoire de références
Classification:
documents textuels
documents textuels
Numéro de référence:
DR2012:0015:022:008
Description:
File containing documents in English (predominant), with French and Hebrew, including invitations, correspondence and press clippings related to the following events and/or projects: - Parables and other allegories: the work of Melvin Charney, 1975-1990; - Corridart; - CCA garden; - Canadian tribute to human rights; - A construction in Venice; - Skyscraper, waterfall, brooks - a construction; - La ville: art et architecture en Europe, 1870-1993; - Grand opening of the Canadian Centre for Architecture; - Canadian pavilion for the Osaka World Fair; - Canada Council grants; - Montréal: plus ou moins?; - Chicago construction; - Drawings and constructions.
DR2012:0015:022:008
Description:
File containing documents in English (predominant), with French and Hebrew, including invitations, correspondence and press clippings related to the following events and/or projects: - Parables and other allegories: the work of Melvin Charney, 1975-1990; - Corridart; - CCA garden; - Canadian tribute to human rights; - A construction in Venice; - Skyscraper, waterfall, brooks - a construction; - La ville: art et architecture en Europe, 1870-1993; - Grand opening of the Canadian Centre for Architecture; - Canadian pavilion for the Osaka World Fair; - Canada Council grants; - Montréal: plus ou moins?; - Chicago construction; - Drawings and constructions.
Personnes et institutions:
Date:
1967-1972, 1976-1997, 2010
1967-1972, 1976-1997, 2010
Titre:
Press clippings related to Melvin Charney's projects and events
Actions:
DR2012:0015:022:008
Description:
File containing documents in English (predominant), with French and Hebrew, including invitations, correspondence and press clippings related to the following events and/or projects: - Parables and other allegories: the work of Melvin Charney, 1975-1990; - Corridart; - CCA garden; - Canadian tribute to human rights; - A construction in Venice; - Skyscraper, waterfall, brooks - a construction; - La ville: art et architecture en Europe, 1870-1993; - Grand opening of the Canadian Centre for Architecture; - Canadian pavilion for the Osaka World Fair; - Canada Council grants; - Montréal: plus ou moins?; - Chicago construction; - Drawings and constructions.
Press clippings related to Melvin Charney's projects and events
Actions:
DR2012:0015:022:008
Description:
File containing documents in English (predominant), with French and Hebrew, including invitations, correspondence and press clippings related to the following events and/or projects: - Parables and other allegories: the work of Melvin Charney, 1975-1990; - Corridart; - CCA garden; - Canadian tribute to human rights; - A construction in Venice; - Skyscraper, waterfall, brooks - a construction; - La ville: art et architecture en Europe, 1870-1993; - Grand opening of the Canadian Centre for Architecture; - Canadian pavilion for the Osaka World Fair; - Canada Council grants; - Montréal: plus ou moins?; - Chicago construction; - Drawings and constructions.
Classification:
documents textuels
documents textuels
Date:
1967-1972, 1976-1997, 2010
1967-1972, 1976-1997, 2010
Personnes et institutions:
Classification:
documents textuels
documents textuels
Numéro de référence:
DR2012:0012:102:026
Description:
File containing documents in English, including an annotated copy of Melvin Charney's article, Environmental conjecture: in the jungle of the grand prediction. Also contains a positive frame of an aerial view, and a printout on coated paper of the CCA Garden. Original folder inscribed in graphite: 1966 Environmental Conjecture
DR2012:0012:102:026
Description:
File containing documents in English, including an annotated copy of Melvin Charney's article, Environmental conjecture: in the jungle of the grand prediction. Also contains a positive frame of an aerial view, and a printout on coated paper of the CCA Garden. Original folder inscribed in graphite: 1966 Environmental Conjecture
Personnes et institutions:
Date:
1966, 1990
1966, 1990
Titre:
Annotated copy of article "Environmental conjecture: in the jungle of the grand prediction"
Actions:
DR2012:0012:102:026
Description:
File containing documents in English, including an annotated copy of Melvin Charney's article, Environmental conjecture: in the jungle of the grand prediction. Also contains a positive frame of an aerial view, and a printout on coated paper of the CCA Garden. Original folder inscribed in graphite: 1966 Environmental Conjecture
Annotated copy of article "Environmental conjecture: in the jungle of the grand prediction"
Actions:
DR2012:0012:102:026
Description:
File containing documents in English, including an annotated copy of Melvin Charney's article, Environmental conjecture: in the jungle of the grand prediction. Also contains a positive frame of an aerial view, and a printout on coated paper of the CCA Garden. Original folder inscribed in graphite: 1966 Environmental Conjecture
Classification:
documents textuels
documents textuels
Date:
1966, 1990
1966, 1990
Personnes et institutions:
Niveau de description archivistique:
Projet
Projet
Numéro de référence:
AP143.S4.D108
Description:
The project series documents the executed project for Cites of Artificial Excavation, Madrid, Spain. Material in was produced between 1994 and 1995. In 1993, the CCA invited Peter Eisenman to design an installation for the exhibition 'Cities of Artificial Excavation: The Work of Peter Eisenman, 1978-1988'. The exhibition was presented at the CCA from 2 March to 29 May 1994. The drawings and models in this project series document the development of Eisenman's installation design from late 1993 through March 1994, as well as the various processes used by the architect in his investigation of the 'Cities of Artificial Excavation'. Eisenman uses a computer to superimpose, distort and multiply a Greek cross, while simultaneously modifying its plan and section. The computer enables the architect to generate geometric figures that are extremely difficult to produce by traditional means. It also constitutes a new phase in Eisenman's research into the depersonalization of the creative process, a central concern of his 'Cities of Artificial Excavation' (1978-1988). The Greek cross was one of the elements of the grid developed for the 'Museum of Artifical Excavation', and part of the project he submitted for the Internationale Bauausstellung in Berlin (1980-1986). The project series contains material by Eisenman's office including material for schemes A and B, the first and second proposals for the installation, as well as material for the exhibition installation. Material for scheme A includes conceptual drawings (DR1994:0030:001-005), hardline design development drawings (DR1994:0030:006-011), design development computer-aided drawings (DR1994:0030:012-027), and fully developed drawings (DR1994:0030:028-034). Material for scheme B, a design which is closer to the final project, includes hardline drawings (DR1994:0030:035-044) and computer-aided drawings (DR1994:0030:045-069). Material for the exhibition installation includes: computer-aided drawings (DR1994:0030:070-196) which were generated to construct models for the installation, notably a preliminary model (DR1994:0035) and the final model (DR1994:0036) which was used for planning the exhibition layout; hardline drawings which are the final drawings for the installation (DR1994:0030:262-265); a preliminary exhibition layout (DR1994:0030:280); and Iris colour prints of computer-aided conceptual axonometrics (DR1994:0030:281-282). Three working models show different stages of the design development (DR1994:0031 - DR1994:0034). Also included are photographs of the completed installation by Richard Pare (DR1994:0037:001-028), fragments of the installation preserved after its demolition (DR1994:0038:001-0028), and paint samples (DR1994:0038:035-037). The project series contains design development drawings, working drawings, photographic materials, publication drawings, reference drawings, textual records, and models.
AP143.S4.D108
Description:
The project series documents the executed project for Cites of Artificial Excavation, Madrid, Spain. Material in was produced between 1994 and 1995. In 1993, the CCA invited Peter Eisenman to design an installation for the exhibition 'Cities of Artificial Excavation: The Work of Peter Eisenman, 1978-1988'. The exhibition was presented at the CCA from 2 March to 29 May 1994. The drawings and models in this project series document the development of Eisenman's installation design from late 1993 through March 1994, as well as the various processes used by the architect in his investigation of the 'Cities of Artificial Excavation'. Eisenman uses a computer to superimpose, distort and multiply a Greek cross, while simultaneously modifying its plan and section. The computer enables the architect to generate geometric figures that are extremely difficult to produce by traditional means. It also constitutes a new phase in Eisenman's research into the depersonalization of the creative process, a central concern of his 'Cities of Artificial Excavation' (1978-1988). The Greek cross was one of the elements of the grid developed for the 'Museum of Artifical Excavation', and part of the project he submitted for the Internationale Bauausstellung in Berlin (1980-1986). The project series contains material by Eisenman's office including material for schemes A and B, the first and second proposals for the installation, as well as material for the exhibition installation. Material for scheme A includes conceptual drawings (DR1994:0030:001-005), hardline design development drawings (DR1994:0030:006-011), design development computer-aided drawings (DR1994:0030:012-027), and fully developed drawings (DR1994:0030:028-034). Material for scheme B, a design which is closer to the final project, includes hardline drawings (DR1994:0030:035-044) and computer-aided drawings (DR1994:0030:045-069). Material for the exhibition installation includes: computer-aided drawings (DR1994:0030:070-196) which were generated to construct models for the installation, notably a preliminary model (DR1994:0035) and the final model (DR1994:0036) which was used for planning the exhibition layout; hardline drawings which are the final drawings for the installation (DR1994:0030:262-265); a preliminary exhibition layout (DR1994:0030:280); and Iris colour prints of computer-aided conceptual axonometrics (DR1994:0030:281-282). Three working models show different stages of the design development (DR1994:0031 - DR1994:0034). Also included are photographs of the completed installation by Richard Pare (DR1994:0037:001-028), fragments of the installation preserved after its demolition (DR1994:0038:001-0028), and paint samples (DR1994:0038:035-037). The project series contains design development drawings, working drawings, photographic materials, publication drawings, reference drawings, textual records, and models.
Personnes et institutions:
Date:
1994-1995
1994-1995
Titre:
Cities of Artificial Excavation, Madrid
Actions:
AP143.S4.D108
Description:
The project series documents the executed project for Cites of Artificial Excavation, Madrid, Spain. Material in was produced between 1994 and 1995. In 1993, the CCA invited Peter Eisenman to design an installation for the exhibition 'Cities of Artificial Excavation: The Work of Peter Eisenman, 1978-1988'. The exhibition was presented at the CCA from 2 March to 29 May 1994. The drawings and models in this project series document the development of Eisenman's installation design from late 1993 through March 1994, as well as the various processes used by the architect in his investigation of the 'Cities of Artificial Excavation'. Eisenman uses a computer to superimpose, distort and multiply a Greek cross, while simultaneously modifying its plan and section. The computer enables the architect to generate geometric figures that are extremely difficult to produce by traditional means. It also constitutes a new phase in Eisenman's research into the depersonalization of the creative process, a central concern of his 'Cities of Artificial Excavation' (1978-1988). The Greek cross was one of the elements of the grid developed for the 'Museum of Artifical Excavation', and part of the project he submitted for the Internationale Bauausstellung in Berlin (1980-1986). The project series contains material by Eisenman's office including material for schemes A and B, the first and second proposals for the installation, as well as material for the exhibition installation. Material for scheme A includes conceptual drawings (DR1994:0030:001-005), hardline design development drawings (DR1994:0030:006-011), design development computer-aided drawings (DR1994:0030:012-027), and fully developed drawings (DR1994:0030:028-034). Material for scheme B, a design which is closer to the final project, includes hardline drawings (DR1994:0030:035-044) and computer-aided drawings (DR1994:0030:045-069). Material for the exhibition installation includes: computer-aided drawings (DR1994:0030:070-196) which were generated to construct models for the installation, notably a preliminary model (DR1994:0035) and the final model (DR1994:0036) which was used for planning the exhibition layout; hardline drawings which are the final drawings for the installation (DR1994:0030:262-265); a preliminary exhibition layout (DR1994:0030:280); and Iris colour prints of computer-aided conceptual axonometrics (DR1994:0030:281-282). Three working models show different stages of the design development (DR1994:0031 - DR1994:0034). Also included are photographs of the completed installation by Richard Pare (DR1994:0037:001-028), fragments of the installation preserved after its demolition (DR1994:0038:001-0028), and paint samples (DR1994:0038:035-037). The project series contains design development drawings, working drawings, photographic materials, publication drawings, reference drawings, textual records, and models.
Cities of Artificial Excavation, Madrid
Actions:
AP143.S4.D108
Description:
The project series documents the executed project for Cites of Artificial Excavation, Madrid, Spain. Material in was produced between 1994 and 1995. In 1993, the CCA invited Peter Eisenman to design an installation for the exhibition 'Cities of Artificial Excavation: The Work of Peter Eisenman, 1978-1988'. The exhibition was presented at the CCA from 2 March to 29 May 1994. The drawings and models in this project series document the development of Eisenman's installation design from late 1993 through March 1994, as well as the various processes used by the architect in his investigation of the 'Cities of Artificial Excavation'. Eisenman uses a computer to superimpose, distort and multiply a Greek cross, while simultaneously modifying its plan and section. The computer enables the architect to generate geometric figures that are extremely difficult to produce by traditional means. It also constitutes a new phase in Eisenman's research into the depersonalization of the creative process, a central concern of his 'Cities of Artificial Excavation' (1978-1988). The Greek cross was one of the elements of the grid developed for the 'Museum of Artifical Excavation', and part of the project he submitted for the Internationale Bauausstellung in Berlin (1980-1986). The project series contains material by Eisenman's office including material for schemes A and B, the first and second proposals for the installation, as well as material for the exhibition installation. Material for scheme A includes conceptual drawings (DR1994:0030:001-005), hardline design development drawings (DR1994:0030:006-011), design development computer-aided drawings (DR1994:0030:012-027), and fully developed drawings (DR1994:0030:028-034). Material for scheme B, a design which is closer to the final project, includes hardline drawings (DR1994:0030:035-044) and computer-aided drawings (DR1994:0030:045-069). Material for the exhibition installation includes: computer-aided drawings (DR1994:0030:070-196) which were generated to construct models for the installation, notably a preliminary model (DR1994:0035) and the final model (DR1994:0036) which was used for planning the exhibition layout; hardline drawings which are the final drawings for the installation (DR1994:0030:262-265); a preliminary exhibition layout (DR1994:0030:280); and Iris colour prints of computer-aided conceptual axonometrics (DR1994:0030:281-282). Three working models show different stages of the design development (DR1994:0031 - DR1994:0034). Also included are photographs of the completed installation by Richard Pare (DR1994:0037:001-028), fragments of the installation preserved after its demolition (DR1994:0038:001-0028), and paint samples (DR1994:0038:035-037). The project series contains design development drawings, working drawings, photographic materials, publication drawings, reference drawings, textual records, and models.
Niveau de description archivistique:
File 108
File 108
Date:
1994-1995
1994-1995
Personnes et institutions:
Classification:
photographies
photographies
Actions:
Numéro de référence:
PH2019:0007:022
Description:
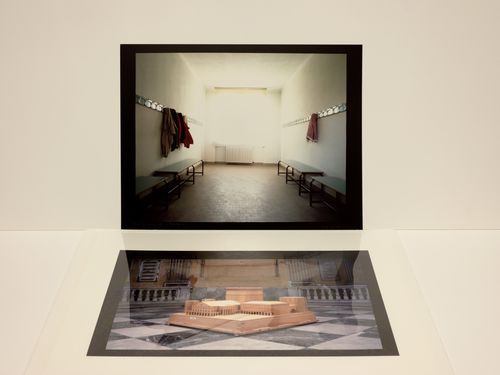
The numbers of the objects depicted are PH1996:0038 (above) and PH1996:0044 (below) Commissioned by the Canadian Centre for Architecture, Montréal, for "The Museum Is Not Enough," 2018
PH2019:0007:022
Description:
The numbers of the objects depicted are PH1996:0038 (above) and PH1996:0044 (below) Commissioned by the Canadian Centre for Architecture, Montréal, for "The Museum Is Not Enough," 2018
Personnes et institutions:
Date:
October 2018
October 2018
Titre:
The Museum Is Not Enough: Photograph of Luigi Ghirri showing Aldo Rossi's interior of Secondary School, Broni (above) and model for the Carlo Felice Theatre, Genoa (below), Italy, 1987
Actions:
PH2019:0007:022
Description:
The numbers of the objects depicted are PH1996:0038 (above) and PH1996:0044 (below) Commissioned by the Canadian Centre for Architecture, Montréal, for "The Museum Is Not Enough," 2018
The Museum Is Not Enough: Photograph of Luigi Ghirri showing Aldo Rossi's interior of Secondary School, Broni (above) and model for the Carlo Felice Theatre, Genoa (below), Italy, 1987
Actions:
PH2019:0007:022
Description:
The numbers of the objects depicted are PH1996:0038 (above) and PH1996:0044 (below) Commissioned by the Canadian Centre for Architecture, Montréal, for "The Museum Is Not Enough," 2018
Classification:
photographies
photographies
Date:
October 2018
October 2018
Personnes et institutions:
Classification:
archives
Niveau de description archivistique:
Collection
archives
Niveau de description archivistique:
Collection
Numéro de référence:
CD033
Résumé:
The Aldo Cibic Microrealities project collection primarily consists of presentation materials, publications and born digital materials, like videos and photographs, by Aldo Cibic produced between 2003 and 2008 for the project “Microrealities”.
CD033
Résumé:
The Aldo Cibic Microrealities project collection primarily consists of presentation materials, publications and born digital materials, like videos and photographs, by Aldo Cibic produced between 2003 and 2008 for the project “Microrealities”.
Personnes et institutions:
Date:
2003-2008
2003-2008
Titre:
Collection d’Aldo Cibic pour le projet Microrealities
Actions:
CD033
Résumé:
The Aldo Cibic Microrealities project collection primarily consists of presentation materials, publications and born digital materials, like videos and photographs, by Aldo Cibic produced between 2003 and 2008 for the project “Microrealities”.
Collection d’Aldo Cibic pour le projet Microrealities
Actions:
CD033
Résumé:
The Aldo Cibic Microrealities project collection primarily consists of presentation materials, publications and born digital materials, like videos and photographs, by Aldo Cibic produced between 2003 and 2008 for the project “Microrealities”.
Classification:
archives
Niveau de description archivistique:
collection
archives
Niveau de description archivistique:
collection
Date:
2003-2008
2003-2008
Personnes et institutions:
Classification:
dessins
dessins
Actions:
Numéro de référence:
PH2005:0032:001-008
Description:
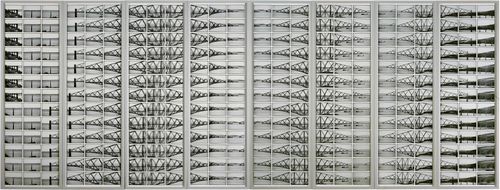
Tableau composed of 312 photographs mounted on 8 framed panels, with 39 photographs on each panel. Commissioned by the Canadian Centre for Architecture, Montréal, for "Tangent," 2002-2006
PH2005:0032:001-008
Description:
Tableau composed of 312 photographs mounted on 8 framed panels, with 39 photographs on each panel. Commissioned by the Canadian Centre for Architecture, Montréal, for "Tangent," 2002-2006
Personnes et institutions:
Sujet:
ingénierie
ingénierie
Date:
2004
2004
Titre:
Forth Bridge-Cinema. Metric Space
Actions:
PH2005:0032:001-008
Description:
Tableau composed of 312 photographs mounted on 8 framed panels, with 39 photographs on each panel. Commissioned by the Canadian Centre for Architecture, Montréal, for "Tangent," 2002-2006
Forth Bridge-Cinema. Metric Space
Actions:
PH2005:0032:001-008
Description:
Tableau composed of 312 photographs mounted on 8 framed panels, with 39 photographs on each panel. Commissioned by the Canadian Centre for Architecture, Montréal, for "Tangent," 2002-2006
Classification:
dessins
dessins
Date:
2004
2004
Personnes et institutions:
Sujet:
ingénierie
ingénierie


