


18450 Résultats
Classification:
dessins
dessins
Numéro de référence:
AP046.S1.1983.PR01.505
Description:
This file contains a hand coloured drawing for logitudinal and transverse sections of the Shaughnessy House link.
AP046.S1.1983.PR01.505
Description:
This file contains a hand coloured drawing for logitudinal and transverse sections of the Shaughnessy House link.
Personnes et institutions:
Date:
1983-1989
1983-1989
Titre:
Shaughnessy House link longitudinal and transverse sections, Canadian Centre for Architecture, Montréal, Québec
Actions:
AP046.S1.1983.PR01.505
Description:
This file contains a hand coloured drawing for logitudinal and transverse sections of the Shaughnessy House link.
Shaughnessy House link longitudinal and transverse sections, Canadian Centre for Architecture, Montréal, Québec
Actions:
AP046.S1.1983.PR01.505
Description:
This file contains a hand coloured drawing for logitudinal and transverse sections of the Shaughnessy House link.
Classification:
dessins
dessins
Date:
1983-1989
1983-1989
Personnes et institutions:
Classification:
photographies
photographies
![View of the principal façade of the Stroud Residence in winter, Montréal [?], Québec](/img-collection/xIPVl3aG1U_rBZSVTxXQaNpSEMI=/500x375/10573.jpg)
Actions:
Numéro de référence:
PH1980:1252
PH1980:1252
Personnes et institutions:
Sujet:
architecture
architecture
Date:
1860-1900
1860-1900
Titre:
View of the principal façade of the Stroud Residence in winter, Montréal [?], Québec
Actions:
PH1980:1252
View of the principal façade of the Stroud Residence in winter, Montréal [?], Québec
Actions:
PH1980:1252
Classification:
photographies
photographies
Date:
1860-1900
1860-1900
Personnes et institutions:
Sujet:
architecture
architecture
Classification:
photographies
photographies
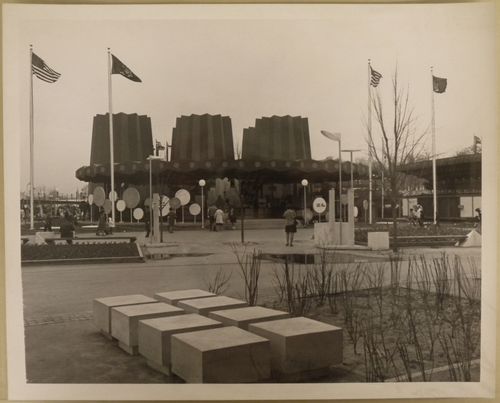
Numéro de référence:
ARCH256147
ARCH256147
Personnes et institutions:
Date:
1967
1967
Classification:
photographies
photographies
Date:
1967
1967
Personnes et institutions:
Classification:
photographies
photographies
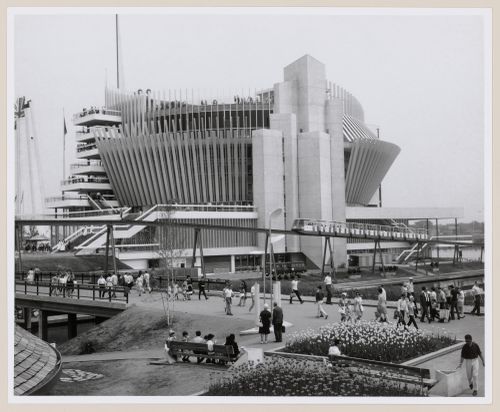
Numéro de référence:
ARCH256179
ARCH256179
Personnes et institutions:
Date:
1967
1967
Classification:
photographies
photographies
Date:
1967
1967
Personnes et institutions:
Classification:
photographies
photographies
Actions:
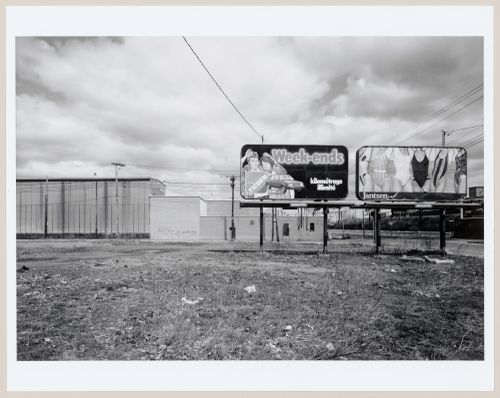
Numéro de référence:
PH1986:1229
Description:
Commissioned by the Canadian Centre for Architecture, Montréal, for "Lachine Canal," 1985-1986.
PH1986:1229
Description:
Commissioned by the Canadian Centre for Architecture, Montréal, for "Lachine Canal," 1985-1986.
Personnes et institutions:
Sujet:
architecture
architecture
Date:
April 1985
April 1985
Titre:
View of billboards at the corner of Wellington and Bridge Streets, Montréal, Québec
Actions:
PH1986:1229
Description:
Commissioned by the Canadian Centre for Architecture, Montréal, for "Lachine Canal," 1985-1986.
View of billboards at the corner of Wellington and Bridge Streets, Montréal, Québec
Actions:
PH1986:1229
Description:
Commissioned by the Canadian Centre for Architecture, Montréal, for "Lachine Canal," 1985-1986.
Classification:
photographies
photographies
Date:
April 1985
April 1985
Personnes et institutions:
Sujet:
architecture
architecture
Niveau de description archivistique:
Projet
Projet
Numéro de référence:
AP013.S1.D46
Description:
File documents an executed (?) project for a camp building in Kanawana, Saint-Sauveur-des-Monts, Québec. Material in this file was produced in 1919. File contains a structural drawing, working drawings, and a detail drawing.
AP013.S1.D46
Description:
File documents an executed (?) project for a camp building in Kanawana, Saint-Sauveur-des-Monts, Québec. Material in this file was produced in 1919. File contains a structural drawing, working drawings, and a detail drawing.
Personnes et institutions:
Date:
1919
1919
Titre:
Dining and Kitchen Pavilion for YMCA Boy's Camp, Saint-Sauveur-des-Monts, Québec
Actions:
AP013.S1.D46
Description:
File documents an executed (?) project for a camp building in Kanawana, Saint-Sauveur-des-Monts, Québec. Material in this file was produced in 1919. File contains a structural drawing, working drawings, and a detail drawing.
Dining and Kitchen Pavilion for YMCA Boy's Camp, Saint-Sauveur-des-Monts, Québec
Actions:
AP013.S1.D46
Description:
File documents an executed (?) project for a camp building in Kanawana, Saint-Sauveur-des-Monts, Québec. Material in this file was produced in 1919. File contains a structural drawing, working drawings, and a detail drawing.
Niveau de description archivistique:
Project
Project
Date:
1919
1919
Personnes et institutions:
Classification:
photographies
photographies
Numéro de référence:
ARCH255998
ARCH255998
Personnes et institutions:
Date:
1967
1967
Classification:
photographies
photographies
Date:
1967
1967
Personnes et institutions:
Classification:
photographies
photographies
Numéro de référence:
ARCH256099
ARCH256099
Personnes et institutions:
Date:
1967
1967
Classification:
photographies
photographies
Date:
1967
1967
Personnes et institutions:
Classification:
dessins
dessins
Numéro de référence:
DR1991:0060:014
Description:
A design development drawing of arcade "A". Drawing number GA-10/19.
DR1991:0060:014
Description:
A design development drawing of arcade "A". Drawing number GA-10/19.
Personnes et institutions:
Date:
February 1988
February 1988
Titre:
The construction of the west stairs in arcade A, CCA garden, Montréal, Québec
Actions:
DR1991:0060:014
Description:
A design development drawing of arcade "A". Drawing number GA-10/19.
The construction of the west stairs in arcade A, CCA garden, Montréal, Québec
Actions:
DR1991:0060:014
Description:
A design development drawing of arcade "A". Drawing number GA-10/19.
Classification:
dessins
dessins
Date:
February 1988
February 1988
Personnes et institutions:
Classification:
dessins
dessins
Numéro de référence:
DR1991:0060:025
Description:
A design development drawing for the bronze information arrows to be set into slots cut in the stone parapet of the Belvedere wall on the esplanade. Drawing number GA-29/11.
DR1991:0060:025
Description:
A design development drawing for the bronze information arrows to be set into slots cut in the stone parapet of the Belvedere wall on the esplanade. Drawing number GA-29/11.
Personnes et institutions:
Date:
June 1990
June 1990
Titre:
A profile of the lettering for the orientation arrows, CCA garden, Montréal, Québec
Actions:
DR1991:0060:025
Description:
A design development drawing for the bronze information arrows to be set into slots cut in the stone parapet of the Belvedere wall on the esplanade. Drawing number GA-29/11.
A profile of the lettering for the orientation arrows, CCA garden, Montréal, Québec
Actions:
DR1991:0060:025
Description:
A design development drawing for the bronze information arrows to be set into slots cut in the stone parapet of the Belvedere wall on the esplanade. Drawing number GA-29/11.
Classification:
dessins
dessins
Date:
June 1990
June 1990
Personnes et institutions:


