


7523 Résultats
Classification:
dessins
dessins
Numéro de référence:
ARCH254104
Description:
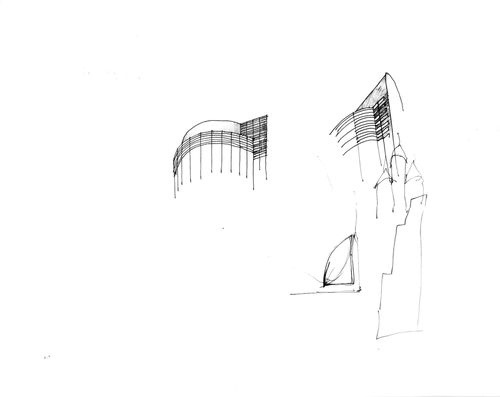
details of tower
ARCH254104
Description:
details of tower
Personnes et institutions:
Date:
1983
1983
Titre:
Trump Hotel and Condominiums, New York City, New York: Perspective details of tower
Actions:
ARCH254104
Description:
details of tower
Trump Hotel and Condominiums, New York City, New York: Perspective details of tower
Actions:
ARCH254104
Description:
details of tower
Classification:
dessins
dessins
Date:
1983
1983
Personnes et institutions:
Niveau de description archivistique:
Projet
Projet
Numéro de référence:
AP013.S1.D438
Description:
File documents an executed project for escalators for a sports arena in Toronto, Ontario. Material in this file was produced in 1955. File contains index cards, preliminary drawings, detail drawings, a structural drawing, and textual documents.
AP013.S1.D438
Description:
File documents an executed project for escalators for a sports arena in Toronto, Ontario. Material in this file was produced in 1955. File contains index cards, preliminary drawings, detail drawings, a structural drawing, and textual documents.
Personnes et institutions:
Date:
1955
1955
Titre:
Escalators for Maple Leaf Gardens
Actions:
AP013.S1.D438
Description:
File documents an executed project for escalators for a sports arena in Toronto, Ontario. Material in this file was produced in 1955. File contains index cards, preliminary drawings, detail drawings, a structural drawing, and textual documents.
Escalators for Maple Leaf Gardens
Actions:
AP013.S1.D438
Description:
File documents an executed project for escalators for a sports arena in Toronto, Ontario. Material in this file was produced in 1955. File contains index cards, preliminary drawings, detail drawings, a structural drawing, and textual documents.
Niveau de description archivistique:
Project
Project
Date:
1955
1955
Personnes et institutions:
Classification:
documents textuels
documents textuels
Numéro de référence:
ARCH260072
Description:
Proposals: Guaranty Trust Computer Centre, Toronto; New Massey Hall study; Arts and Sciences Technology Centre (with D. Jensen Associates); SANCST Science Halls; Maryland Science Centre; Museum of Toronto study; New National Gallery of Canada competition with David, Boulva, Cleve Associated Architects; Rideau Hall. Including textual documents concerning proposals for Detroit Institute of Arts; York University Building and Campus Common proposal (1987); project file of descriptions from Los Angeles office
ARCH260072
Description:
Proposals: Guaranty Trust Computer Centre, Toronto; New Massey Hall study; Arts and Sciences Technology Centre (with D. Jensen Associates); SANCST Science Halls; Maryland Science Centre; Museum of Toronto study; New National Gallery of Canada competition with David, Boulva, Cleve Associated Architects; Rideau Hall. Including textual documents concerning proposals for Detroit Institute of Arts; York University Building and Campus Common proposal (1987); project file of descriptions from Los Angeles office
Personnes et institutions:
Date:
1986-1988
1986-1988
Titre:
Proposals for various projects
Actions:
ARCH260072
Description:
Proposals: Guaranty Trust Computer Centre, Toronto; New Massey Hall study; Arts and Sciences Technology Centre (with D. Jensen Associates); SANCST Science Halls; Maryland Science Centre; Museum of Toronto study; New National Gallery of Canada competition with David, Boulva, Cleve Associated Architects; Rideau Hall. Including textual documents concerning proposals for Detroit Institute of Arts; York University Building and Campus Common proposal (1987); project file of descriptions from Los Angeles office
Proposals for various projects
Actions:
ARCH260072
Description:
Proposals: Guaranty Trust Computer Centre, Toronto; New Massey Hall study; Arts and Sciences Technology Centre (with D. Jensen Associates); SANCST Science Halls; Maryland Science Centre; Museum of Toronto study; New National Gallery of Canada competition with David, Boulva, Cleve Associated Architects; Rideau Hall. Including textual documents concerning proposals for Detroit Institute of Arts; York University Building and Campus Common proposal (1987); project file of descriptions from Los Angeles office
Classification:
documents textuels
documents textuels
Date:
1986-1988
1986-1988
Personnes et institutions:
Niveau de description archivistique:
Projet
Projet
Numéro de référence:
AP022.S1.1984.PR10
Description:
File documents a competition entry for a mixed-use complex (not built), Washington, D.C. File contains design development drawings.
AP022.S1.1984.PR10
Description:
File documents a competition entry for a mixed-use complex (not built), Washington, D.C. File contains design development drawings.
Personnes et institutions:
Date:
1984
1984
Titre:
Pennsylvania Avenue Mixed-Use Complex
Actions:
AP022.S1.1984.PR10
Description:
File documents a competition entry for a mixed-use complex (not built), Washington, D.C. File contains design development drawings.
Pennsylvania Avenue Mixed-Use Complex
Actions:
AP022.S1.1984.PR10
Description:
File documents a competition entry for a mixed-use complex (not built), Washington, D.C. File contains design development drawings.
Niveau de description archivistique:
Project
Project
Date:
1984
1984
Personnes et institutions:
Niveau de description archivistique:
Projet
Projet
Titre:
Markham Municipal Building
Markham Municipal Building
Numéro de référence:
AP022.S1.1986.PR09
Description:
File documents a competition and construction of a municipal government building landscaped with an artificial lake (built), Markham, Ontario. File contains design development drawings, working drawings, textual records (includes photographs).
AP022.S1.1986.PR09
Description:
File documents a competition and construction of a municipal government building landscaped with an artificial lake (built), Markham, Ontario. File contains design development drawings, working drawings, textual records (includes photographs).
Personnes et institutions:
Date:
1986-1988
1986-1988
Titre:
Markham Municipal Building
Actions:
AP022.S1.1986.PR09
Description:
File documents a competition and construction of a municipal government building landscaped with an artificial lake (built), Markham, Ontario. File contains design development drawings, working drawings, textual records (includes photographs).
Markham Municipal Building
Actions:
AP022.S1.1986.PR09
Description:
File documents a competition and construction of a municipal government building landscaped with an artificial lake (built), Markham, Ontario. File contains design development drawings, working drawings, textual records (includes photographs).
Niveau de description archivistique:
Project
Project
Date:
1986-1988
1986-1988
Personnes et institutions:
Classification:
dessins
dessins
Titre:
Perspective details of tower
Perspective details of tower
Numéro de référence:
ARCH284248
Description:
Details of tower
ARCH284248
Description:
Details of tower
Personnes et institutions:
Date:
1983
1983
Classification:
dessins
dessins
Date:
1983
1983
Personnes et institutions:
Niveau de description archivistique:
Projet
Projet
Numéro de référence:
AP022.S1.1982.PR02
Description:
File documents a residence on property fronting the Potomac River (not built), Brook Road, McLean, Virginia. File contains feference material, photographs, textual documents.
AP022.S1.1982.PR02
Description:
File documents a residence on property fronting the Potomac River (not built), Brook Road, McLean, Virginia. File contains feference material, photographs, textual documents.
Personnes et institutions:
Date:
1982
1982
Titre:
Pedersen Residence
Actions:
AP022.S1.1982.PR02
Description:
File documents a residence on property fronting the Potomac River (not built), Brook Road, McLean, Virginia. File contains feference material, photographs, textual documents.
Pedersen Residence
Actions:
AP022.S1.1982.PR02
Description:
File documents a residence on property fronting the Potomac River (not built), Brook Road, McLean, Virginia. File contains feference material, photographs, textual documents.
Niveau de description archivistique:
Project
Project
Date:
1982
1982
Personnes et institutions:
Niveau de description archivistique:
Projet
Projet
Numéro de référence:
AP022.S1.1988.PR06
Description:
File documents renovations and additions to the former Dunkeld House (built), Georgville, Quebec. File contains survey drawings, textual records (including photographs and drawings).
AP022.S1.1988.PR06
Description:
File documents renovations and additions to the former Dunkeld House (built), Georgville, Quebec. File contains survey drawings, textual records (including photographs and drawings).
Personnes et institutions:
Date:
1988-1990
1988-1990
Titre:
Sutherland House Alterations and Additions
Actions:
AP022.S1.1988.PR06
Description:
File documents renovations and additions to the former Dunkeld House (built), Georgville, Quebec. File contains survey drawings, textual records (including photographs and drawings).
Sutherland House Alterations and Additions
Actions:
AP022.S1.1988.PR06
Description:
File documents renovations and additions to the former Dunkeld House (built), Georgville, Quebec. File contains survey drawings, textual records (including photographs and drawings).
Niveau de description archivistique:
Project
Project
Date:
1988-1990
1988-1990
Personnes et institutions:
Niveau de description archivistique:
Projet
Projet
Numéro de référence:
AP022.S1.1980.PR06
Description:
File documents alterations to an apartment for Arthur Erickson (built), Apartment 43C, 641 5th Avenue, New York, New York City. File contains working drawings.
AP022.S1.1980.PR06
Description:
File documents alterations to an apartment for Arthur Erickson (built), Apartment 43C, 641 5th Avenue, New York, New York City. File contains working drawings.
Personnes et institutions:
Date:
1980
1980
Titre:
Erickson Apartment, 5th Avenue, New York
Actions:
AP022.S1.1980.PR06
Description:
File documents alterations to an apartment for Arthur Erickson (built), Apartment 43C, 641 5th Avenue, New York, New York City. File contains working drawings.
Erickson Apartment, 5th Avenue, New York
Actions:
AP022.S1.1980.PR06
Description:
File documents alterations to an apartment for Arthur Erickson (built), Apartment 43C, 641 5th Avenue, New York, New York City. File contains working drawings.
Niveau de description archivistique:
Project
Project
Date:
1980
1980
Personnes et institutions:
Niveau de description archivistique:
Projet
Projet
Numéro de référence:
AP022.S1.1973.PR04
Description:
File documents renovations to the Prime Minister's residence (built), 24 Sussex Street, Ottawa, Ontario. File contains design development drawings, reference drawings and textual records.
AP022.S1.1973.PR04
Description:
File documents renovations to the Prime Minister's residence (built), 24 Sussex Street, Ottawa, Ontario. File contains design development drawings, reference drawings and textual records.
Personnes et institutions:
Date:
1973
1973
Titre:
Renovations to 24 Sussex Street
Actions:
AP022.S1.1973.PR04
Description:
File documents renovations to the Prime Minister's residence (built), 24 Sussex Street, Ottawa, Ontario. File contains design development drawings, reference drawings and textual records.
Renovations to 24 Sussex Street
Actions:
AP022.S1.1973.PR04
Description:
File documents renovations to the Prime Minister's residence (built), 24 Sussex Street, Ottawa, Ontario. File contains design development drawings, reference drawings and textual records.
Niveau de description archivistique:
Project
Project
Date:
1973
1973
Personnes et institutions:


