


2794 Résultats
Classification:
livres
livres
Prix:
$29.00
(disponible en magasin)
Résumé:
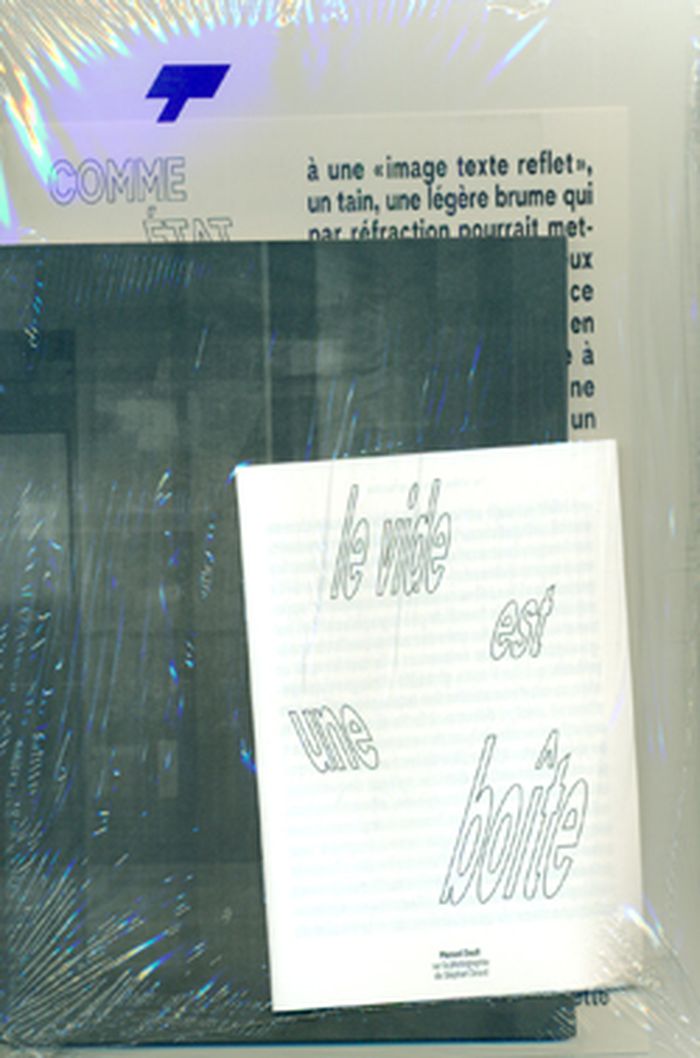
Two series of images around the construction of the City of Arts in Besançon (designed by Japanese architect Kengo Kuma), by artist Stephan Girard and architecture photographer Nicolas Waltefaugle.
$29.00
(disponible en magasin)
Résumé:
Two series of images around the construction of the City of Arts in Besançon (designed by Japanese architect Kengo Kuma), by artist Stephan Girard and architecture photographer Nicolas Waltefaugle.
Publication:
avril 2013
avril 2013
Titre:
Nicolas Waltefaugle & Stephan Girard: true love, traversées
Actions:
Prix:
$29.00
(disponible en magasin)
Résumé:
Two series of images around the construction of the City of Arts in Besançon (designed by Japanese architect Kengo Kuma), by artist Stephan Girard and architecture photographer Nicolas Waltefaugle.
Nicolas Waltefaugle & Stephan Girard: true love, traversées
Actions:
Prix:
$29.00
(disponible en magasin)
Résumé:
Two series of images around the construction of the City of Arts in Besançon (designed by Japanese architect Kengo Kuma), by artist Stephan Girard and architecture photographer Nicolas Waltefaugle.
Classification:
livres
livres
Publication:
avril 2013
avril 2013
Classification:
livres
livres
Titre:
House and home in modern Japan : architecture, domestic space, and bourgeois culture, 1880-1930
House and home in modern Japan : architecture, domestic space, and bourgeois culture, 1880-1930
Actions:
Prix:
$31.50
(disponible sur commande)
Résumé:
A house is a site, the bounds and focus of a community. It is also an artefact, a material extension of its occupants' lives. This book takes the Japanese house in both senses, as site and as artefact, and explores the spaces, commodities, and conceptions of community associated with it in the modern era. As Japan modernized, the principles that had traditionally(...)
$31.50
(disponible sur commande)
Résumé:
A house is a site, the bounds and focus of a community. It is also an artefact, a material extension of its occupants' lives. This book takes the Japanese house in both senses, as site and as artefact, and explores the spaces, commodities, and conceptions of community associated with it in the modern era. As Japan modernized, the principles that had traditionally(...)
Sujet:
Histoire jusqu'à 1900, Asie
Histoire jusqu'à 1900, Asie
Publication:
septembre 2005, Cambridge, Massachusetts
septembre 2005, Cambridge, Massachusetts
Titre:
House and home in modern Japan : architecture, domestic space, and bourgeois culture, 1880-1930
Actions:
Prix:
$31.50
(disponible sur commande)
Résumé:
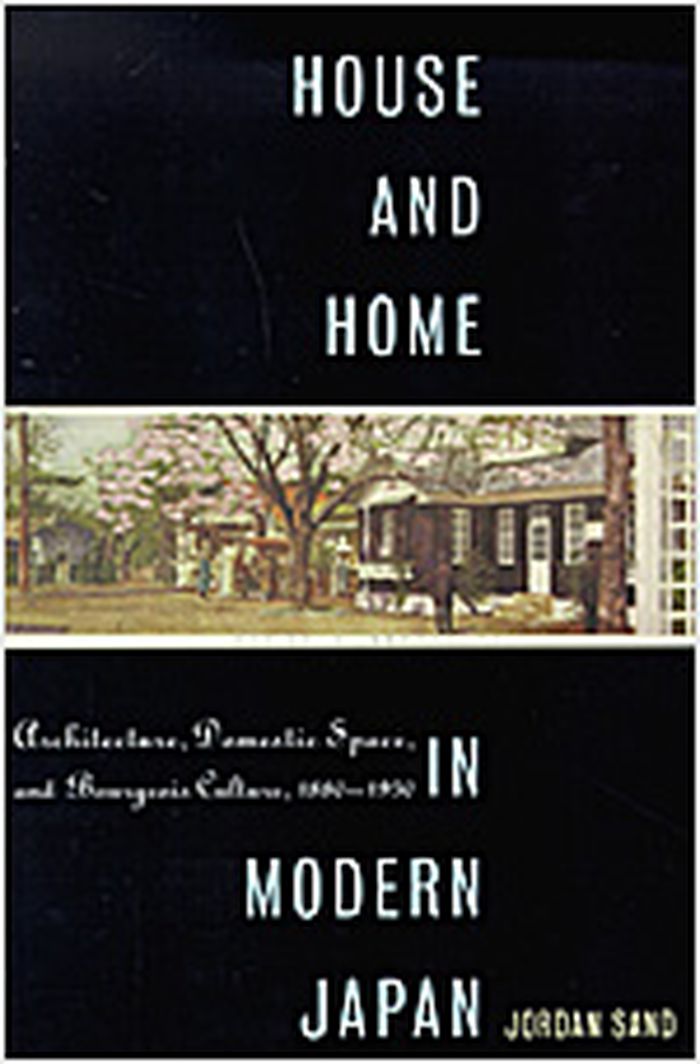
A house is a site, the bounds and focus of a community. It is also an artefact, a material extension of its occupants' lives. This book takes the Japanese house in both senses, as site and as artefact, and explores the spaces, commodities, and conceptions of community associated with it in the modern era. As Japan modernized, the principles that had traditionally related house and family began to break down. Even where the traditional class markers surrounding the house persisted, they became vessels for new meanings, as housing was resituated in a new nexus of relations. The house as artefact and the artefacts it housed were affected in turn. The construction and ornament of houses ceased to be stable indications of their occupants' social status, the home became a means of personal expression, and the act of dwelling was reconceived in terms of consumption. Amid the breakdown of inherited meanings and the fluidity of modern society, not only did the increased diversity of commodities lead to material elaboration of dwellings, but home itself became an object of special attention, its importance emphasized in writing, invoked in politics, and articulated in architectural design. The aim of this book is to show the features of this culture of the home as it took shape in Japan.
House and home in modern Japan : architecture, domestic space, and bourgeois culture, 1880-1930
Actions:
Prix:
$31.50
(disponible sur commande)
Résumé:
A house is a site, the bounds and focus of a community. It is also an artefact, a material extension of its occupants' lives. This book takes the Japanese house in both senses, as site and as artefact, and explores the spaces, commodities, and conceptions of community associated with it in the modern era. As Japan modernized, the principles that had traditionally related house and family began to break down. Even where the traditional class markers surrounding the house persisted, they became vessels for new meanings, as housing was resituated in a new nexus of relations. The house as artefact and the artefacts it housed were affected in turn. The construction and ornament of houses ceased to be stable indications of their occupants' social status, the home became a means of personal expression, and the act of dwelling was reconceived in terms of consumption. Amid the breakdown of inherited meanings and the fluidity of modern society, not only did the increased diversity of commodities lead to material elaboration of dwellings, but home itself became an object of special attention, its importance emphasized in writing, invoked in politics, and articulated in architectural design. The aim of this book is to show the features of this culture of the home as it took shape in Japan.
Classification:
livres
livres
Publication:
septembre 2005, Cambridge, Massachusetts
septembre 2005, Cambridge, Massachusetts
Sujet:
Histoire jusqu'à 1900, Asie
Histoire jusqu'à 1900, Asie
Classification:
livres
livres
Prix:
$64.00
(disponible sur commande)
Résumé:
According to Frédéric Migayrou, the history of Japanese architecture has seen a permanent tension between the impossible reconstruction of tradition and the unceasing assimilation of modernity. Although having one of the most active international architecture scenes since World War II, a comprehensive overview of Japanese architectural creation from the post-war years has(...)
$64.00
(disponible sur commande)
Résumé:
According to Frédéric Migayrou, the history of Japanese architecture has seen a permanent tension between the impossible reconstruction of tradition and the unceasing assimilation of modernity. Although having one of the most active international architecture scenes since World War II, a comprehensive overview of Japanese architectural creation from the post-war years has(...)
Titre:
Shinkenchiku 2014:11 extra edition. Japan architects, 1945-2010
Actions:
Prix:
$64.00
(disponible sur commande)
Résumé:
According to Frédéric Migayrou, the history of Japanese architecture has seen a permanent tension between the impossible reconstruction of tradition and the unceasing assimilation of modernity. Although having one of the most active international architecture scenes since World War II, a comprehensive overview of Japanese architectural creation from the post-war years has been lacking until now. This catalogue, brimming with archive materials like sketches and models, is published with the eponymous exhibition at the 21st Century Museum of Contemporary Art, Kanazawa, which intends to stimulate a broader appreciation for these masterful works, ensuring their preservation.
Shinkenchiku 2014:11 extra edition. Japan architects, 1945-2010
Actions:
Prix:
$64.00
(disponible sur commande)
Résumé:
According to Frédéric Migayrou, the history of Japanese architecture has seen a permanent tension between the impossible reconstruction of tradition and the unceasing assimilation of modernity. Although having one of the most active international architecture scenes since World War II, a comprehensive overview of Japanese architectural creation from the post-war years has been lacking until now. This catalogue, brimming with archive materials like sketches and models, is published with the eponymous exhibition at the 21st Century Museum of Contemporary Art, Kanazawa, which intends to stimulate a broader appreciation for these masterful works, ensuring their preservation.
Classification:
livres
livres
Publication:
octobre 2015
octobre 2015
Classification:
livres
livres
Actions:
Prix:
$95.00
(disponible sur commande)
Résumé:
The acclaimed Japanese architect Kengo Kuma (born 1954) and photographer Erieta Attali complement one another perfectly in terms of their artistic statement: both of them focus on the inclusion of the landscape. It is not the architecture as such that plays the primary role but the way in which it communicates with the surrounding world. Details from nature and the(...)
$95.00
(disponible sur commande)
Résumé:
The acclaimed Japanese architect Kengo Kuma (born 1954) and photographer Erieta Attali complement one another perfectly in terms of their artistic statement: both of them focus on the inclusion of the landscape. It is not the architecture as such that plays the primary role but the way in which it communicates with the surrounding world. Details from nature and the(...)
Titre:
Glass / Wood: Erieta Attali on Kengo Kuma
Actions:
Prix:
$95.00
(disponible sur commande)
Résumé:
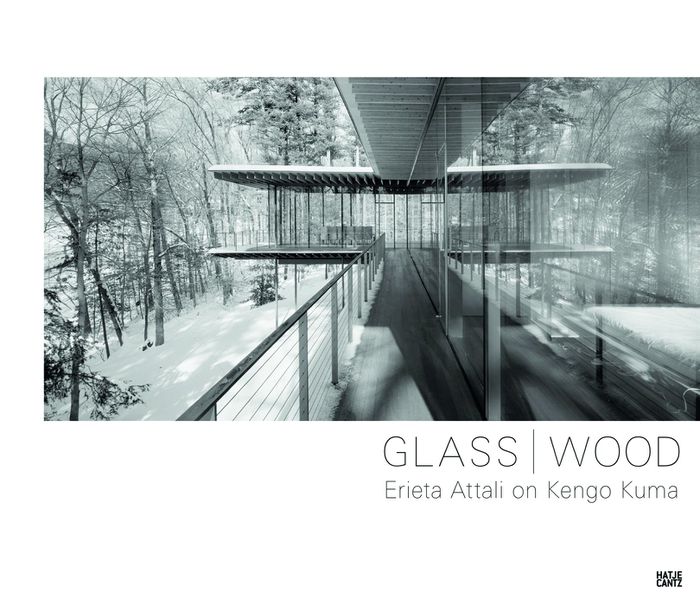
The acclaimed Japanese architect Kengo Kuma (born 1954) and photographer Erieta Attali complement one another perfectly in terms of their artistic statement: both of them focus on the inclusion of the landscape. It is not the architecture as such that plays the primary role but the way in which it communicates with the surrounding world. Details from nature and the intricate connection of interior with exterior space characterize the photographs by Attali. In his unique works, Kuma combines Japanese traditions in architecture with those of modernist architecture. His architecture constitutes a bridge where the individual and nature meet. Kuma became famous in the West for his sensitive extension to a mid-century icon in New Canaan, Connecticut, which this exquisite monograph insightfully discusses and portrays.
Glass / Wood: Erieta Attali on Kengo Kuma
Actions:
Prix:
$95.00
(disponible sur commande)
Résumé:
The acclaimed Japanese architect Kengo Kuma (born 1954) and photographer Erieta Attali complement one another perfectly in terms of their artistic statement: both of them focus on the inclusion of the landscape. It is not the architecture as such that plays the primary role but the way in which it communicates with the surrounding world. Details from nature and the intricate connection of interior with exterior space characterize the photographs by Attali. In his unique works, Kuma combines Japanese traditions in architecture with those of modernist architecture. His architecture constitutes a bridge where the individual and nature meet. Kuma became famous in the West for his sensitive extension to a mid-century icon in New Canaan, Connecticut, which this exquisite monograph insightfully discusses and portrays.
Classification:
livres
livres
Publication:
février 2016
février 2016
Sujet:
Monographies photo
Monographies photo
Classification:
livres
livres
Titre:
Minka, my farmhouse in Japan
Minka, my farmhouse in Japan
Actions:
Prix:
$27.95
(disponible sur commande)
Résumé:
In 1959 the journalist John Roderick joined the Tokyo bureau of the Associated Press. There, he befriended a Japanese family, the Takishitas. After musing offhandedly that he would like to one day have his own house in Japan, the family unbeknownst to John set out to grant his wish. They found Roderick a 250-year-old minka, or hand-built farmhouse, with a thatched roof(...)
$27.95
(disponible sur commande)
Résumé:
In 1959 the journalist John Roderick joined the Tokyo bureau of the Associated Press. There, he befriended a Japanese family, the Takishitas. After musing offhandedly that he would like to one day have his own house in Japan, the family unbeknownst to John set out to grant his wish. They found Roderick a 250-year-old minka, or hand-built farmhouse, with a thatched roof(...)
Publication:
novembre 2007, New York
novembre 2007, New York
Titre:
Minka, my farmhouse in Japan
Actions:
Prix:
$27.95
(disponible sur commande)
Résumé:
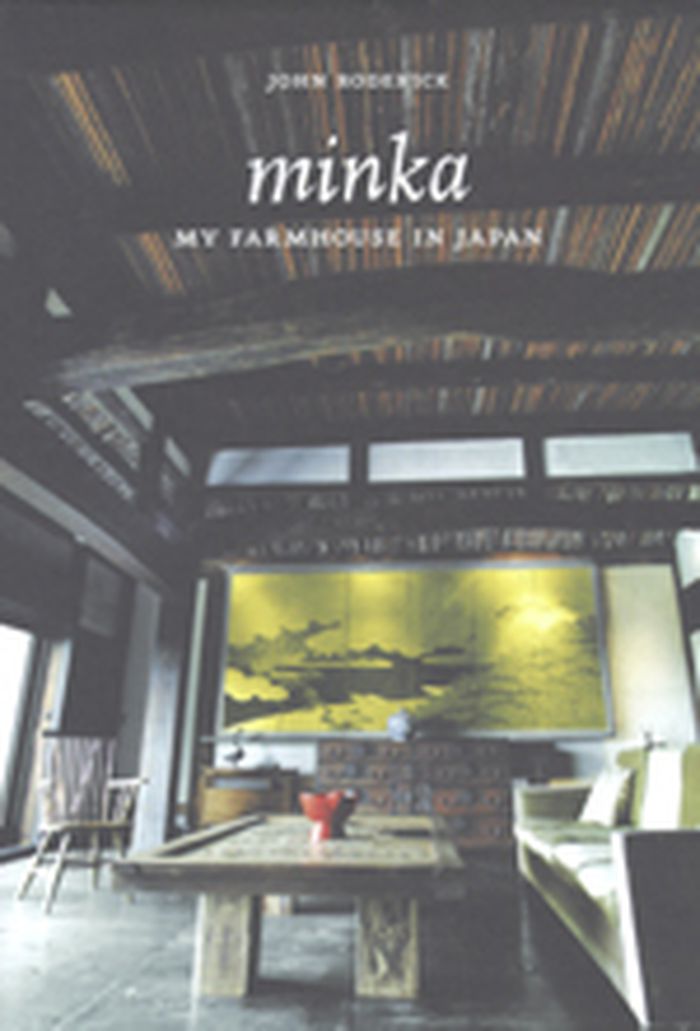
In 1959 the journalist John Roderick joined the Tokyo bureau of the Associated Press. There, he befriended a Japanese family, the Takishitas. After musing offhandedly that he would like to one day have his own house in Japan, the family unbeknownst to John set out to grant his wish. They found Roderick a 250-year-old minka, or hand-built farmhouse, with a thatched roof and held together entirely by wooden pegs and joinery. It was about to be washed away by flooding and was being offered for only fourteen dollars. Roderick graciously bought the house, but was privately dismayed at the prospect of living in this enormous old relic lacking heating, bathing, plumbing, and proper kitchen facilities. So the minka was dismantled and stored, where Roderick secretly hoped it would stay, as it did for several years. But Roderick's reverence for natural materials and his appreciation of traditional Japanese and Shinto craftsmanship eventually got the better of him. Before long a team of experienced carpenters were hoisting massive beams, laying wide wooden floors, and attaching the split-bamboo ceiling. In just forty days they rebuilt the house on a hill overlooking Kamakura, the ancient capital of Japan. Working together, they renovated the farmhouse, adding features such as floor-to-ceiling sliding glass doors and a modern kitchen, bath, and toilet. From these humble beginnings, Roderick's minka has become internationally known and has hosted such luminaries as Senator Hillary Clinton. John Roderick's architectural memoir "Minka" tells the compelling and often poignant story of how one man fell in love with the people, culture, and ancient building traditions of Japan, and reminds us all about the importance of craftsmanship and the meaning of place and home in the process.
Minka, my farmhouse in Japan
Actions:
Prix:
$27.95
(disponible sur commande)
Résumé:
In 1959 the journalist John Roderick joined the Tokyo bureau of the Associated Press. There, he befriended a Japanese family, the Takishitas. After musing offhandedly that he would like to one day have his own house in Japan, the family unbeknownst to John set out to grant his wish. They found Roderick a 250-year-old minka, or hand-built farmhouse, with a thatched roof and held together entirely by wooden pegs and joinery. It was about to be washed away by flooding and was being offered for only fourteen dollars. Roderick graciously bought the house, but was privately dismayed at the prospect of living in this enormous old relic lacking heating, bathing, plumbing, and proper kitchen facilities. So the minka was dismantled and stored, where Roderick secretly hoped it would stay, as it did for several years. But Roderick's reverence for natural materials and his appreciation of traditional Japanese and Shinto craftsmanship eventually got the better of him. Before long a team of experienced carpenters were hoisting massive beams, laying wide wooden floors, and attaching the split-bamboo ceiling. In just forty days they rebuilt the house on a hill overlooking Kamakura, the ancient capital of Japan. Working together, they renovated the farmhouse, adding features such as floor-to-ceiling sliding glass doors and a modern kitchen, bath, and toilet. From these humble beginnings, Roderick's minka has become internationally known and has hosted such luminaries as Senator Hillary Clinton. John Roderick's architectural memoir "Minka" tells the compelling and often poignant story of how one man fell in love with the people, culture, and ancient building traditions of Japan, and reminds us all about the importance of craftsmanship and the meaning of place and home in the process.
Classification:
livres
livres
Publication:
novembre 2007, New York
novembre 2007, New York
Classification:
livres
livres
Titre:
In praise of shadows
In praise of shadows
Actions:
Prix:
$15.95
(disponible sur commande)
Résumé:
An essay which captures in an amusing, flowing commentary on architecture, drama, food, feminine beauty, and many other aspects of Japanese life the uneasy mixing of two clashing aesthetic traditions based on differing technologies.
$15.95
(disponible sur commande)
Résumé:
An essay which captures in an amusing, flowing commentary on architecture, drama, food, feminine beauty, and many other aspects of Japanese life the uneasy mixing of two clashing aesthetic traditions based on differing technologies.
Sujet:
Littérature et poésie
Littérature et poésie
Publication:
janvier 1977, Stoney Creek, CT.
janvier 1977, Stoney Creek, CT.
Titre:
In praise of shadows
Actions:
Prix:
$15.95
(disponible sur commande)
Résumé:
An essay which captures in an amusing, flowing commentary on architecture, drama, food, feminine beauty, and many other aspects of Japanese life the uneasy mixing of two clashing aesthetic traditions based on differing technologies.
In praise of shadows
Actions:
Prix:
$15.95
(disponible sur commande)
Résumé:
An essay which captures in an amusing, flowing commentary on architecture, drama, food, feminine beauty, and many other aspects of Japanese life the uneasy mixing of two clashing aesthetic traditions based on differing technologies.
Classification:
livres
livres
Publication:
janvier 1977, Stoney Creek, CT.
janvier 1977, Stoney Creek, CT.
Sujet:
Littérature et poésie
Littérature et poésie
Classification:
livres
livres
Titre:
Shigeru Ban
Shigeru Ban
Actions:
Prix:
$99.95
(disponible sur commande)
Résumé:
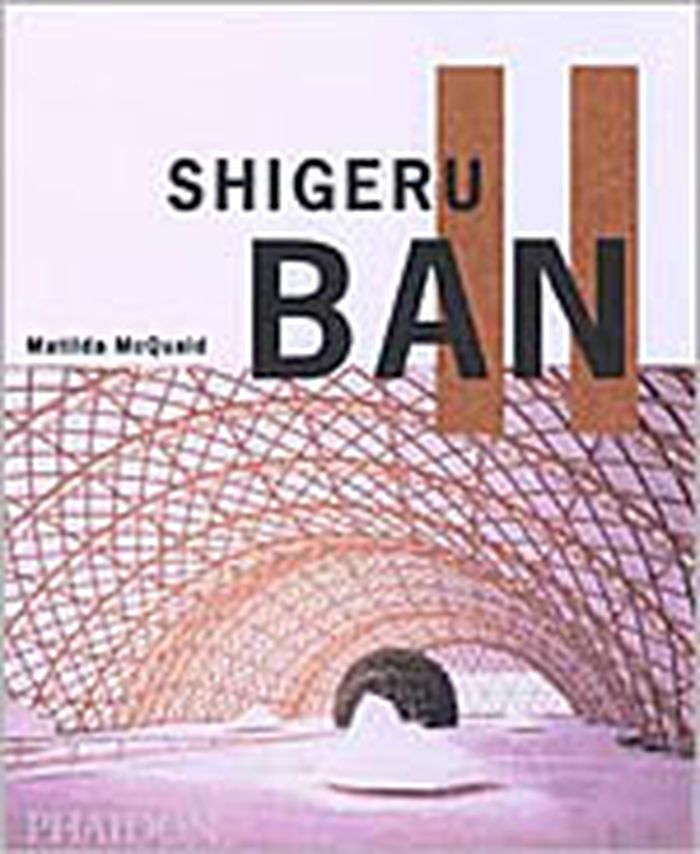
Based in Japan and one of an emerging generation of young, world-class architects, Shigeru Ban designs and builds graceful, serene structures using modest materials such as cardboard, paper tubes, bamboo, and prefabricated wood. His buildings are sometimes soaring and birdlike, sometimes simple, grounded, and evocative of the Japanese aesthetic, but always they are(...)
$99.95
(disponible sur commande)
Résumé:
Based in Japan and one of an emerging generation of young, world-class architects, Shigeru Ban designs and builds graceful, serene structures using modest materials such as cardboard, paper tubes, bamboo, and prefabricated wood. His buildings are sometimes soaring and birdlike, sometimes simple, grounded, and evocative of the Japanese aesthetic, but always they are(...)
Sujet:
Architecture, monographies
Architecture, monographies
Publication:
octobre 2003, London / New York
octobre 2003, London / New York
Titre:
Shigeru Ban
Actions:
Prix:
$99.95
(disponible sur commande)
Résumé:
Based in Japan and one of an emerging generation of young, world-class architects, Shigeru Ban designs and builds graceful, serene structures using modest materials such as cardboard, paper tubes, bamboo, and prefabricated wood. His buildings are sometimes soaring and birdlike, sometimes simple, grounded, and evocative of the Japanese aesthetic, but always they are integrated with and respectful of their surrounding environment. Ban has designed projects at both ends of the client spectrum: from one-room temporary houses of paper tubes for earthquake refugees worldwide to a 14,000 square-foot country house in Sharon, Connecticut – his first U.S. commission. His humanitarian efforts and his interest in recyclable, affordable, natural materials have won praise and attention from museums and critics in America and Europe. Ban’s Curtain Wall House was a favorite entry in the Museum of Modern Art’s “Un-Private House” exhibition in 1999; he has gone on to design a museum for children in Japan, a canal museum in France, and a private art museum in Belgium; he was included in the 2000 and 2002 Venice Biennale, and created the Japan Pavilion for the Expo 2000 in Hannover, Germany. He was a member of the Think team of architects selected in February 2003 as one of two finalist teams to compete for the commission to design the new World Trade Center site in New York.
Shigeru Ban
Actions:
Prix:
$99.95
(disponible sur commande)
Résumé:
Based in Japan and one of an emerging generation of young, world-class architects, Shigeru Ban designs and builds graceful, serene structures using modest materials such as cardboard, paper tubes, bamboo, and prefabricated wood. His buildings are sometimes soaring and birdlike, sometimes simple, grounded, and evocative of the Japanese aesthetic, but always they are integrated with and respectful of their surrounding environment. Ban has designed projects at both ends of the client spectrum: from one-room temporary houses of paper tubes for earthquake refugees worldwide to a 14,000 square-foot country house in Sharon, Connecticut – his first U.S. commission. His humanitarian efforts and his interest in recyclable, affordable, natural materials have won praise and attention from museums and critics in America and Europe. Ban’s Curtain Wall House was a favorite entry in the Museum of Modern Art’s “Un-Private House” exhibition in 1999; he has gone on to design a museum for children in Japan, a canal museum in France, and a private art museum in Belgium; he was included in the 2000 and 2002 Venice Biennale, and created the Japan Pavilion for the Expo 2000 in Hannover, Germany. He was a member of the Think team of architects selected in February 2003 as one of two finalist teams to compete for the commission to design the new World Trade Center site in New York.
Classification:
livres
livres
Publication:
octobre 2003, London / New York
octobre 2003, London / New York
Sujet:
Architecture, monographies
Architecture, monographies
Classification:
livres
livres
Titre:
21st century Tokyo
21st century Tokyo
Actions:
Prix:
$20.00
(disponible sur commande)
Résumé:
Authors Julian Worrall and Erez Golani Solomon present eighty-three buildings, from world-renowned projects such as Herzog & de Meuron's Prada building and FOA's Yokohama International Passenger Terminal, to private houses and office towers of glass and steel. Alongside Western architects, who have built some of their most outstanding projects in Tokyo, the authors(...)
$20.00
(disponible sur commande)
Résumé:
Authors Julian Worrall and Erez Golani Solomon present eighty-three buildings, from world-renowned projects such as Herzog & de Meuron's Prada building and FOA's Yokohama International Passenger Terminal, to private houses and office towers of glass and steel. Alongside Western architects, who have built some of their most outstanding projects in Tokyo, the authors(...)
Titre:
21st century Tokyo
Actions:
Prix:
$20.00
(disponible sur commande)
Résumé:
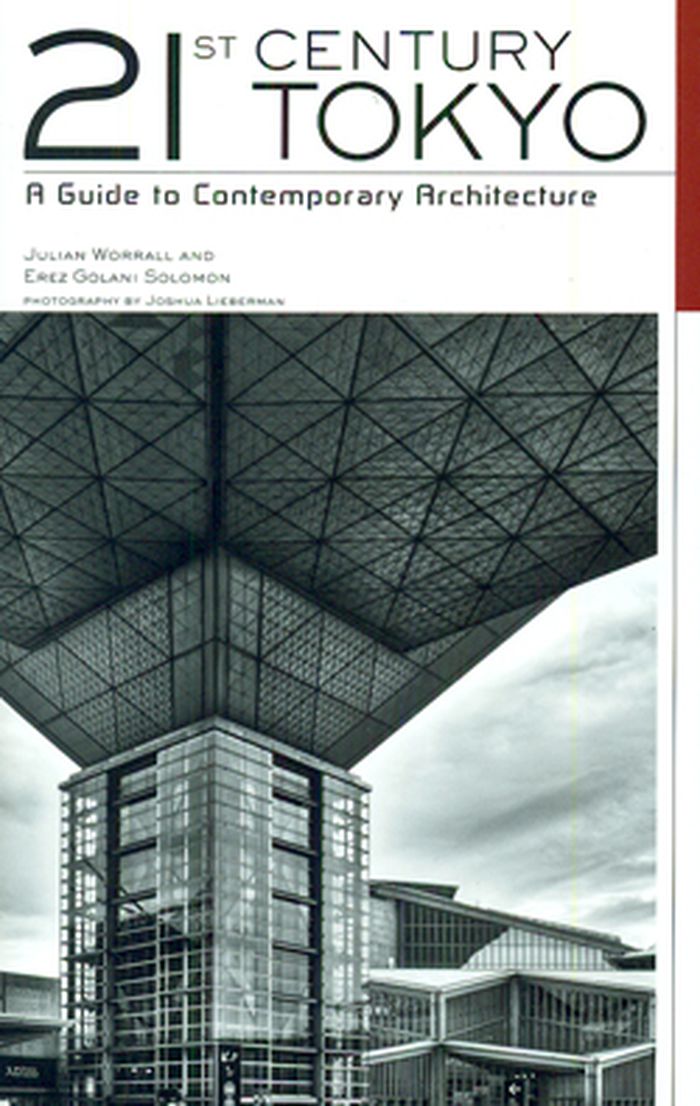
Authors Julian Worrall and Erez Golani Solomon present eighty-three buildings, from world-renowned projects such as Herzog & de Meuron's Prada building and FOA's Yokohama International Passenger Terminal, to private houses and office towers of glass and steel. Alongside Western architects, who have built some of their most outstanding projects in Tokyo, the authors showcase recent works of celebrated Japanese architects, including Tadao Ando, Toyo Ito, Fumihiko Maki, and Kenzo Tange. Essays introduce each building not just from an architectural perspective, but also as part of the social, cultural, and political tapestry of the city, creating a full portrait of the metropolis. The book is divided into seven easy-to-navigate chapters, each covering a different Tokyo district, with detailed maps and access information, and illustrated throughout with black-and-white photography by Joshua Lieberman. This is an indispensable guidebook for the professional architect, the sightseer, or anyone with an interest in contemporary Japan. Tokyo—one of the most innovative and forward-thinking cities in the world, and nowhere is this more evident than in its modern architecture. Eighty-three of the city's latest buildings are gathered in these pages and introduced not just from an architectural perspective but as part of the social, cultural, and political tapestry of the city. With black-and-white photography spotlighting a wide range of projects, from the monumental masterpieces of famous architects to the everyday buildings often overlooked, this is a full overview of the architectural landscape of twenty-first-century Tokyo.
21st century Tokyo
Actions:
Prix:
$20.00
(disponible sur commande)
Résumé:
Authors Julian Worrall and Erez Golani Solomon present eighty-three buildings, from world-renowned projects such as Herzog & de Meuron's Prada building and FOA's Yokohama International Passenger Terminal, to private houses and office towers of glass and steel. Alongside Western architects, who have built some of their most outstanding projects in Tokyo, the authors showcase recent works of celebrated Japanese architects, including Tadao Ando, Toyo Ito, Fumihiko Maki, and Kenzo Tange. Essays introduce each building not just from an architectural perspective, but also as part of the social, cultural, and political tapestry of the city, creating a full portrait of the metropolis. The book is divided into seven easy-to-navigate chapters, each covering a different Tokyo district, with detailed maps and access information, and illustrated throughout with black-and-white photography by Joshua Lieberman. This is an indispensable guidebook for the professional architect, the sightseer, or anyone with an interest in contemporary Japan. Tokyo—one of the most innovative and forward-thinking cities in the world, and nowhere is this more evident than in its modern architecture. Eighty-three of the city's latest buildings are gathered in these pages and introduced not just from an architectural perspective but as part of the social, cultural, and political tapestry of the city. With black-and-white photography spotlighting a wide range of projects, from the monumental masterpieces of famous architects to the everyday buildings often overlooked, this is a full overview of the architectural landscape of twenty-first-century Tokyo.
Classification:
livres
livres
Publication:
mai 2010
mai 2010
Classification:
livres
livres
Actions:
Prix:
$85.00
(disponible en magasin)
Résumé:
Published for a major exhibition at The Museum of Modern Art, this catalog reveals new perspectives on the work of Frank Lloyd Wright, a designer so prolific and familiar as to nearly preclude critical reexamination. Structured as a series of inquiries into the Frank Lloyd Wright Foundation Archives at Taliesin West, Arizona (recently acquired by MoMA and Avery(...)
$85.00
(disponible en magasin)
Résumé:
Published for a major exhibition at The Museum of Modern Art, this catalog reveals new perspectives on the work of Frank Lloyd Wright, a designer so prolific and familiar as to nearly preclude critical reexamination. Structured as a series of inquiries into the Frank Lloyd Wright Foundation Archives at Taliesin West, Arizona (recently acquired by MoMA and Avery(...)
Titre:
Frank Lloyd Wright: unpacking the archive
Actions:
Prix:
$85.00
(disponible en magasin)
Résumé:
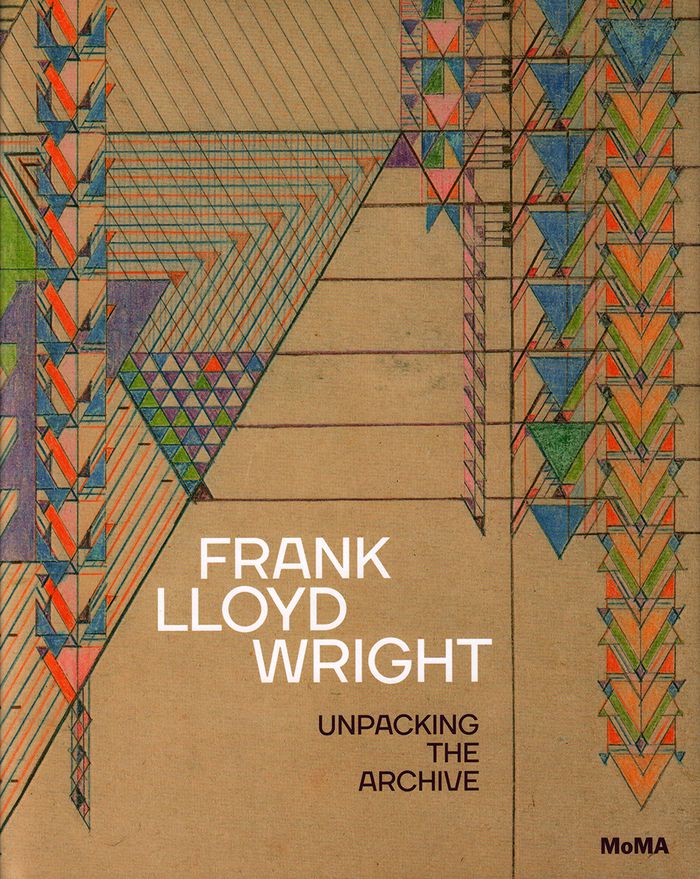
Published for a major exhibition at The Museum of Modern Art, this catalog reveals new perspectives on the work of Frank Lloyd Wright, a designer so prolific and familiar as to nearly preclude critical reexamination. Structured as a series of inquiries into the Frank Lloyd Wright Foundation Archives at Taliesin West, Arizona (recently acquired by MoMA and Avery Architectural & Fine Arts Library, Columbia University), the book is a collection of scholarly explorations rather than an attempt to construct a master narrative. Each chapter centers on a key object from the archive that an invited author has “unpacked”— tracing its meanings and connections, and juxtaposing it with other works from the archive, from MoMA, or from outside collections. Wright’s quest to build a mile-high skyscraper reveals him to be one of the earliest celebrity architects, using television, press relations and other forms of mass media to advance his own self-crafted image. A little-known project for a Rosenwald School for African-American children, together with other projects that engage Japanese and Native American culture, ask provocative questions about Wright’s positions on race and cultural identity. Still other investigations engage the architect’s lifelong dedication to affordable and do-it-yourself housing, as well as the ecological systems, both social and environmental, that informed his approach to cities, landscapes and even ornament. The publication aims to open up Wright’s work to questions, interrogations and debates, and to highlight interpretations by contemporary scholars, both established Wright experts and others considering this iconic figure from new and illuminating perspectives.
Frank Lloyd Wright: unpacking the archive
Actions:
Prix:
$85.00
(disponible en magasin)
Résumé:
Published for a major exhibition at The Museum of Modern Art, this catalog reveals new perspectives on the work of Frank Lloyd Wright, a designer so prolific and familiar as to nearly preclude critical reexamination. Structured as a series of inquiries into the Frank Lloyd Wright Foundation Archives at Taliesin West, Arizona (recently acquired by MoMA and Avery Architectural & Fine Arts Library, Columbia University), the book is a collection of scholarly explorations rather than an attempt to construct a master narrative. Each chapter centers on a key object from the archive that an invited author has “unpacked”— tracing its meanings and connections, and juxtaposing it with other works from the archive, from MoMA, or from outside collections. Wright’s quest to build a mile-high skyscraper reveals him to be one of the earliest celebrity architects, using television, press relations and other forms of mass media to advance his own self-crafted image. A little-known project for a Rosenwald School for African-American children, together with other projects that engage Japanese and Native American culture, ask provocative questions about Wright’s positions on race and cultural identity. Still other investigations engage the architect’s lifelong dedication to affordable and do-it-yourself housing, as well as the ecological systems, both social and environmental, that informed his approach to cities, landscapes and even ornament. The publication aims to open up Wright’s work to questions, interrogations and debates, and to highlight interpretations by contemporary scholars, both established Wright experts and others considering this iconic figure from new and illuminating perspectives.
Classification:
livres
livres
Publication:
juin 2017
juin 2017
Sujet:
Architecture, monographies
Architecture, monographies
Classification:
livres
livres
Exemplaires:
Description:
11 volumes : illustrations (chiefly color), portrait ; 21 cm
Description:
11 volumes : illustrations (chiefly color), portrait ; 21 cm
Auteur:
Sujet:
Publication:
New York, NY : Yoshii Gallery, New York, 2005.
New York, NY : Yoshii Gallery, New York, 2005.
Titre:
Tadao ando : the process of creation: emaki-style sketchbooks.
Actions:
Exemplaires:
Description:
11 volumes : illustrations (chiefly color), portrait ; 21 cm
Tadao ando : the process of creation: emaki-style sketchbooks.
Actions:
Exemplaires:
Description:
11 volumes : illustrations (chiefly color), portrait ; 21 cm
Classification:
livres
livres
Publication:
New York, NY : Yoshii Gallery, New York, 2005.
New York, NY : Yoshii Gallery, New York, 2005.
Auteur:
Sujet:


