


3170 Résultats
Classification:
livres
livres
Actions:
Exemplaires:
Description:
255 pages : illustrations ; 31 cm
Description:
255 pages : illustrations ; 31 cm
Auteur:
Sujet:
Publication:
New York, N.Y. : Thames and Hudson, 1983.
New York, N.Y. : Thames and Hudson, 1983.
Titre:
Pioneers of Soviet photography / Grigory Shudakov, Olga Suslova, and Lilya Ukhtomskaya ; foreword by François Mathey.
Actions:
Exemplaires:
Description:
255 pages : illustrations ; 31 cm
Pioneers of Soviet photography / Grigory Shudakov, Olga Suslova, and Lilya Ukhtomskaya ; foreword by François Mathey.
Actions:
Exemplaires:
Description:
255 pages : illustrations ; 31 cm
Classification:
livres
livres
Publication:
New York, N.Y. : Thames and Hudson, 1983.
New York, N.Y. : Thames and Hudson, 1983.
Auteur:
Sujet:
Classification:
livres
livres
Actions:
Exemplaires:
Description:
2 volumes : chiefly illustrations, plans ; 21 cm
Description:
2 volumes : chiefly illustrations, plans ; 21 cm
Auteur:
Sujet:
Publication:
Leningrad : Izd. Leningradskoĭ akademii khudozhestv, 1929-1936.
Leningrad : Izd. Leningradskoĭ akademii khudozhestv, 1929-1936.
Titre:
Сборник композиционных работ студентов / Академия художеств, Архитектурный факультет. Sbornik kompozit︠s︡ionnykh rabot studentov / Akademii︠a︡ khudozhestv, Arkhitekturnyĭ fakulʹtet.
Actions:
Exemplaires:
Description:
2 volumes : chiefly illustrations, plans ; 21 cm
Сборник композиционных работ студентов / Академия художеств, Архитектурный факультет. Sbornik kompozit︠s︡ionnykh rabot studentov / Akademii︠a︡ khudozhestv, Arkhitekturnyĭ fakulʹtet.
Actions:
Exemplaires:
Description:
2 volumes : chiefly illustrations, plans ; 21 cm
Classification:
livres
livres
Publication:
Leningrad : Izd. Leningradskoĭ akademii khudozhestv, 1929-1936.
Leningrad : Izd. Leningradskoĭ akademii khudozhestv, 1929-1936.
Auteur:
Sujet:
Classification:
livres
livres
Actions:
Exemplaires:
Description:
144 pages : illustrations, some color ; 25 cm.
Description:
144 pages : illustrations, some color ; 25 cm.
Auteur:
Sujet:
Publication:
Buenos Aires : Photon Press, 2010.
Buenos Aires : Photon Press, 2010.
Titre:
Arquitectos argentinos universales : edición del Bicentenario : contexto, diálogos, biografías y obras : Eduardo Catalano, César Pelli, Emilio Ambasz, Eduardo Elkouss, Pfeifer-Zurdo-Di Clérico-Pfeifer-Qüesta, Juan Lucas Young / Luis J. Grossman y Daniel O. Casoy.
Actions:
Exemplaires:
Description:
144 pages : illustrations, some color ; 25 cm.
Arquitectos argentinos universales : edición del Bicentenario : contexto, diálogos, biografías y obras : Eduardo Catalano, César Pelli, Emilio Ambasz, Eduardo Elkouss, Pfeifer-Zurdo-Di Clérico-Pfeifer-Qüesta, Juan Lucas Young / Luis J. Grossman y Daniel O. Casoy.
Actions:
Exemplaires:
Description:
144 pages : illustrations, some color ; 25 cm.
Classification:
livres
livres
Publication:
Buenos Aires : Photon Press, 2010.
Buenos Aires : Photon Press, 2010.
Auteur:
Sujet:
Classification:
livres
livres
Actions:
Sujet:
Publication:
Miljohn Ruperto Ulrik Heltoft 2013
Miljohn Ruperto Ulrik Heltoft 2013
Classification:
livres
livres
Publication:
Miljohn Ruperto Ulrik Heltoft 2013
Miljohn Ruperto Ulrik Heltoft 2013
Sujet:
Classification:
livres
livres
Actions:
Prix:
$37.50
(disponible sur commande)
Résumé:
This book chronicles the planning and construction process of the Frank Gehry-designed Ray and Maria Stata Center at MIT. Taking us from the historical background and architectural context at MIT through the interaction of the clients' needs and the architect's vision to the choice of building materials and construction methods, "Building Stata" offers a detailed look at(...)
$37.50
(disponible sur commande)
Résumé:
This book chronicles the planning and construction process of the Frank Gehry-designed Ray and Maria Stata Center at MIT. Taking us from the historical background and architectural context at MIT through the interaction of the clients' needs and the architect's vision to the choice of building materials and construction methods, "Building Stata" offers a detailed look at(...)
Sujet:
Architecture, monographies
Architecture, monographies
Publication:
mai 2004, Cambridge, Mass.
mai 2004, Cambridge, Mass.
Titre:
Building Stata : the design and construction of Frank O. Gehry's Stata Center at MIT
Actions:
Prix:
$37.50
(disponible sur commande)
Résumé:
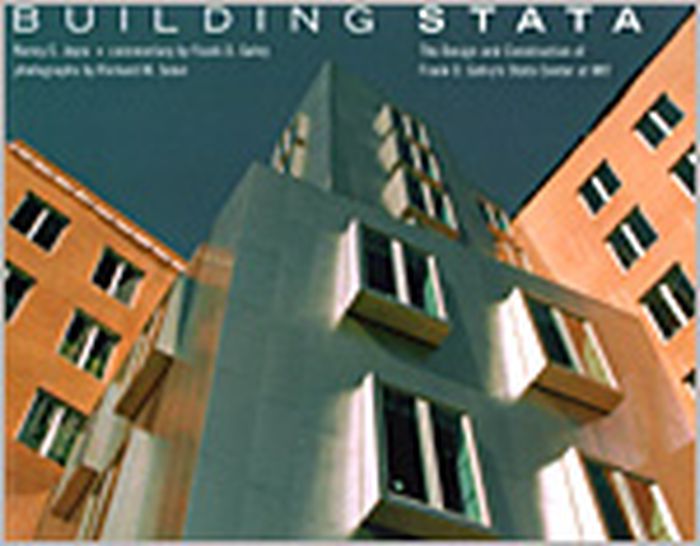
This book chronicles the planning and construction process of the Frank Gehry-designed Ray and Maria Stata Center at MIT. Taking us from the historical background and architectural context at MIT through the interaction of the clients' needs and the architect's vision to the choice of building materials and construction methods, "Building Stata" offers a detailed look at the evolution of a major work by a master architect. The purpose of the Stata Center is to bring the "intelligence sciences" - computer science, artificial intelligence, information and decision systems, linguistics, and philosophy - together into a space that emphasizes research-focused collaboration. Frank Gehry's design integrates flexible and interconnected workspaces and incorporates a series of steps from public to private space, with places for social and intellectual interaction on lower levels giving way to space for study and contemplation on the upper floors; thus a two-level warehouse-like space is topped by two towers. The Center is wrapped around a series of outdoor terraces visible from a central court in both towers. The characteristic Gehry curves are clad in metal, the more block-like elements in brick. The architectural drawings and photographs in "Building Stata" document the making of the Stata Center from concept to concrete reality. The photographs by Richard Sobol portray a work in progress, evoking the beauty of its architectural form and capturing the telling detail - the building's sculptured shape against a clear blue sky, or construction workers perched on a massive curve of metal.
Building Stata : the design and construction of Frank O. Gehry's Stata Center at MIT
Actions:
Prix:
$37.50
(disponible sur commande)
Résumé:
This book chronicles the planning and construction process of the Frank Gehry-designed Ray and Maria Stata Center at MIT. Taking us from the historical background and architectural context at MIT through the interaction of the clients' needs and the architect's vision to the choice of building materials and construction methods, "Building Stata" offers a detailed look at the evolution of a major work by a master architect. The purpose of the Stata Center is to bring the "intelligence sciences" - computer science, artificial intelligence, information and decision systems, linguistics, and philosophy - together into a space that emphasizes research-focused collaboration. Frank Gehry's design integrates flexible and interconnected workspaces and incorporates a series of steps from public to private space, with places for social and intellectual interaction on lower levels giving way to space for study and contemplation on the upper floors; thus a two-level warehouse-like space is topped by two towers. The Center is wrapped around a series of outdoor terraces visible from a central court in both towers. The characteristic Gehry curves are clad in metal, the more block-like elements in brick. The architectural drawings and photographs in "Building Stata" document the making of the Stata Center from concept to concrete reality. The photographs by Richard Sobol portray a work in progress, evoking the beauty of its architectural form and capturing the telling detail - the building's sculptured shape against a clear blue sky, or construction workers perched on a massive curve of metal.
Classification:
livres
livres
Publication:
mai 2004, Cambridge, Mass.
mai 2004, Cambridge, Mass.
Sujet:
Architecture, monographies
Architecture, monographies
Classification:
livres
livres
Actions:
Exemplaires:
Description:
xxiv, 309 pages : illustrations, portrait ; 26 cm
Description:
xxiv, 309 pages : illustrations, portrait ; 26 cm
Auteur:
Sujet:
Publication:
New Haven : Yale University Press, 1979.
New Haven : Yale University Press, 1979.
Titre:
The discovery of Dura-Europos / Clark Hopkins ; edited by Bernard Goldman.
Actions:
Exemplaires:
Description:
xxiv, 309 pages : illustrations, portrait ; 26 cm
The discovery of Dura-Europos / Clark Hopkins ; edited by Bernard Goldman.
Actions:
Exemplaires:
Description:
xxiv, 309 pages : illustrations, portrait ; 26 cm
Classification:
livres
livres
Publication:
New Haven : Yale University Press, 1979.
New Haven : Yale University Press, 1979.
Auteur:
Sujet:
Classification:
vidéo
vidéo
Actions:
Exemplaires:
Description:
1 videocassette (8 min., 53 sec.) : sound, color with black and white sequences ; 1/2 in.
Description:
1 videocassette (8 min., 53 sec.) : sound, color with black and white sequences ; 1/2 in.
Auteur:
Sujet:
Publication:
[Toronto] : [CityTV [distributor], [2000]
[Toronto] : [CityTV [distributor], [2000]
Titre:
TEDCity, a meeting of minds : 7-10 June 2000.
Actions:
Exemplaires:
Description:
1 videocassette (8 min., 53 sec.) : sound, color with black and white sequences ; 1/2 in.
TEDCity, a meeting of minds : 7-10 June 2000.
Actions:
Exemplaires:
Description:
1 videocassette (8 min., 53 sec.) : sound, color with black and white sequences ; 1/2 in.
Classification:
vidéo
vidéo
Publication:
[Toronto] : [CityTV [distributor], [2000]
[Toronto] : [CityTV [distributor], [2000]
Auteur:
Sujet:
Classification:
livres
livres
Actions:
Exemplaires:
Description:
71, [1] s. : il. ; 21 cm.
Description:
71, [1] s. : il. ; 21 cm.
Auteur:
Sujet:
Publication:
Warszawa : Fundacja Centrum Architektury, 2012.
Warszawa : Fundacja Centrum Architektury, 2012.
Titre:
SAS : ilustrowany atlas architektury Saskiej Kępy = An illustrated atlas of Saska Kępa architecture / koncepcja i projekt Magdalena Piwowar ; tekst Grzegorz Piątek, Jarosław Trybuś ; [tł. Krzysztof Ścibiorski].
Actions:
Exemplaires:
Description:
71, [1] s. : il. ; 21 cm.
SAS : ilustrowany atlas architektury Saskiej Kępy = An illustrated atlas of Saska Kępa architecture / koncepcja i projekt Magdalena Piwowar ; tekst Grzegorz Piątek, Jarosław Trybuś ; [tł. Krzysztof Ścibiorski].
Actions:
Exemplaires:
Description:
71, [1] s. : il. ; 21 cm.
Classification:
livres
livres
Publication:
Warszawa : Fundacja Centrum Architektury, 2012.
Warszawa : Fundacja Centrum Architektury, 2012.
Auteur:
Sujet:
Classification:
livres
livres
Actions:
Exemplaires:
Description:
352 pages : color illustrations, plans ; 30 cm
Description:
352 pages : color illustrations, plans ; 30 cm
Auteur:
Sujet:
Publication:
London ; New York, NY : Phaidon, 2012, ©2012
London ; New York, NY : Phaidon, 2012, ©2012
Titre:
Vitamin green / [Johannah Agerman Ross, writer and editor, London ; Allison Arieff, writer and editor San Francisco]
Actions:
Exemplaires:
Description:
352 pages : color illustrations, plans ; 30 cm
Vitamin green / [Johannah Agerman Ross, writer and editor, London ; Allison Arieff, writer and editor San Francisco]
Actions:
Exemplaires:
Description:
352 pages : color illustrations, plans ; 30 cm
Classification:
livres
livres
Publication:
London ; New York, NY : Phaidon, 2012, ©2012
London ; New York, NY : Phaidon, 2012, ©2012
Auteur:
Sujet:
Classification:
livres
livres
Actions:
Exemplaires:
Description:
115 pages : illustrations ; 22 cm
Description:
115 pages : illustrations ; 22 cm
Auteur:
Sujet:
Publication:
Novosibirsk : Izd-vo "Nauka", Sibirskoe otd-nie, 1986.
Novosibirsk : Izd-vo "Nauka", Sibirskoe otd-nie, 1986.
Titre:
Памятники истории и архитектуры Сибири / ответственные редакторы О.Н. Вилков, А.С. Московский. Pami︠a︡tniki istorii i arkhitektury Sibiri / otvetstvennye redaktory O.N. Vilkov, A.S. Moskovskiĭ.
Actions:
Exemplaires:
Description:
115 pages : illustrations ; 22 cm
Памятники истории и архитектуры Сибири / ответственные редакторы О.Н. Вилков, А.С. Московский. Pami︠a︡tniki istorii i arkhitektury Sibiri / otvetstvennye redaktory O.N. Vilkov, A.S. Moskovskiĭ.
Actions:
Exemplaires:
Description:
115 pages : illustrations ; 22 cm
Classification:
livres
livres
Publication:
Novosibirsk : Izd-vo "Nauka", Sibirskoe otd-nie, 1986.
Novosibirsk : Izd-vo "Nauka", Sibirskoe otd-nie, 1986.
Auteur:
Sujet:


