


31545 Résultats
Classification:
dessins
dessins
Actions:
Numéro de référence:
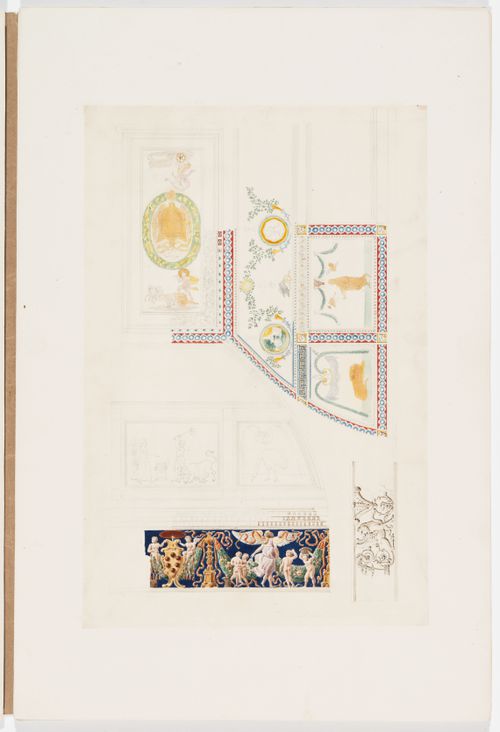
DR1974:0002:032:040
DR1974:0002:032:040
Personnes et institutions:
Sujet:
design d'intérieur
design d'intérieur
Date:
between 1800 and 1868
between 1800 and 1868
Classification:
dessins
dessins
Date:
between 1800 and 1868
between 1800 and 1868
Personnes et institutions:
Sujet:
design d'intérieur
design d'intérieur
Classification:
dessins
dessins
Numéro de référence:
ARCH260480
Description:
floor plans, reference drawings for Del Webb House (Richard Leitch / Sam Kiyotok, architects, 1953), Theodora Garbutt House (Paul Robinson Hunter, architect, 1973)
ARCH260480
Description:
floor plans, reference drawings for Del Webb House (Richard Leitch / Sam Kiyotok, architects, 1953), Theodora Garbutt House (Paul Robinson Hunter, architect, 1973)
Personnes et institutions:
Date:
circa 1947-2002
circa 1947-2002
Titre:
Floor plans, reference drawings
Actions:
ARCH260480
Description:
floor plans, reference drawings for Del Webb House (Richard Leitch / Sam Kiyotok, architects, 1953), Theodora Garbutt House (Paul Robinson Hunter, architect, 1973)
Floor plans, reference drawings
Actions:
ARCH260480
Description:
floor plans, reference drawings for Del Webb House (Richard Leitch / Sam Kiyotok, architects, 1953), Theodora Garbutt House (Paul Robinson Hunter, architect, 1973)
Classification:
dessins
dessins
Date:
circa 1947-2002
circa 1947-2002
Personnes et institutions:
Classification:
né numérique
Quantité:
114 digital file(s)
né numérique
Quantité:
114 digital file(s)
Numéro de référence:
AP174.S1.2001.D1.008
Description:
Contains PDFs containing presentation materials and final drawings from 2014 as well as the corresponding InDesign working folders containing media such as images and fonts. Original directory name: "INDESIGN WITH LINKS (DRAWINGS, RENDERS, PHOTOS)". Most common file formats: Acrobat PDF 1.5 - Portable Document Format, Tagged Image File Format, Adobe InDesign Document, DS_store file (MAC), Plain Text File
AP174.S1.2001.D1.008
Description:
Contains PDFs containing presentation materials and final drawings from 2014 as well as the corresponding InDesign working folders containing media such as images and fonts. Original directory name: "INDESIGN WITH LINKS (DRAWINGS, RENDERS, PHOTOS)". Most common file formats: Acrobat PDF 1.5 - Portable Document Format, Tagged Image File Format, Adobe InDesign Document, DS_store file (MAC), Plain Text File
Personnes et institutions:
Date:
2014
2014
Titre:
Final renderings and drawings in InDesign
Actions:
AP174.S1.2001.D1.008
Description:
Contains PDFs containing presentation materials and final drawings from 2014 as well as the corresponding InDesign working folders containing media such as images and fonts. Original directory name: "INDESIGN WITH LINKS (DRAWINGS, RENDERS, PHOTOS)". Most common file formats: Acrobat PDF 1.5 - Portable Document Format, Tagged Image File Format, Adobe InDesign Document, DS_store file (MAC), Plain Text File
Final renderings and drawings in InDesign
Actions:
AP174.S1.2001.D1.008
Description:
Contains PDFs containing presentation materials and final drawings from 2014 as well as the corresponding InDesign working folders containing media such as images and fonts. Original directory name: "INDESIGN WITH LINKS (DRAWINGS, RENDERS, PHOTOS)". Most common file formats: Acrobat PDF 1.5 - Portable Document Format, Tagged Image File Format, Adobe InDesign Document, DS_store file (MAC), Plain Text File
Classification:
né numérique
Quantité:
114 digital file(s)
né numérique
Quantité:
114 digital file(s)
Date:
2014
2014
Personnes et institutions:
Classification:
dessins
dessins
Numéro de référence:
AP173.S1.1991.D1.003
Description:
Group consists of 8 drawings (6 reprographic copies on paper, 1 transparencies and 1 reprographic copy on paper overlaid with translucent paper) of perspectives, sections and elevations.
AP173.S1.1991.D1.003
Description:
Group consists of 8 drawings (6 reprographic copies on paper, 1 transparencies and 1 reprographic copy on paper overlaid with translucent paper) of perspectives, sections and elevations.
Personnes et institutions:
Date:
ca. 1991
ca. 1991
Titre:
Presentation drawings for Dark Sections
Actions:
AP173.S1.1991.D1.003
Description:
Group consists of 8 drawings (6 reprographic copies on paper, 1 transparencies and 1 reprographic copy on paper overlaid with translucent paper) of perspectives, sections and elevations.
Presentation drawings for Dark Sections
Actions:
AP173.S1.1991.D1.003
Description:
Group consists of 8 drawings (6 reprographic copies on paper, 1 transparencies and 1 reprographic copy on paper overlaid with translucent paper) of perspectives, sections and elevations.
Classification:
dessins
dessins
Date:
ca. 1991
ca. 1991
Personnes et institutions:
Classification:
né numérique
Quantité:
314 digital file(s)
né numérique
Quantité:
314 digital file(s)
Numéro de référence:
AP174.S1.2006.D2.004
Description:
Contains PDF files including presentation materials and final drawings from 2014 as well as the corresponding InDesign working folders containing media such as images and fonts. Original directory name: "INDESIGN WITH LINKS (DRAWINGS, RENDERS, PHOTOS)". Most common file formats: Tagged Image File Format, DS_store file (MAC), Acrobat PDF 1.4 - Portable Document Format, Adobe InDesign Document, Plain Text File
AP174.S1.2006.D2.004
Description:
Contains PDF files including presentation materials and final drawings from 2014 as well as the corresponding InDesign working folders containing media such as images and fonts. Original directory name: "INDESIGN WITH LINKS (DRAWINGS, RENDERS, PHOTOS)". Most common file formats: Tagged Image File Format, DS_store file (MAC), Acrobat PDF 1.4 - Portable Document Format, Adobe InDesign Document, Plain Text File
Personnes et institutions:
Date:
2014
2014
Titre:
Final renderings and drawings in InDesign
Actions:
AP174.S1.2006.D2.004
Description:
Contains PDF files including presentation materials and final drawings from 2014 as well as the corresponding InDesign working folders containing media such as images and fonts. Original directory name: "INDESIGN WITH LINKS (DRAWINGS, RENDERS, PHOTOS)". Most common file formats: Tagged Image File Format, DS_store file (MAC), Acrobat PDF 1.4 - Portable Document Format, Adobe InDesign Document, Plain Text File
Final renderings and drawings in InDesign
Actions:
AP174.S1.2006.D2.004
Description:
Contains PDF files including presentation materials and final drawings from 2014 as well as the corresponding InDesign working folders containing media such as images and fonts. Original directory name: "INDESIGN WITH LINKS (DRAWINGS, RENDERS, PHOTOS)". Most common file formats: Tagged Image File Format, DS_store file (MAC), Acrobat PDF 1.4 - Portable Document Format, Adobe InDesign Document, Plain Text File
Classification:
né numérique
Quantité:
314 digital file(s)
né numérique
Quantité:
314 digital file(s)
Date:
2014
2014
Personnes et institutions:
Classification:
dessins
dessins
Numéro de référence:
AP173.S1.1990?.D1.001
Description:
Group consists of 65 drawings (printouts with coloured pencil, graphite on paper, ink on paper, graphite and coloured pencil on paper) of renderings, elevations, sections, floor plans and sketches.
AP173.S1.1990?.D1.001
Description:
Group consists of 65 drawings (printouts with coloured pencil, graphite on paper, ink on paper, graphite and coloured pencil on paper) of renderings, elevations, sections, floor plans and sketches.
Personnes et institutions:
Date:
1990s
1990s
Titre:
Design development drawings for the Montevideo
Actions:
AP173.S1.1990?.D1.001
Description:
Group consists of 65 drawings (printouts with coloured pencil, graphite on paper, ink on paper, graphite and coloured pencil on paper) of renderings, elevations, sections, floor plans and sketches.
Design development drawings for the Montevideo
Actions:
AP173.S1.1990?.D1.001
Description:
Group consists of 65 drawings (printouts with coloured pencil, graphite on paper, ink on paper, graphite and coloured pencil on paper) of renderings, elevations, sections, floor plans and sketches.
Classification:
dessins
dessins
Date:
1990s
1990s
Personnes et institutions:
Niveau de description archivistique:
Projet
Projet
Numéro de référence:
CP138.S5.D21
Description:
File consists of architectural drawings, largely plans, for buildings described by Jane Crawford, Gordon Matta-Clark's widow, as "soft-footed foundation drawings" from 1975. The notations indicate the buildings were meant to be able to rotate, turn or roll. File contains drawings.
CP138.S5.D21
Description:
File consists of architectural drawings, largely plans, for buildings described by Jane Crawford, Gordon Matta-Clark's widow, as "soft-footed foundation drawings" from 1975. The notations indicate the buildings were meant to be able to rotate, turn or roll. File contains drawings.
Personnes et institutions:
Date:
[1975]
[1975]
Titre:
Soft Foot foundation drawings
Actions:
CP138.S5.D21
Description:
File consists of architectural drawings, largely plans, for buildings described by Jane Crawford, Gordon Matta-Clark's widow, as "soft-footed foundation drawings" from 1975. The notations indicate the buildings were meant to be able to rotate, turn or roll. File contains drawings.
Soft Foot foundation drawings
Actions:
CP138.S5.D21
Description:
File consists of architectural drawings, largely plans, for buildings described by Jane Crawford, Gordon Matta-Clark's widow, as "soft-footed foundation drawings" from 1975. The notations indicate the buildings were meant to be able to rotate, turn or roll. File contains drawings.
Niveau de description archivistique:
File 21
File 21
Date:
[1975]
[1975]
Personnes et institutions:
Classification:
dessins
Quantité:
10 presentation drawing(s)
dessins
Quantité:
10 presentation drawing(s)
Numéro de référence:
AP140.S2.SS1.D35.P11
Description:
incomplete set of competition drawings including plans for the clusters of five units of four houses, plans for a unit of four houses, a diagram for the typical expansion of houses with one and two external walls, as well as sections, a plan oblique showing the contractor's "first build," a sectional oblique and axonometric detail drawings for the construction of a house, and perspectives for the low cost housing at different stages of development
AP140.S2.SS1.D35.P11
Description:
incomplete set of competition drawings including plans for the clusters of five units of four houses, plans for a unit of four houses, a diagram for the typical expansion of houses with one and two external walls, as well as sections, a plan oblique showing the contractor's "first build," a sectional oblique and axonometric detail drawings for the construction of a house, and perspectives for the low cost housing at different stages of development
Personnes et institutions:
Titre:
Incomplete set of competition drawings
Actions:
AP140.S2.SS1.D35.P11
Description:
incomplete set of competition drawings including plans for the clusters of five units of four houses, plans for a unit of four houses, a diagram for the typical expansion of houses with one and two external walls, as well as sections, a plan oblique showing the contractor's "first build," a sectional oblique and axonometric detail drawings for the construction of a house, and perspectives for the low cost housing at different stages of development
Incomplete set of competition drawings
Actions:
AP140.S2.SS1.D35.P11
Description:
incomplete set of competition drawings including plans for the clusters of five units of four houses, plans for a unit of four houses, a diagram for the typical expansion of houses with one and two external walls, as well as sections, a plan oblique showing the contractor's "first build," a sectional oblique and axonometric detail drawings for the construction of a house, and perspectives for the low cost housing at different stages of development
Classification:
dessins
Quantité:
10 presentation drawing(s)
dessins
Quantité:
10 presentation drawing(s)
Personnes et institutions:
Classification:
dessins
dessins
Numéro de référence:
AP206.S1.1982.PR26.006
Description:
This file consists of plans, elevations, sections and sketches for various unidentified projects, all of which are for different residences. These drawings likely date from sometime in the 1980s or 1990s.
AP206.S1.1982.PR26.006
Description:
This file consists of plans, elevations, sections and sketches for various unidentified projects, all of which are for different residences. These drawings likely date from sometime in the 1980s or 1990s.
Personnes et institutions:
Date:
circa 1980s-1990s
circa 1980s-1990s
Titre:
Drawings of various unidentified residences
Actions:
AP206.S1.1982.PR26.006
Description:
This file consists of plans, elevations, sections and sketches for various unidentified projects, all of which are for different residences. These drawings likely date from sometime in the 1980s or 1990s.
Drawings of various unidentified residences
Actions:
AP206.S1.1982.PR26.006
Description:
This file consists of plans, elevations, sections and sketches for various unidentified projects, all of which are for different residences. These drawings likely date from sometime in the 1980s or 1990s.
Classification:
dessins
dessins
Date:
circa 1980s-1990s
circa 1980s-1990s
Personnes et institutions:
Classification:
dessins, documents textuels
dessins, documents textuels
Numéro de référence:
DR2004:0745
Description:
correspondence, memorandums, notes, and drawings, including many from or referencing the Sidings, Anglia, second Strate, and Britail projects, sketches from Anglia, meeting minutes from Anglia, clippings, and invoice from Anglia
DR2004:0745
Description:
correspondence, memorandums, notes, and drawings, including many from or referencing the Sidings, Anglia, second Strate, and Britail projects, sketches from Anglia, meeting minutes from Anglia, clippings, and invoice from Anglia
Personnes et institutions:
Titre:
Correspondence, memorandums, notes, and drawings
Actions:
DR2004:0745
Description:
correspondence, memorandums, notes, and drawings, including many from or referencing the Sidings, Anglia, second Strate, and Britail projects, sketches from Anglia, meeting minutes from Anglia, clippings, and invoice from Anglia
Correspondence, memorandums, notes, and drawings
Actions:
DR2004:0745
Description:
correspondence, memorandums, notes, and drawings, including many from or referencing the Sidings, Anglia, second Strate, and Britail projects, sketches from Anglia, meeting minutes from Anglia, clippings, and invoice from Anglia
Classification:
dessins, documents textuels
dessins, documents textuels
Personnes et institutions:


