


13025 Résultats
Niveau de description archivistique:
Sous-série
Sous-série
Numéro de référence:
AP104.S1.SS2
Description:
Drawings relating to Parizeau's architectural career in Montreal are represented in a number of independant projects, including a small chapel beside the St. Lawrence River, a pair of two-storey cabin-cottages outside of Montreal, and several residences in the city. The documents are mostly original preliminary studies with some reproductions of working drawings. It should be noted that there are also photographs of exterior details of the Laroque Residence and the Jarry Residence in documents CO2 in Series II. Reproductions of designs for worker housing by French architect Eugène Beaudoin in 1938 perhaps give a clue to Parizeau's relatively early employment of modernist forms. A residence in Baie D'Urfé is unlikely to be connected to Parizeau because its date, ca. 1955, is a decade after his death. Parizeau's concern with furniture and interior design is represented in the Archive with many lively perspective sketches in colour, and elevation and plan studies of several kinds of rooms and types of furniture. Some preliminary drawings for interiors were grouped with the Gillow house in Ville Mont-Royal, and the Walter Downs Residence in Montreal.
AP104.S1.SS2
Description:
Drawings relating to Parizeau's architectural career in Montreal are represented in a number of independant projects, including a small chapel beside the St. Lawrence River, a pair of two-storey cabin-cottages outside of Montreal, and several residences in the city. The documents are mostly original preliminary studies with some reproductions of working drawings. It should be noted that there are also photographs of exterior details of the Laroque Residence and the Jarry Residence in documents CO2 in Series II. Reproductions of designs for worker housing by French architect Eugène Beaudoin in 1938 perhaps give a clue to Parizeau's relatively early employment of modernist forms. A residence in Baie D'Urfé is unlikely to be connected to Parizeau because its date, ca. 1955, is a decade after his death. Parizeau's concern with furniture and interior design is represented in the Archive with many lively perspective sketches in colour, and elevation and plan studies of several kinds of rooms and types of furniture. Some preliminary drawings for interiors were grouped with the Gillow house in Ville Mont-Royal, and the Walter Downs Residence in Montreal.
Personnes et institutions:
Date:
ca. 1933-1955
ca. 1933-1955
Titre:
Dessins d'architecture et de meubles
Actions:
AP104.S1.SS2
Description:
Drawings relating to Parizeau's architectural career in Montreal are represented in a number of independant projects, including a small chapel beside the St. Lawrence River, a pair of two-storey cabin-cottages outside of Montreal, and several residences in the city. The documents are mostly original preliminary studies with some reproductions of working drawings. It should be noted that there are also photographs of exterior details of the Laroque Residence and the Jarry Residence in documents CO2 in Series II. Reproductions of designs for worker housing by French architect Eugène Beaudoin in 1938 perhaps give a clue to Parizeau's relatively early employment of modernist forms. A residence in Baie D'Urfé is unlikely to be connected to Parizeau because its date, ca. 1955, is a decade after his death. Parizeau's concern with furniture and interior design is represented in the Archive with many lively perspective sketches in colour, and elevation and plan studies of several kinds of rooms and types of furniture. Some preliminary drawings for interiors were grouped with the Gillow house in Ville Mont-Royal, and the Walter Downs Residence in Montreal.
Dessins d'architecture et de meubles
Actions:
AP104.S1.SS2
Description:
Drawings relating to Parizeau's architectural career in Montreal are represented in a number of independant projects, including a small chapel beside the St. Lawrence River, a pair of two-storey cabin-cottages outside of Montreal, and several residences in the city. The documents are mostly original preliminary studies with some reproductions of working drawings. It should be noted that there are also photographs of exterior details of the Laroque Residence and the Jarry Residence in documents CO2 in Series II. Reproductions of designs for worker housing by French architect Eugène Beaudoin in 1938 perhaps give a clue to Parizeau's relatively early employment of modernist forms. A residence in Baie D'Urfé is unlikely to be connected to Parizeau because its date, ca. 1955, is a decade after his death. Parizeau's concern with furniture and interior design is represented in the Archive with many lively perspective sketches in colour, and elevation and plan studies of several kinds of rooms and types of furniture. Some preliminary drawings for interiors were grouped with the Gillow house in Ville Mont-Royal, and the Walter Downs Residence in Montreal.
Niveau de description archivistique:
Sous-série 2
Sous-série 2
Date:
ca. 1933-1955
ca. 1933-1955
Personnes et institutions:
Niveau de description archivistique:
Projet
Projet
Numéro de référence:
AP056.S1.1994.PR14
Description:
This project series documents renovations to the Stratford Festival Theatre in Stratford, Ontario from 1994-1997. The office identified the project number as 9428. This project consisted of the major reimagining and renewal of the famous tent-shaped theatre, which had not previously been updated in the 40 years since its original construction. Conceived with Thomas Payne as the partner-in-charge, the project reconceptualised the existing front-of-house spaces, the performance auditorium and the formal arrival space. The auditorium, which contained a Greek-style thrust stage inspired by Shakespeare's Globe Theatre, saw an increase in comfort by eliminating some seats to make the remaining more spacious. With this, site lines to the stage and the theatre acoustics were also improved. A large expansion of the theatre's lobby, box office, festival shops and member spaces accommodated the theatre's growing number of patrons. On the outside, a large curved entrance drive was added with extensive landscaping and gardens to add to the grandeur of the formal arrival area. A marquee space was also added to the building, which housed a year-round terrace. Thomas Payne created this project's original master plan under a different project number in 1988, but it should be noted that some materials in both projects are overlapping (see project series AP056.S1.1988.PR03 in this fonds). The project is recorded through drawings, presentation paintings and some textual materials dating from 1988-1996. The drawings are mostly originals and include sketches, presentation drawings, drawings for the model, plans, elevations, sections, perspectives, details and drawings of new furnishings. The textual records, which describe the project's design concept, are part of a presentation book.
AP056.S1.1994.PR14
Description:
This project series documents renovations to the Stratford Festival Theatre in Stratford, Ontario from 1994-1997. The office identified the project number as 9428. This project consisted of the major reimagining and renewal of the famous tent-shaped theatre, which had not previously been updated in the 40 years since its original construction. Conceived with Thomas Payne as the partner-in-charge, the project reconceptualised the existing front-of-house spaces, the performance auditorium and the formal arrival space. The auditorium, which contained a Greek-style thrust stage inspired by Shakespeare's Globe Theatre, saw an increase in comfort by eliminating some seats to make the remaining more spacious. With this, site lines to the stage and the theatre acoustics were also improved. A large expansion of the theatre's lobby, box office, festival shops and member spaces accommodated the theatre's growing number of patrons. On the outside, a large curved entrance drive was added with extensive landscaping and gardens to add to the grandeur of the formal arrival area. A marquee space was also added to the building, which housed a year-round terrace. Thomas Payne created this project's original master plan under a different project number in 1988, but it should be noted that some materials in both projects are overlapping (see project series AP056.S1.1988.PR03 in this fonds). The project is recorded through drawings, presentation paintings and some textual materials dating from 1988-1996. The drawings are mostly originals and include sketches, presentation drawings, drawings for the model, plans, elevations, sections, perspectives, details and drawings of new furnishings. The textual records, which describe the project's design concept, are part of a presentation book.
Personnes et institutions:
Date:
1988-1996
1988-1996
Titre:
Stratford Festival Theatre, Renovations, Stratford, Ontario (1994-1997)
Actions:
AP056.S1.1994.PR14
Description:
This project series documents renovations to the Stratford Festival Theatre in Stratford, Ontario from 1994-1997. The office identified the project number as 9428. This project consisted of the major reimagining and renewal of the famous tent-shaped theatre, which had not previously been updated in the 40 years since its original construction. Conceived with Thomas Payne as the partner-in-charge, the project reconceptualised the existing front-of-house spaces, the performance auditorium and the formal arrival space. The auditorium, which contained a Greek-style thrust stage inspired by Shakespeare's Globe Theatre, saw an increase in comfort by eliminating some seats to make the remaining more spacious. With this, site lines to the stage and the theatre acoustics were also improved. A large expansion of the theatre's lobby, box office, festival shops and member spaces accommodated the theatre's growing number of patrons. On the outside, a large curved entrance drive was added with extensive landscaping and gardens to add to the grandeur of the formal arrival area. A marquee space was also added to the building, which housed a year-round terrace. Thomas Payne created this project's original master plan under a different project number in 1988, but it should be noted that some materials in both projects are overlapping (see project series AP056.S1.1988.PR03 in this fonds). The project is recorded through drawings, presentation paintings and some textual materials dating from 1988-1996. The drawings are mostly originals and include sketches, presentation drawings, drawings for the model, plans, elevations, sections, perspectives, details and drawings of new furnishings. The textual records, which describe the project's design concept, are part of a presentation book.
Stratford Festival Theatre, Renovations, Stratford, Ontario (1994-1997)
Actions:
AP056.S1.1994.PR14
Description:
This project series documents renovations to the Stratford Festival Theatre in Stratford, Ontario from 1994-1997. The office identified the project number as 9428. This project consisted of the major reimagining and renewal of the famous tent-shaped theatre, which had not previously been updated in the 40 years since its original construction. Conceived with Thomas Payne as the partner-in-charge, the project reconceptualised the existing front-of-house spaces, the performance auditorium and the formal arrival space. The auditorium, which contained a Greek-style thrust stage inspired by Shakespeare's Globe Theatre, saw an increase in comfort by eliminating some seats to make the remaining more spacious. With this, site lines to the stage and the theatre acoustics were also improved. A large expansion of the theatre's lobby, box office, festival shops and member spaces accommodated the theatre's growing number of patrons. On the outside, a large curved entrance drive was added with extensive landscaping and gardens to add to the grandeur of the formal arrival area. A marquee space was also added to the building, which housed a year-round terrace. Thomas Payne created this project's original master plan under a different project number in 1988, but it should be noted that some materials in both projects are overlapping (see project series AP056.S1.1988.PR03 in this fonds). The project is recorded through drawings, presentation paintings and some textual materials dating from 1988-1996. The drawings are mostly originals and include sketches, presentation drawings, drawings for the model, plans, elevations, sections, perspectives, details and drawings of new furnishings. The textual records, which describe the project's design concept, are part of a presentation book.
Niveau de description archivistique:
Project
Project
Date:
1988-1996
1988-1996
Personnes et institutions:
Niveau de description archivistique:
Projet
Projet
Numéro de référence:
AP018.S1.1982.PR04
Description:
This project series documents the implementation of room barricades in the Grange mansion at the Art Gallery of Ontario (AGO) in Toronto in 1982. The office identified the project number as 8204. This project consisted of the addition of railings to rooms in the Grange in order to facilitate the flow of patrons through the house. The Grange is a nineteenth century mansion that makes up part of the AGO. Beginning in 1969, Parkin’s firm was hired as the head architects for the AGO’s massive expansion program that would span more than a decade. This is one project relating to the expansion of the art gallery. It should be noted that while AGO project contracts were originally given to John B. Parkin Associates, John C. Parkin continued the project under his new firm, Parkin Architects Planners, after parting ways with partner John B. Parkin in 1971. The project is recorded through drawings and textual records from 1982 including correspondence and invoices.
AP018.S1.1982.PR04
Description:
This project series documents the implementation of room barricades in the Grange mansion at the Art Gallery of Ontario (AGO) in Toronto in 1982. The office identified the project number as 8204. This project consisted of the addition of railings to rooms in the Grange in order to facilitate the flow of patrons through the house. The Grange is a nineteenth century mansion that makes up part of the AGO. Beginning in 1969, Parkin’s firm was hired as the head architects for the AGO’s massive expansion program that would span more than a decade. This is one project relating to the expansion of the art gallery. It should be noted that while AGO project contracts were originally given to John B. Parkin Associates, John C. Parkin continued the project under his new firm, Parkin Architects Planners, after parting ways with partner John B. Parkin in 1971. The project is recorded through drawings and textual records from 1982 including correspondence and invoices.
Personnes et institutions:
Date:
1982
1982
Titre:
Art Gallery of Ontario, Room Barricades for the Grange, Toronto (1982)
Actions:
AP018.S1.1982.PR04
Description:
This project series documents the implementation of room barricades in the Grange mansion at the Art Gallery of Ontario (AGO) in Toronto in 1982. The office identified the project number as 8204. This project consisted of the addition of railings to rooms in the Grange in order to facilitate the flow of patrons through the house. The Grange is a nineteenth century mansion that makes up part of the AGO. Beginning in 1969, Parkin’s firm was hired as the head architects for the AGO’s massive expansion program that would span more than a decade. This is one project relating to the expansion of the art gallery. It should be noted that while AGO project contracts were originally given to John B. Parkin Associates, John C. Parkin continued the project under his new firm, Parkin Architects Planners, after parting ways with partner John B. Parkin in 1971. The project is recorded through drawings and textual records from 1982 including correspondence and invoices.
Art Gallery of Ontario, Room Barricades for the Grange, Toronto (1982)
Actions:
AP018.S1.1982.PR04
Description:
This project series documents the implementation of room barricades in the Grange mansion at the Art Gallery of Ontario (AGO) in Toronto in 1982. The office identified the project number as 8204. This project consisted of the addition of railings to rooms in the Grange in order to facilitate the flow of patrons through the house. The Grange is a nineteenth century mansion that makes up part of the AGO. Beginning in 1969, Parkin’s firm was hired as the head architects for the AGO’s massive expansion program that would span more than a decade. This is one project relating to the expansion of the art gallery. It should be noted that while AGO project contracts were originally given to John B. Parkin Associates, John C. Parkin continued the project under his new firm, Parkin Architects Planners, after parting ways with partner John B. Parkin in 1971. The project is recorded through drawings and textual records from 1982 including correspondence and invoices.
Niveau de description archivistique:
Project
Project
Date:
1982
1982
Personnes et institutions:
Niveau de description archivistique:
Projet
Projet
Numéro de référence:
CP138.S5.D12
Description:
File consists of one of the remaining photographs which Gordan Matta-Clark transformed by heating (despite the title, the photographs were not "fried") as part of a 1969 exhibition at the John Gibson Gallery in New York City, New York. The photograph is housed in the box in which it was sent to Richard Landry in 1971 as a Christmas greeting. File includes contains a photograph.
CP138.S5.D12
Description:
File consists of one of the remaining photographs which Gordan Matta-Clark transformed by heating (despite the title, the photographs were not "fried") as part of a 1969 exhibition at the John Gibson Gallery in New York City, New York. The photograph is housed in the box in which it was sent to Richard Landry in 1971 as a Christmas greeting. File includes contains a photograph.
Personnes et institutions:
Date:
1969
1969
Titre:
Fried Photograph
Actions:
CP138.S5.D12
Description:
File consists of one of the remaining photographs which Gordan Matta-Clark transformed by heating (despite the title, the photographs were not "fried") as part of a 1969 exhibition at the John Gibson Gallery in New York City, New York. The photograph is housed in the box in which it was sent to Richard Landry in 1971 as a Christmas greeting. File includes contains a photograph.
Fried Photograph
Actions:
CP138.S5.D12
Description:
File consists of one of the remaining photographs which Gordan Matta-Clark transformed by heating (despite the title, the photographs were not "fried") as part of a 1969 exhibition at the John Gibson Gallery in New York City, New York. The photograph is housed in the box in which it was sent to Richard Landry in 1971 as a Christmas greeting. File includes contains a photograph.
Niveau de description archivistique:
File 12
File 12
Date:
1969
1969
Personnes et institutions:
Niveau de description archivistique:
Projet
Projet
Numéro de référence:
AP075.S1.1990.PR10
Description:
Project series documents Cornelia Hahn Oberlander's landscape project for Hugo Eppich Residence on Groveland Road, near the corner with Evremount Drive, in West Vancouver, British Columbia. Oberlander worked on this project in 1984-1987 with architect Arthur Erickson. The concept for this project was to create a garden on sloped property and include a water feature. Oberlander designed a wooded area with pathways to wander in and a reflecting pond with water lilies at the bottom of the property, just under the house terrace. The project was completed in 1987. The project series contains design development drawings, such as landscape plans, planting plans, site plans and grading plans, and site plans used for reference. The project is also documented throught concept notes by Oberlander, correspondence with clients, architects and contractors, meetings notes, plant lists, and photographs of the landscaping work and the digging of the pond. The project series also contains a digital recording of the TV show "Homes by Design" with an interview about Hugo Eppich Residence and Arthur Erickson's work.
AP075.S1.1990.PR10
Description:
Project series documents Cornelia Hahn Oberlander's landscape project for Hugo Eppich Residence on Groveland Road, near the corner with Evremount Drive, in West Vancouver, British Columbia. Oberlander worked on this project in 1984-1987 with architect Arthur Erickson. The concept for this project was to create a garden on sloped property and include a water feature. Oberlander designed a wooded area with pathways to wander in and a reflecting pond with water lilies at the bottom of the property, just under the house terrace. The project was completed in 1987. The project series contains design development drawings, such as landscape plans, planting plans, site plans and grading plans, and site plans used for reference. The project is also documented throught concept notes by Oberlander, correspondence with clients, architects and contractors, meetings notes, plant lists, and photographs of the landscaping work and the digging of the pond. The project series also contains a digital recording of the TV show "Homes by Design" with an interview about Hugo Eppich Residence and Arthur Erickson's work.
Personnes et institutions:
Date:
1984-2006
1984-2006
Titre:
Hugo Eppich Residence, West Vancouver, British Columbia (1990)
Actions:
AP075.S1.1990.PR10
Description:
Project series documents Cornelia Hahn Oberlander's landscape project for Hugo Eppich Residence on Groveland Road, near the corner with Evremount Drive, in West Vancouver, British Columbia. Oberlander worked on this project in 1984-1987 with architect Arthur Erickson. The concept for this project was to create a garden on sloped property and include a water feature. Oberlander designed a wooded area with pathways to wander in and a reflecting pond with water lilies at the bottom of the property, just under the house terrace. The project was completed in 1987. The project series contains design development drawings, such as landscape plans, planting plans, site plans and grading plans, and site plans used for reference. The project is also documented throught concept notes by Oberlander, correspondence with clients, architects and contractors, meetings notes, plant lists, and photographs of the landscaping work and the digging of the pond. The project series also contains a digital recording of the TV show "Homes by Design" with an interview about Hugo Eppich Residence and Arthur Erickson's work.
Hugo Eppich Residence, West Vancouver, British Columbia (1990)
Actions:
AP075.S1.1990.PR10
Description:
Project series documents Cornelia Hahn Oberlander's landscape project for Hugo Eppich Residence on Groveland Road, near the corner with Evremount Drive, in West Vancouver, British Columbia. Oberlander worked on this project in 1984-1987 with architect Arthur Erickson. The concept for this project was to create a garden on sloped property and include a water feature. Oberlander designed a wooded area with pathways to wander in and a reflecting pond with water lilies at the bottom of the property, just under the house terrace. The project was completed in 1987. The project series contains design development drawings, such as landscape plans, planting plans, site plans and grading plans, and site plans used for reference. The project is also documented throught concept notes by Oberlander, correspondence with clients, architects and contractors, meetings notes, plant lists, and photographs of the landscaping work and the digging of the pond. The project series also contains a digital recording of the TV show "Homes by Design" with an interview about Hugo Eppich Residence and Arthur Erickson's work.
Niveau de description archivistique:
Project
Project
Date:
1984-2006
1984-2006
Personnes et institutions:
Titre:
Letters 1970-74
Letters 1970-74
Numéro de référence:
PHCON2002:0016:002
Description:
Binder documents Gordon Matta-Clark's personal and professional correspondence predominantly from the early 1970s, the time in which he became an active artist/architect in New York City, New York. Documents related to the following projects are included: Anarchitecture (1973-1974); A W-Hole House (1973); Bingo (1974); Conical Intersect (1975); Corner Decomposition Piece (1972); Fake Estates (1973); Food (1971); Fresh Air Cart (1972); Photoglyphs (1973); Pipes (1971); Contrabienal (1971); Subway Graffiti (1973); Threshole (1973); Tree Dance (1971); and Wallspaper (1972). Binder contains a drawing, photographs and textual records. (Material divided in 2 binders: binder 1/2 contains objects PHCON2002:0016:002:001 to PHCON2002:0016:002:050; binder 2/2 contains PHCON2002:0016:002:051 to PHCON2002:0016:002:103.)
PHCON2002:0016:002
Description:
Binder documents Gordon Matta-Clark's personal and professional correspondence predominantly from the early 1970s, the time in which he became an active artist/architect in New York City, New York. Documents related to the following projects are included: Anarchitecture (1973-1974); A W-Hole House (1973); Bingo (1974); Conical Intersect (1975); Corner Decomposition Piece (1972); Fake Estates (1973); Food (1971); Fresh Air Cart (1972); Photoglyphs (1973); Pipes (1971); Contrabienal (1971); Subway Graffiti (1973); Threshole (1973); Tree Dance (1971); and Wallspaper (1972). Binder contains a drawing, photographs and textual records. (Material divided in 2 binders: binder 1/2 contains objects PHCON2002:0016:002:001 to PHCON2002:0016:002:050; binder 2/2 contains PHCON2002:0016:002:051 to PHCON2002:0016:002:103.)
Personnes et institutions:
Date:
ca. 1962-1985
ca. 1962-1985
Titre:
Letters 1970-74
Actions:
PHCON2002:0016:002
Description:
Binder documents Gordon Matta-Clark's personal and professional correspondence predominantly from the early 1970s, the time in which he became an active artist/architect in New York City, New York. Documents related to the following projects are included: Anarchitecture (1973-1974); A W-Hole House (1973); Bingo (1974); Conical Intersect (1975); Corner Decomposition Piece (1972); Fake Estates (1973); Food (1971); Fresh Air Cart (1972); Photoglyphs (1973); Pipes (1971); Contrabienal (1971); Subway Graffiti (1973); Threshole (1973); Tree Dance (1971); and Wallspaper (1972). Binder contains a drawing, photographs and textual records. (Material divided in 2 binders: binder 1/2 contains objects PHCON2002:0016:002:001 to PHCON2002:0016:002:050; binder 2/2 contains PHCON2002:0016:002:051 to PHCON2002:0016:002:103.)
Letters 1970-74
Actions:
PHCON2002:0016:002
Description:
Binder documents Gordon Matta-Clark's personal and professional correspondence predominantly from the early 1970s, the time in which he became an active artist/architect in New York City, New York. Documents related to the following projects are included: Anarchitecture (1973-1974); A W-Hole House (1973); Bingo (1974); Conical Intersect (1975); Corner Decomposition Piece (1972); Fake Estates (1973); Food (1971); Fresh Air Cart (1972); Photoglyphs (1973); Pipes (1971); Contrabienal (1971); Subway Graffiti (1973); Threshole (1973); Tree Dance (1971); and Wallspaper (1972). Binder contains a drawing, photographs and textual records. (Material divided in 2 binders: binder 1/2 contains objects PHCON2002:0016:002:001 to PHCON2002:0016:002:050; binder 2/2 contains PHCON2002:0016:002:051 to PHCON2002:0016:002:103.)
Date:
ca. 1962-1985
ca. 1962-1985
Personnes et institutions:
Niveau de description archivistique:
Projet
Projet
Numéro de référence:
AP018.S1.1976.PR13
Description:
This project series documents the site development of an office building for J. Douglas Crashley in downtown Toronto from 1976-1977. The office identified the project number as 7618. During this time, J. Douglas Crashley, a prominent Toronto entrepreneur, sought to develop an office building in downtown Toronto. The site was located at the corner of Front and York Streets, with the project consisting of a proposed eight storey office building with retail spaces and underground parking. This site development also proposed connections to nearby attractions such as the CN Tower, Union Station and Congress Centre. The project is often referred to as the Walker House Hotel, due to the fact that it was the building located on the property at this time. Three years earlier, in 1973, J.D. Crashley had commissioned a site investigation of various locations in downtown Toronto for his office building, including this site, which was completed under a different project number assigned by the office (see project series AP018.S1.1973.PR13, also described in this fonds). The project is recorded through correspondence dating from 1977.
AP018.S1.1976.PR13
Description:
This project series documents the site development of an office building for J. Douglas Crashley in downtown Toronto from 1976-1977. The office identified the project number as 7618. During this time, J. Douglas Crashley, a prominent Toronto entrepreneur, sought to develop an office building in downtown Toronto. The site was located at the corner of Front and York Streets, with the project consisting of a proposed eight storey office building with retail spaces and underground parking. This site development also proposed connections to nearby attractions such as the CN Tower, Union Station and Congress Centre. The project is often referred to as the Walker House Hotel, due to the fact that it was the building located on the property at this time. Three years earlier, in 1973, J.D. Crashley had commissioned a site investigation of various locations in downtown Toronto for his office building, including this site, which was completed under a different project number assigned by the office (see project series AP018.S1.1973.PR13, also described in this fonds). The project is recorded through correspondence dating from 1977.
Personnes et institutions:
Date:
1977
1977
Titre:
Office Building for J.D. Crashley, Site Development, Toronto (1976-1977)
Actions:
AP018.S1.1976.PR13
Description:
This project series documents the site development of an office building for J. Douglas Crashley in downtown Toronto from 1976-1977. The office identified the project number as 7618. During this time, J. Douglas Crashley, a prominent Toronto entrepreneur, sought to develop an office building in downtown Toronto. The site was located at the corner of Front and York Streets, with the project consisting of a proposed eight storey office building with retail spaces and underground parking. This site development also proposed connections to nearby attractions such as the CN Tower, Union Station and Congress Centre. The project is often referred to as the Walker House Hotel, due to the fact that it was the building located on the property at this time. Three years earlier, in 1973, J.D. Crashley had commissioned a site investigation of various locations in downtown Toronto for his office building, including this site, which was completed under a different project number assigned by the office (see project series AP018.S1.1973.PR13, also described in this fonds). The project is recorded through correspondence dating from 1977.
Office Building for J.D. Crashley, Site Development, Toronto (1976-1977)
Actions:
AP018.S1.1976.PR13
Description:
This project series documents the site development of an office building for J. Douglas Crashley in downtown Toronto from 1976-1977. The office identified the project number as 7618. During this time, J. Douglas Crashley, a prominent Toronto entrepreneur, sought to develop an office building in downtown Toronto. The site was located at the corner of Front and York Streets, with the project consisting of a proposed eight storey office building with retail spaces and underground parking. This site development also proposed connections to nearby attractions such as the CN Tower, Union Station and Congress Centre. The project is often referred to as the Walker House Hotel, due to the fact that it was the building located on the property at this time. Three years earlier, in 1973, J.D. Crashley had commissioned a site investigation of various locations in downtown Toronto for his office building, including this site, which was completed under a different project number assigned by the office (see project series AP018.S1.1973.PR13, also described in this fonds). The project is recorded through correspondence dating from 1977.
Niveau de description archivistique:
Project
Project
Date:
1977
1977
Personnes et institutions:
Classification:
photographies
photographies
Numéro de référence:
AP140.S2.SS1.D19.P3
Description:
views of presentation drawings including site plans, plans, elevations and sectional elevations for the outer wall of students' rooms and residential buildings, detailed plans and sections for the students' sets and studios, plans and sectional elevations for the married fellows maisonettes (row houses), plans, elevations and a section for the library building, and a bird's-eye perspective for the main buildings of the College; also, views of drawings which are not otherwise present in the project documents, including a schematic design drawing and a design development drawing, possibly for the first stage of the competition
AP140.S2.SS1.D19.P3
Description:
views of presentation drawings including site plans, plans, elevations and sectional elevations for the outer wall of students' rooms and residential buildings, detailed plans and sections for the students' sets and studios, plans and sectional elevations for the married fellows maisonettes (row houses), plans, elevations and a section for the library building, and a bird's-eye perspective for the main buildings of the College; also, views of drawings which are not otherwise present in the project documents, including a schematic design drawing and a design development drawing, possibly for the first stage of the competition
Personnes et institutions:
Date:
1958 or after
1958 or after
Titre:
Views of presentation drawings including site plans
Actions:
AP140.S2.SS1.D19.P3
Description:
views of presentation drawings including site plans, plans, elevations and sectional elevations for the outer wall of students' rooms and residential buildings, detailed plans and sections for the students' sets and studios, plans and sectional elevations for the married fellows maisonettes (row houses), plans, elevations and a section for the library building, and a bird's-eye perspective for the main buildings of the College; also, views of drawings which are not otherwise present in the project documents, including a schematic design drawing and a design development drawing, possibly for the first stage of the competition
Views of presentation drawings including site plans
Actions:
AP140.S2.SS1.D19.P3
Description:
views of presentation drawings including site plans, plans, elevations and sectional elevations for the outer wall of students' rooms and residential buildings, detailed plans and sections for the students' sets and studios, plans and sectional elevations for the married fellows maisonettes (row houses), plans, elevations and a section for the library building, and a bird's-eye perspective for the main buildings of the College; also, views of drawings which are not otherwise present in the project documents, including a schematic design drawing and a design development drawing, possibly for the first stage of the competition
Classification:
photographies
photographies
Date:
1958 or after
1958 or after
Personnes et institutions:
Classification:
expositions
expositions
Actions:
Description:
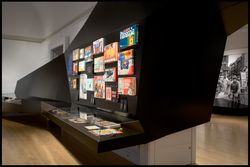
1973 : Désolé, plus d’essence analyse l’innovation architecturale à laquelle a donné naissance la crise énergétique de 1973, alors que la valeur du baril de pétrole augmentait de façon exponentielle, donnant lieu à des bouleversements économiques, politiques et sociaux dans de nombreux pays. Présentant plus de 350 objets – dessins d’architecture, photographies,(...)
1973 : Désolé, plus d’essence analyse l’innovation architecturale à laquelle a donné naissance la crise énergétique de 1973, alors que la valeur du baril de pétrole augmentait de façon exponentielle, donnant lieu à des bouleversements économiques, politiques et sociaux dans de nombreux pays. Présentant plus de 350 objets – dessins d’architecture, photographies,(...)
Localisation:
Salles principales Mot(s)-clé(s):
1973, désolé plus d'essence, crise du pétrole, énergie, environnement
Salles principales Mot(s)-clé(s):
1973, désolé plus d'essence, crise du pétrole, énergie, environnement
Date:
7 novembre 2007 au 20 avril 2008
7 novembre 2007 au 20 avril 2008
Titre:
1973 : désolé, plus d’essence
Actions:
Description:
1973 : Désolé, plus d’essence analyse l’innovation architecturale à laquelle a donné naissance la crise énergétique de 1973, alors que la valeur du baril de pétrole augmentait de façon exponentielle, donnant lieu à des bouleversements économiques, politiques et sociaux dans de nombreux pays. Présentant plus de 350 objets – dessins d’architecture, photographies,(...)
1973 : désolé, plus d’essence
Actions:
Description:
1973 : Désolé, plus d’essence analyse l’innovation architecturale à laquelle a donné naissance la crise énergétique de 1973, alors que la valeur du baril de pétrole augmentait de façon exponentielle, donnant lieu à des bouleversements économiques, politiques et sociaux dans de nombreux pays. Présentant plus de 350 objets – dessins d’architecture, photographies,(...)
Classification:
expositions
expositions
Date:
7 novembre 2007 au
20 avril 2008
7 novembre 2007 au
20 avril 2008
Localisation:
Salles principales Mot(s)-clé(s):
1973, désolé plus d'essence, crise du pétrole, énergie, environnement
Salles principales Mot(s)-clé(s):
1973, désolé plus d'essence, crise du pétrole, énergie, environnement
Niveau de description archivistique:
Sous-série
Sous-série
Titre:
Domestic Commissions
Domestic Commissions
Numéro de référence:
CI001.S2.D2
Description:
Hubert and Charles Rohault de Fleury received domestic commissions for both urban housing -hôtel particuliers and apartment houses- and rural dwellings -châteaux, country houses and estates. Hubert also executed designs for furniture and garden pavilions. Hubert' work is characterized by restrained classical exteriors and luxurious Empire style interiors; both Charles' exteriors and interiors, especially those for Hôtels Sauvage and Soltykoff, reflect the exuberance of the Second Empire. The CCA albums include drawings from all stages of the design process but with an emphasis on design development drawings. Hubert's albums contain cost calculations and estimates, notes and letters. In general, the drawings by Charles are from a more developed phase of design than Hubert's; Hubert's commissions are more varied than Charles'. Charles' Hôtel Soltykoff (1854)(DR1974:0002:003:001-105) is exemplary of the Second Empire not only in its architectural language, programme and interior decoration, but also its use of mixed stone and iron construction. The album for Hôtel Soltykoff is one of the most comprehensive in the CCA collection. The drawings incorporate several phases of the design process from conceptual ideas to post-construction revisions. Numerous drawings for the structure and exterior ornamentation are included as well as drawings for the embellishment of the interior spaces. The interior drawings are especially interesting for evidence they provide of the palette of colours and ornamental motifs utilized in the Second Empire. Several prints (plates XIX - XXIII) in 'Oeuvre de C. Rohault de Fleury, architecte', which include general plans and elevations (few of which are included in the Hôtel Solytkoff album), are a useful complement to more specific drawings in the album. The Hôtel Sauvage (ca. 1862) album (DR1974:0002:006:001-024) - a set of 24 contract drawings- consists exclusively general plans, sections and elevations. This group of drawings give a good overall sense of both the interior and exterior. Hôtel Sauvage, like Hôtel Soltykoff is also typical of the Second Empire in style and programme. Château de Marcoussis (ca. 1861), for which a group of drawings were acquired in 1986, diverges somewhat in character from the other examples of Charles' domestic works represented in the CCA collection (DR1986:0379 - DR1986:0413). While most of the other houses are strictly classical in planning and design, for Château de Marcoussis, Charles adopted a more romantic asymmetrical château style design. The domestic commissions (1838-1856) in album, DR1974:0002:002:001-094, roughly fall into two categories. The first category consists of single residences - both town and country. The regimentation of plans and façades in the hôtel particular and country houses manifests the continued influence of Durand, yet Charles was also clearly affected by the Second Empire propensity for elaborate façade treatments with decoratively-shaped windows, complex mouldings and extensive rustication. The second category consists of urban apartment building with stores or occasionally offices on the ground floor, apartments, generally two per floor, above and often servants' rooms in the attic. These buildings are articulated in a restrained manner with mouldings, decorative ironwork and some stone ornament.
CI001.S2.D2
Description:
Hubert and Charles Rohault de Fleury received domestic commissions for both urban housing -hôtel particuliers and apartment houses- and rural dwellings -châteaux, country houses and estates. Hubert also executed designs for furniture and garden pavilions. Hubert' work is characterized by restrained classical exteriors and luxurious Empire style interiors; both Charles' exteriors and interiors, especially those for Hôtels Sauvage and Soltykoff, reflect the exuberance of the Second Empire. The CCA albums include drawings from all stages of the design process but with an emphasis on design development drawings. Hubert's albums contain cost calculations and estimates, notes and letters. In general, the drawings by Charles are from a more developed phase of design than Hubert's; Hubert's commissions are more varied than Charles'. Charles' Hôtel Soltykoff (1854)(DR1974:0002:003:001-105) is exemplary of the Second Empire not only in its architectural language, programme and interior decoration, but also its use of mixed stone and iron construction. The album for Hôtel Soltykoff is one of the most comprehensive in the CCA collection. The drawings incorporate several phases of the design process from conceptual ideas to post-construction revisions. Numerous drawings for the structure and exterior ornamentation are included as well as drawings for the embellishment of the interior spaces. The interior drawings are especially interesting for evidence they provide of the palette of colours and ornamental motifs utilized in the Second Empire. Several prints (plates XIX - XXIII) in 'Oeuvre de C. Rohault de Fleury, architecte', which include general plans and elevations (few of which are included in the Hôtel Solytkoff album), are a useful complement to more specific drawings in the album. The Hôtel Sauvage (ca. 1862) album (DR1974:0002:006:001-024) - a set of 24 contract drawings- consists exclusively general plans, sections and elevations. This group of drawings give a good overall sense of both the interior and exterior. Hôtel Sauvage, like Hôtel Soltykoff is also typical of the Second Empire in style and programme. Château de Marcoussis (ca. 1861), for which a group of drawings were acquired in 1986, diverges somewhat in character from the other examples of Charles' domestic works represented in the CCA collection (DR1986:0379 - DR1986:0413). While most of the other houses are strictly classical in planning and design, for Château de Marcoussis, Charles adopted a more romantic asymmetrical château style design. The domestic commissions (1838-1856) in album, DR1974:0002:002:001-094, roughly fall into two categories. The first category consists of single residences - both town and country. The regimentation of plans and façades in the hôtel particular and country houses manifests the continued influence of Durand, yet Charles was also clearly affected by the Second Empire propensity for elaborate façade treatments with decoratively-shaped windows, complex mouldings and extensive rustication. The second category consists of urban apartment building with stores or occasionally offices on the ground floor, apartments, generally two per floor, above and often servants' rooms in the attic. These buildings are articulated in a restrained manner with mouldings, decorative ironwork and some stone ornament.
Personnes et institutions:
Date:
[between 1838 and 1861]
[between 1838 and 1861]
Titre:
Domestic Commissions
CI001.S2.D2
Description:
Hubert and Charles Rohault de Fleury received domestic commissions for both urban housing -hôtel particuliers and apartment houses- and rural dwellings -châteaux, country houses and estates. Hubert also executed designs for furniture and garden pavilions. Hubert' work is characterized by restrained classical exteriors and luxurious Empire style interiors; both Charles' exteriors and interiors, especially those for Hôtels Sauvage and Soltykoff, reflect the exuberance of the Second Empire. The CCA albums include drawings from all stages of the design process but with an emphasis on design development drawings. Hubert's albums contain cost calculations and estimates, notes and letters. In general, the drawings by Charles are from a more developed phase of design than Hubert's; Hubert's commissions are more varied than Charles'. Charles' Hôtel Soltykoff (1854)(DR1974:0002:003:001-105) is exemplary of the Second Empire not only in its architectural language, programme and interior decoration, but also its use of mixed stone and iron construction. The album for Hôtel Soltykoff is one of the most comprehensive in the CCA collection. The drawings incorporate several phases of the design process from conceptual ideas to post-construction revisions. Numerous drawings for the structure and exterior ornamentation are included as well as drawings for the embellishment of the interior spaces. The interior drawings are especially interesting for evidence they provide of the palette of colours and ornamental motifs utilized in the Second Empire. Several prints (plates XIX - XXIII) in 'Oeuvre de C. Rohault de Fleury, architecte', which include general plans and elevations (few of which are included in the Hôtel Solytkoff album), are a useful complement to more specific drawings in the album. The Hôtel Sauvage (ca. 1862) album (DR1974:0002:006:001-024) - a set of 24 contract drawings- consists exclusively general plans, sections and elevations. This group of drawings give a good overall sense of both the interior and exterior. Hôtel Sauvage, like Hôtel Soltykoff is also typical of the Second Empire in style and programme. Château de Marcoussis (ca. 1861), for which a group of drawings were acquired in 1986, diverges somewhat in character from the other examples of Charles' domestic works represented in the CCA collection (DR1986:0379 - DR1986:0413). While most of the other houses are strictly classical in planning and design, for Château de Marcoussis, Charles adopted a more romantic asymmetrical château style design. The domestic commissions (1838-1856) in album, DR1974:0002:002:001-094, roughly fall into two categories. The first category consists of single residences - both town and country. The regimentation of plans and façades in the hôtel particular and country houses manifests the continued influence of Durand, yet Charles was also clearly affected by the Second Empire propensity for elaborate façade treatments with decoratively-shaped windows, complex mouldings and extensive rustication. The second category consists of urban apartment building with stores or occasionally offices on the ground floor, apartments, generally two per floor, above and often servants' rooms in the attic. These buildings are articulated in a restrained manner with mouldings, decorative ironwork and some stone ornament.
Domestic Commissions
CI001.S2.D2
Description:
Hubert and Charles Rohault de Fleury received domestic commissions for both urban housing -hôtel particuliers and apartment houses- and rural dwellings -châteaux, country houses and estates. Hubert also executed designs for furniture and garden pavilions. Hubert' work is characterized by restrained classical exteriors and luxurious Empire style interiors; both Charles' exteriors and interiors, especially those for Hôtels Sauvage and Soltykoff, reflect the exuberance of the Second Empire. The CCA albums include drawings from all stages of the design process but with an emphasis on design development drawings. Hubert's albums contain cost calculations and estimates, notes and letters. In general, the drawings by Charles are from a more developed phase of design than Hubert's; Hubert's commissions are more varied than Charles'. Charles' Hôtel Soltykoff (1854)(DR1974:0002:003:001-105) is exemplary of the Second Empire not only in its architectural language, programme and interior decoration, but also its use of mixed stone and iron construction. The album for Hôtel Soltykoff is one of the most comprehensive in the CCA collection. The drawings incorporate several phases of the design process from conceptual ideas to post-construction revisions. Numerous drawings for the structure and exterior ornamentation are included as well as drawings for the embellishment of the interior spaces. The interior drawings are especially interesting for evidence they provide of the palette of colours and ornamental motifs utilized in the Second Empire. Several prints (plates XIX - XXIII) in 'Oeuvre de C. Rohault de Fleury, architecte', which include general plans and elevations (few of which are included in the Hôtel Solytkoff album), are a useful complement to more specific drawings in the album. The Hôtel Sauvage (ca. 1862) album (DR1974:0002:006:001-024) - a set of 24 contract drawings- consists exclusively general plans, sections and elevations. This group of drawings give a good overall sense of both the interior and exterior. Hôtel Sauvage, like Hôtel Soltykoff is also typical of the Second Empire in style and programme. Château de Marcoussis (ca. 1861), for which a group of drawings were acquired in 1986, diverges somewhat in character from the other examples of Charles' domestic works represented in the CCA collection (DR1986:0379 - DR1986:0413). While most of the other houses are strictly classical in planning and design, for Château de Marcoussis, Charles adopted a more romantic asymmetrical château style design. The domestic commissions (1838-1856) in album, DR1974:0002:002:001-094, roughly fall into two categories. The first category consists of single residences - both town and country. The regimentation of plans and façades in the hôtel particular and country houses manifests the continued influence of Durand, yet Charles was also clearly affected by the Second Empire propensity for elaborate façade treatments with decoratively-shaped windows, complex mouldings and extensive rustication. The second category consists of urban apartment building with stores or occasionally offices on the ground floor, apartments, generally two per floor, above and often servants' rooms in the attic. These buildings are articulated in a restrained manner with mouldings, decorative ironwork and some stone ornament.
Niveau de description archivistique:
File 2
File 2
Date:
[between 1838 and 1861]
[between 1838 and 1861]
Personnes et institutions:


