


24838 Résultats
Classification:
dessins, documents textuels
Quantité:
57 textual record(s) and reprographic copy(ies)
dessins, documents textuels
Quantité:
57 textual record(s) and reprographic copy(ies)
Actions:
Numéro de référence:
DR1997:0070:001-057
Description:
- Danforth's thesis included a written component. Danforth researched the history, function and program of the museum, modern art gallery or exhibition hall, taking suggestions from Mies van der Rohe and Walter Peterhans about which ones he should examine. The group of documents includes an incomplete draft of Danforth's written text, as well as research notes and illustrations of museums/exhibition spaces by architects including Schinkel (Altes Museum, Berlin), Le Corbusier (Pavillon des Temps Nouveaux, Paris and Palais de Tokyo, Paris), Henry van de Velde, and H.P. Berlage.
DR1997:0070:001-057
Description:
- Danforth's thesis included a written component. Danforth researched the history, function and program of the museum, modern art gallery or exhibition hall, taking suggestions from Mies van der Rohe and Walter Peterhans about which ones he should examine. The group of documents includes an incomplete draft of Danforth's written text, as well as research notes and illustrations of museums/exhibition spaces by architects including Schinkel (Altes Museum, Berlin), Le Corbusier (Pavillon des Temps Nouveaux, Paris and Palais de Tokyo, Paris), Henry van de Velde, and H.P. Berlage.
Personnes et institutions:
Sujet:
architecture, installation
architecture, installation
Date:
1940-1943
1940-1943
Titre:
Research notes, draft text, and illustrations for a graduate thesis for a small museum, Department of Architecture, Illinois Institute of Technology
Actions:
DR1997:0070:001-057
Description:
- Danforth's thesis included a written component. Danforth researched the history, function and program of the museum, modern art gallery or exhibition hall, taking suggestions from Mies van der Rohe and Walter Peterhans about which ones he should examine. The group of documents includes an incomplete draft of Danforth's written text, as well as research notes and illustrations of museums/exhibition spaces by architects including Schinkel (Altes Museum, Berlin), Le Corbusier (Pavillon des Temps Nouveaux, Paris and Palais de Tokyo, Paris), Henry van de Velde, and H.P. Berlage.
Research notes, draft text, and illustrations for a graduate thesis for a small museum, Department of Architecture, Illinois Institute of Technology
Actions:
DR1997:0070:001-057
Description:
- Danforth's thesis included a written component. Danforth researched the history, function and program of the museum, modern art gallery or exhibition hall, taking suggestions from Mies van der Rohe and Walter Peterhans about which ones he should examine. The group of documents includes an incomplete draft of Danforth's written text, as well as research notes and illustrations of museums/exhibition spaces by architects including Schinkel (Altes Museum, Berlin), Le Corbusier (Pavillon des Temps Nouveaux, Paris and Palais de Tokyo, Paris), Henry van de Velde, and H.P. Berlage.
Classification:
dessins, documents textuels
Quantité:
57 textual record(s) and reprographic copy(ies)
dessins, documents textuels
Quantité:
57 textual record(s) and reprographic copy(ies)
Date:
1940-1943
1940-1943
Personnes et institutions:
Sujet:
architecture, installation
architecture, installation
Classification:
documents textuels
Quantité:
6 file
documents textuels
Quantité:
6 file
Numéro de référence:
ARCH240160
Description:
Anymore Conf[erence] Anymore correspondence Anymore, June 16.17.18. 1999, Paris Planning, Correspondence, notes, brochures, etc. Anymore Press Release Publicity - Dossier de presse, Revue de presse du colloque Anymore, Anymore posters, notebooks, brochures, programme Extra Anymore Posters
ARCH240160
Description:
Anymore Conf[erence] Anymore correspondence Anymore, June 16.17.18. 1999, Paris Planning, Correspondence, notes, brochures, etc. Anymore Press Release Publicity - Dossier de presse, Revue de presse du colloque Anymore, Anymore posters, notebooks, brochures, programme Extra Anymore Posters
Personnes et institutions:
Date:
1998-1999
1998-1999
Titre:
Anymore Conf[erence]
Actions:
ARCH240160
Description:
Anymore Conf[erence] Anymore correspondence Anymore, June 16.17.18. 1999, Paris Planning, Correspondence, notes, brochures, etc. Anymore Press Release Publicity - Dossier de presse, Revue de presse du colloque Anymore, Anymore posters, notebooks, brochures, programme Extra Anymore Posters
Anymore Conf[erence]
Actions:
ARCH240160
Description:
Anymore Conf[erence] Anymore correspondence Anymore, June 16.17.18. 1999, Paris Planning, Correspondence, notes, brochures, etc. Anymore Press Release Publicity - Dossier de presse, Revue de presse du colloque Anymore, Anymore posters, notebooks, brochures, programme Extra Anymore Posters
Classification:
documents textuels
Quantité:
6 file
documents textuels
Quantité:
6 file
Date:
1998-1999
1998-1999
Personnes et institutions:
Classification:
photographies
photographies
Numéro de référence:
AP197.S2.008
Description:
This box includes photographs taken by Botond Bognár of various built projects around the world as well as photographs, prints and negatives of Soviet architecture. The last section of the box is comprised of maps of Paris, Amsterdam and Rotterdam.
AP197.S2.008
Description:
This box includes photographs taken by Botond Bognár of various built projects around the world as well as photographs, prints and negatives of Soviet architecture. The last section of the box is comprised of maps of Paris, Amsterdam and Rotterdam.
Personnes et institutions:
Date:
circa 1970-1990
circa 1970-1990
Titre:
Photographs by Botond Bognár, photographic materials of Soviet architecture and various maps
Actions:
AP197.S2.008
Description:
This box includes photographs taken by Botond Bognár of various built projects around the world as well as photographs, prints and negatives of Soviet architecture. The last section of the box is comprised of maps of Paris, Amsterdam and Rotterdam.
Photographs by Botond Bognár, photographic materials of Soviet architecture and various maps
Actions:
AP197.S2.008
Description:
This box includes photographs taken by Botond Bognár of various built projects around the world as well as photographs, prints and negatives of Soviet architecture. The last section of the box is comprised of maps of Paris, Amsterdam and Rotterdam.
Classification:
photographies
photographies
Date:
circa 1970-1990
circa 1970-1990
Personnes et institutions:
Classification:
événements
événements
Actions:
Description:
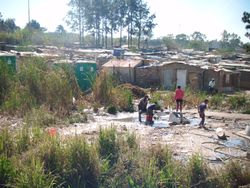
Olumuyiwa Adegun, chercheur en résidence 2016, présente ses recherches : Les villes d’Europe au XIXe siècle, à l’instar des villes d’Afrique aujourd’hui, ont souffert de graves problèmes de logement. Les bidonvilles ont marqué Berlin et Paris, tout comme dans les dernières décennies, le logement informel est devenu un trait particulier de Nairobi et de Johannesburg.(...)
Olumuyiwa Adegun, chercheur en résidence 2016, présente ses recherches : Les villes d’Europe au XIXe siècle, à l’instar des villes d’Afrique aujourd’hui, ont souffert de graves problèmes de logement. Les bidonvilles ont marqué Berlin et Paris, tout comme dans les dernières décennies, le logement informel est devenu un trait particulier de Nairobi et de Johannesburg.(...)
Localisation:
Maison Shaughnessy
Maison Shaughnessy
Date:
4 août 2016, 18h
4 août 2016, 18h
Titre:
Séminaire de chercheur en résidence : Olumuyiwa Adegun
Actions:
Description:
Olumuyiwa Adegun, chercheur en résidence 2016, présente ses recherches : Les villes d’Europe au XIXe siècle, à l’instar des villes d’Afrique aujourd’hui, ont souffert de graves problèmes de logement. Les bidonvilles ont marqué Berlin et Paris, tout comme dans les dernières décennies, le logement informel est devenu un trait particulier de Nairobi et de Johannesburg.(...)
Séminaire de chercheur en résidence : Olumuyiwa Adegun
Actions:
Description:
Olumuyiwa Adegun, chercheur en résidence 2016, présente ses recherches : Les villes d’Europe au XIXe siècle, à l’instar des villes d’Afrique aujourd’hui, ont souffert de graves problèmes de logement. Les bidonvilles ont marqué Berlin et Paris, tout comme dans les dernières décennies, le logement informel est devenu un trait particulier de Nairobi et de Johannesburg.(...)
Classification:
événements
événements
Date:
4 août 2016
18h
4 août 2016
18h
Localisation:
Maison Shaughnessy
Maison Shaughnessy
Classification:
documents textuels
documents textuels
Numéro de référence:
DR2012:0012:110:002
Description:
Assorted publications, including the spring and fall 1997 issues of D.A.P., the spring 1998 issue of Bookforum, a brochure from the Canadian Cultural Centre in Paris, and four copies of the exhibition booklet for Melvin Charney: parcours de la réinvention
DR2012:0012:110:002
Description:
Assorted publications, including the spring and fall 1997 issues of D.A.P., the spring 1998 issue of Bookforum, a brochure from the Canadian Cultural Centre in Paris, and four copies of the exhibition booklet for Melvin Charney: parcours de la réinvention
Personnes et institutions:
Date:
1997-1998
1997-1998
Titre:
Press clippings related to exhibition "Melvin Charney, l'avènement de l'événement, paraboles" (1997-1998)
Actions:
DR2012:0012:110:002
Description:
Assorted publications, including the spring and fall 1997 issues of D.A.P., the spring 1998 issue of Bookforum, a brochure from the Canadian Cultural Centre in Paris, and four copies of the exhibition booklet for Melvin Charney: parcours de la réinvention
Press clippings related to exhibition "Melvin Charney, l'avènement de l'événement, paraboles" (1997-1998)
Actions:
DR2012:0012:110:002
Description:
Assorted publications, including the spring and fall 1997 issues of D.A.P., the spring 1998 issue of Bookforum, a brochure from the Canadian Cultural Centre in Paris, and four copies of the exhibition booklet for Melvin Charney: parcours de la réinvention
Classification:
documents textuels
documents textuels
Date:
1997-1998
1997-1998
Personnes et institutions:
Classification:
documents textuels
documents textuels
Numéro de référence:
PHCON2002:0016:004:072
Description:
Letter is in French.
PHCON2002:0016:004:072
Description:
Letter is in French.
Personnes et institutions:
Date:
7 October 1976
7 October 1976
Titre:
Letter from Gordon Matta-Clark to Monsieur Diamy
Actions:
PHCON2002:0016:004:072
Description:
Letter is in French.
Letter from Gordon Matta-Clark to Monsieur Diamy
Actions:
PHCON2002:0016:004:072
Description:
Letter is in French.
Classification:
documents textuels
documents textuels
Date:
7 October 1976
7 October 1976
Personnes et institutions:
Classification:
documents textuels
documents textuels
Numéro de référence:
ARCH158571
Description:
La chemise contient : 1 exemplaire de la publication La Maison de Dieu, no 63, Bâtir et aménager les églises, Paris, Les Éditions du Cerf, 1960; 1 exemplaire de la publication Structures Art Chrétien, no 43-44, Les églises nouvelles au Canada.
ARCH158571
Description:
La chemise contient : 1 exemplaire de la publication La Maison de Dieu, no 63, Bâtir et aménager les églises, Paris, Les Éditions du Cerf, 1960; 1 exemplaire de la publication Structures Art Chrétien, no 43-44, Les églises nouvelles au Canada.
Personnes et institutions:
Date:
1960, 1966
1960, 1966
Titre:
La Maison de Dieu, Structures Art Chrétien
Actions:
ARCH158571
Description:
La chemise contient : 1 exemplaire de la publication La Maison de Dieu, no 63, Bâtir et aménager les églises, Paris, Les Éditions du Cerf, 1960; 1 exemplaire de la publication Structures Art Chrétien, no 43-44, Les églises nouvelles au Canada.
La Maison de Dieu, Structures Art Chrétien
Actions:
ARCH158571
Description:
La chemise contient : 1 exemplaire de la publication La Maison de Dieu, no 63, Bâtir et aménager les églises, Paris, Les Éditions du Cerf, 1960; 1 exemplaire de la publication Structures Art Chrétien, no 43-44, Les églises nouvelles au Canada.
Classification:
documents textuels
documents textuels
Date:
1960, 1966
1960, 1966
Personnes et institutions:
Titre:
Orsay - 1927-1930
Orsay - 1927-1930
Actions:
Numéro de référence:
PH1986:0900.05
Description:
Album PH1986.0900.05 comprises 41 photographs of the building located at 89 Quai D'Orsay (and rue Cognacq-Jay) in Paris, France (1927-1930), designed by Michel Roux-Spitz. Photographs include views of the interior and exterior, the garden terraces, inner courtyard (with opum incertum earthenware wall-coverings) and views of the building site. Pierre d'Hauteville (stone), lighting by Perzel, ironwork by Szetlak, stained-glass by Barillet and glass by Saint-Gobain are mentioned in captions. Photographs also show exterior and interior views of the building at 11, boulevard Montparnasse in Paris, France.
PH1986:0900.05
Description:
Album PH1986.0900.05 comprises 41 photographs of the building located at 89 Quai D'Orsay (and rue Cognacq-Jay) in Paris, France (1927-1930), designed by Michel Roux-Spitz. Photographs include views of the interior and exterior, the garden terraces, inner courtyard (with opum incertum earthenware wall-coverings) and views of the building site. Pierre d'Hauteville (stone), lighting by Perzel, ironwork by Szetlak, stained-glass by Barillet and glass by Saint-Gobain are mentioned in captions. Photographs also show exterior and interior views of the building at 11, boulevard Montparnasse in Paris, France.
Personnes et institutions:
Sujet:
architecture, ornement
architecture, ornement
Date:
1927-1930
1927-1930
Titre:
Orsay - 1927-1930
Actions:
PH1986:0900.05
Description:
Album PH1986.0900.05 comprises 41 photographs of the building located at 89 Quai D'Orsay (and rue Cognacq-Jay) in Paris, France (1927-1930), designed by Michel Roux-Spitz. Photographs include views of the interior and exterior, the garden terraces, inner courtyard (with opum incertum earthenware wall-coverings) and views of the building site. Pierre d'Hauteville (stone), lighting by Perzel, ironwork by Szetlak, stained-glass by Barillet and glass by Saint-Gobain are mentioned in captions. Photographs also show exterior and interior views of the building at 11, boulevard Montparnasse in Paris, France.
Orsay - 1927-1930
Actions:
PH1986:0900.05
Description:
Album PH1986.0900.05 comprises 41 photographs of the building located at 89 Quai D'Orsay (and rue Cognacq-Jay) in Paris, France (1927-1930), designed by Michel Roux-Spitz. Photographs include views of the interior and exterior, the garden terraces, inner courtyard (with opum incertum earthenware wall-coverings) and views of the building site. Pierre d'Hauteville (stone), lighting by Perzel, ironwork by Szetlak, stained-glass by Barillet and glass by Saint-Gobain are mentioned in captions. Photographs also show exterior and interior views of the building at 11, boulevard Montparnasse in Paris, France.
Date:
1927-1930
1927-1930
Personnes et institutions:
Sujet:
architecture, ornement
architecture, ornement
Classification:
archives
Niveau de description archivistique:
Fonds
archives
Niveau de description archivistique:
Fonds
Titre:
Fonds Melvin Charney
Fonds Melvin Charney
Numéro de référence:
AP041
Résumé:
The Melvin Charney fonds documents Charney's career from the 1950s to the 2012 over 70 architectural and artistics projects, records related to exhibitions he designed, exhibition in which his projects were presented, his teaching activities, and his writings. The fonds contains a considerable amount of textual records, architectural drawings, photographic materials, some models, and a small number of artefacts related to his projects.
AP041
Résumé:
The Melvin Charney fonds documents Charney's career from the 1950s to the 2012 over 70 architectural and artistics projects, records related to exhibitions he designed, exhibition in which his projects were presented, his teaching activities, and his writings. The fonds contains a considerable amount of textual records, architectural drawings, photographic materials, some models, and a small number of artefacts related to his projects.
Personnes et institutions:
Date:
1947-2012
1947-2012
Titre:
Fonds Melvin Charney
Actions:
AP041
Résumé:
The Melvin Charney fonds documents Charney's career from the 1950s to the 2012 over 70 architectural and artistics projects, records related to exhibitions he designed, exhibition in which his projects were presented, his teaching activities, and his writings. The fonds contains a considerable amount of textual records, architectural drawings, photographic materials, some models, and a small number of artefacts related to his projects.
Fonds Melvin Charney
Actions:
AP041
Résumé:
The Melvin Charney fonds documents Charney's career from the 1950s to the 2012 over 70 architectural and artistics projects, records related to exhibitions he designed, exhibition in which his projects were presented, his teaching activities, and his writings. The fonds contains a considerable amount of textual records, architectural drawings, photographic materials, some models, and a small number of artefacts related to his projects.
Classification:
archives
Niveau de description archivistique:
Fonds
archives
Niveau de description archivistique:
Fonds
Date:
1947-2012
1947-2012
Personnes et institutions:
Classification:
archives
Niveau de description archivistique:
Collection
archives
Niveau de description archivistique:
Collection
Titre:
Collection Rohault de Fleury
Collection Rohault de Fleury
Numéro de référence:
CI001
Résumé:
The Rohault de Fleury collection documents the work of three generations of French architects, Hubert, his son Charles, and his grandson Georges, spanning from the early 18th to late 19th century. The collection is extremely varied encompassing both private and government commissions and including domestic work, institutional buildings, commercial buildings, urban planning, and student work from both the École des beaux-arts and the École polytechnique, and archaeological studies. Stylistically, the projects incorporate the two dominant contemporary directions in French architecture - functionalism as advocated by Jean-Nicolas-Louis Durand and the classicism of the École des beaux-arts.
CI001
Résumé:
The Rohault de Fleury collection documents the work of three generations of French architects, Hubert, his son Charles, and his grandson Georges, spanning from the early 18th to late 19th century. The collection is extremely varied encompassing both private and government commissions and including domestic work, institutional buildings, commercial buildings, urban planning, and student work from both the École des beaux-arts and the École polytechnique, and archaeological studies. Stylistically, the projects incorporate the two dominant contemporary directions in French architecture - functionalism as advocated by Jean-Nicolas-Louis Durand and the classicism of the École des beaux-arts.
Personnes et institutions:
Date:
1717-[1884]
1717-[1884]
Titre:
Collection Rohault de Fleury
CI001
Résumé:
The Rohault de Fleury collection documents the work of three generations of French architects, Hubert, his son Charles, and his grandson Georges, spanning from the early 18th to late 19th century. The collection is extremely varied encompassing both private and government commissions and including domestic work, institutional buildings, commercial buildings, urban planning, and student work from both the École des beaux-arts and the École polytechnique, and archaeological studies. Stylistically, the projects incorporate the two dominant contemporary directions in French architecture - functionalism as advocated by Jean-Nicolas-Louis Durand and the classicism of the École des beaux-arts.
Collection Rohault de Fleury
CI001
Résumé:
The Rohault de Fleury collection documents the work of three generations of French architects, Hubert, his son Charles, and his grandson Georges, spanning from the early 18th to late 19th century. The collection is extremely varied encompassing both private and government commissions and including domestic work, institutional buildings, commercial buildings, urban planning, and student work from both the École des beaux-arts and the École polytechnique, and archaeological studies. Stylistically, the projects incorporate the two dominant contemporary directions in French architecture - functionalism as advocated by Jean-Nicolas-Louis Durand and the classicism of the École des beaux-arts.
Classification:
archives
Niveau de description archivistique:
Collection 1
archives
Niveau de description archivistique:
Collection 1
Date:
1717-[1884]
1717-[1884]
Personnes et institutions:


