


5847 Résultats
Niveau de description archivistique:
Sous-série
Sous-série
Titre:
National Capital Commission
National Capital Commission
Numéro de référence:
AP058.S1.SS2
Description:
This subseries documents Blanche Lemco van Ginkel’s involvement as a member of the committee at the National Capital Commission (NCC). She was participating in the commission reorganization, the membership administration, the strategic overview of the commission, and the NCC planning policies for the National Capital Region. Through the NCC, Mrs. van Ginkel was an active member of the Advisory Committee on Design, where were discussed and studied National Capital Region’s issues of urban planning, architecture projects and other subjects of interest, among them the LeBreton Flats, Rideau Centre, Ottawa Airport, Carleton Rapid Transit, Greenbelt area, Gatineau Park, Mont-Bleu Municipal Sports Complex, Victoria Island, Cartier Square, Saint-Laurent Shopping Centre, solar heating, Chaudière Bridge, House of Commons TV and Broadcasting Operations Centre, Ottawa Health Science Centre, New Saudi Arabia Embassy, Ottawa Health Sciences Centre, Montcalm West/Tache project, National Gallery, Canlands project, Highway 16, Gatineau Rivers, federal land use, Parliamentary Precinct, etc. The subseries contains correspondence, agendas, brochures, papers, notes, reports, minutes, studies, memoranda, newsletters, and a few publications from the Senate and the House of Commons, dating from 1970 to 1983. It contains as well a few design development drawings of the Saudi Arabia Embassy and a reproduction map of Ottawa-Hull's waterfront.
AP058.S1.SS2
Description:
This subseries documents Blanche Lemco van Ginkel’s involvement as a member of the committee at the National Capital Commission (NCC). She was participating in the commission reorganization, the membership administration, the strategic overview of the commission, and the NCC planning policies for the National Capital Region. Through the NCC, Mrs. van Ginkel was an active member of the Advisory Committee on Design, where were discussed and studied National Capital Region’s issues of urban planning, architecture projects and other subjects of interest, among them the LeBreton Flats, Rideau Centre, Ottawa Airport, Carleton Rapid Transit, Greenbelt area, Gatineau Park, Mont-Bleu Municipal Sports Complex, Victoria Island, Cartier Square, Saint-Laurent Shopping Centre, solar heating, Chaudière Bridge, House of Commons TV and Broadcasting Operations Centre, Ottawa Health Science Centre, New Saudi Arabia Embassy, Ottawa Health Sciences Centre, Montcalm West/Tache project, National Gallery, Canlands project, Highway 16, Gatineau Rivers, federal land use, Parliamentary Precinct, etc. The subseries contains correspondence, agendas, brochures, papers, notes, reports, minutes, studies, memoranda, newsletters, and a few publications from the Senate and the House of Commons, dating from 1970 to 1983. It contains as well a few design development drawings of the Saudi Arabia Embassy and a reproduction map of Ottawa-Hull's waterfront.
Personnes et institutions:
Date:
1970-1983
1970-1983
Titre:
National Capital Commission
Actions:
AP058.S1.SS2
Description:
This subseries documents Blanche Lemco van Ginkel’s involvement as a member of the committee at the National Capital Commission (NCC). She was participating in the commission reorganization, the membership administration, the strategic overview of the commission, and the NCC planning policies for the National Capital Region. Through the NCC, Mrs. van Ginkel was an active member of the Advisory Committee on Design, where were discussed and studied National Capital Region’s issues of urban planning, architecture projects and other subjects of interest, among them the LeBreton Flats, Rideau Centre, Ottawa Airport, Carleton Rapid Transit, Greenbelt area, Gatineau Park, Mont-Bleu Municipal Sports Complex, Victoria Island, Cartier Square, Saint-Laurent Shopping Centre, solar heating, Chaudière Bridge, House of Commons TV and Broadcasting Operations Centre, Ottawa Health Science Centre, New Saudi Arabia Embassy, Ottawa Health Sciences Centre, Montcalm West/Tache project, National Gallery, Canlands project, Highway 16, Gatineau Rivers, federal land use, Parliamentary Precinct, etc. The subseries contains correspondence, agendas, brochures, papers, notes, reports, minutes, studies, memoranda, newsletters, and a few publications from the Senate and the House of Commons, dating from 1970 to 1983. It contains as well a few design development drawings of the Saudi Arabia Embassy and a reproduction map of Ottawa-Hull's waterfront.
National Capital Commission
Actions:
AP058.S1.SS2
Description:
This subseries documents Blanche Lemco van Ginkel’s involvement as a member of the committee at the National Capital Commission (NCC). She was participating in the commission reorganization, the membership administration, the strategic overview of the commission, and the NCC planning policies for the National Capital Region. Through the NCC, Mrs. van Ginkel was an active member of the Advisory Committee on Design, where were discussed and studied National Capital Region’s issues of urban planning, architecture projects and other subjects of interest, among them the LeBreton Flats, Rideau Centre, Ottawa Airport, Carleton Rapid Transit, Greenbelt area, Gatineau Park, Mont-Bleu Municipal Sports Complex, Victoria Island, Cartier Square, Saint-Laurent Shopping Centre, solar heating, Chaudière Bridge, House of Commons TV and Broadcasting Operations Centre, Ottawa Health Science Centre, New Saudi Arabia Embassy, Ottawa Health Sciences Centre, Montcalm West/Tache project, National Gallery, Canlands project, Highway 16, Gatineau Rivers, federal land use, Parliamentary Precinct, etc. The subseries contains correspondence, agendas, brochures, papers, notes, reports, minutes, studies, memoranda, newsletters, and a few publications from the Senate and the House of Commons, dating from 1970 to 1983. It contains as well a few design development drawings of the Saudi Arabia Embassy and a reproduction map of Ottawa-Hull's waterfront.
Niveau de description archivistique:
Subseries
Subseries
Date:
1970-1983
1970-1983
Personnes et institutions:
Classification:
articles
articles
Titre:
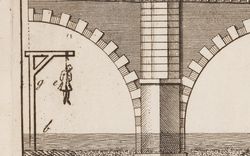
Pendre l’architecte
Pendre l’architecte
Actions:
Dossier:
Architecture de l’invocation
Architecture de l’invocation
Mot(s)-clé(s):
Angleterre, jardin, Londres, New Principles of Gardening, pont de Westminster, satire
Angleterre, jardin, Londres, New Principles of Gardening, pont de Westminster, satire
Publié:
2 février 2011
2 février 2011
Dossier:
Architecture de l’invocation
Architecture de l’invocation
Classification:
dessins, documents textuels, oeuvres d'art
dessins, documents textuels, oeuvres d'art
Actions:
Numéro de référence:
DR1982:0125 V:001-016
Description:
- The fourteen drawings depict six designs for the coronation arch of Alberto I, two designs for a structure resembling a mausoleum set into a monumental staircase, a design for a fountain supporting the coats of arms of Alberto I, and city views, including a view of a bridge culminating in a giant pavilion. The two photomechanical prints show a plan of Durham Cathedral and a design for a lion which is partly torn off.
DR1982:0125 V:001-016
Description:
- The fourteen drawings depict six designs for the coronation arch of Alberto I, two designs for a structure resembling a mausoleum set into a monumental staircase, a design for a fountain supporting the coats of arms of Alberto I, and city views, including a view of a bridge culminating in a giant pavilion. The two photomechanical prints show a plan of Durham Cathedral and a design for a lion which is partly torn off.
Personnes et institutions:
Sujet:
architecture
architecture
Date:
second half of the 19th century
second half of the 19th century
Titre:
Fourteen sketches for buildings and monuments honouring Alberto I, and two prints
Actions:
DR1982:0125 V:001-016
Description:
- The fourteen drawings depict six designs for the coronation arch of Alberto I, two designs for a structure resembling a mausoleum set into a monumental staircase, a design for a fountain supporting the coats of arms of Alberto I, and city views, including a view of a bridge culminating in a giant pavilion. The two photomechanical prints show a plan of Durham Cathedral and a design for a lion which is partly torn off.
Fourteen sketches for buildings and monuments honouring Alberto I, and two prints
Actions:
DR1982:0125 V:001-016
Description:
- The fourteen drawings depict six designs for the coronation arch of Alberto I, two designs for a structure resembling a mausoleum set into a monumental staircase, a design for a fountain supporting the coats of arms of Alberto I, and city views, including a view of a bridge culminating in a giant pavilion. The two photomechanical prints show a plan of Durham Cathedral and a design for a lion which is partly torn off.
Classification:
dessins, documents textuels, oeuvres d'art
dessins, documents textuels, oeuvres d'art
Date:
second half of the 19th century
second half of the 19th century
Personnes et institutions:
Sujet:
architecture
architecture
Classification:
photographies
photographies
Actions:
Numéro de référence:
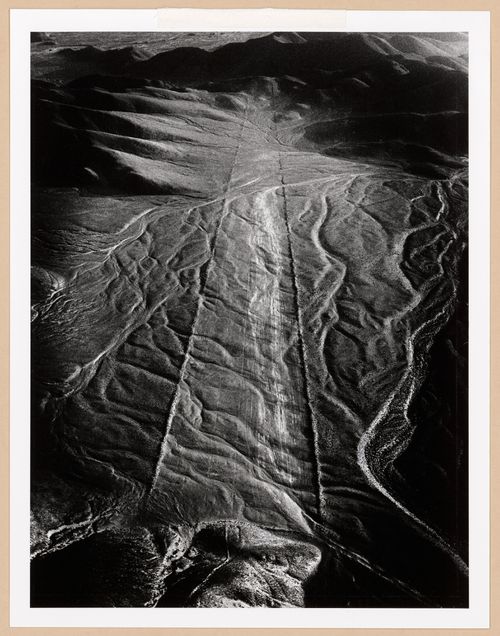
PH1980:1187
PH1980:1187
Personnes et institutions:
Sujet:
ingénierie, sculpture, topographique
ingénierie, sculpture, topographique
Date:
1979
1979
Classification:
photographies
photographies
Date:
1979
1979
Personnes et institutions:
Sujet:
ingénierie, sculpture, topographique
ingénierie, sculpture, topographique
Classification:
photographies
photographies
Numéro de référence:
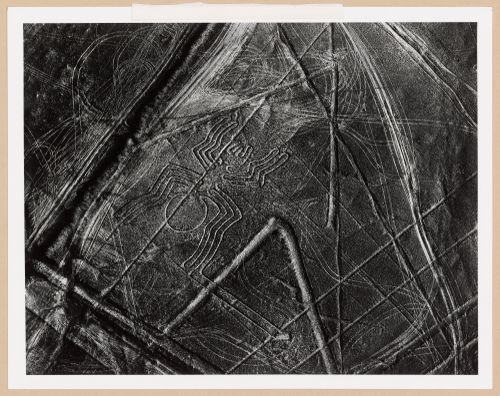
PH1980:1188
PH1980:1188
Personnes et institutions:
Sujet:
ingénierie, sculpture, topographique
ingénierie, sculpture, topographique
Date:
1979
1979
Classification:
photographies
photographies
Date:
1979
1979
Personnes et institutions:
Sujet:
ingénierie, sculpture, topographique
ingénierie, sculpture, topographique
Classification:
photographies
photographies
Actions:
Numéro de référence:
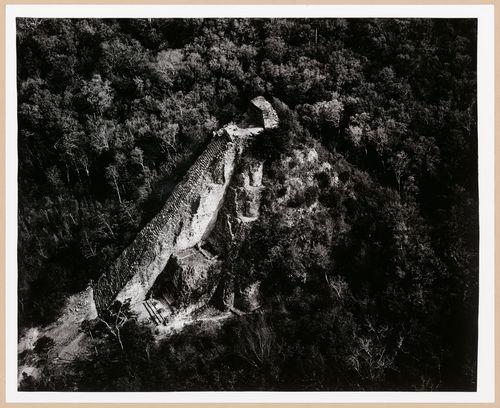
PH1984:0099
PH1984:0099
Personnes et institutions:
Sujet:
architecture, topographique
architecture, topographique
Date:
1982
1982
Classification:
photographies
photographies
Date:
1982
1982
Personnes et institutions:
Sujet:
architecture, topographique
architecture, topographique
Classification:
photographies
photographies
Actions:
Numéro de référence:
PH1985:0682
PH1985:0682
Personnes et institutions:
Sujet:
architecture
architecture
Date:
1983
1983
Classification:
photographies
photographies
Date:
1983
1983
Personnes et institutions:
Sujet:
architecture
architecture
Classification:
photographies
photographies
Numéro de référence:
PH1985:0683
PH1985:0683
Personnes et institutions:
Sujet:
architecture
architecture
Date:
1984
1984
Classification:
photographies
photographies
Date:
1984
1984
Personnes et institutions:
Sujet:
architecture
architecture
Classification:
photographies
photographies
Actions:
Numéro de référence:
PH1984:0097
PH1984:0097
Personnes et institutions:
Sujet:
ingénierie, sculpture, topographique
ingénierie, sculpture, topographique
Date:
1979
1979
Classification:
photographies
photographies
Date:
1979
1979
Personnes et institutions:
Sujet:
ingénierie, sculpture, topographique
ingénierie, sculpture, topographique
Classification:
photographies
photographies
Actions:
Numéro de référence:
PH1984:0098
PH1984:0098
Personnes et institutions:
Sujet:
ingénierie, sculpture, topographique
ingénierie, sculpture, topographique
Date:
1979
1979
Classification:
photographies
photographies
Date:
1979
1979
Personnes et institutions:
Sujet:
ingénierie, sculpture, topographique
ingénierie, sculpture, topographique


