


9541 Résultats
Classification:
photographies
photographies
Actions:
Numéro de référence:
PH1982:0643:091
Description:
- This photograph was taken from the base of the White Pagoda [Bai Ta] (now also known as the White Dagoba), Western Garden [Xi Yuan] (now Beihai Park), Peking (now Beijing), China (Harris, p. 147). Jingshan [Hill of Commanding Views] (also known as Coal Hill [Meishan] and Prospect Hill) is visible at upper left to centre, and the Ta-kao hsuan Hall (now Dagaoxuan Dian) temple complex is visible from centre left to centre right.
PH1982:0643:091
Description:
- This photograph was taken from the base of the White Pagoda [Bai Ta] (now also known as the White Dagoba), Western Garden [Xi Yuan] (now Beihai Park), Peking (now Beijing), China (Harris, p. 147). Jingshan [Hill of Commanding Views] (also known as Coal Hill [Meishan] and Prospect Hill) is visible at upper left to centre, and the Ta-kao hsuan Hall (now Dagaoxuan Dian) temple complex is visible from centre left to centre right.
Personnes et institutions:
Sujet:
architecture, architecture de paysage
architecture, architecture de paysage
Date:
after 24 October 1860 and before 16 November 1860
after 24 October 1860 and before 16 November 1860
Titre:
View of Jingshan [Hill of Commanding Views] (also known as Coal Hill [Meishan] and Prospect Hill) and the Ta-kao hsuan Hall (now Dagaoxuan Dian) temple complex, Peking (now Beijing), China
Actions:
PH1982:0643:091
Description:
- This photograph was taken from the base of the White Pagoda [Bai Ta] (now also known as the White Dagoba), Western Garden [Xi Yuan] (now Beihai Park), Peking (now Beijing), China (Harris, p. 147). Jingshan [Hill of Commanding Views] (also known as Coal Hill [Meishan] and Prospect Hill) is visible at upper left to centre, and the Ta-kao hsuan Hall (now Dagaoxuan Dian) temple complex is visible from centre left to centre right.
View of Jingshan [Hill of Commanding Views] (also known as Coal Hill [Meishan] and Prospect Hill) and the Ta-kao hsuan Hall (now Dagaoxuan Dian) temple complex, Peking (now Beijing), China
Actions:
PH1982:0643:091
Description:
- This photograph was taken from the base of the White Pagoda [Bai Ta] (now also known as the White Dagoba), Western Garden [Xi Yuan] (now Beihai Park), Peking (now Beijing), China (Harris, p. 147). Jingshan [Hill of Commanding Views] (also known as Coal Hill [Meishan] and Prospect Hill) is visible at upper left to centre, and the Ta-kao hsuan Hall (now Dagaoxuan Dian) temple complex is visible from centre left to centre right.
Classification:
photographies
photographies
Date:
after 24 October 1860 and before 16 November 1860
after 24 October 1860 and before 16 November 1860
Personnes et institutions:
Sujet:
architecture, architecture de paysage
architecture, architecture de paysage
Classification:
événements
événements
Actions:
Description:
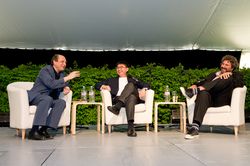
Reconnus pour leurs idées et projets novateurs, Greg Lynn et Yung Ho Chang abordent des questions d’importance vitale dans la pratique contemporaine. Les présentations individuelles de Lynn et de Chang sont suivies d’une conversation animée par le directeur du CCA, Mirko Zardini. La série Urgence témoigne de l’intérêt constant du CCA à explorer les questions cruciales(...)
Reconnus pour leurs idées et projets novateurs, Greg Lynn et Yung Ho Chang abordent des questions d’importance vitale dans la pratique contemporaine. Les présentations individuelles de Lynn et de Chang sont suivies d’une conversation animée par le directeur du CCA, Mirko Zardini. La série Urgence témoigne de l’intérêt constant du CCA à explorer les questions cruciales(...)
Date:
13 juin 2008
13 juin 2008
Titre:
Urgence 2008 : Greg Lynn et Yung Ho Chang
Actions:
Description:
Reconnus pour leurs idées et projets novateurs, Greg Lynn et Yung Ho Chang abordent des questions d’importance vitale dans la pratique contemporaine. Les présentations individuelles de Lynn et de Chang sont suivies d’une conversation animée par le directeur du CCA, Mirko Zardini. La série Urgence témoigne de l’intérêt constant du CCA à explorer les questions cruciales(...)
Urgence 2008 : Greg Lynn et Yung Ho Chang
Actions:
Description:
Reconnus pour leurs idées et projets novateurs, Greg Lynn et Yung Ho Chang abordent des questions d’importance vitale dans la pratique contemporaine. Les présentations individuelles de Lynn et de Chang sont suivies d’une conversation animée par le directeur du CCA, Mirko Zardini. La série Urgence témoigne de l’intérêt constant du CCA à explorer les questions cruciales(...)
Classification:
événements
événements
Date:
13 juin 2008
13 juin 2008
Niveau de description archivistique:
Sous-série
Sous-série
Numéro de référence:
AP207.S2.SS12
Description:
The sub-series documents the exhibition "Giardini Parchi Paesaggi. L’avventura delle idee in Toscana dall’Ottocento a oggi", curated by Pettena and presented at the Uffizi Gallery in Florence, in 1998. The exhibition focuses on landscape architecture and its historical development by using the example of Tuscany from the 19th century to present day. "This set out to illustrate a historical course of development that also entailed the consideration and reevaluation [sic] of the landscape that results from human activity [...] and extended as far as an analysis and presentation of the most modern theme parks of sculpture and environmental art." [1] The sub-series contains research material, such as photocopies of articles and books on landscape architecture, and reference photographs. The sub-series also contains texts for the publication and correspondence related to the planning of the exhibition. Source: [1] Gianni Pettena website, https://www.giannipettena.it/english/exhibitions/settings/ (last accessed 29 January 2020).
AP207.S2.SS12
Description:
The sub-series documents the exhibition "Giardini Parchi Paesaggi. L’avventura delle idee in Toscana dall’Ottocento a oggi", curated by Pettena and presented at the Uffizi Gallery in Florence, in 1998. The exhibition focuses on landscape architecture and its historical development by using the example of Tuscany from the 19th century to present day. "This set out to illustrate a historical course of development that also entailed the consideration and reevaluation [sic] of the landscape that results from human activity [...] and extended as far as an analysis and presentation of the most modern theme parks of sculpture and environmental art." [1] The sub-series contains research material, such as photocopies of articles and books on landscape architecture, and reference photographs. The sub-series also contains texts for the publication and correspondence related to the planning of the exhibition. Source: [1] Gianni Pettena website, https://www.giannipettena.it/english/exhibitions/settings/ (last accessed 29 January 2020).
Personnes et institutions:
Date:
circa 1998
circa 1998
Titre:
Giardini Parchi Paesaggi. L’avventura delle idee in Toscana dall’Ottocento a oggi (1998)
Actions:
AP207.S2.SS12
Description:
The sub-series documents the exhibition "Giardini Parchi Paesaggi. L’avventura delle idee in Toscana dall’Ottocento a oggi", curated by Pettena and presented at the Uffizi Gallery in Florence, in 1998. The exhibition focuses on landscape architecture and its historical development by using the example of Tuscany from the 19th century to present day. "This set out to illustrate a historical course of development that also entailed the consideration and reevaluation [sic] of the landscape that results from human activity [...] and extended as far as an analysis and presentation of the most modern theme parks of sculpture and environmental art." [1] The sub-series contains research material, such as photocopies of articles and books on landscape architecture, and reference photographs. The sub-series also contains texts for the publication and correspondence related to the planning of the exhibition. Source: [1] Gianni Pettena website, https://www.giannipettena.it/english/exhibitions/settings/ (last accessed 29 January 2020).
Giardini Parchi Paesaggi. L’avventura delle idee in Toscana dall’Ottocento a oggi (1998)
Actions:
AP207.S2.SS12
Description:
The sub-series documents the exhibition "Giardini Parchi Paesaggi. L’avventura delle idee in Toscana dall’Ottocento a oggi", curated by Pettena and presented at the Uffizi Gallery in Florence, in 1998. The exhibition focuses on landscape architecture and its historical development by using the example of Tuscany from the 19th century to present day. "This set out to illustrate a historical course of development that also entailed the consideration and reevaluation [sic] of the landscape that results from human activity [...] and extended as far as an analysis and presentation of the most modern theme parks of sculpture and environmental art." [1] The sub-series contains research material, such as photocopies of articles and books on landscape architecture, and reference photographs. The sub-series also contains texts for the publication and correspondence related to the planning of the exhibition. Source: [1] Gianni Pettena website, https://www.giannipettena.it/english/exhibitions/settings/ (last accessed 29 January 2020).
Niveau de description archivistique:
Subseries
Subseries
Date:
circa 1998
circa 1998
Personnes et institutions:
Niveau de description archivistique:
Projet
Projet
Numéro de référence:
AP166.S1.1990.PR2
Description:
This file documents the executed project for the Prospecta Toyama '92 Observatory Tower in Imizu, Toyama, Japan. Like the Galaxy Toyama Gymnasium, this project was designed in conjunction with the 1st Japan Expo Toyama in 1992. The 30 x 32 x 32 metre structure, built at the top of a 61,2 metre hill, serves as a platform to observe the surrounding landscape. The centre court is designed and equipped for the creation of a performance with sound, light and fog. The file is chiefly composed of design development and presentation drawings but includes some conceptual drawings and material related to theme development. There are also site plans and information about the 1st Japan Expo Toyama 1992. There is a small amount of correspondence in the form of facsimile transmissions. Working drawings include a set of structural drawings. Presentation material includes a model and bound copies and drafts of proposals. There are some digital prints of computer-generated perspectives, one in the form of a presentation panel. There is also some documentation for the development of the name and logo for the structure. A small album contains photographs of the built work. There is some promotional material for the tower and for the park in which it is situated. There are also clippings from published documents. Material in this file was produced between 1990 and 1993. .
AP166.S1.1990.PR2
Description:
This file documents the executed project for the Prospecta Toyama '92 Observatory Tower in Imizu, Toyama, Japan. Like the Galaxy Toyama Gymnasium, this project was designed in conjunction with the 1st Japan Expo Toyama in 1992. The 30 x 32 x 32 metre structure, built at the top of a 61,2 metre hill, serves as a platform to observe the surrounding landscape. The centre court is designed and equipped for the creation of a performance with sound, light and fog. The file is chiefly composed of design development and presentation drawings but includes some conceptual drawings and material related to theme development. There are also site plans and information about the 1st Japan Expo Toyama 1992. There is a small amount of correspondence in the form of facsimile transmissions. Working drawings include a set of structural drawings. Presentation material includes a model and bound copies and drafts of proposals. There are some digital prints of computer-generated perspectives, one in the form of a presentation panel. There is also some documentation for the development of the name and logo for the structure. A small album contains photographs of the built work. There is some promotional material for the tower and for the park in which it is situated. There are also clippings from published documents. Material in this file was produced between 1990 and 1993. .
Personnes et institutions:
Date:
1990-1993
1990-1993
Titre:
Prospecta Toyama '92 Observatory Tower, Imizu, Japan (1990-1993)
Actions:
AP166.S1.1990.PR2
Description:
This file documents the executed project for the Prospecta Toyama '92 Observatory Tower in Imizu, Toyama, Japan. Like the Galaxy Toyama Gymnasium, this project was designed in conjunction with the 1st Japan Expo Toyama in 1992. The 30 x 32 x 32 metre structure, built at the top of a 61,2 metre hill, serves as a platform to observe the surrounding landscape. The centre court is designed and equipped for the creation of a performance with sound, light and fog. The file is chiefly composed of design development and presentation drawings but includes some conceptual drawings and material related to theme development. There are also site plans and information about the 1st Japan Expo Toyama 1992. There is a small amount of correspondence in the form of facsimile transmissions. Working drawings include a set of structural drawings. Presentation material includes a model and bound copies and drafts of proposals. There are some digital prints of computer-generated perspectives, one in the form of a presentation panel. There is also some documentation for the development of the name and logo for the structure. A small album contains photographs of the built work. There is some promotional material for the tower and for the park in which it is situated. There are also clippings from published documents. Material in this file was produced between 1990 and 1993. .
Prospecta Toyama '92 Observatory Tower, Imizu, Japan (1990-1993)
Actions:
AP166.S1.1990.PR2
Description:
This file documents the executed project for the Prospecta Toyama '92 Observatory Tower in Imizu, Toyama, Japan. Like the Galaxy Toyama Gymnasium, this project was designed in conjunction with the 1st Japan Expo Toyama in 1992. The 30 x 32 x 32 metre structure, built at the top of a 61,2 metre hill, serves as a platform to observe the surrounding landscape. The centre court is designed and equipped for the creation of a performance with sound, light and fog. The file is chiefly composed of design development and presentation drawings but includes some conceptual drawings and material related to theme development. There are also site plans and information about the 1st Japan Expo Toyama 1992. There is a small amount of correspondence in the form of facsimile transmissions. Working drawings include a set of structural drawings. Presentation material includes a model and bound copies and drafts of proposals. There are some digital prints of computer-generated perspectives, one in the form of a presentation panel. There is also some documentation for the development of the name and logo for the structure. A small album contains photographs of the built work. There is some promotional material for the tower and for the park in which it is situated. There are also clippings from published documents. Material in this file was produced between 1990 and 1993. .
Niveau de description archivistique:
project
project
Date:
1990-1993
1990-1993
Personnes et institutions:
Niveau de description archivistique:
Projet
Projet
Numéro de référence:
AP046.S1.1983.PR02
Description:
This project documents Rose’s involvement with the design phase of the Old Port of Montreal Master Plan, Montréal, Québec and consists mainly of sketches, studies and presentation drawings for the redevelopment project with very few as built or architectural plans. The project materials reflect a Romantic design aesthetic and landscape development through numerous architectural design drawings for public amenities such as park benches, pedestrian walkways, various lighting sources, pavilions and fountains. This project also includes some of Rose’s submissions to the Faubourg Quebec development project which ran concurrent with the Old Port project. For the redevelopment of the Old Port of Montréal, Master Plan, Rose worked with the following firms: Cardinal Hardy e Associes, Chan Krieger & Associates, and Jodoin Lamarre Pratt. Rose was awarded a Progressive Architecture Urban Design Award (1992) and a Prix d’excellence for Urban Design from the Ordre des architectes du Québec (1993) for the realization of this urban project. The textual records in this project include budgets, correspondence, consultation documents, and intra office communiques as well as extensive research material on the history of the Old Port of Montreal including reproductions of historical photographs. The photographs in this project largely reflect the condition of the Old Port and Rue de la Commune prior to redevelopment and were used for reference and in presentation materials.
AP046.S1.1983.PR02
Description:
This project documents Rose’s involvement with the design phase of the Old Port of Montreal Master Plan, Montréal, Québec and consists mainly of sketches, studies and presentation drawings for the redevelopment project with very few as built or architectural plans. The project materials reflect a Romantic design aesthetic and landscape development through numerous architectural design drawings for public amenities such as park benches, pedestrian walkways, various lighting sources, pavilions and fountains. This project also includes some of Rose’s submissions to the Faubourg Quebec development project which ran concurrent with the Old Port project. For the redevelopment of the Old Port of Montréal, Master Plan, Rose worked with the following firms: Cardinal Hardy e Associes, Chan Krieger & Associates, and Jodoin Lamarre Pratt. Rose was awarded a Progressive Architecture Urban Design Award (1992) and a Prix d’excellence for Urban Design from the Ordre des architectes du Québec (1993) for the realization of this urban project. The textual records in this project include budgets, correspondence, consultation documents, and intra office communiques as well as extensive research material on the history of the Old Port of Montreal including reproductions of historical photographs. The photographs in this project largely reflect the condition of the Old Port and Rue de la Commune prior to redevelopment and were used for reference and in presentation materials.
Personnes et institutions:
Date:
1983-1992
1983-1992
Titre:
Old Port of Montreal Master Plan, Montréal, Québec
Actions:
AP046.S1.1983.PR02
Description:
This project documents Rose’s involvement with the design phase of the Old Port of Montreal Master Plan, Montréal, Québec and consists mainly of sketches, studies and presentation drawings for the redevelopment project with very few as built or architectural plans. The project materials reflect a Romantic design aesthetic and landscape development through numerous architectural design drawings for public amenities such as park benches, pedestrian walkways, various lighting sources, pavilions and fountains. This project also includes some of Rose’s submissions to the Faubourg Quebec development project which ran concurrent with the Old Port project. For the redevelopment of the Old Port of Montréal, Master Plan, Rose worked with the following firms: Cardinal Hardy e Associes, Chan Krieger & Associates, and Jodoin Lamarre Pratt. Rose was awarded a Progressive Architecture Urban Design Award (1992) and a Prix d’excellence for Urban Design from the Ordre des architectes du Québec (1993) for the realization of this urban project. The textual records in this project include budgets, correspondence, consultation documents, and intra office communiques as well as extensive research material on the history of the Old Port of Montreal including reproductions of historical photographs. The photographs in this project largely reflect the condition of the Old Port and Rue de la Commune prior to redevelopment and were used for reference and in presentation materials.
Old Port of Montreal Master Plan, Montréal, Québec
Actions:
AP046.S1.1983.PR02
Description:
This project documents Rose’s involvement with the design phase of the Old Port of Montreal Master Plan, Montréal, Québec and consists mainly of sketches, studies and presentation drawings for the redevelopment project with very few as built or architectural plans. The project materials reflect a Romantic design aesthetic and landscape development through numerous architectural design drawings for public amenities such as park benches, pedestrian walkways, various lighting sources, pavilions and fountains. This project also includes some of Rose’s submissions to the Faubourg Quebec development project which ran concurrent with the Old Port project. For the redevelopment of the Old Port of Montréal, Master Plan, Rose worked with the following firms: Cardinal Hardy e Associes, Chan Krieger & Associates, and Jodoin Lamarre Pratt. Rose was awarded a Progressive Architecture Urban Design Award (1992) and a Prix d’excellence for Urban Design from the Ordre des architectes du Québec (1993) for the realization of this urban project. The textual records in this project include budgets, correspondence, consultation documents, and intra office communiques as well as extensive research material on the history of the Old Port of Montreal including reproductions of historical photographs. The photographs in this project largely reflect the condition of the Old Port and Rue de la Commune prior to redevelopment and were used for reference and in presentation materials.
Niveau de description archivistique:
Project
Project
Date:
1983-1992
1983-1992
Personnes et institutions:
Niveau de description archivistique:
Projet
Projet
Numéro de référence:
AP056.S1.1991.PR03
Description:
This project series documents planning for the Westnor Development Project, later called Wittington Place, in North York, Ontario from 1991-1997. The office identified the project number as 9106. This project consisted of a competition entry to develop the area above Highway 401 next to Yonge Street. The large plot of land would be a mix of residential, retail, hotel, office and outdoor spaces. The competition also called for the creation of a sports arena, Canada Coliseum, to be used for professional basketball and hockey. This entry was proposed by New York based firm Ehrenkrantz Eckstut and Whitelaw Architects, working with KPMB, among others.[1] The development was to be carried out in multiple phases, divided by city blocks. The drawings present different schemes for this development, most of which include a large park at its centre. This project was never built. The project is recorded through drawings and a site plan painting dating from 1991-1997. The large part of these drawings are originals and include sketches, model drawings, site plans and surveys, elevations, sections, perspectives and axonometric drawings. These drawings focus primarily on the development of the area as a whole and less on individual buildings. [1] Mark Osbaldeston, Unbuilt Toronto 2: More of the City That Might Have Been (Toronto: Dundurn Press, 2001), 160.
AP056.S1.1991.PR03
Description:
This project series documents planning for the Westnor Development Project, later called Wittington Place, in North York, Ontario from 1991-1997. The office identified the project number as 9106. This project consisted of a competition entry to develop the area above Highway 401 next to Yonge Street. The large plot of land would be a mix of residential, retail, hotel, office and outdoor spaces. The competition also called for the creation of a sports arena, Canada Coliseum, to be used for professional basketball and hockey. This entry was proposed by New York based firm Ehrenkrantz Eckstut and Whitelaw Architects, working with KPMB, among others.[1] The development was to be carried out in multiple phases, divided by city blocks. The drawings present different schemes for this development, most of which include a large park at its centre. This project was never built. The project is recorded through drawings and a site plan painting dating from 1991-1997. The large part of these drawings are originals and include sketches, model drawings, site plans and surveys, elevations, sections, perspectives and axonometric drawings. These drawings focus primarily on the development of the area as a whole and less on individual buildings. [1] Mark Osbaldeston, Unbuilt Toronto 2: More of the City That Might Have Been (Toronto: Dundurn Press, 2001), 160.
Personnes et institutions:
Date:
1991-1997
1991-1997
Titre:
The Westnor Development Project, North York, Ontario (1991-1997)
Actions:
AP056.S1.1991.PR03
Description:
This project series documents planning for the Westnor Development Project, later called Wittington Place, in North York, Ontario from 1991-1997. The office identified the project number as 9106. This project consisted of a competition entry to develop the area above Highway 401 next to Yonge Street. The large plot of land would be a mix of residential, retail, hotel, office and outdoor spaces. The competition also called for the creation of a sports arena, Canada Coliseum, to be used for professional basketball and hockey. This entry was proposed by New York based firm Ehrenkrantz Eckstut and Whitelaw Architects, working with KPMB, among others.[1] The development was to be carried out in multiple phases, divided by city blocks. The drawings present different schemes for this development, most of which include a large park at its centre. This project was never built. The project is recorded through drawings and a site plan painting dating from 1991-1997. The large part of these drawings are originals and include sketches, model drawings, site plans and surveys, elevations, sections, perspectives and axonometric drawings. These drawings focus primarily on the development of the area as a whole and less on individual buildings. [1] Mark Osbaldeston, Unbuilt Toronto 2: More of the City That Might Have Been (Toronto: Dundurn Press, 2001), 160.
The Westnor Development Project, North York, Ontario (1991-1997)
Actions:
AP056.S1.1991.PR03
Description:
This project series documents planning for the Westnor Development Project, later called Wittington Place, in North York, Ontario from 1991-1997. The office identified the project number as 9106. This project consisted of a competition entry to develop the area above Highway 401 next to Yonge Street. The large plot of land would be a mix of residential, retail, hotel, office and outdoor spaces. The competition also called for the creation of a sports arena, Canada Coliseum, to be used for professional basketball and hockey. This entry was proposed by New York based firm Ehrenkrantz Eckstut and Whitelaw Architects, working with KPMB, among others.[1] The development was to be carried out in multiple phases, divided by city blocks. The drawings present different schemes for this development, most of which include a large park at its centre. This project was never built. The project is recorded through drawings and a site plan painting dating from 1991-1997. The large part of these drawings are originals and include sketches, model drawings, site plans and surveys, elevations, sections, perspectives and axonometric drawings. These drawings focus primarily on the development of the area as a whole and less on individual buildings. [1] Mark Osbaldeston, Unbuilt Toronto 2: More of the City That Might Have Been (Toronto: Dundurn Press, 2001), 160.
Niveau de description archivistique:
Project
Project
Date:
1991-1997
1991-1997
Personnes et institutions:
Classification:
photographies
photographies
Numéro de référence:
ARCH275072
Description:
Presentation slides for various projects, including: Al-Buhairat City; Air Defense Command Headquarters; Arrowhead Village; Beirut Park Hotel; Bayshore Gardens; Cowan Pt, Brown Island, B.C.; Cull Residence, Surrey, B.C.; Eglinton Subway Station; 1800 Georgia Street; Garmisch Hotel and Recreation Center, Germany; Gateway Factory Outlet; Harold Washington Library Center, Chicago; International Trade Center, Vietnam; Irvine Coastal Development, California; Jawl Industries, Saawich, B.C.; Johor Coastal Development, Malaysia; King's Landing, Spadina Quay; Kuwait Waterfront Project.
ARCH275072
Description:
Presentation slides for various projects, including: Al-Buhairat City; Air Defense Command Headquarters; Arrowhead Village; Beirut Park Hotel; Bayshore Gardens; Cowan Pt, Brown Island, B.C.; Cull Residence, Surrey, B.C.; Eglinton Subway Station; 1800 Georgia Street; Garmisch Hotel and Recreation Center, Germany; Gateway Factory Outlet; Harold Washington Library Center, Chicago; International Trade Center, Vietnam; Irvine Coastal Development, California; Jawl Industries, Saawich, B.C.; Johor Coastal Development, Malaysia; King's Landing, Spadina Quay; Kuwait Waterfront Project.
Personnes et institutions:
Date:
late 1980s- mid 1990s
late 1980s- mid 1990s
Titre:
Presentation slides for various projects
Actions:
ARCH275072
Description:
Presentation slides for various projects, including: Al-Buhairat City; Air Defense Command Headquarters; Arrowhead Village; Beirut Park Hotel; Bayshore Gardens; Cowan Pt, Brown Island, B.C.; Cull Residence, Surrey, B.C.; Eglinton Subway Station; 1800 Georgia Street; Garmisch Hotel and Recreation Center, Germany; Gateway Factory Outlet; Harold Washington Library Center, Chicago; International Trade Center, Vietnam; Irvine Coastal Development, California; Jawl Industries, Saawich, B.C.; Johor Coastal Development, Malaysia; King's Landing, Spadina Quay; Kuwait Waterfront Project.
Presentation slides for various projects
Actions:
ARCH275072
Description:
Presentation slides for various projects, including: Al-Buhairat City; Air Defense Command Headquarters; Arrowhead Village; Beirut Park Hotel; Bayshore Gardens; Cowan Pt, Brown Island, B.C.; Cull Residence, Surrey, B.C.; Eglinton Subway Station; 1800 Georgia Street; Garmisch Hotel and Recreation Center, Germany; Gateway Factory Outlet; Harold Washington Library Center, Chicago; International Trade Center, Vietnam; Irvine Coastal Development, California; Jawl Industries, Saawich, B.C.; Johor Coastal Development, Malaysia; King's Landing, Spadina Quay; Kuwait Waterfront Project.
Classification:
photographies
photographies
Date:
late 1980s- mid 1990s
late 1980s- mid 1990s
Personnes et institutions:
Classification:
documents textuels
documents textuels
Numéro de référence:
ARCH256984
Description:
Offer of services and Permanent Files - Dallas Museum of Fine Arts, Upland Development of Pier B.C, Wadi Sagra Circle Project (Amman, Jordan), Bratish Columbia Place, Lethbridge Hospital and Nursing Home, Nothwest Territories Pavilion at Expo '86, Chirimena Tourist Development Plan (Venezuela), Islamic University of Medina, Lincoln Park, Tumbler Ridge Town Planning, Centro Simon Bolivar (Venezuela), Fraser Valley College (Abbotsford Campus), Alert Station Design, Lake Louise Visitors Service Centre (Banff), Kuwait News Agency, Architecture Building (Washington)
ARCH256984
Description:
Offer of services and Permanent Files - Dallas Museum of Fine Arts, Upland Development of Pier B.C, Wadi Sagra Circle Project (Amman, Jordan), Bratish Columbia Place, Lethbridge Hospital and Nursing Home, Nothwest Territories Pavilion at Expo '86, Chirimena Tourist Development Plan (Venezuela), Islamic University of Medina, Lincoln Park, Tumbler Ridge Town Planning, Centro Simon Bolivar (Venezuela), Fraser Valley College (Abbotsford Campus), Alert Station Design, Lake Louise Visitors Service Centre (Banff), Kuwait News Agency, Architecture Building (Washington)
Personnes et institutions:
Date:
1975-1984
1975-1984
Titre:
Offer of services and permanent files for various projects
Actions:
ARCH256984
Description:
Offer of services and Permanent Files - Dallas Museum of Fine Arts, Upland Development of Pier B.C, Wadi Sagra Circle Project (Amman, Jordan), Bratish Columbia Place, Lethbridge Hospital and Nursing Home, Nothwest Territories Pavilion at Expo '86, Chirimena Tourist Development Plan (Venezuela), Islamic University of Medina, Lincoln Park, Tumbler Ridge Town Planning, Centro Simon Bolivar (Venezuela), Fraser Valley College (Abbotsford Campus), Alert Station Design, Lake Louise Visitors Service Centre (Banff), Kuwait News Agency, Architecture Building (Washington)
Offer of services and permanent files for various projects
Actions:
ARCH256984
Description:
Offer of services and Permanent Files - Dallas Museum of Fine Arts, Upland Development of Pier B.C, Wadi Sagra Circle Project (Amman, Jordan), Bratish Columbia Place, Lethbridge Hospital and Nursing Home, Nothwest Territories Pavilion at Expo '86, Chirimena Tourist Development Plan (Venezuela), Islamic University of Medina, Lincoln Park, Tumbler Ridge Town Planning, Centro Simon Bolivar (Venezuela), Fraser Valley College (Abbotsford Campus), Alert Station Design, Lake Louise Visitors Service Centre (Banff), Kuwait News Agency, Architecture Building (Washington)
Classification:
documents textuels
documents textuels
Date:
1975-1984
1975-1984
Personnes et institutions:
Classification:
documents textuels
documents textuels
Numéro de référence:
DR2004:0468
Description:
sketches, notes, clippings, publications, proposal documents, brochures, drawings, views of business parks, press release, and map
DR2004:0468
Description:
sketches, notes, clippings, publications, proposal documents, brochures, drawings, views of business parks, press release, and map
Personnes et institutions:
Titre:
Sketches, notes, clippings, publications, proposal documents
Actions:
DR2004:0468
Description:
sketches, notes, clippings, publications, proposal documents, brochures, drawings, views of business parks, press release, and map
Sketches, notes, clippings, publications, proposal documents
Actions:
DR2004:0468
Description:
sketches, notes, clippings, publications, proposal documents, brochures, drawings, views of business parks, press release, and map
Classification:
documents textuels
documents textuels
Personnes et institutions:
Classification:
photographies
photographies
Numéro de référence:
ARCH257680
Description:
Russel and Dumoulin office interiors; St David's School for Boys ; Yarmonic University; Berlitz alterations ; Camberra Exposition ; De Havilland Aircraft ; Duthie Book Store ; False Creek Theatre ; PNE Administration Building ; Anton Residence : 3 planches ; Puddifoot Shop ; Village Lake Louise ; Wood Gundy Offices ; World Wide Travel ; Redekop Apartments ; Shannon News Estate ; Trail urban developemnt ; Champlain Heights Elementary School; Beaubien Estates Townhouses ; Compartime ; British Columbia Research Council ; Garibaldi Olympic development ass. ; Massey College ; Metal Residence ; Matsoui/Matsqui Office Building ; Mitchell Residence ; Simon Fraser University ; Simpson Apartments ; Stegman Residence ; University of Victoria ; Venezuela Pavilion Expo '67 ; Woodcroft Estates ; X-Kalay; NAPP Laboratories; Dilworth Nountain ;Mac Millan Bloedel ; "Man in the Community" ; Expo' 70 Pavilion, victoria Harbour ; Canada Place, Edmonton; Bank of Canada head office; Begg Building; Canadian Chancery / New Canadian Embassy, Washington; Dawson housing Port Moody; Dowtown Core, BC Building; British Columbia Place Park ; Francisco Kripacz Appartment ; Mont Seymor Cafeteria; Lethbridge University; Winnipeg project, Trizac; Children Gallery VAG; Greenwood Park; Metro Toronto HQ
ARCH257680
Description:
Russel and Dumoulin office interiors; St David's School for Boys ; Yarmonic University; Berlitz alterations ; Camberra Exposition ; De Havilland Aircraft ; Duthie Book Store ; False Creek Theatre ; PNE Administration Building ; Anton Residence : 3 planches ; Puddifoot Shop ; Village Lake Louise ; Wood Gundy Offices ; World Wide Travel ; Redekop Apartments ; Shannon News Estate ; Trail urban developemnt ; Champlain Heights Elementary School; Beaubien Estates Townhouses ; Compartime ; British Columbia Research Council ; Garibaldi Olympic development ass. ; Massey College ; Metal Residence ; Matsoui/Matsqui Office Building ; Mitchell Residence ; Simon Fraser University ; Simpson Apartments ; Stegman Residence ; University of Victoria ; Venezuela Pavilion Expo '67 ; Woodcroft Estates ; X-Kalay; NAPP Laboratories; Dilworth Nountain ;Mac Millan Bloedel ; "Man in the Community" ; Expo' 70 Pavilion, victoria Harbour ; Canada Place, Edmonton; Bank of Canada head office; Begg Building; Canadian Chancery / New Canadian Embassy, Washington; Dawson housing Port Moody; Dowtown Core, BC Building; British Columbia Place Park ; Francisco Kripacz Appartment ; Mont Seymor Cafeteria; Lethbridge University; Winnipeg project, Trizac; Children Gallery VAG; Greenwood Park; Metro Toronto HQ
Personnes et institutions:
Titre:
Projects photographs for various projects
Actions:
ARCH257680
Description:
Russel and Dumoulin office interiors; St David's School for Boys ; Yarmonic University; Berlitz alterations ; Camberra Exposition ; De Havilland Aircraft ; Duthie Book Store ; False Creek Theatre ; PNE Administration Building ; Anton Residence : 3 planches ; Puddifoot Shop ; Village Lake Louise ; Wood Gundy Offices ; World Wide Travel ; Redekop Apartments ; Shannon News Estate ; Trail urban developemnt ; Champlain Heights Elementary School; Beaubien Estates Townhouses ; Compartime ; British Columbia Research Council ; Garibaldi Olympic development ass. ; Massey College ; Metal Residence ; Matsoui/Matsqui Office Building ; Mitchell Residence ; Simon Fraser University ; Simpson Apartments ; Stegman Residence ; University of Victoria ; Venezuela Pavilion Expo '67 ; Woodcroft Estates ; X-Kalay; NAPP Laboratories; Dilworth Nountain ;Mac Millan Bloedel ; "Man in the Community" ; Expo' 70 Pavilion, victoria Harbour ; Canada Place, Edmonton; Bank of Canada head office; Begg Building; Canadian Chancery / New Canadian Embassy, Washington; Dawson housing Port Moody; Dowtown Core, BC Building; British Columbia Place Park ; Francisco Kripacz Appartment ; Mont Seymor Cafeteria; Lethbridge University; Winnipeg project, Trizac; Children Gallery VAG; Greenwood Park; Metro Toronto HQ
Projects photographs for various projects
Actions:
ARCH257680
Description:
Russel and Dumoulin office interiors; St David's School for Boys ; Yarmonic University; Berlitz alterations ; Camberra Exposition ; De Havilland Aircraft ; Duthie Book Store ; False Creek Theatre ; PNE Administration Building ; Anton Residence : 3 planches ; Puddifoot Shop ; Village Lake Louise ; Wood Gundy Offices ; World Wide Travel ; Redekop Apartments ; Shannon News Estate ; Trail urban developemnt ; Champlain Heights Elementary School; Beaubien Estates Townhouses ; Compartime ; British Columbia Research Council ; Garibaldi Olympic development ass. ; Massey College ; Metal Residence ; Matsoui/Matsqui Office Building ; Mitchell Residence ; Simon Fraser University ; Simpson Apartments ; Stegman Residence ; University of Victoria ; Venezuela Pavilion Expo '67 ; Woodcroft Estates ; X-Kalay; NAPP Laboratories; Dilworth Nountain ;Mac Millan Bloedel ; "Man in the Community" ; Expo' 70 Pavilion, victoria Harbour ; Canada Place, Edmonton; Bank of Canada head office; Begg Building; Canadian Chancery / New Canadian Embassy, Washington; Dawson housing Port Moody; Dowtown Core, BC Building; British Columbia Place Park ; Francisco Kripacz Appartment ; Mont Seymor Cafeteria; Lethbridge University; Winnipeg project, Trizac; Children Gallery VAG; Greenwood Park; Metro Toronto HQ
Classification:
photographies
photographies
Personnes et institutions:


