


6039 Résultats
Classification:
documents textuels
documents textuels
Titre:
PDE publication files
PDE publication files
Actions:
Numéro de référence:
DR2001:0033
Description:
documents include PDE publication files, 1980-1985: building design - 10 June 1983 - Ohio State Visual Arts Centre, Bauwelt - 3/9/81 - Berlin, Harpers - July, 1981, New Brunswick Daily News, OSU News Releases, PA (Progressive Architecture) 9/80 - Portland, Peter Eisenman - New York Times - July 16, 1983. OP/ED USFL, OSU Alumni magazine, House VI (inluces original drawings and notes), Quaderns Review - (IBA project Berlin), Newspaper clippings - Berlin competition, Aug. 22-Spet. 20, 1981, Die Zeit - July 24, 1981, Berlin competition, Archetype - (City of Artificial Excavation), APA News 2/81 - Pioneer Sqare, Financial Times 12/22/80 - PDE, Europeo 3/2/81 - Berlin, Domus - 3 Texts for Venice, Building Design, July 1982 - Eisenman interview. File Folder - "Old Articles": House VI, NY Times, April 8/82 - Eisenman, Artists & Architects in Collaboration, A+U, 12/80 - "Houses For Sale", A+U - Peter Eisenman Reprints, AA - L'Architecture D'aujourd'hui, - "Modeles d'architecture 1970-1980".
DR2001:0033
Description:
documents include PDE publication files, 1980-1985: building design - 10 June 1983 - Ohio State Visual Arts Centre, Bauwelt - 3/9/81 - Berlin, Harpers - July, 1981, New Brunswick Daily News, OSU News Releases, PA (Progressive Architecture) 9/80 - Portland, Peter Eisenman - New York Times - July 16, 1983. OP/ED USFL, OSU Alumni magazine, House VI (inluces original drawings and notes), Quaderns Review - (IBA project Berlin), Newspaper clippings - Berlin competition, Aug. 22-Spet. 20, 1981, Die Zeit - July 24, 1981, Berlin competition, Archetype - (City of Artificial Excavation), APA News 2/81 - Pioneer Sqare, Financial Times 12/22/80 - PDE, Europeo 3/2/81 - Berlin, Domus - 3 Texts for Venice, Building Design, July 1982 - Eisenman interview. File Folder - "Old Articles": House VI, NY Times, April 8/82 - Eisenman, Artists & Architects in Collaboration, A+U, 12/80 - "Houses For Sale", A+U - Peter Eisenman Reprints, AA - L'Architecture D'aujourd'hui, - "Modeles d'architecture 1970-1980".
Personnes et institutions:
Titre:
PDE publication files
Actions:
DR2001:0033
Description:
documents include PDE publication files, 1980-1985: building design - 10 June 1983 - Ohio State Visual Arts Centre, Bauwelt - 3/9/81 - Berlin, Harpers - July, 1981, New Brunswick Daily News, OSU News Releases, PA (Progressive Architecture) 9/80 - Portland, Peter Eisenman - New York Times - July 16, 1983. OP/ED USFL, OSU Alumni magazine, House VI (inluces original drawings and notes), Quaderns Review - (IBA project Berlin), Newspaper clippings - Berlin competition, Aug. 22-Spet. 20, 1981, Die Zeit - July 24, 1981, Berlin competition, Archetype - (City of Artificial Excavation), APA News 2/81 - Pioneer Sqare, Financial Times 12/22/80 - PDE, Europeo 3/2/81 - Berlin, Domus - 3 Texts for Venice, Building Design, July 1982 - Eisenman interview. File Folder - "Old Articles": House VI, NY Times, April 8/82 - Eisenman, Artists & Architects in Collaboration, A+U, 12/80 - "Houses For Sale", A+U - Peter Eisenman Reprints, AA - L'Architecture D'aujourd'hui, - "Modeles d'architecture 1970-1980".
PDE publication files
Actions:
DR2001:0033
Description:
documents include PDE publication files, 1980-1985: building design - 10 June 1983 - Ohio State Visual Arts Centre, Bauwelt - 3/9/81 - Berlin, Harpers - July, 1981, New Brunswick Daily News, OSU News Releases, PA (Progressive Architecture) 9/80 - Portland, Peter Eisenman - New York Times - July 16, 1983. OP/ED USFL, OSU Alumni magazine, House VI (inluces original drawings and notes), Quaderns Review - (IBA project Berlin), Newspaper clippings - Berlin competition, Aug. 22-Spet. 20, 1981, Die Zeit - July 24, 1981, Berlin competition, Archetype - (City of Artificial Excavation), APA News 2/81 - Pioneer Sqare, Financial Times 12/22/80 - PDE, Europeo 3/2/81 - Berlin, Domus - 3 Texts for Venice, Building Design, July 1982 - Eisenman interview. File Folder - "Old Articles": House VI, NY Times, April 8/82 - Eisenman, Artists & Architects in Collaboration, A+U, 12/80 - "Houses For Sale", A+U - Peter Eisenman Reprints, AA - L'Architecture D'aujourd'hui, - "Modeles d'architecture 1970-1980".
Classification:
documents textuels
documents textuels
Personnes et institutions:
Niveau de description archivistique:
Série(s)
Série(s)
Titre:
Design files
Design files
Numéro de référence:
AP195.S1
Description:
Series 1: Design files, 1999 – 2014, relates to the design documentation of Phaeno Science Centre. This series primarily contains renderings and other images (TIFF, JPEG, Adobe Photoshop), 3D models (STL, 3DM), CAD drawings (AutoCAD, plotter files), and textual documents (PDF, Microsoft Word, Microsoft Excel). The bulk of the records date from 2000 – 2006. The material in this series documents the design process, including the initial competition, preliminary design documentation, early construction planning (relating to permits), and fit out phases of the project. There are also files related to the exhibition space design and furniture design, as well as graphic design for Phaeno logos and brochures.
AP195.S1
Description:
Series 1: Design files, 1999 – 2014, relates to the design documentation of Phaeno Science Centre. This series primarily contains renderings and other images (TIFF, JPEG, Adobe Photoshop), 3D models (STL, 3DM), CAD drawings (AutoCAD, plotter files), and textual documents (PDF, Microsoft Word, Microsoft Excel). The bulk of the records date from 2000 – 2006. The material in this series documents the design process, including the initial competition, preliminary design documentation, early construction planning (relating to permits), and fit out phases of the project. There are also files related to the exhibition space design and furniture design, as well as graphic design for Phaeno logos and brochures.
Personnes et institutions:
Date:
1999 - 2014
1999 - 2014
Titre:
Design files
Actions:
AP195.S1
Description:
Series 1: Design files, 1999 – 2014, relates to the design documentation of Phaeno Science Centre. This series primarily contains renderings and other images (TIFF, JPEG, Adobe Photoshop), 3D models (STL, 3DM), CAD drawings (AutoCAD, plotter files), and textual documents (PDF, Microsoft Word, Microsoft Excel). The bulk of the records date from 2000 – 2006. The material in this series documents the design process, including the initial competition, preliminary design documentation, early construction planning (relating to permits), and fit out phases of the project. There are also files related to the exhibition space design and furniture design, as well as graphic design for Phaeno logos and brochures.
Design files
Actions:
AP195.S1
Description:
Series 1: Design files, 1999 – 2014, relates to the design documentation of Phaeno Science Centre. This series primarily contains renderings and other images (TIFF, JPEG, Adobe Photoshop), 3D models (STL, 3DM), CAD drawings (AutoCAD, plotter files), and textual documents (PDF, Microsoft Word, Microsoft Excel). The bulk of the records date from 2000 – 2006. The material in this series documents the design process, including the initial competition, preliminary design documentation, early construction planning (relating to permits), and fit out phases of the project. There are also files related to the exhibition space design and furniture design, as well as graphic design for Phaeno logos and brochures.
Niveau de description archivistique:
Series
Series
Date:
1999 - 2014
1999 - 2014
Personnes et institutions:
Classification:
dessins
dessins
Titre:
108 / Trondheim
108 / Trondheim
Numéro de référence:
DR2004:1244
Description:
1 site plan 2 existing conditions site plans 6 plans ("T.C. 1:200) 2 sketch overlays 3 sketches, all dated 7-5-74, one annotated "FN dwg" [Frank Newby] 1 Cedric Price drawing titled "Survey check map" 108 - 06 2 competition schedules dated 15-3-74, one annotated, both on Archigram letterhead, showing work to be done from March - May 1974 12 gelatin silver print blow-ups, images of site
DR2004:1244
Description:
1 site plan 2 existing conditions site plans 6 plans ("T.C. 1:200) 2 sketch overlays 3 sketches, all dated 7-5-74, one annotated "FN dwg" [Frank Newby] 1 Cedric Price drawing titled "Survey check map" 108 - 06 2 competition schedules dated 15-3-74, one annotated, both on Archigram letterhead, showing work to be done from March - May 1974 12 gelatin silver print blow-ups, images of site
Personnes et institutions:
Titre:
108 / Trondheim
Actions:
DR2004:1244
Description:
1 site plan 2 existing conditions site plans 6 plans ("T.C. 1:200) 2 sketch overlays 3 sketches, all dated 7-5-74, one annotated "FN dwg" [Frank Newby] 1 Cedric Price drawing titled "Survey check map" 108 - 06 2 competition schedules dated 15-3-74, one annotated, both on Archigram letterhead, showing work to be done from March - May 1974 12 gelatin silver print blow-ups, images of site
108 / Trondheim
Actions:
DR2004:1244
Description:
1 site plan 2 existing conditions site plans 6 plans ("T.C. 1:200) 2 sketch overlays 3 sketches, all dated 7-5-74, one annotated "FN dwg" [Frank Newby] 1 Cedric Price drawing titled "Survey check map" 108 - 06 2 competition schedules dated 15-3-74, one annotated, both on Archigram letterhead, showing work to be done from March - May 1974 12 gelatin silver print blow-ups, images of site
Classification:
dessins
dessins
Personnes et institutions:
Classification:
maquettes
maquettes
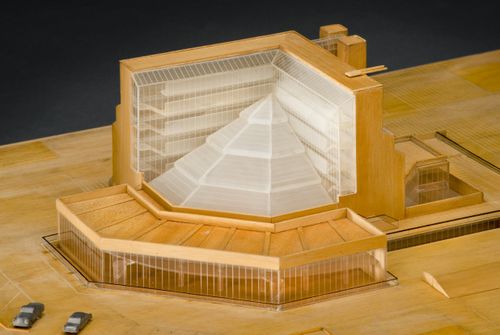
Numéro de référence:
AP140.S2.SS1.D26.P30.1
Description:
model shows the site and immediate surroundings of the History Faculty Building, and interior elements including the library mezzanine and the galleries and escape stairs of the L-shaped block; the model was part of the 1963 competition entry, and shows the library roof oriented towards the south-west, rather than towards the south-east, as in the executed design; also shows a different design for the terrace to the north, and for the stairs flanking the brick end walls
AP140.S2.SS1.D26.P30.1
Description:
model shows the site and immediate surroundings of the History Faculty Building, and interior elements including the library mezzanine and the galleries and escape stairs of the L-shaped block; the model was part of the 1963 competition entry, and shows the library roof oriented towards the south-west, rather than towards the south-east, as in the executed design; also shows a different design for the terrace to the north, and for the stairs flanking the brick end walls
Personnes et institutions:
Date:
1963
1963
Titre:
History Faculty Building, University of Cambridge, Cambridge, England: presentation model
Actions:
AP140.S2.SS1.D26.P30.1
Description:
model shows the site and immediate surroundings of the History Faculty Building, and interior elements including the library mezzanine and the galleries and escape stairs of the L-shaped block; the model was part of the 1963 competition entry, and shows the library roof oriented towards the south-west, rather than towards the south-east, as in the executed design; also shows a different design for the terrace to the north, and for the stairs flanking the brick end walls
History Faculty Building, University of Cambridge, Cambridge, England: presentation model
Actions:
AP140.S2.SS1.D26.P30.1
Description:
model shows the site and immediate surroundings of the History Faculty Building, and interior elements including the library mezzanine and the galleries and escape stairs of the L-shaped block; the model was part of the 1963 competition entry, and shows the library roof oriented towards the south-west, rather than towards the south-east, as in the executed design; also shows a different design for the terrace to the north, and for the stairs flanking the brick end walls
Classification:
maquettes
maquettes
Date:
1963
1963
Personnes et institutions:
Niveau de description archivistique:
Série(s)
Série(s)
Titre:
Web Site
Web Site
Numéro de référence:
AP103.S11
Description:
Series contains a CD-ROM of the IFCCA Prize Competition's web site. Material in series was last updated 6 January 1999.
AP103.S11
Description:
Series contains a CD-ROM of the IFCCA Prize Competition's web site. Material in series was last updated 6 January 1999.
Personnes et institutions:
Date:
6 January 1999
6 January 1999
Titre:
Web Site
Actions:
AP103.S11
Description:
Series contains a CD-ROM of the IFCCA Prize Competition's web site. Material in series was last updated 6 January 1999.
Web Site
Actions:
AP103.S11
Description:
Series contains a CD-ROM of the IFCCA Prize Competition's web site. Material in series was last updated 6 January 1999.
Niveau de description archivistique:
Series 11
Series 11
Date:
6 January 1999
6 January 1999
Personnes et institutions:
Niveau de description archivistique:
Projet
Projet
Numéro de référence:
AP056.S1.1994.PR03
Description:
This project series documents a park in Oakville, Ontario in 1994. The office identified the project number as 9401. This project was the winning entry in a competition to design a park in an area known as the Uptown Core, which was undergoing major transformations at the time. The park, now known as Oak Park, stretched several blocks north-east from the Sixth Line. The large part of the design included a greenhouse pavilion overlooking a lake, accompanied by a bridge that extended south-west towards a wooded area. The project is recorded through drawings and presentation watercolour paintings dating from around 1994. The drawings are mostly originals and primarily include site surveys, sketches, plans, elevations and perspectives.
AP056.S1.1994.PR03
Description:
This project series documents a park in Oakville, Ontario in 1994. The office identified the project number as 9401. This project was the winning entry in a competition to design a park in an area known as the Uptown Core, which was undergoing major transformations at the time. The park, now known as Oak Park, stretched several blocks north-east from the Sixth Line. The large part of the design included a greenhouse pavilion overlooking a lake, accompanied by a bridge that extended south-west towards a wooded area. The project is recorded through drawings and presentation watercolour paintings dating from around 1994. The drawings are mostly originals and primarily include site surveys, sketches, plans, elevations and perspectives.
Personnes et institutions:
Date:
circa 1994
circa 1994
Titre:
Oakville Parks, Oakville, Ontario (1994)
Actions:
AP056.S1.1994.PR03
Description:
This project series documents a park in Oakville, Ontario in 1994. The office identified the project number as 9401. This project was the winning entry in a competition to design a park in an area known as the Uptown Core, which was undergoing major transformations at the time. The park, now known as Oak Park, stretched several blocks north-east from the Sixth Line. The large part of the design included a greenhouse pavilion overlooking a lake, accompanied by a bridge that extended south-west towards a wooded area. The project is recorded through drawings and presentation watercolour paintings dating from around 1994. The drawings are mostly originals and primarily include site surveys, sketches, plans, elevations and perspectives.
Oakville Parks, Oakville, Ontario (1994)
Actions:
AP056.S1.1994.PR03
Description:
This project series documents a park in Oakville, Ontario in 1994. The office identified the project number as 9401. This project was the winning entry in a competition to design a park in an area known as the Uptown Core, which was undergoing major transformations at the time. The park, now known as Oak Park, stretched several blocks north-east from the Sixth Line. The large part of the design included a greenhouse pavilion overlooking a lake, accompanied by a bridge that extended south-west towards a wooded area. The project is recorded through drawings and presentation watercolour paintings dating from around 1994. The drawings are mostly originals and primarily include site surveys, sketches, plans, elevations and perspectives.
Niveau de description archivistique:
Project
Project
Date:
circa 1994
circa 1994
Personnes et institutions:
Classification:
maquettes
maquettes
Numéro de référence:
AP140.S2.SS1.D26.P30
Description:
model shows the site and immediate surroundings of the History Faculty Building, and interior elements including the library mezzanine and the galleries and escape stairs of the L-shaped block; the model was part of the 1963 competition entry, and shows the library roof oriented towards the south-west, rather than towards the south-east, as in the executed design; also shows a different design for the terrace to the north, and for the stairs flanking the brick end walls
AP140.S2.SS1.D26.P30
Description:
model shows the site and immediate surroundings of the History Faculty Building, and interior elements including the library mezzanine and the galleries and escape stairs of the L-shaped block; the model was part of the 1963 competition entry, and shows the library roof oriented towards the south-west, rather than towards the south-east, as in the executed design; also shows a different design for the terrace to the north, and for the stairs flanking the brick end walls
Personnes et institutions:
Date:
1963
1963
Titre:
Presentation model, History Faculty Building, University of Cambridge, Cambridge, England
Actions:
AP140.S2.SS1.D26.P30
Description:
model shows the site and immediate surroundings of the History Faculty Building, and interior elements including the library mezzanine and the galleries and escape stairs of the L-shaped block; the model was part of the 1963 competition entry, and shows the library roof oriented towards the south-west, rather than towards the south-east, as in the executed design; also shows a different design for the terrace to the north, and for the stairs flanking the brick end walls
Presentation model, History Faculty Building, University of Cambridge, Cambridge, England
Actions:
AP140.S2.SS1.D26.P30
Description:
model shows the site and immediate surroundings of the History Faculty Building, and interior elements including the library mezzanine and the galleries and escape stairs of the L-shaped block; the model was part of the 1963 competition entry, and shows the library roof oriented towards the south-west, rather than towards the south-east, as in the executed design; also shows a different design for the terrace to the north, and for the stairs flanking the brick end walls
Classification:
maquettes
maquettes
Date:
1963
1963
Personnes et institutions:
Classification:
documents textuels
documents textuels
Numéro de référence:
ARCH275451
Description:
Presentation documents, includes: University of California, Irvine Biological Sciences Quad, Planning Study; Bank of Canada, specifications and budgets; Alberta Centre, design competition; Robson Square Revitalization Project, Interim Discussion Draft and Conceptual Design Stage, Estimate #3; British Columbia Medical Centre, Building Systems Design; Brookswood-Fernridge Community Centre, Development Study; Al-Buhairat City, Master Plan and Urban Design Summary; Pearls of Kuwait; SANCST Science Halls, Design Report; Abu Nuwas, Conservation/Development Project, Urban Design Summary.
ARCH275451
Description:
Presentation documents, includes: University of California, Irvine Biological Sciences Quad, Planning Study; Bank of Canada, specifications and budgets; Alberta Centre, design competition; Robson Square Revitalization Project, Interim Discussion Draft and Conceptual Design Stage, Estimate #3; British Columbia Medical Centre, Building Systems Design; Brookswood-Fernridge Community Centre, Development Study; Al-Buhairat City, Master Plan and Urban Design Summary; Pearls of Kuwait; SANCST Science Halls, Design Report; Abu Nuwas, Conservation/Development Project, Urban Design Summary.
Personnes et institutions:
Date:
1974-1995
1974-1995
Titre:
Specifications, budgets, design summaries for various projects
Actions:
ARCH275451
Description:
Presentation documents, includes: University of California, Irvine Biological Sciences Quad, Planning Study; Bank of Canada, specifications and budgets; Alberta Centre, design competition; Robson Square Revitalization Project, Interim Discussion Draft and Conceptual Design Stage, Estimate #3; British Columbia Medical Centre, Building Systems Design; Brookswood-Fernridge Community Centre, Development Study; Al-Buhairat City, Master Plan and Urban Design Summary; Pearls of Kuwait; SANCST Science Halls, Design Report; Abu Nuwas, Conservation/Development Project, Urban Design Summary.
Specifications, budgets, design summaries for various projects
Actions:
ARCH275451
Description:
Presentation documents, includes: University of California, Irvine Biological Sciences Quad, Planning Study; Bank of Canada, specifications and budgets; Alberta Centre, design competition; Robson Square Revitalization Project, Interim Discussion Draft and Conceptual Design Stage, Estimate #3; British Columbia Medical Centre, Building Systems Design; Brookswood-Fernridge Community Centre, Development Study; Al-Buhairat City, Master Plan and Urban Design Summary; Pearls of Kuwait; SANCST Science Halls, Design Report; Abu Nuwas, Conservation/Development Project, Urban Design Summary.
Classification:
documents textuels
documents textuels
Date:
1974-1995
1974-1995
Personnes et institutions:
Niveau de description archivistique:
Projet
Projet
Numéro de référence:
AP207.S1.1970.PR01
Description:
This project series documents Pettena's performance "Cancellazione di uno stato". This performance, understood as a visual poem, is described in written instructions. The performance begins with two jets flying over an American state, each one takes off from opposite corners of a state and meet in the center, forming an 'X' over the state. The flights are meant to occur at the specific moment when the performance can be captured by a weather satellite. The images captured by the satellite would then be broadcasted on the weather forecast on national stations. Pettena used a similar idea for a proposal entitled "Imprisonment" for the Graz "Trigon '71" competition. The project series contains the typescript instructions for the performance and a project description in English and in Italian.
AP207.S1.1970.PR01
Description:
This project series documents Pettena's performance "Cancellazione di uno stato". This performance, understood as a visual poem, is described in written instructions. The performance begins with two jets flying over an American state, each one takes off from opposite corners of a state and meet in the center, forming an 'X' over the state. The flights are meant to occur at the specific moment when the performance can be captured by a weather satellite. The images captured by the satellite would then be broadcasted on the weather forecast on national stations. Pettena used a similar idea for a proposal entitled "Imprisonment" for the Graz "Trigon '71" competition. The project series contains the typescript instructions for the performance and a project description in English and in Italian.
Personnes et institutions:
Date:
1970-2015
1970-2015
Titre:
Cancellazione di uno stato [Cancellation of the State] (1970)
Actions:
AP207.S1.1970.PR01
Description:
This project series documents Pettena's performance "Cancellazione di uno stato". This performance, understood as a visual poem, is described in written instructions. The performance begins with two jets flying over an American state, each one takes off from opposite corners of a state and meet in the center, forming an 'X' over the state. The flights are meant to occur at the specific moment when the performance can be captured by a weather satellite. The images captured by the satellite would then be broadcasted on the weather forecast on national stations. Pettena used a similar idea for a proposal entitled "Imprisonment" for the Graz "Trigon '71" competition. The project series contains the typescript instructions for the performance and a project description in English and in Italian.
Cancellazione di uno stato [Cancellation of the State] (1970)
Actions:
AP207.S1.1970.PR01
Description:
This project series documents Pettena's performance "Cancellazione di uno stato". This performance, understood as a visual poem, is described in written instructions. The performance begins with two jets flying over an American state, each one takes off from opposite corners of a state and meet in the center, forming an 'X' over the state. The flights are meant to occur at the specific moment when the performance can be captured by a weather satellite. The images captured by the satellite would then be broadcasted on the weather forecast on national stations. Pettena used a similar idea for a proposal entitled "Imprisonment" for the Graz "Trigon '71" competition. The project series contains the typescript instructions for the performance and a project description in English and in Italian.
Niveau de description archivistique:
Project
Project
Date:
1970-2015
1970-2015
Personnes et institutions:
Classification:
dessins, documents textuels
dessins, documents textuels
Numéro de référence:
DR2012:0011:017
Description:
Post binder containing notes and sketches related to the following events, locations and/or projects: - Portrait dancing deconstruction on temple; - Trois-Rivières; - In flight: que la fête commence; - Jardin des plantes series; - The garden... ; - In flight series; - German series; - Skyscraper, waterfall, brooks - a construction; - Grain elevators; - Montreal Museum of Contemporary Art; - After the revolution series; - Some place to be somebody; - Sticks and stones ...; - Un dictionnaire... ; - Malewitsch [Malewich] reconstructed; - Parable 12; - London competition. Spine label inscribed: 90-92
DR2012:0011:017
Description:
Post binder containing notes and sketches related to the following events, locations and/or projects: - Portrait dancing deconstruction on temple; - Trois-Rivières; - In flight: que la fête commence; - Jardin des plantes series; - The garden... ; - In flight series; - German series; - Skyscraper, waterfall, brooks - a construction; - Grain elevators; - Montreal Museum of Contemporary Art; - After the revolution series; - Some place to be somebody; - Sticks and stones ...; - Un dictionnaire... ; - Malewitsch [Malewich] reconstructed; - Parable 12; - London competition. Spine label inscribed: 90-92
Personnes et institutions:
Date:
1990-1993
1990-1993
Titre:
Notes and sketches by Melvin Charney on his later works
Actions:
DR2012:0011:017
Description:
Post binder containing notes and sketches related to the following events, locations and/or projects: - Portrait dancing deconstruction on temple; - Trois-Rivières; - In flight: que la fête commence; - Jardin des plantes series; - The garden... ; - In flight series; - German series; - Skyscraper, waterfall, brooks - a construction; - Grain elevators; - Montreal Museum of Contemporary Art; - After the revolution series; - Some place to be somebody; - Sticks and stones ...; - Un dictionnaire... ; - Malewitsch [Malewich] reconstructed; - Parable 12; - London competition. Spine label inscribed: 90-92
Notes and sketches by Melvin Charney on his later works
Actions:
DR2012:0011:017
Description:
Post binder containing notes and sketches related to the following events, locations and/or projects: - Portrait dancing deconstruction on temple; - Trois-Rivières; - In flight: que la fête commence; - Jardin des plantes series; - The garden... ; - In flight series; - German series; - Skyscraper, waterfall, brooks - a construction; - Grain elevators; - Montreal Museum of Contemporary Art; - After the revolution series; - Some place to be somebody; - Sticks and stones ...; - Un dictionnaire... ; - Malewitsch [Malewich] reconstructed; - Parable 12; - London competition. Spine label inscribed: 90-92
Classification:
dessins, documents textuels
dessins, documents textuels
Date:
1990-1993
1990-1993
Personnes et institutions:


