


2879 Résultats
Classification:
livres
livres
Actions:
Prix:
$43.95
(disponible sur commande)
Résumé:
Context: Architecture and the Genius of Place is a highly engaging, informative discussion of context in architectural theory and practice. Eric Parry, one of the UK's most highly regarded architects whose work has been widely lauded for its innovative response to its setting addresses the contemporary definition of context and its importance for sustainable everyday(...)
$43.95
(disponible sur commande)
Résumé:
Context: Architecture and the Genius of Place is a highly engaging, informative discussion of context in architectural theory and practice. Eric Parry, one of the UK's most highly regarded architects whose work has been widely lauded for its innovative response to its setting addresses the contemporary definition of context and its importance for sustainable everyday(...)
Titre:
Context: architecture and the genius of place
Actions:
Prix:
$43.95
(disponible sur commande)
Résumé:
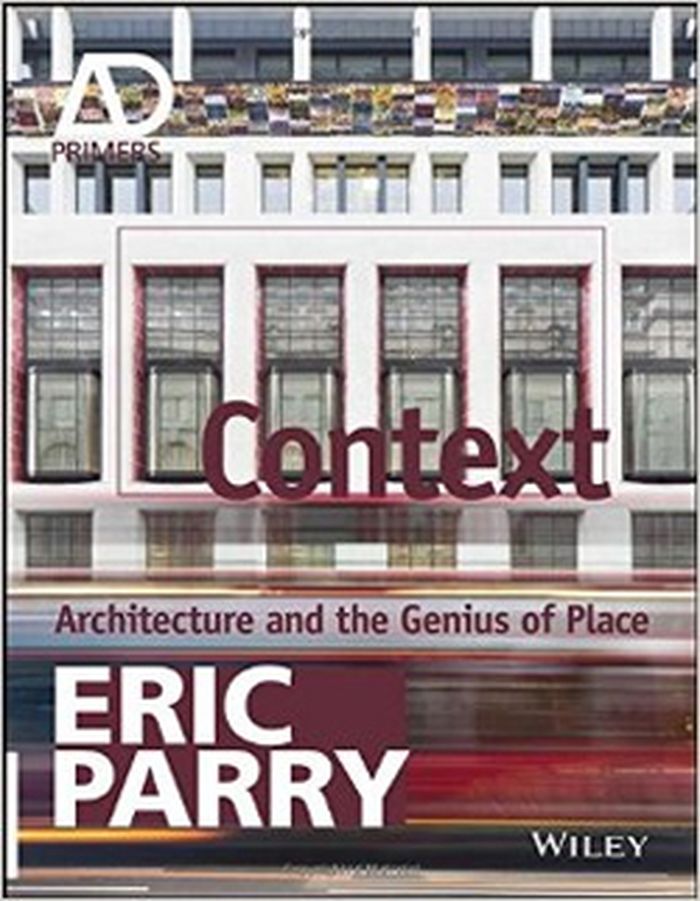
Context: Architecture and the Genius of Place is a highly engaging, informative discussion of context in architectural theory and practice. Eric Parry, one of the UK's most highly regarded architects whose work has been widely lauded for its innovative response to its setting addresses the contemporary definition of context and its importance for sustainable everyday living and urban design. Looking beyond the formal agenda to explore the fundamentals that give new social and cultural perspective to this vital point of departure for designers, this book turns the urban statistician's telescopic focus on global trends inside out for a better understanding of the cultural and physical conditions that make archetypes like the Parisian Cafe, the London High Street, the Baltic City Square, and the Mumbai Market part of the architect's lexicon. From pavement to landscape, readers will examine how context must be taken into account at every stage in the design process.
Context: architecture and the genius of place
Actions:
Prix:
$43.95
(disponible sur commande)
Résumé:
Context: Architecture and the Genius of Place is a highly engaging, informative discussion of context in architectural theory and practice. Eric Parry, one of the UK's most highly regarded architects whose work has been widely lauded for its innovative response to its setting addresses the contemporary definition of context and its importance for sustainable everyday living and urban design. Looking beyond the formal agenda to explore the fundamentals that give new social and cultural perspective to this vital point of departure for designers, this book turns the urban statistician's telescopic focus on global trends inside out for a better understanding of the cultural and physical conditions that make archetypes like the Parisian Cafe, the London High Street, the Baltic City Square, and the Mumbai Market part of the architect's lexicon. From pavement to landscape, readers will examine how context must be taken into account at every stage in the design process.
Classification:
livres
livres
Publication:
juillet 2015
juillet 2015
Sujet:
Théorie de l’architecture
Théorie de l’architecture
Classification:
livres
livres
Prix:
$51.50
(disponible en magasin)
Résumé:
The city of Homs, like so many places in Syria, has suffered mass destruction since the war began in 2011. So far, the architectural response to the crisis has focused on ''cultural heritage'', ancient architecture, and the external displacement of refugees, often neglecting the everyday lives of Syrians and the buildings that make up their homes and communities. In(...)
$51.50
(disponible en magasin)
Résumé:
The city of Homs, like so many places in Syria, has suffered mass destruction since the war began in 2011. So far, the architectural response to the crisis has focused on ''cultural heritage'', ancient architecture, and the external displacement of refugees, often neglecting the everyday lives of Syrians and the buildings that make up their homes and communities. In(...)
Titre:
Domicide: Architecture, war and the destruction of home in Syria
Actions:
Prix:
$51.50
(disponible en magasin)
Résumé:
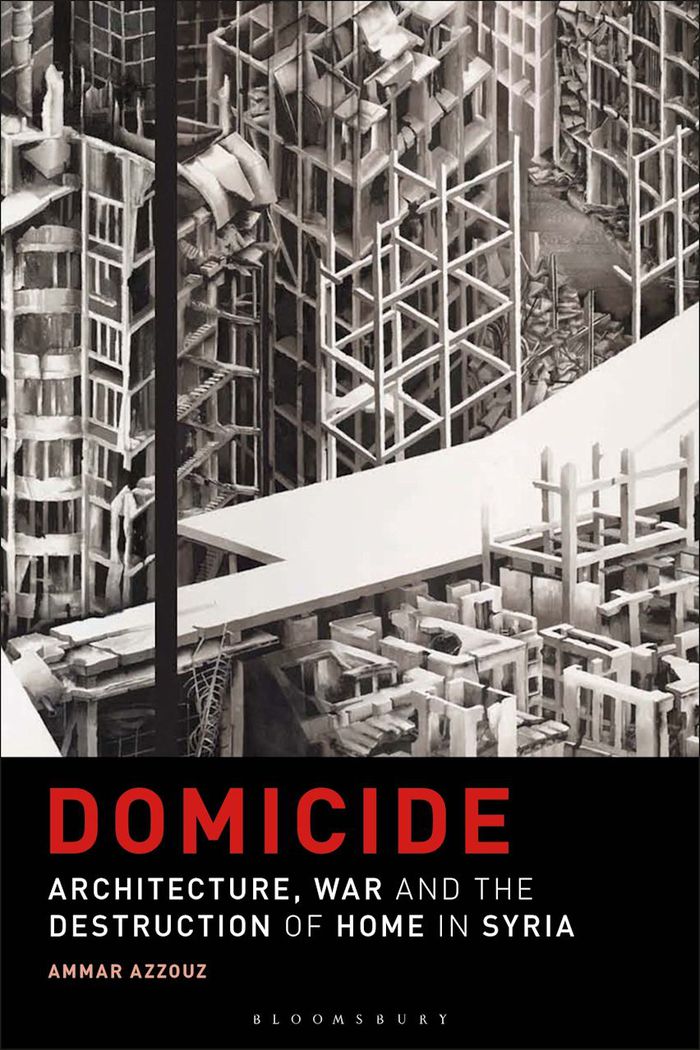
The city of Homs, like so many places in Syria, has suffered mass destruction since the war began in 2011. So far, the architectural response to the crisis has focused on ''cultural heritage'', ancient architecture, and the external displacement of refugees, often neglecting the everyday lives of Syrians and the buildings that make up their homes and communities. In ''Domicide'', Ammar Azzouz uses the notion of the 'home' to address the destruction in cities like Homs, the displacement of Syrian people both externally and internally, and to explore how cities can be rebuilt without causing further damage to the communities that live there. Drawing on interviews with those working in the built environment professions, both inside and outside of Syria, but also Syrians from other backgrounds who have become architects in their own way as they were forced to repair and rebuild their homes by themselves, Domicide offers fresh insight into the role of the architect during time of war, and explores how the future reconstruction of cities should mirror the wants and needs, the traditions and ways of living, of local communities. Focusing on Homs but offering a blueprint for other urban areas of conflict across Syria and the wider world, the book is essential reading for researchers in architecture, urban planning, heritage studies and conflict studies.
Domicide: Architecture, war and the destruction of home in Syria
Actions:
Prix:
$51.50
(disponible en magasin)
Résumé:
The city of Homs, like so many places in Syria, has suffered mass destruction since the war began in 2011. So far, the architectural response to the crisis has focused on ''cultural heritage'', ancient architecture, and the external displacement of refugees, often neglecting the everyday lives of Syrians and the buildings that make up their homes and communities. In ''Domicide'', Ammar Azzouz uses the notion of the 'home' to address the destruction in cities like Homs, the displacement of Syrian people both externally and internally, and to explore how cities can be rebuilt without causing further damage to the communities that live there. Drawing on interviews with those working in the built environment professions, both inside and outside of Syria, but also Syrians from other backgrounds who have become architects in their own way as they were forced to repair and rebuild their homes by themselves, Domicide offers fresh insight into the role of the architect during time of war, and explores how the future reconstruction of cities should mirror the wants and needs, the traditions and ways of living, of local communities. Focusing on Homs but offering a blueprint for other urban areas of conflict across Syria and the wider world, the book is essential reading for researchers in architecture, urban planning, heritage studies and conflict studies.
Classification:
livres
livres
Publication:
janvier 2025
janvier 2025
Sujet:
Théorie de l’architecture
Théorie de l’architecture
Classification:
livres
livres
Titre:
Turkey
Turkey
Actions:
Prix:
$33.50
(disponible en magasin)
Résumé:
This book is an account of modern architecture in Turkey, placing architecture's history in the larger social, political and cultural context of Turkey's development in the twentieth century. It takes the reader from the end of World War I, when the new Turkish Republic was born out of the disintegration of the Ottoman Empire, to the country's democratization after the(...)
$33.50
(disponible en magasin)
Résumé:
This book is an account of modern architecture in Turkey, placing architecture's history in the larger social, political and cultural context of Turkey's development in the twentieth century. It takes the reader from the end of World War I, when the new Turkish Republic was born out of the disintegration of the Ottoman Empire, to the country's democratization after the(...)
Publication:
novembre 2011
novembre 2011
Titre:
Turkey
Actions:
Prix:
$33.50
(disponible en magasin)
Résumé:
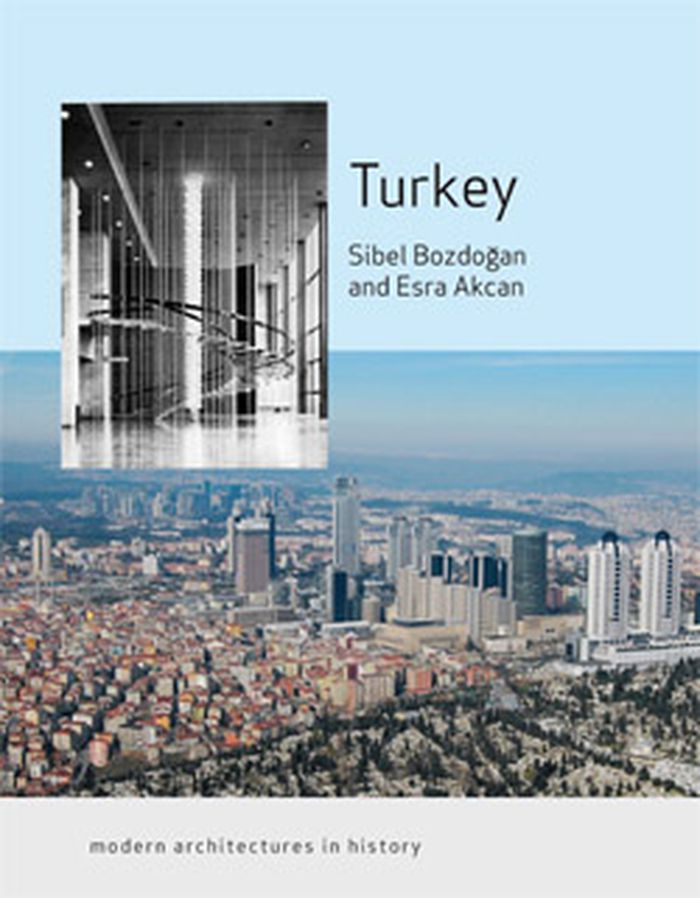
This book is an account of modern architecture in Turkey, placing architecture's history in the larger social, political and cultural context of Turkey's development in the twentieth century. It takes the reader from the end of World War I, when the new Turkish Republic was born out of the disintegration of the Ottoman Empire, to the country's democratization after the 1950s in the midst of the Cold War's competing ideological forces, and finally to the present, with Turkey continuing to be dramatically transformed through globalization, economic integration with the world market and transnational cultural influences, as well as with its renewed preoccupations with identity, including its Islamic and Ottoman heritage. Turkey explores a country on Europe's most eastern margin, and it is unique in tackling the issue of the modern and contemporary periods typically omitted in traditional surveys of modern architecture and Islamic art and architecture. The authors investigate how and why young Turkish architects adopted modernism early in the twentieth century and explore institutional and architect-designed buildings through the decades down to the present day, from government buildings, hotels and factories to apartment blocks and individual homes both urban and rural. They also focus on informal residential areas, and explain how some that have evolved from small settlements to colossal urban quarters exist at a slippery threshold between legality and illegality.
Turkey
Actions:
Prix:
$33.50
(disponible en magasin)
Résumé:
This book is an account of modern architecture in Turkey, placing architecture's history in the larger social, political and cultural context of Turkey's development in the twentieth century. It takes the reader from the end of World War I, when the new Turkish Republic was born out of the disintegration of the Ottoman Empire, to the country's democratization after the 1950s in the midst of the Cold War's competing ideological forces, and finally to the present, with Turkey continuing to be dramatically transformed through globalization, economic integration with the world market and transnational cultural influences, as well as with its renewed preoccupations with identity, including its Islamic and Ottoman heritage. Turkey explores a country on Europe's most eastern margin, and it is unique in tackling the issue of the modern and contemporary periods typically omitted in traditional surveys of modern architecture and Islamic art and architecture. The authors investigate how and why young Turkish architects adopted modernism early in the twentieth century and explore institutional and architect-designed buildings through the decades down to the present day, from government buildings, hotels and factories to apartment blocks and individual homes both urban and rural. They also focus on informal residential areas, and explain how some that have evolved from small settlements to colossal urban quarters exist at a slippery threshold between legality and illegality.
Classification:
livres
livres
Publication:
novembre 2011
novembre 2011
Classification:
livres
livres
Prix:
$77.00
(disponible sur commande)
Résumé:
The occupation of space is a trend that can currently be recognized in many creative fields. While furniture and product design were once largely driven by classical industrial and interior design, these disciplines are now also being shaped by the visual culture of graphic design and high-tech production processes. These new influences are contributing to the creation of(...)
$77.00
(disponible sur commande)
Résumé:
The occupation of space is a trend that can currently be recognized in many creative fields. While furniture and product design were once largely driven by classical industrial and interior design, these disciplines are now also being shaped by the visual culture of graphic design and high-tech production processes. These new influences are contributing to the creation of(...)
Titre:
Furnish: Furniture and interior design for the 21st century
Actions:
Prix:
$77.00
(disponible sur commande)
Résumé:
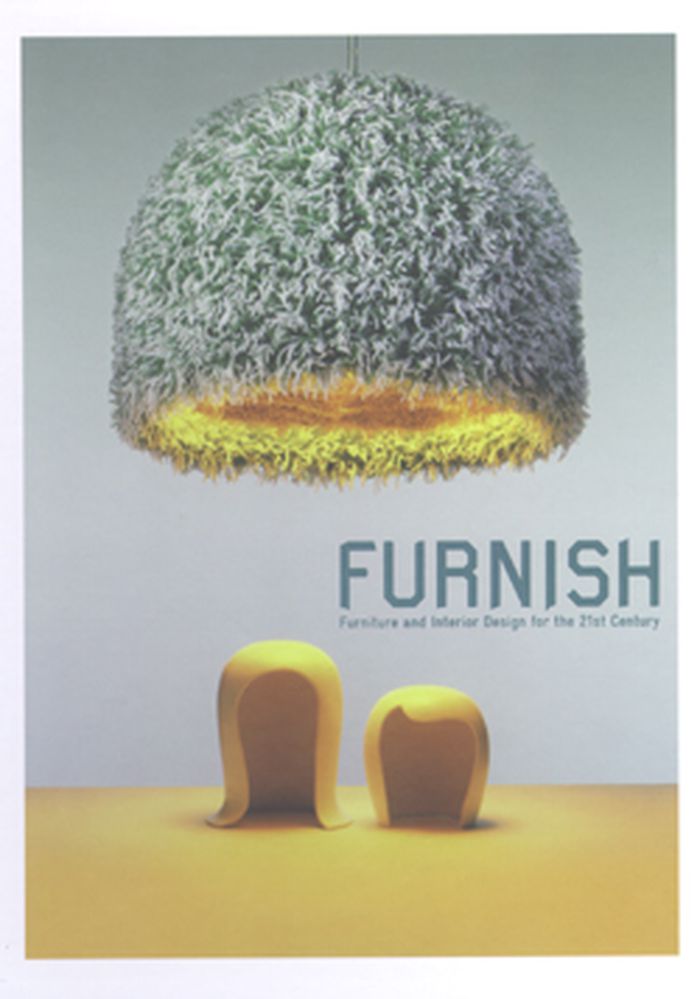
The occupation of space is a trend that can currently be recognized in many creative fields. While furniture and product design were once largely driven by classical industrial and interior design, these disciplines are now also being shaped by the visual culture of graphic design and high-tech production processes. These new influences are contributing to the creation of furniture and interiors that go beyond anything previously designed or imagined. Furnish presents domestic territories that expand upon our current understanding of interior design. The book documents recent work by designers, artists and architects that shows how they are using furniture in pioneering ways: as environment, as art object, as digital-organic growth, as mutation or as insertion. These cutting-edge examples are a sure indicator of the trends that will be influencing interiors as well as hotel, restaurant and club design for the next several years. Furnish also explores the new hybrid nature of occupied spaces, where the domestic enters the realm of fine art and where objects from pimped heirlooms to rapid prototypes find their homes. The book also presents surprising interdisciplinary work, for example, the results of architects engineering tables, graphic designers creating soft furniture and industrial designers making concept art. The experimental spaces that are shown in Furnish are not only interesting for interior designers, but also contain innovative examples of interdisciplinary design work that are relevant and inspiring for anyone working creatively.
Furnish: Furniture and interior design for the 21st century
Actions:
Prix:
$77.00
(disponible sur commande)
Résumé:
The occupation of space is a trend that can currently be recognized in many creative fields. While furniture and product design were once largely driven by classical industrial and interior design, these disciplines are now also being shaped by the visual culture of graphic design and high-tech production processes. These new influences are contributing to the creation of furniture and interiors that go beyond anything previously designed or imagined. Furnish presents domestic territories that expand upon our current understanding of interior design. The book documents recent work by designers, artists and architects that shows how they are using furniture in pioneering ways: as environment, as art object, as digital-organic growth, as mutation or as insertion. These cutting-edge examples are a sure indicator of the trends that will be influencing interiors as well as hotel, restaurant and club design for the next several years. Furnish also explores the new hybrid nature of occupied spaces, where the domestic enters the realm of fine art and where objects from pimped heirlooms to rapid prototypes find their homes. The book also presents surprising interdisciplinary work, for example, the results of architects engineering tables, graphic designers creating soft furniture and industrial designers making concept art. The experimental spaces that are shown in Furnish are not only interesting for interior designers, but also contain innovative examples of interdisciplinary design work that are relevant and inspiring for anyone working creatively.
Classification:
livres
livres
Publication:
octobre 2007, Berlin
octobre 2007, Berlin
Sujet:
Design industriel
Design industriel
Classification:
livres
livres
Titre:
AD Space architecture
AD Space architecture
Actions:
Prix:
$54.99
(disponible en magasin)
Résumé:
This Architectural Design title poses a unique challenge to architects. It incites designers to respond to the limitless potential that outer space presents at the beginning of the third millennium. No longer man's final frontier restricted to the activities of government space agencies, the extraterrestial environment is soon to be opened up by private enterprises and(...)
$54.99
(disponible en magasin)
Résumé:
This Architectural Design title poses a unique challenge to architects. It incites designers to respond to the limitless potential that outer space presents at the beginning of the third millennium. No longer man's final frontier restricted to the activities of government space agencies, the extraterrestial environment is soon to be opened up by private enterprises and(...)
Titre:
AD Space architecture
Actions:
Prix:
$54.99
(disponible en magasin)
Résumé:
This Architectural Design title poses a unique challenge to architects. It incites designers to respond to the limitless potential that outer space presents at the beginning of the third millennium. No longer man's final frontier restricted to the activities of government space agencies, the extraterrestial environment is soon to be opened up by private enterprises and individuals. Featured work, by those such as WAT, Shimizu Systems and the X-Prize contenders, prove that entrepreneurial companies are already producing independent pioneering designs for the first tourists. Contributing specialists from a wide range of disciplines endorse these developments: the engineer David Ashford describes the viability of developing commercial passenger planes for space tourism within decades and the economist Patrick Collins analyses the commercial rewards to be reaped from outer space. The social, legal and scientific effects of creating what could ultimately be an unlimited ecological zone beyond Earth are explored further. Just how far reaching the effects will be for the practice of architecture is suggested both by John Zukowsky's comprehensive overview of space architecture and Ted Krueger, who organised an architectural workshop with NASA. This is not, however, to overlook space's artistic impact on architectural design in the latter 20th century. Space Architecture also recognises the seductive power that high-technology space imagery has had for contemporary architects and their debt to film and TV, as well as cult figures such as David Bowie.
AD Space architecture
Actions:
Prix:
$54.99
(disponible en magasin)
Résumé:
This Architectural Design title poses a unique challenge to architects. It incites designers to respond to the limitless potential that outer space presents at the beginning of the third millennium. No longer man's final frontier restricted to the activities of government space agencies, the extraterrestial environment is soon to be opened up by private enterprises and individuals. Featured work, by those such as WAT, Shimizu Systems and the X-Prize contenders, prove that entrepreneurial companies are already producing independent pioneering designs for the first tourists. Contributing specialists from a wide range of disciplines endorse these developments: the engineer David Ashford describes the viability of developing commercial passenger planes for space tourism within decades and the economist Patrick Collins analyses the commercial rewards to be reaped from outer space. The social, legal and scientific effects of creating what could ultimately be an unlimited ecological zone beyond Earth are explored further. Just how far reaching the effects will be for the practice of architecture is suggested both by John Zukowsky's comprehensive overview of space architecture and Ted Krueger, who organised an architectural workshop with NASA. This is not, however, to overlook space's artistic impact on architectural design in the latter 20th century. Space Architecture also recognises the seductive power that high-technology space imagery has had for contemporary architects and their debt to film and TV, as well as cult figures such as David Bowie.
Classification:
livres
livres
Publication:
mars 2000
mars 2000
Classification:
livres
livres
Actions:
Prix:
$67.50
(disponible sur commande)
Résumé:
The buildings of the past were constructed with readily available and local materials, such as stone, wood, or handmade bricks. Architects in the modern era, however, can choose from an ever increasing number of new materials, each one allowing for different advances in design. And yet the traditional materials have never been entirely supplanted; they still form an(...)
$67.50
(disponible sur commande)
Résumé:
The buildings of the past were constructed with readily available and local materials, such as stone, wood, or handmade bricks. Architects in the modern era, however, can choose from an ever increasing number of new materials, each one allowing for different advances in design. And yet the traditional materials have never been entirely supplanted; they still form an(...)
Publication:
octobre 2019
octobre 2019
Titre:
Building on tradition: repurposing traditional materials in architecture
Actions:
Prix:
$67.50
(disponible sur commande)
Résumé:
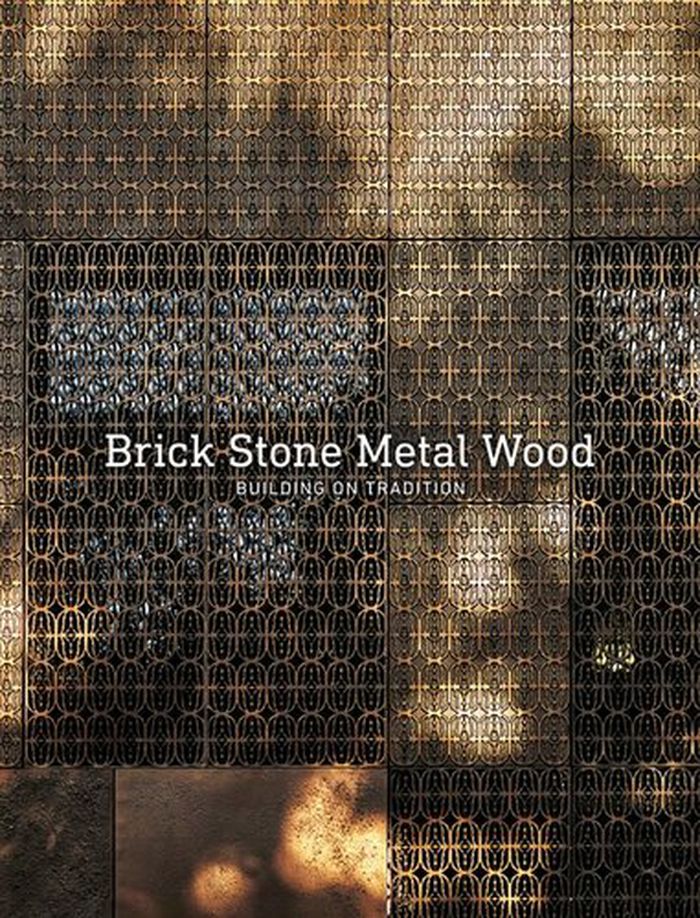
The buildings of the past were constructed with readily available and local materials, such as stone, wood, or handmade bricks. Architects in the modern era, however, can choose from an ever increasing number of new materials, each one allowing for different advances in design. And yet the traditional materials have never been entirely supplanted; they still form an important part of the architectural range and are still used by architects the world over. The humble brick, for example, has remained a constant throughout the history of architecture, as has timber with its flexibility and warm tones. But today such elements can be used in conjunction with newer materials to highlight their natural beauty in many different ways: creating a stunning metal facade, wrapping a building with a cool, sleek stone finish, designing a wall with an eye-catching interesting texture, or adding depth or warmth to an internal design. Traditional metals are also finding new use, being employed to coat a structure in a light metal skin that reflects the sunlight, or embedded onto a building to add interest and texture. This book journeys through a curated selection of stunning examples from across the world, showcasing how each material is creatively used over a diverse range of building types and styles, and illustrating the myriad possibilities and forms available to the modern architect who chooses to rework these age-old materials into a brand-new decorative yet functional form.
Building on tradition: repurposing traditional materials in architecture
Actions:
Prix:
$67.50
(disponible sur commande)
Résumé:
The buildings of the past were constructed with readily available and local materials, such as stone, wood, or handmade bricks. Architects in the modern era, however, can choose from an ever increasing number of new materials, each one allowing for different advances in design. And yet the traditional materials have never been entirely supplanted; they still form an important part of the architectural range and are still used by architects the world over. The humble brick, for example, has remained a constant throughout the history of architecture, as has timber with its flexibility and warm tones. But today such elements can be used in conjunction with newer materials to highlight their natural beauty in many different ways: creating a stunning metal facade, wrapping a building with a cool, sleek stone finish, designing a wall with an eye-catching interesting texture, or adding depth or warmth to an internal design. Traditional metals are also finding new use, being employed to coat a structure in a light metal skin that reflects the sunlight, or embedded onto a building to add interest and texture. This book journeys through a curated selection of stunning examples from across the world, showcasing how each material is creatively used over a diverse range of building types and styles, and illustrating the myriad possibilities and forms available to the modern architect who chooses to rework these age-old materials into a brand-new decorative yet functional form.
Classification:
livres
livres
Publication:
octobre 2019
octobre 2019
Classification:
livres
livres
Titre:
British mosques
British mosques
Actions:
Prix:
$45.00
(disponible en magasin)
Résumé:
This book, a collaboration between the Victoria and Albert Museum and the University of Westminster, captures the British mosque at a pivotal moment in its history. There are 1,800 mosques in the UK today – mostly converted from terraced houses, libraries, cinemas and supermarkets. Now, these improvised spaces are beginning to disappear, as Muslim communities replace them(...)
$45.00
(disponible en magasin)
Résumé:
This book, a collaboration between the Victoria and Albert Museum and the University of Westminster, captures the British mosque at a pivotal moment in its history. There are 1,800 mosques in the UK today – mostly converted from terraced houses, libraries, cinemas and supermarkets. Now, these improvised spaces are beginning to disappear, as Muslim communities replace them(...)
Publication:
mai 2021
mai 2021
Titre:
British mosques
Actions:
Prix:
$45.00
(disponible en magasin)
Résumé:
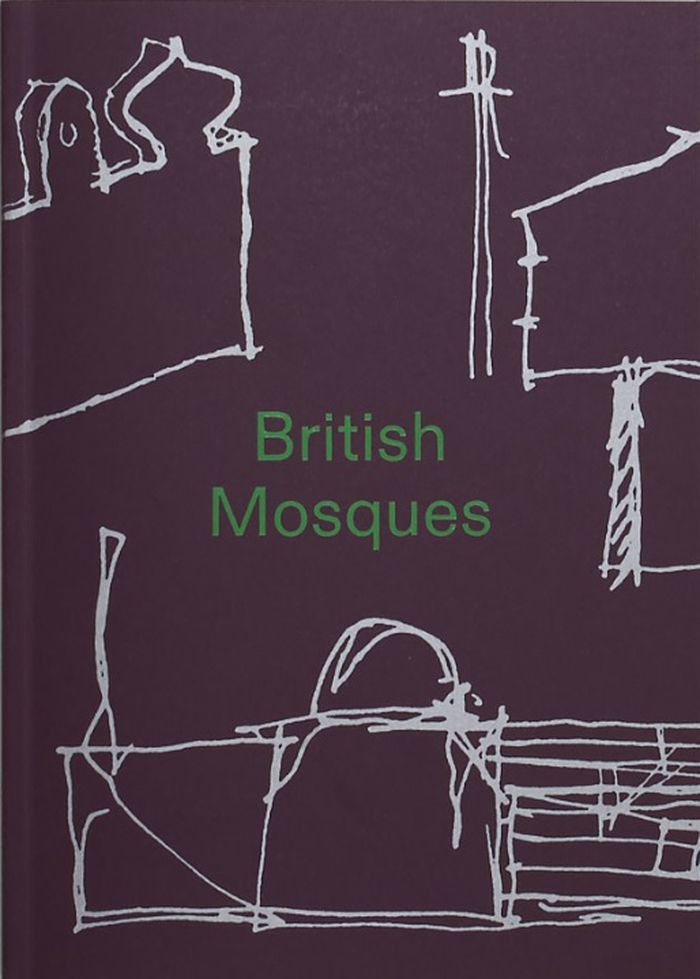
This book, a collaboration between the Victoria and Albert Museum and the University of Westminster, captures the British mosque at a pivotal moment in its history. There are 1,800 mosques in the UK today – mostly converted from terraced houses, libraries, cinemas and supermarkets. Now, these improvised spaces are beginning to disappear, as Muslim communities replace them with purpose-built structures. This timely exploration of the British mosque reveals how ad-hoc adaptations have evolved into a uniquely British-Islamic architecture, tracing its development through waves of twentieth-century migration, and further back to the Orientalist visions of Victorian collectors. Born out of two projects at the Venice Architecture Biennale and the V, ''British mosques'' brings together perspectives from curators, architects and artists. Using approaches ranging from archival study to site-specific installations and 3D scanning, together they tell the story of a hybrid architecture that has quietly found its place in Britain’s urban landscape.
British mosques
Actions:
Prix:
$45.00
(disponible en magasin)
Résumé:
This book, a collaboration between the Victoria and Albert Museum and the University of Westminster, captures the British mosque at a pivotal moment in its history. There are 1,800 mosques in the UK today – mostly converted from terraced houses, libraries, cinemas and supermarkets. Now, these improvised spaces are beginning to disappear, as Muslim communities replace them with purpose-built structures. This timely exploration of the British mosque reveals how ad-hoc adaptations have evolved into a uniquely British-Islamic architecture, tracing its development through waves of twentieth-century migration, and further back to the Orientalist visions of Victorian collectors. Born out of two projects at the Venice Architecture Biennale and the V, ''British mosques'' brings together perspectives from curators, architects and artists. Using approaches ranging from archival study to site-specific installations and 3D scanning, together they tell the story of a hybrid architecture that has quietly found its place in Britain’s urban landscape.
Classification:
livres
livres
Publication:
mai 2021
mai 2021
Classification:
livres
livres
Actions:
Prix:
$54.00
(disponible sur commande)
Résumé:
Considering the immense diversity of sub-Saharan Africa’s architecture and built realities, does it make sense to speak of an African architecture? How does this differ from architecture in Africa? What does the term architecture actually mean in the African context? And how could these questions be conceptualised while leaving behind pre-existing theoretical moulds and(...)
$54.00
(disponible sur commande)
Résumé:
Considering the immense diversity of sub-Saharan Africa’s architecture and built realities, does it make sense to speak of an African architecture? How does this differ from architecture in Africa? What does the term architecture actually mean in the African context? And how could these questions be conceptualised while leaving behind pre-existing theoretical moulds and(...)
Publication:
novembre 2021
novembre 2021
Titre:
Theorising architecture in Sub-Saharan Africa: perspectives, questions and concepts
Actions:
Prix:
$54.00
(disponible sur commande)
Résumé:
Considering the immense diversity of sub-Saharan Africa’s architecture and built realities, does it make sense to speak of an African architecture? How does this differ from architecture in Africa? What does the term architecture actually mean in the African context? And how could these questions be conceptualised while leaving behind pre-existing theoretical moulds and biases? Searching for new ways to theorise sub-Saharan African architecture, this collection of 49 essays broadens and develops the discourse around the architecture of a very rapidly changing continent. Its authors – practising architects and renowned scholars – put forward an array of heterogeneous perspectives, question old tropes and emerging narratives, and challenge popular concepts whilst proposing new ones. All with the aim of critically examining and advancing theoretical reflection on African architectures, both on the continent and globally.
Theorising architecture in Sub-Saharan Africa: perspectives, questions and concepts
Actions:
Prix:
$54.00
(disponible sur commande)
Résumé:
Considering the immense diversity of sub-Saharan Africa’s architecture and built realities, does it make sense to speak of an African architecture? How does this differ from architecture in Africa? What does the term architecture actually mean in the African context? And how could these questions be conceptualised while leaving behind pre-existing theoretical moulds and biases? Searching for new ways to theorise sub-Saharan African architecture, this collection of 49 essays broadens and develops the discourse around the architecture of a very rapidly changing continent. Its authors – practising architects and renowned scholars – put forward an array of heterogeneous perspectives, question old tropes and emerging narratives, and challenge popular concepts whilst proposing new ones. All with the aim of critically examining and advancing theoretical reflection on African architectures, both on the continent and globally.
Classification:
livres
livres
Publication:
novembre 2021
novembre 2021
Classification:
livres
livres
Titre:
Moderating urban density
Moderating urban density
Actions:
Prix:
$19.95
(disponible sur commande)
Résumé:
The architects Alfredo Brillembourg and Hubert Klumpner, over the last ten years, have developed the Caracas/Venezuela based Urban-Think Tank (UTT) into an international network to face the challenges of uncontrolled urban growth in the dense informal centers of the 21st century Mega-cities. The exhibit will include photos, videos and projects that question the notion(...)
$19.95
(disponible sur commande)
Résumé:
The architects Alfredo Brillembourg and Hubert Klumpner, over the last ten years, have developed the Caracas/Venezuela based Urban-Think Tank (UTT) into an international network to face the challenges of uncontrolled urban growth in the dense informal centers of the 21st century Mega-cities. The exhibit will include photos, videos and projects that question the notion(...)
Titre:
Moderating urban density
Actions:
Prix:
$19.95
(disponible sur commande)
Résumé:
The architects Alfredo Brillembourg and Hubert Klumpner, over the last ten years, have developed the Caracas/Venezuela based Urban-Think Tank (UTT) into an international network to face the challenges of uncontrolled urban growth in the dense informal centers of the 21st century Mega-cities. The exhibit will include photos, videos and projects that question the notion of contemporary architecture and urbanism that pulls together some of the Urban Think Tanks most consistent propositions. UTT has moved to propose design solutions, to make that crucial passage from protest to project in an effort to make a real impact in Caracas and in Europe and North America, presenting the relevance of their ideas for the Stadtwerk in Salzburg and for a Vertical Gym in Spanish Harlem, New York. ‘Moderating Urban Density’ exhibit shows how negotiation and design can work in the interface between the social conflicts and the production of new urban infrastructures, architecture, and sustainable human environments in the so called “barrios” of the informal mega city.
Moderating urban density
Actions:
Prix:
$19.95
(disponible sur commande)
Résumé:
The architects Alfredo Brillembourg and Hubert Klumpner, over the last ten years, have developed the Caracas/Venezuela based Urban-Think Tank (UTT) into an international network to face the challenges of uncontrolled urban growth in the dense informal centers of the 21st century Mega-cities. The exhibit will include photos, videos and projects that question the notion of contemporary architecture and urbanism that pulls together some of the Urban Think Tanks most consistent propositions. UTT has moved to propose design solutions, to make that crucial passage from protest to project in an effort to make a real impact in Caracas and in Europe and North America, presenting the relevance of their ideas for the Stadtwerk in Salzburg and for a Vertical Gym in Spanish Harlem, New York. ‘Moderating Urban Density’ exhibit shows how negotiation and design can work in the interface between the social conflicts and the production of new urban infrastructures, architecture, and sustainable human environments in the so called “barrios” of the informal mega city.
Classification:
livres
livres
Publication:
décembre 2006, Berlin
décembre 2006, Berlin
Sujet:
petits formats
petits formats
Classification:
livres
livres
Prix:
$55.00
(disponible sur commande)
Résumé:
The Gothic era produced some of the Western world’s most imposing structures, today icons of the European cityscape. Unlike buildings from the Renaissance onward, these medieval works are rarely discussed as the products of the ingenious, innovative contributions of individual architects. This book challenges that common perception by asserting the significant impact of(...)
$55.00
(disponible sur commande)
Résumé:
The Gothic era produced some of the Western world’s most imposing structures, today icons of the European cityscape. Unlike buildings from the Renaissance onward, these medieval works are rarely discussed as the products of the ingenious, innovative contributions of individual architects. This book challenges that common perception by asserting the significant impact of(...)
Titre:
Gothic by design: The dawn of architectural draftsmanship
Actions:
Prix:
$55.00
(disponible sur commande)
Résumé:
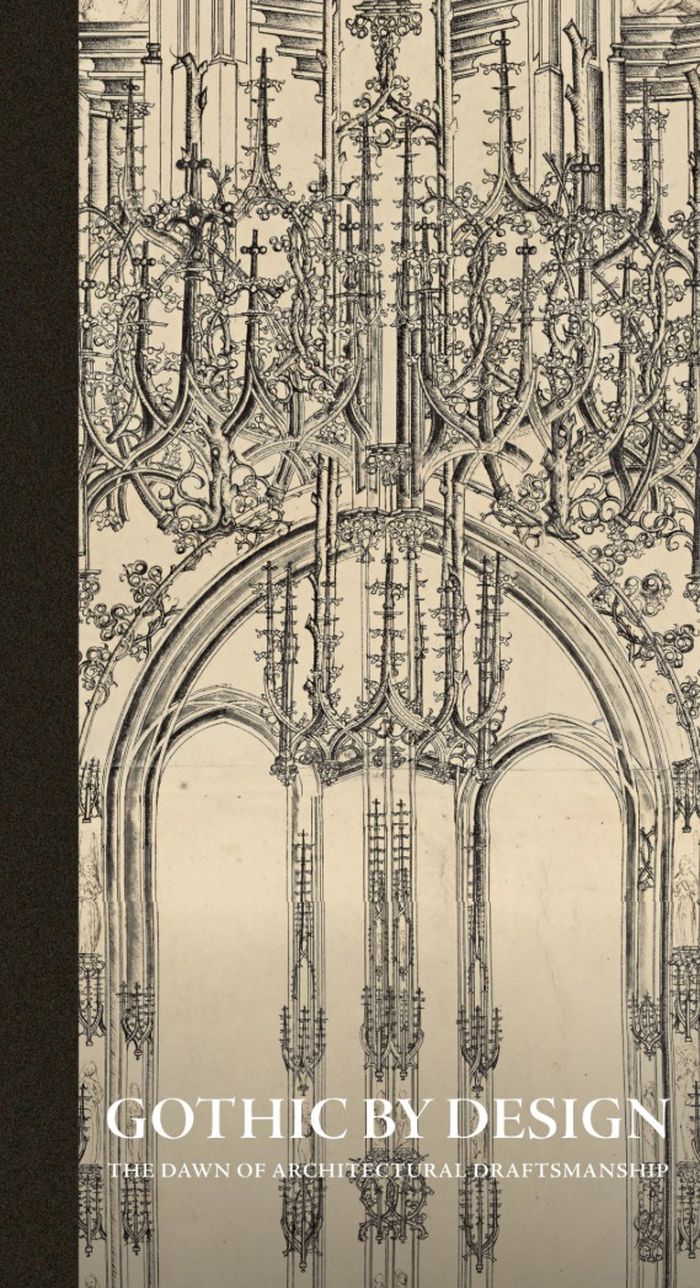
The Gothic era produced some of the Western world’s most imposing structures, today icons of the European cityscape. Unlike buildings from the Renaissance onward, these medieval works are rarely discussed as the products of the ingenious, innovative contributions of individual architects. This book challenges that common perception by asserting the significant impact of draftsmanship on the development of the Gothic style from the twelfth to early sixteenth century. The rediscovery of a little-known corpus of architectural drawings and prints reveals the crucial role of drawings in the development of complex and visually appealing structures—from monumental stone cathedrals to small liturgical objects. "Gothic by design" includes surprising ties to contemporary concerns, showing how these works on paper functioned on and off the building site, established the basis for modern concepts of artistic identity and intellectual property, and provided evidence of the long afterlife of Gothic design strategies and their potential use today in sustainable architecture.
Gothic by design: The dawn of architectural draftsmanship
Actions:
Prix:
$55.00
(disponible sur commande)
Résumé:
The Gothic era produced some of the Western world’s most imposing structures, today icons of the European cityscape. Unlike buildings from the Renaissance onward, these medieval works are rarely discussed as the products of the ingenious, innovative contributions of individual architects. This book challenges that common perception by asserting the significant impact of draftsmanship on the development of the Gothic style from the twelfth to early sixteenth century. The rediscovery of a little-known corpus of architectural drawings and prints reveals the crucial role of drawings in the development of complex and visually appealing structures—from monumental stone cathedrals to small liturgical objects. "Gothic by design" includes surprising ties to contemporary concerns, showing how these works on paper functioned on and off the building site, established the basis for modern concepts of artistic identity and intellectual property, and provided evidence of the long afterlife of Gothic design strategies and their potential use today in sustainable architecture.
Classification:
livres
livres
Publication:
mai 2026
mai 2026
Sujet:
Dessin d’architecture
Dessin d’architecture


