


24838 Résultats
Classification:
photographies
photographies
Numéro de référence:
DR2012:0012:155:002
Description:
Binder containing duplicates slides of photographs and photographic artworks taken in the following locations: - Montreal, 1956, 1964, 1972, 1975 (5 slides); - Italy, 1960-1961 (3 slides); - Turkey, 1961 (2 slides and 4 negatives); - New York City, room 202, P.S. 1 1979 (1 slide); - Canadian prairies, 1985 (11 slides, 3 slides appear to be duplicates); - Tel Aviv, 1993 (57 slides, 38 slides appear to be duplicates); - Jerusalem, 1994 (31 slides, 24 slides appear to be duplicates); - Paris, 1994-1995 (buildings) and 1998-1999 (trees) (45 slides, 26 slides appear to be duplicates); - Brussels, 1994-1995 (34 slides, 27 slides appear to be duplicates); - Maine, 2000-2001 (3 slides, 2 slides appear to be duplicates); - Rome, 2000-2001 (17 slides, 13 slides appear to be duplicates). Projects: - Parc des Buttes Chaumont, Paris, 1988; - Variations, rue Beranger, Paris, 1996-1997; - Variations, rue Charlot, Paris, 1996-1997; - Origins of a white city... no. 2, 1994-1995; - Origins of a white city... no. 3, 1994-1995; - Monuments: Zachariah's tomb, Kidron Valley, Jerusalem, 1993; - Tel Aviv series ... the white city revisited, 1993; - Grain elevators, Wellington, south of Lethbridge, 1985; - Milk River, Alberta, 1985; - House and store, Milk River, Alberta, 1985. Ring binder labelled: PHOTOG DUP SLIDES / 1
DR2012:0012:155:002
Description:
Binder containing duplicates slides of photographs and photographic artworks taken in the following locations: - Montreal, 1956, 1964, 1972, 1975 (5 slides); - Italy, 1960-1961 (3 slides); - Turkey, 1961 (2 slides and 4 negatives); - New York City, room 202, P.S. 1 1979 (1 slide); - Canadian prairies, 1985 (11 slides, 3 slides appear to be duplicates); - Tel Aviv, 1993 (57 slides, 38 slides appear to be duplicates); - Jerusalem, 1994 (31 slides, 24 slides appear to be duplicates); - Paris, 1994-1995 (buildings) and 1998-1999 (trees) (45 slides, 26 slides appear to be duplicates); - Brussels, 1994-1995 (34 slides, 27 slides appear to be duplicates); - Maine, 2000-2001 (3 slides, 2 slides appear to be duplicates); - Rome, 2000-2001 (17 slides, 13 slides appear to be duplicates). Projects: - Parc des Buttes Chaumont, Paris, 1988; - Variations, rue Beranger, Paris, 1996-1997; - Variations, rue Charlot, Paris, 1996-1997; - Origins of a white city... no. 2, 1994-1995; - Origins of a white city... no. 3, 1994-1995; - Monuments: Zachariah's tomb, Kidron Valley, Jerusalem, 1993; - Tel Aviv series ... the white city revisited, 1993; - Grain elevators, Wellington, south of Lethbridge, 1985; - Milk River, Alberta, 1985; - House and store, Milk River, Alberta, 1985. Ring binder labelled: PHOTOG DUP SLIDES / 1
Personnes et institutions:
Date:
1956-2001
1956-2001
Titre:
Photographs of various projects by Melvin Charney and reference photographs of artworks
Actions:
DR2012:0012:155:002
Description:
Binder containing duplicates slides of photographs and photographic artworks taken in the following locations: - Montreal, 1956, 1964, 1972, 1975 (5 slides); - Italy, 1960-1961 (3 slides); - Turkey, 1961 (2 slides and 4 negatives); - New York City, room 202, P.S. 1 1979 (1 slide); - Canadian prairies, 1985 (11 slides, 3 slides appear to be duplicates); - Tel Aviv, 1993 (57 slides, 38 slides appear to be duplicates); - Jerusalem, 1994 (31 slides, 24 slides appear to be duplicates); - Paris, 1994-1995 (buildings) and 1998-1999 (trees) (45 slides, 26 slides appear to be duplicates); - Brussels, 1994-1995 (34 slides, 27 slides appear to be duplicates); - Maine, 2000-2001 (3 slides, 2 slides appear to be duplicates); - Rome, 2000-2001 (17 slides, 13 slides appear to be duplicates). Projects: - Parc des Buttes Chaumont, Paris, 1988; - Variations, rue Beranger, Paris, 1996-1997; - Variations, rue Charlot, Paris, 1996-1997; - Origins of a white city... no. 2, 1994-1995; - Origins of a white city... no. 3, 1994-1995; - Monuments: Zachariah's tomb, Kidron Valley, Jerusalem, 1993; - Tel Aviv series ... the white city revisited, 1993; - Grain elevators, Wellington, south of Lethbridge, 1985; - Milk River, Alberta, 1985; - House and store, Milk River, Alberta, 1985. Ring binder labelled: PHOTOG DUP SLIDES / 1
Photographs of various projects by Melvin Charney and reference photographs of artworks
Actions:
DR2012:0012:155:002
Description:
Binder containing duplicates slides of photographs and photographic artworks taken in the following locations: - Montreal, 1956, 1964, 1972, 1975 (5 slides); - Italy, 1960-1961 (3 slides); - Turkey, 1961 (2 slides and 4 negatives); - New York City, room 202, P.S. 1 1979 (1 slide); - Canadian prairies, 1985 (11 slides, 3 slides appear to be duplicates); - Tel Aviv, 1993 (57 slides, 38 slides appear to be duplicates); - Jerusalem, 1994 (31 slides, 24 slides appear to be duplicates); - Paris, 1994-1995 (buildings) and 1998-1999 (trees) (45 slides, 26 slides appear to be duplicates); - Brussels, 1994-1995 (34 slides, 27 slides appear to be duplicates); - Maine, 2000-2001 (3 slides, 2 slides appear to be duplicates); - Rome, 2000-2001 (17 slides, 13 slides appear to be duplicates). Projects: - Parc des Buttes Chaumont, Paris, 1988; - Variations, rue Beranger, Paris, 1996-1997; - Variations, rue Charlot, Paris, 1996-1997; - Origins of a white city... no. 2, 1994-1995; - Origins of a white city... no. 3, 1994-1995; - Monuments: Zachariah's tomb, Kidron Valley, Jerusalem, 1993; - Tel Aviv series ... the white city revisited, 1993; - Grain elevators, Wellington, south of Lethbridge, 1985; - Milk River, Alberta, 1985; - House and store, Milk River, Alberta, 1985. Ring binder labelled: PHOTOG DUP SLIDES / 1
Classification:
photographies
photographies
Date:
1956-2001
1956-2001
Personnes et institutions:
Classification:
archives
Niveau de description archivistique:
Fonds
archives
Niveau de description archivistique:
Fonds
Titre:
Fonds Kenneth Frampton
Fonds Kenneth Frampton
Numéro de référence:
AP197
Résumé:
The Kenneth Frampton fonds, 1958-2016, documents the professional career of Kenneth Frampton – British architect, historian, theorist, and Ware professor of Architecture at the Graduate School of Architecture, Planning and Preservation (GSAPP) at Columbia University. Materials in the fonds consist of approximately 28.37 l.m. of textual records, 3966 photographs and prints, 3168 postcards, 2733 slides, 824 drawings (including reprographic copies), 470 negatives, 151 35 mm negatives, 105 posters, 30 objects, 23 audio cassettes, 18 VHS tapes, 15 transparencies, 3 tape reels, 2 microfilms, and 2 vinyl records.
AP197
Résumé:
The Kenneth Frampton fonds, 1958-2016, documents the professional career of Kenneth Frampton – British architect, historian, theorist, and Ware professor of Architecture at the Graduate School of Architecture, Planning and Preservation (GSAPP) at Columbia University. Materials in the fonds consist of approximately 28.37 l.m. of textual records, 3966 photographs and prints, 3168 postcards, 2733 slides, 824 drawings (including reprographic copies), 470 negatives, 151 35 mm negatives, 105 posters, 30 objects, 23 audio cassettes, 18 VHS tapes, 15 transparencies, 3 tape reels, 2 microfilms, and 2 vinyl records.
Personnes et institutions:
Date:
1958-2016
1958-2016
Titre:
Fonds Kenneth Frampton
Actions:
AP197
Résumé:
The Kenneth Frampton fonds, 1958-2016, documents the professional career of Kenneth Frampton – British architect, historian, theorist, and Ware professor of Architecture at the Graduate School of Architecture, Planning and Preservation (GSAPP) at Columbia University. Materials in the fonds consist of approximately 28.37 l.m. of textual records, 3966 photographs and prints, 3168 postcards, 2733 slides, 824 drawings (including reprographic copies), 470 negatives, 151 35 mm negatives, 105 posters, 30 objects, 23 audio cassettes, 18 VHS tapes, 15 transparencies, 3 tape reels, 2 microfilms, and 2 vinyl records.
Fonds Kenneth Frampton
Actions:
AP197
Résumé:
The Kenneth Frampton fonds, 1958-2016, documents the professional career of Kenneth Frampton – British architect, historian, theorist, and Ware professor of Architecture at the Graduate School of Architecture, Planning and Preservation (GSAPP) at Columbia University. Materials in the fonds consist of approximately 28.37 l.m. of textual records, 3966 photographs and prints, 3168 postcards, 2733 slides, 824 drawings (including reprographic copies), 470 negatives, 151 35 mm negatives, 105 posters, 30 objects, 23 audio cassettes, 18 VHS tapes, 15 transparencies, 3 tape reels, 2 microfilms, and 2 vinyl records.
Classification:
archives
Niveau de description archivistique:
Fonds
archives
Niveau de description archivistique:
Fonds
Date:
1958-2016
1958-2016
Personnes et institutions:
Classification:
archives
Niveau de description archivistique:
Collection
archives
Niveau de description archivistique:
Collection
Numéro de référence:
CD013
Résumé:
La collection documentaire porte sur le travail de Roger Taillibert pour l'installation d'un toit retractable en 1987 pour le Stade Olympique de Montréal avec un croquis du Stade Olympique dédicacé par Taillibert.
CD013
Résumé:
La collection documentaire porte sur le travail de Roger Taillibert pour l'installation d'un toit retractable en 1987 pour le Stade Olympique de Montréal avec un croquis du Stade Olympique dédicacé par Taillibert.
Personnes et institutions:
Date:
1987
1987
Titre:
Collection Roger Taillibert (Stade Olympique de Montréal)
Actions:
CD013
Résumé:
La collection documentaire porte sur le travail de Roger Taillibert pour l'installation d'un toit retractable en 1987 pour le Stade Olympique de Montréal avec un croquis du Stade Olympique dédicacé par Taillibert.
Collection Roger Taillibert (Stade Olympique de Montréal)
Actions:
CD013
Résumé:
La collection documentaire porte sur le travail de Roger Taillibert pour l'installation d'un toit retractable en 1987 pour le Stade Olympique de Montréal avec un croquis du Stade Olympique dédicacé par Taillibert.
Classification:
archives
Niveau de description archivistique:
CD013
archives
Niveau de description archivistique:
CD013
Date:
1987
1987
Personnes et institutions:
Classification:
documents textuels
documents textuels
Numéro de référence:
AP197.S2.058
Description:
The box contains various old publications including "Paris and environs" (1884) and "London and its environs" (1904) by K. Baedeker; Dot Zero 4 (1962); Architettura: Rivista del sindacato nazionale fascista architetti (1935); AA Notes, News Letter No. 38 (1974); and the Architecture Building (1964).
AP197.S2.058
Description:
The box contains various old publications including "Paris and environs" (1884) and "London and its environs" (1904) by K. Baedeker; Dot Zero 4 (1962); Architettura: Rivista del sindacato nazionale fascista architetti (1935); AA Notes, News Letter No. 38 (1974); and the Architecture Building (1964).
Personnes et institutions:
Date:
circa 1962-1980
circa 1962-1980
Titre:
Various journals, clippings and newspapers that relate to architecture, architects and other subjects
Actions:
AP197.S2.058
Description:
The box contains various old publications including "Paris and environs" (1884) and "London and its environs" (1904) by K. Baedeker; Dot Zero 4 (1962); Architettura: Rivista del sindacato nazionale fascista architetti (1935); AA Notes, News Letter No. 38 (1974); and the Architecture Building (1964).
Various journals, clippings and newspapers that relate to architecture, architects and other subjects
Actions:
AP197.S2.058
Description:
The box contains various old publications including "Paris and environs" (1884) and "London and its environs" (1904) by K. Baedeker; Dot Zero 4 (1962); Architettura: Rivista del sindacato nazionale fascista architetti (1935); AA Notes, News Letter No. 38 (1974); and the Architecture Building (1964).
Classification:
documents textuels
documents textuels
Date:
circa 1962-1980
circa 1962-1980
Personnes et institutions:
Classification:
documents textuels
Quantité:
12 file
documents textuels
Quantité:
12 file
Titre:
ANY 25
ANY 25
Numéro de référence:
ARCH240714
Description:
Letter from Paris - [Christian] Girard Tony Vidler - ANY 25 Jean-Louis Cohen Pierluigi Nicolin [Kurt] Forster [Peter] Eisenman Tafuri - [K. Michael] Hays [Mark] Wigley - Tafuri ANY 25 - [Georges] Teyssot Tafuri Interview - translation of [Luisa] Passerini interview Calvi Ignasi [de Sola Morales] - ANY 25
ARCH240714
Description:
Letter from Paris - [Christian] Girard Tony Vidler - ANY 25 Jean-Louis Cohen Pierluigi Nicolin [Kurt] Forster [Peter] Eisenman Tafuri - [K. Michael] Hays [Mark] Wigley - Tafuri ANY 25 - [Georges] Teyssot Tafuri Interview - translation of [Luisa] Passerini interview Calvi Ignasi [de Sola Morales] - ANY 25
Personnes et institutions:
Date:
1998-2000
1998-2000
Titre:
ANY 25
Actions:
ARCH240714
Description:
Letter from Paris - [Christian] Girard Tony Vidler - ANY 25 Jean-Louis Cohen Pierluigi Nicolin [Kurt] Forster [Peter] Eisenman Tafuri - [K. Michael] Hays [Mark] Wigley - Tafuri ANY 25 - [Georges] Teyssot Tafuri Interview - translation of [Luisa] Passerini interview Calvi Ignasi [de Sola Morales] - ANY 25
ANY 25
Actions:
ARCH240714
Description:
Letter from Paris - [Christian] Girard Tony Vidler - ANY 25 Jean-Louis Cohen Pierluigi Nicolin [Kurt] Forster [Peter] Eisenman Tafuri - [K. Michael] Hays [Mark] Wigley - Tafuri ANY 25 - [Georges] Teyssot Tafuri Interview - translation of [Luisa] Passerini interview Calvi Ignasi [de Sola Morales] - ANY 25
Classification:
documents textuels
Quantité:
12 file
documents textuels
Quantité:
12 file
Date:
1998-2000
1998-2000
Personnes et institutions:
Niveau de description archivistique:
Sous-série
Sous-série
Titre:
Maison de Verre (1965, 1969)
Maison de Verre (1965, 1969)
Numéro de référence:
AP197.S1.SS1
Description:
Located on 31 Rue St Guillaume in Paris, France, Maison de Verre was designed between 1928 and 1931 by furniture designer and architect Pierre Chareau, architect Bernard Bijvoet, and metal craftsman Louis Dalbet. Although the home was built, no original drawings exist for this project. In 1965, as Hodder Fellow at Princeton University, Kenneth Frampton along with Robert Vickery and Michael Carapetian measured the home and its details. Originally, their intention was that this research lead to a book project, but they later published their work as an article entitled "Maison de Verre" in a 1969 issue of Perspecta. This subseries includes measurement sketches and sixteen axonometric representations on vellum that were produced from this research. Photographs document Maison de Verre and provide various interior and exterior views of the house. Photographs by Michael Carapetian, published in the Perspecta article, “Maison de Verre (1969),” are also included in this subseries. Textual documentation includes drafts of the publication on Maison de Verre, as well as notes, correspondence, and various research files on Paul Nelson, Pierre Chareau, and Maison de Verre.
AP197.S1.SS1
Description:
Located on 31 Rue St Guillaume in Paris, France, Maison de Verre was designed between 1928 and 1931 by furniture designer and architect Pierre Chareau, architect Bernard Bijvoet, and metal craftsman Louis Dalbet. Although the home was built, no original drawings exist for this project. In 1965, as Hodder Fellow at Princeton University, Kenneth Frampton along with Robert Vickery and Michael Carapetian measured the home and its details. Originally, their intention was that this research lead to a book project, but they later published their work as an article entitled "Maison de Verre" in a 1969 issue of Perspecta. This subseries includes measurement sketches and sixteen axonometric representations on vellum that were produced from this research. Photographs document Maison de Verre and provide various interior and exterior views of the house. Photographs by Michael Carapetian, published in the Perspecta article, “Maison de Verre (1969),” are also included in this subseries. Textual documentation includes drafts of the publication on Maison de Verre, as well as notes, correspondence, and various research files on Paul Nelson, Pierre Chareau, and Maison de Verre.
Personnes et institutions:
Date:
1965-1981
1965-1981
Titre:
Maison de Verre (1965, 1969)
Actions:
AP197.S1.SS1
Description:
Located on 31 Rue St Guillaume in Paris, France, Maison de Verre was designed between 1928 and 1931 by furniture designer and architect Pierre Chareau, architect Bernard Bijvoet, and metal craftsman Louis Dalbet. Although the home was built, no original drawings exist for this project. In 1965, as Hodder Fellow at Princeton University, Kenneth Frampton along with Robert Vickery and Michael Carapetian measured the home and its details. Originally, their intention was that this research lead to a book project, but they later published their work as an article entitled "Maison de Verre" in a 1969 issue of Perspecta. This subseries includes measurement sketches and sixteen axonometric representations on vellum that were produced from this research. Photographs document Maison de Verre and provide various interior and exterior views of the house. Photographs by Michael Carapetian, published in the Perspecta article, “Maison de Verre (1969),” are also included in this subseries. Textual documentation includes drafts of the publication on Maison de Verre, as well as notes, correspondence, and various research files on Paul Nelson, Pierre Chareau, and Maison de Verre.
Maison de Verre (1965, 1969)
Actions:
AP197.S1.SS1
Description:
Located on 31 Rue St Guillaume in Paris, France, Maison de Verre was designed between 1928 and 1931 by furniture designer and architect Pierre Chareau, architect Bernard Bijvoet, and metal craftsman Louis Dalbet. Although the home was built, no original drawings exist for this project. In 1965, as Hodder Fellow at Princeton University, Kenneth Frampton along with Robert Vickery and Michael Carapetian measured the home and its details. Originally, their intention was that this research lead to a book project, but they later published their work as an article entitled "Maison de Verre" in a 1969 issue of Perspecta. This subseries includes measurement sketches and sixteen axonometric representations on vellum that were produced from this research. Photographs document Maison de Verre and provide various interior and exterior views of the house. Photographs by Michael Carapetian, published in the Perspecta article, “Maison de Verre (1969),” are also included in this subseries. Textual documentation includes drafts of the publication on Maison de Verre, as well as notes, correspondence, and various research files on Paul Nelson, Pierre Chareau, and Maison de Verre.
Niveau de description archivistique:
Subseries
Subseries
Date:
1965-1981
1965-1981
Personnes et institutions:
Classification:
expositions
expositions
Titre:
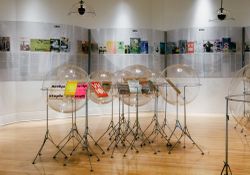
Monter/Brocher/Plier 2 : l’architecture radicale dans la presse parallèle des années 196X-197X
Monter/Brocher/Plier 2 : l’architecture radicale dans la presse parallèle des années 196X-197X
Actions:
Description:
Inventée au début du XXe siècle pour désigner les périodiques littéraires progressistes, l’expression « little magazine » a été réutilisée au cours des années 1960 pour qualifier la vague de périodiques d’architecture indépendants qui a alors déferlé en réaction aux changements politiques, sociaux et artistiques à cette époque. Monter/Brocher/Plier 2 examine comment un(...)
Inventée au début du XXe siècle pour désigner les périodiques littéraires progressistes, l’expression « little magazine » a été réutilisée au cours des années 1960 pour qualifier la vague de périodiques d’architecture indépendants qui a alors déferlé en réaction aux changements politiques, sociaux et artistiques à cette époque. Monter/Brocher/Plier 2 examine comment un(...)
Localisation:
Salle octogonale et rotonde de la bibliothèque
Salle octogonale et rotonde de la bibliothèque
Date:
12 avril 2007 au 9 septembre 2007
12 avril 2007 au 9 septembre 2007
Titre:
Monter/Brocher/Plier 2 : l’architecture radicale dans la presse parallèle des années 196X-197X
Actions:
Description:
Inventée au début du XXe siècle pour désigner les périodiques littéraires progressistes, l’expression « little magazine » a été réutilisée au cours des années 1960 pour qualifier la vague de périodiques d’architecture indépendants qui a alors déferlé en réaction aux changements politiques, sociaux et artistiques à cette époque. Monter/Brocher/Plier 2 examine comment un(...)
Monter/Brocher/Plier 2 : l’architecture radicale dans la presse parallèle des années 196X-197X
Actions:
Description:
Inventée au début du XXe siècle pour désigner les périodiques littéraires progressistes, l’expression « little magazine » a été réutilisée au cours des années 1960 pour qualifier la vague de périodiques d’architecture indépendants qui a alors déferlé en réaction aux changements politiques, sociaux et artistiques à cette époque. Monter/Brocher/Plier 2 examine comment un(...)
Classification:
expositions
expositions
Date:
12 avril 2007 au
9 septembre 2007
12 avril 2007 au
9 septembre 2007
Localisation:
Salle octogonale et rotonde de la bibliothèque
Salle octogonale et rotonde de la bibliothèque
Niveau de description archivistique:
Sous-série
Sous-série
Numéro de référence:
CI001.S2.D4
Description:
The CCA collection includes albums of drawings for some of Charles Rohault de Fleury's most important public architectural projects, built and unbuilt. They provide valuable insight into his design development process, construction techniques, and flexibility regarding building types and styles, as well as illuminating the larger issues of urban planning and the complex interaction between architect, contractor, and entrepreneur in mid-19th century France. The neo-Moorish Hippodrome National (DR1974:0002:017:001-060) - an ephemeral structure constructed of a wood frame with canvas sheathing- was built adjacent to the Place de l'Étoile in 1845 and destroyed in 1856. The documents and drawings in the album provide a highly detailed and complete overview of the project from the study of historical models to contract drawings. Written documentation, including cost estimates, a contract, daily accounts of construction, entrepreneur's accounts, and correspondence with the principal contractor, is particularly revealing of the working procedures on a large commercial project. In 1855 Charles and Auguste Joseph Pellechet constructed the Chambre des Notaires on the newly transformed Place du Chatelet - the intended centre point of Haussmann's 'Nouveau Paris' (1). The CCA album contains primarily transfer lithographed working and contract drawings signed by the entrepreneurs and/or contractors (DR1974:0002:022:001-021). The plans reflect Charles' sensitive integration of iron and masonry construction, which allowed for abundant fenestration on the side facades, while maintaining the traditional aspects of character and solidity required in a prominent urban building. Charles' approach to the design of more utilitarian structures is indicated in his album of competition drawings for a municipal slaughterhouse submitted to the city of Saint-Germain-en-Laye, 1846-1847 (DR1974:0002:023:001-012). His interpretation of the written programme (included in the album) and the resulting design, is strongly influenced by his father's previous slaughterhouse projects, as well as his own for La Villete, 1835-1836 (see DR1974:0002:014:001-104 in Hubert Rohault de Fleury's Public and Urban Architecture (file CI001.S3.D1)). The pared down Neoclassical style of the slaughterhouse is typical of both Charles and Hubert's utilitarian structures. Charles' largest public urban project outside of Paris was for an unexecuted Hôtel de Prefecture (Departement de la Vienne) and Hôtel de Ville for the city of Poitiers, 1859-1860 (DR1974:0002:020:001-050). The project for the Louis XIIIth style Hotel de Prefecture is fairly complete and includes many working drawings, while the Francis Ist style Hotel de Ville is much less developed and consists primarily of unbound sketches and finished drawings. A site plan indicates that Charles intended the Hôtel de Prefecture and Hôtel de Ville to be located nearly opposite each other and connected by a major thoroughfare. The placement of both structures in the western quarter of the city probably reflects an earlier urban renewal plan proposed by the architects Morandiere et Compaing in 1849. The Hôtel de Prefecture (1864-1868) and Hotel de Ville (1869-1876) were eventually built after designs by Antoine Guerinot, in the same style, and on sites close to those proposed by Charles. Drawings and engravings of antique and contemporary theatres, fountains, honorific monuments, and large public projects by other architects are collected in album DR1974:0002:010:001-048 for reference purposes (some of these may have been collected by his father Hubert). (1) David Van Zanten, "Building Paris: Architectural Institutions and the Transformation of the French Capital, 1830-1870" (Cambridge, Eng.: Cambridge University Press, 1994), p. 235 and pp. 233-241 for the development of the Place du Chatelet.
CI001.S2.D4
Description:
The CCA collection includes albums of drawings for some of Charles Rohault de Fleury's most important public architectural projects, built and unbuilt. They provide valuable insight into his design development process, construction techniques, and flexibility regarding building types and styles, as well as illuminating the larger issues of urban planning and the complex interaction between architect, contractor, and entrepreneur in mid-19th century France. The neo-Moorish Hippodrome National (DR1974:0002:017:001-060) - an ephemeral structure constructed of a wood frame with canvas sheathing- was built adjacent to the Place de l'Étoile in 1845 and destroyed in 1856. The documents and drawings in the album provide a highly detailed and complete overview of the project from the study of historical models to contract drawings. Written documentation, including cost estimates, a contract, daily accounts of construction, entrepreneur's accounts, and correspondence with the principal contractor, is particularly revealing of the working procedures on a large commercial project. In 1855 Charles and Auguste Joseph Pellechet constructed the Chambre des Notaires on the newly transformed Place du Chatelet - the intended centre point of Haussmann's 'Nouveau Paris' (1). The CCA album contains primarily transfer lithographed working and contract drawings signed by the entrepreneurs and/or contractors (DR1974:0002:022:001-021). The plans reflect Charles' sensitive integration of iron and masonry construction, which allowed for abundant fenestration on the side facades, while maintaining the traditional aspects of character and solidity required in a prominent urban building. Charles' approach to the design of more utilitarian structures is indicated in his album of competition drawings for a municipal slaughterhouse submitted to the city of Saint-Germain-en-Laye, 1846-1847 (DR1974:0002:023:001-012). His interpretation of the written programme (included in the album) and the resulting design, is strongly influenced by his father's previous slaughterhouse projects, as well as his own for La Villete, 1835-1836 (see DR1974:0002:014:001-104 in Hubert Rohault de Fleury's Public and Urban Architecture (file CI001.S3.D1)). The pared down Neoclassical style of the slaughterhouse is typical of both Charles and Hubert's utilitarian structures. Charles' largest public urban project outside of Paris was for an unexecuted Hôtel de Prefecture (Departement de la Vienne) and Hôtel de Ville for the city of Poitiers, 1859-1860 (DR1974:0002:020:001-050). The project for the Louis XIIIth style Hotel de Prefecture is fairly complete and includes many working drawings, while the Francis Ist style Hotel de Ville is much less developed and consists primarily of unbound sketches and finished drawings. A site plan indicates that Charles intended the Hôtel de Prefecture and Hôtel de Ville to be located nearly opposite each other and connected by a major thoroughfare. The placement of both structures in the western quarter of the city probably reflects an earlier urban renewal plan proposed by the architects Morandiere et Compaing in 1849. The Hôtel de Prefecture (1864-1868) and Hotel de Ville (1869-1876) were eventually built after designs by Antoine Guerinot, in the same style, and on sites close to those proposed by Charles. Drawings and engravings of antique and contemporary theatres, fountains, honorific monuments, and large public projects by other architects are collected in album DR1974:0002:010:001-048 for reference purposes (some of these may have been collected by his father Hubert). (1) David Van Zanten, "Building Paris: Architectural Institutions and the Transformation of the French Capital, 1830-1870" (Cambridge, Eng.: Cambridge University Press, 1994), p. 235 and pp. 233-241 for the development of the Place du Chatelet.
Personnes et institutions:
Date:
[1840-1860]
[1840-1860]
Titre:
Public and Urban Architecture
CI001.S2.D4
Description:
The CCA collection includes albums of drawings for some of Charles Rohault de Fleury's most important public architectural projects, built and unbuilt. They provide valuable insight into his design development process, construction techniques, and flexibility regarding building types and styles, as well as illuminating the larger issues of urban planning and the complex interaction between architect, contractor, and entrepreneur in mid-19th century France. The neo-Moorish Hippodrome National (DR1974:0002:017:001-060) - an ephemeral structure constructed of a wood frame with canvas sheathing- was built adjacent to the Place de l'Étoile in 1845 and destroyed in 1856. The documents and drawings in the album provide a highly detailed and complete overview of the project from the study of historical models to contract drawings. Written documentation, including cost estimates, a contract, daily accounts of construction, entrepreneur's accounts, and correspondence with the principal contractor, is particularly revealing of the working procedures on a large commercial project. In 1855 Charles and Auguste Joseph Pellechet constructed the Chambre des Notaires on the newly transformed Place du Chatelet - the intended centre point of Haussmann's 'Nouveau Paris' (1). The CCA album contains primarily transfer lithographed working and contract drawings signed by the entrepreneurs and/or contractors (DR1974:0002:022:001-021). The plans reflect Charles' sensitive integration of iron and masonry construction, which allowed for abundant fenestration on the side facades, while maintaining the traditional aspects of character and solidity required in a prominent urban building. Charles' approach to the design of more utilitarian structures is indicated in his album of competition drawings for a municipal slaughterhouse submitted to the city of Saint-Germain-en-Laye, 1846-1847 (DR1974:0002:023:001-012). His interpretation of the written programme (included in the album) and the resulting design, is strongly influenced by his father's previous slaughterhouse projects, as well as his own for La Villete, 1835-1836 (see DR1974:0002:014:001-104 in Hubert Rohault de Fleury's Public and Urban Architecture (file CI001.S3.D1)). The pared down Neoclassical style of the slaughterhouse is typical of both Charles and Hubert's utilitarian structures. Charles' largest public urban project outside of Paris was for an unexecuted Hôtel de Prefecture (Departement de la Vienne) and Hôtel de Ville for the city of Poitiers, 1859-1860 (DR1974:0002:020:001-050). The project for the Louis XIIIth style Hotel de Prefecture is fairly complete and includes many working drawings, while the Francis Ist style Hotel de Ville is much less developed and consists primarily of unbound sketches and finished drawings. A site plan indicates that Charles intended the Hôtel de Prefecture and Hôtel de Ville to be located nearly opposite each other and connected by a major thoroughfare. The placement of both structures in the western quarter of the city probably reflects an earlier urban renewal plan proposed by the architects Morandiere et Compaing in 1849. The Hôtel de Prefecture (1864-1868) and Hotel de Ville (1869-1876) were eventually built after designs by Antoine Guerinot, in the same style, and on sites close to those proposed by Charles. Drawings and engravings of antique and contemporary theatres, fountains, honorific monuments, and large public projects by other architects are collected in album DR1974:0002:010:001-048 for reference purposes (some of these may have been collected by his father Hubert). (1) David Van Zanten, "Building Paris: Architectural Institutions and the Transformation of the French Capital, 1830-1870" (Cambridge, Eng.: Cambridge University Press, 1994), p. 235 and pp. 233-241 for the development of the Place du Chatelet.
Public and Urban Architecture
CI001.S2.D4
Description:
The CCA collection includes albums of drawings for some of Charles Rohault de Fleury's most important public architectural projects, built and unbuilt. They provide valuable insight into his design development process, construction techniques, and flexibility regarding building types and styles, as well as illuminating the larger issues of urban planning and the complex interaction between architect, contractor, and entrepreneur in mid-19th century France. The neo-Moorish Hippodrome National (DR1974:0002:017:001-060) - an ephemeral structure constructed of a wood frame with canvas sheathing- was built adjacent to the Place de l'Étoile in 1845 and destroyed in 1856. The documents and drawings in the album provide a highly detailed and complete overview of the project from the study of historical models to contract drawings. Written documentation, including cost estimates, a contract, daily accounts of construction, entrepreneur's accounts, and correspondence with the principal contractor, is particularly revealing of the working procedures on a large commercial project. In 1855 Charles and Auguste Joseph Pellechet constructed the Chambre des Notaires on the newly transformed Place du Chatelet - the intended centre point of Haussmann's 'Nouveau Paris' (1). The CCA album contains primarily transfer lithographed working and contract drawings signed by the entrepreneurs and/or contractors (DR1974:0002:022:001-021). The plans reflect Charles' sensitive integration of iron and masonry construction, which allowed for abundant fenestration on the side facades, while maintaining the traditional aspects of character and solidity required in a prominent urban building. Charles' approach to the design of more utilitarian structures is indicated in his album of competition drawings for a municipal slaughterhouse submitted to the city of Saint-Germain-en-Laye, 1846-1847 (DR1974:0002:023:001-012). His interpretation of the written programme (included in the album) and the resulting design, is strongly influenced by his father's previous slaughterhouse projects, as well as his own for La Villete, 1835-1836 (see DR1974:0002:014:001-104 in Hubert Rohault de Fleury's Public and Urban Architecture (file CI001.S3.D1)). The pared down Neoclassical style of the slaughterhouse is typical of both Charles and Hubert's utilitarian structures. Charles' largest public urban project outside of Paris was for an unexecuted Hôtel de Prefecture (Departement de la Vienne) and Hôtel de Ville for the city of Poitiers, 1859-1860 (DR1974:0002:020:001-050). The project for the Louis XIIIth style Hotel de Prefecture is fairly complete and includes many working drawings, while the Francis Ist style Hotel de Ville is much less developed and consists primarily of unbound sketches and finished drawings. A site plan indicates that Charles intended the Hôtel de Prefecture and Hôtel de Ville to be located nearly opposite each other and connected by a major thoroughfare. The placement of both structures in the western quarter of the city probably reflects an earlier urban renewal plan proposed by the architects Morandiere et Compaing in 1849. The Hôtel de Prefecture (1864-1868) and Hotel de Ville (1869-1876) were eventually built after designs by Antoine Guerinot, in the same style, and on sites close to those proposed by Charles. Drawings and engravings of antique and contemporary theatres, fountains, honorific monuments, and large public projects by other architects are collected in album DR1974:0002:010:001-048 for reference purposes (some of these may have been collected by his father Hubert). (1) David Van Zanten, "Building Paris: Architectural Institutions and the Transformation of the French Capital, 1830-1870" (Cambridge, Eng.: Cambridge University Press, 1994), p. 235 and pp. 233-241 for the development of the Place du Chatelet.
Niveau de description archivistique:
File 4
File 4
Date:
[1840-1860]
[1840-1860]
Personnes et institutions:
Classification:
expositions
expositions
Actions:
Description:
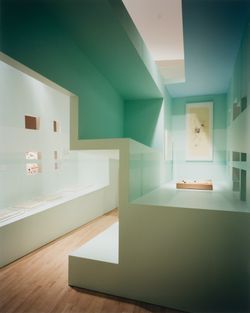
*Cités de l’archéologie fictive : oeuvres de Peter Eisenman, 1978-1988* examine la façon dont Eisenman a remis en question le concept de « site » et montre l’importance du dessin et de la fabrication de maquettes dans la genèse de ses idées. L’exposition révèle la richesse et la complexité des procédés de conception mis en œuvre par Einsenman en examinant attentivement(...)
*Cités de l’archéologie fictive : oeuvres de Peter Eisenman, 1978-1988* examine la façon dont Eisenman a remis en question le concept de « site » et montre l’importance du dessin et de la fabrication de maquettes dans la genèse de ses idées. L’exposition révèle la richesse et la complexité des procédés de conception mis en œuvre par Einsenman en examinant attentivement(...)
Localisation:
Salles principales
Salles principales
Date:
2 mars 1994 au 19 juin 1994
2 mars 1994 au 19 juin 1994
Titre:
Cités de l’archéologie fictive : oeuvres de Peter Eisenman, 1978-1988
Actions:
Description:
*Cités de l’archéologie fictive : oeuvres de Peter Eisenman, 1978-1988* examine la façon dont Eisenman a remis en question le concept de « site » et montre l’importance du dessin et de la fabrication de maquettes dans la genèse de ses idées. L’exposition révèle la richesse et la complexité des procédés de conception mis en œuvre par Einsenman en examinant attentivement(...)
Cités de l’archéologie fictive : oeuvres de Peter Eisenman, 1978-1988
Actions:
Description:
*Cités de l’archéologie fictive : oeuvres de Peter Eisenman, 1978-1988* examine la façon dont Eisenman a remis en question le concept de « site » et montre l’importance du dessin et de la fabrication de maquettes dans la genèse de ses idées. L’exposition révèle la richesse et la complexité des procédés de conception mis en œuvre par Einsenman en examinant attentivement(...)
Classification:
expositions
expositions
Date:
2 mars 1994 au
19 juin 1994
2 mars 1994 au
19 juin 1994
Localisation:
Salles principales
Salles principales
Classification:
livres
livres
Numéro de référence:
ARCH268226
Description:
Catalogue published in conjunction with the 1975 exhibition "Les tapisseries de Le Corbusier" at the Musée Rath in Geneva, Switzerland ("Musée d'art et d'histoire de Genève"). This exhibition was prepared by the Musée Rath and the Musée des arts décoratifs de Paris. Includes texts by Le Corbusier and Jean Petit.
ARCH268226
Description:
Catalogue published in conjunction with the 1975 exhibition "Les tapisseries de Le Corbusier" at the Musée Rath in Geneva, Switzerland ("Musée d'art et d'histoire de Genève"). This exhibition was prepared by the Musée Rath and the Musée des arts décoratifs de Paris. Includes texts by Le Corbusier and Jean Petit.
Personnes et institutions:
Date:
1975
1975
Titre:
Tapisseries Le Corbusier
Actions:
ARCH268226
Description:
Catalogue published in conjunction with the 1975 exhibition "Les tapisseries de Le Corbusier" at the Musée Rath in Geneva, Switzerland ("Musée d'art et d'histoire de Genève"). This exhibition was prepared by the Musée Rath and the Musée des arts décoratifs de Paris. Includes texts by Le Corbusier and Jean Petit.
Tapisseries Le Corbusier
Actions:
ARCH268226
Description:
Catalogue published in conjunction with the 1975 exhibition "Les tapisseries de Le Corbusier" at the Musée Rath in Geneva, Switzerland ("Musée d'art et d'histoire de Genève"). This exhibition was prepared by the Musée Rath and the Musée des arts décoratifs de Paris. Includes texts by Le Corbusier and Jean Petit.
Classification:
livres
livres
Date:
1975
1975
Personnes et institutions:


