


21327 Résultats
Classification:
dessins
dessins
Numéro de référence:
AP075.S1.1983.PR02.017
AP075.S1.1983.PR02.017
Personnes et institutions:
Date:
1984
1984
Titre:
Design development drawings and working drawings, Canadian Chancery, Washington D.C.
Actions:
AP075.S1.1983.PR02.017
Design development drawings and working drawings, Canadian Chancery, Washington D.C.
Actions:
AP075.S1.1983.PR02.017
Classification:
dessins
dessins
Date:
1984
1984
Personnes et institutions:
Classification:
né numérique
né numérique
Numéro de référence:
ARCH280269
Description:
Labelled: "Can Trib Ottawa / Images". File formats: Microsoft Word for Macintosh Document, Microsoft Word Document, JPEG File Interchange Format.
ARCH280269
Description:
Labelled: "Can Trib Ottawa / Images". File formats: Microsoft Word for Macintosh Document, Microsoft Word Document, JPEG File Interchange Format.
Personnes et institutions:
Date:
1991-2005
1991-2005
Titre:
Images of the Canadian Tribute to the Human Rights and correspondence with art galleries, CD-R
Actions:
ARCH280269
Description:
Labelled: "Can Trib Ottawa / Images". File formats: Microsoft Word for Macintosh Document, Microsoft Word Document, JPEG File Interchange Format.
Images of the Canadian Tribute to the Human Rights and correspondence with art galleries, CD-R
Actions:
ARCH280269
Description:
Labelled: "Can Trib Ottawa / Images". File formats: Microsoft Word for Macintosh Document, Microsoft Word Document, JPEG File Interchange Format.
Classification:
né numérique
né numérique
Date:
1991-2005
1991-2005
Personnes et institutions:
Classification:
documents textuels
documents textuels
Numéro de référence:
AP075.S3.SS1.009
Description:
Original folder entitled "ROSE GARDEN / CANADIAN HERITAGE GARDEN, RIDEAU HALL / OTTAWA, 1992-1996".
AP075.S3.SS1.009
Description:
Original folder entitled "ROSE GARDEN / CANADIAN HERITAGE GARDEN, RIDEAU HALL / OTTAWA, 1992-1996".
Personnes et institutions:
Date:
1991-1996
1991-1996
Titre:
Cornelia Hahn Oberlander jury participation for the Canadian Heritage Garden at Rideau Hall, Ottawa
Actions:
AP075.S3.SS1.009
Description:
Original folder entitled "ROSE GARDEN / CANADIAN HERITAGE GARDEN, RIDEAU HALL / OTTAWA, 1992-1996".
Cornelia Hahn Oberlander jury participation for the Canadian Heritage Garden at Rideau Hall, Ottawa
Actions:
AP075.S3.SS1.009
Description:
Original folder entitled "ROSE GARDEN / CANADIAN HERITAGE GARDEN, RIDEAU HALL / OTTAWA, 1992-1996".
Classification:
documents textuels
documents textuels
Date:
1991-1996
1991-1996
Personnes et institutions:
Classification:
photographies
photographies
Numéro de référence:
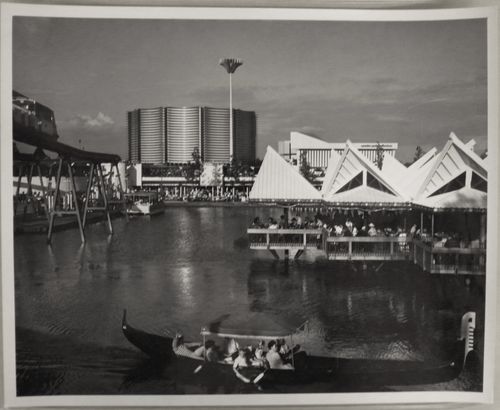
ARCH255817
ARCH255817
Personnes et institutions:
Date:
1967
1967
Classification:
photographies
photographies
Date:
1967
1967
Personnes et institutions:
Classification:
documents textuels
documents textuels
Numéro de référence:
AP075.S3.SS1.008
Description:
Original folder entitled "ROSE GARDEN / CANADIAN HERITAGE GARDEN, RIDEAU HALL / OTTAWA, 1998-1999 1 of 2".
AP075.S3.SS1.008
Description:
Original folder entitled "ROSE GARDEN / CANADIAN HERITAGE GARDEN, RIDEAU HALL / OTTAWA, 1998-1999 1 of 2".
Personnes et institutions:
Date:
1998-1999
1998-1999
Titre:
Cornelia Hahn Oberlander jury participation for the Canadian Heritage Garden at Rideau Hall, Ottawa
Actions:
AP075.S3.SS1.008
Description:
Original folder entitled "ROSE GARDEN / CANADIAN HERITAGE GARDEN, RIDEAU HALL / OTTAWA, 1998-1999 1 of 2".
Cornelia Hahn Oberlander jury participation for the Canadian Heritage Garden at Rideau Hall, Ottawa
Actions:
AP075.S3.SS1.008
Description:
Original folder entitled "ROSE GARDEN / CANADIAN HERITAGE GARDEN, RIDEAU HALL / OTTAWA, 1998-1999 1 of 2".
Classification:
documents textuels
documents textuels
Date:
1998-1999
1998-1999
Personnes et institutions:
Niveau de description archivistique:
Projet
Projet
Numéro de référence:
AP018.S1.1982.PR13
Description:
This project series documents revisions made to the physical training facilities at the Canadian Coast Guard College in Sydney, Nova Scotia in 1982. The office identified the project number as 8215. The physical training facilities, constructed by Parkin Architects Planners in 1981, consisted primarily of a swimming pool, gymnasium and change rooms, among other spaces. This project documents revisions made to that building, including alterations to the west entrance, alterations to the women's change room and the installation of new lockers. The project is recorded through drawings and textual records dating from 1982. The drawings are of details and are arranged within the textual materials. The textual records include meeting and site reports and correspondence.
AP018.S1.1982.PR13
Description:
This project series documents revisions made to the physical training facilities at the Canadian Coast Guard College in Sydney, Nova Scotia in 1982. The office identified the project number as 8215. The physical training facilities, constructed by Parkin Architects Planners in 1981, consisted primarily of a swimming pool, gymnasium and change rooms, among other spaces. This project documents revisions made to that building, including alterations to the west entrance, alterations to the women's change room and the installation of new lockers. The project is recorded through drawings and textual records dating from 1982. The drawings are of details and are arranged within the textual materials. The textual records include meeting and site reports and correspondence.
Personnes et institutions:
Date:
1982
1982
Titre:
Canadian Coast Guard College, Revisions to Physical Training Facilities, Sydney, Nova Scotia (1982)
Actions:
AP018.S1.1982.PR13
Description:
This project series documents revisions made to the physical training facilities at the Canadian Coast Guard College in Sydney, Nova Scotia in 1982. The office identified the project number as 8215. The physical training facilities, constructed by Parkin Architects Planners in 1981, consisted primarily of a swimming pool, gymnasium and change rooms, among other spaces. This project documents revisions made to that building, including alterations to the west entrance, alterations to the women's change room and the installation of new lockers. The project is recorded through drawings and textual records dating from 1982. The drawings are of details and are arranged within the textual materials. The textual records include meeting and site reports and correspondence.
Canadian Coast Guard College, Revisions to Physical Training Facilities, Sydney, Nova Scotia (1982)
Actions:
AP018.S1.1982.PR13
Description:
This project series documents revisions made to the physical training facilities at the Canadian Coast Guard College in Sydney, Nova Scotia in 1982. The office identified the project number as 8215. The physical training facilities, constructed by Parkin Architects Planners in 1981, consisted primarily of a swimming pool, gymnasium and change rooms, among other spaces. This project documents revisions made to that building, including alterations to the west entrance, alterations to the women's change room and the installation of new lockers. The project is recorded through drawings and textual records dating from 1982. The drawings are of details and are arranged within the textual materials. The textual records include meeting and site reports and correspondence.
Niveau de description archivistique:
Project
Project
Date:
1982
1982
Personnes et institutions:
Classification:
documents textuels
documents textuels
Numéro de référence:
DR2012:0012:101:009
Description:
File containing documents in English, including printouts of site plans, and correspondence related to the Aboriginal language plaques of Canadian tribute to human rights. Original folder inscribed in graphite: CAN TRIB / ABORIG PLAQUES / 2008+
DR2012:0012:101:009
Description:
File containing documents in English, including printouts of site plans, and correspondence related to the Aboriginal language plaques of Canadian tribute to human rights. Original folder inscribed in graphite: CAN TRIB / ABORIG PLAQUES / 2008+
Personnes et institutions:
Date:
2008-2010
2008-2010
Titre:
Site plans, and correspondence related to the Aboriginal language plaques of Canadian tribute to human rights
Actions:
DR2012:0012:101:009
Description:
File containing documents in English, including printouts of site plans, and correspondence related to the Aboriginal language plaques of Canadian tribute to human rights. Original folder inscribed in graphite: CAN TRIB / ABORIG PLAQUES / 2008+
Site plans, and correspondence related to the Aboriginal language plaques of Canadian tribute to human rights
Actions:
DR2012:0012:101:009
Description:
File containing documents in English, including printouts of site plans, and correspondence related to the Aboriginal language plaques of Canadian tribute to human rights. Original folder inscribed in graphite: CAN TRIB / ABORIG PLAQUES / 2008+
Classification:
documents textuels
documents textuels
Date:
2008-2010
2008-2010
Personnes et institutions:
Classification:
périodiques
périodiques
Numéro de référence:
AP056.S1.1991.PR07.011
Description:
This is a special issue of The Canadian Architect published by Robert Phillips outlining the winning projects of the periodical's Awards of Excellence for the year 1991. The issue is Vol. 36, No. 12 from December 1991. This project is included among the winners.
AP056.S1.1991.PR07.011
Description:
This is a special issue of The Canadian Architect published by Robert Phillips outlining the winning projects of the periodical's Awards of Excellence for the year 1991. The issue is Vol. 36, No. 12 from December 1991. This project is included among the winners.
Personnes et institutions:
Date:
1991
1991
Titre:
Award of Excellence article in The Canadian Architect, Royal Conservatory of Music, Master Plan, Toronto
Actions:
AP056.S1.1991.PR07.011
Description:
This is a special issue of The Canadian Architect published by Robert Phillips outlining the winning projects of the periodical's Awards of Excellence for the year 1991. The issue is Vol. 36, No. 12 from December 1991. This project is included among the winners.
Award of Excellence article in The Canadian Architect, Royal Conservatory of Music, Master Plan, Toronto
Actions:
AP056.S1.1991.PR07.011
Description:
This is a special issue of The Canadian Architect published by Robert Phillips outlining the winning projects of the periodical's Awards of Excellence for the year 1991. The issue is Vol. 36, No. 12 from December 1991. This project is included among the winners.
Classification:
périodiques
périodiques
Date:
1991
1991
Personnes et institutions:
Classification:
documents textuels
documents textuels
Numéro de référence:
DR2012:0012:086:003
Description:
File containing excerpts from "Remembering postmodernism: trends in recent Canadian art", by Mark A. Cheetham with Linda Hutcheon, which makes references to Melvin Charney and his works. Original folder inscribed in graphite: 1991 "REMEMBERING POSTMODERNISM" CHEETHAM
DR2012:0012:086:003
Description:
File containing excerpts from "Remembering postmodernism: trends in recent Canadian art", by Mark A. Cheetham with Linda Hutcheon, which makes references to Melvin Charney and his works. Original folder inscribed in graphite: 1991 "REMEMBERING POSTMODERNISM" CHEETHAM
Personnes et institutions:
Date:
1991
1991
Titre:
Excerpts from "Remembering postmodernism: trends in recent Canadian art" related to Melvin Charney
Actions:
DR2012:0012:086:003
Description:
File containing excerpts from "Remembering postmodernism: trends in recent Canadian art", by Mark A. Cheetham with Linda Hutcheon, which makes references to Melvin Charney and his works. Original folder inscribed in graphite: 1991 "REMEMBERING POSTMODERNISM" CHEETHAM
Excerpts from "Remembering postmodernism: trends in recent Canadian art" related to Melvin Charney
Actions:
DR2012:0012:086:003
Description:
File containing excerpts from "Remembering postmodernism: trends in recent Canadian art", by Mark A. Cheetham with Linda Hutcheon, which makes references to Melvin Charney and his works. Original folder inscribed in graphite: 1991 "REMEMBERING POSTMODERNISM" CHEETHAM
Classification:
documents textuels
documents textuels
Date:
1991
1991
Personnes et institutions:
Classification:
photographies
photographies
Numéro de référence:
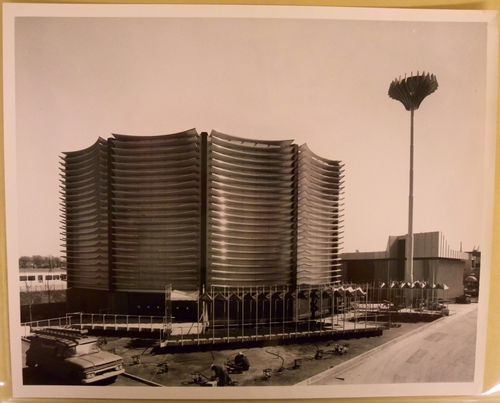
ARCH256480
ARCH256480
Personnes et institutions:
Date:
1966-1967
1966-1967
Classification:
photographies
photographies
Date:
1966-1967
1966-1967
Personnes et institutions:


