


24838 Résultats
Numéro de référence:
PH1986:0900.01
Description:
Album PH1986:0900.01 comprises 92 photographs of fountains, monuments, tombs, vases, models and studies by architect Michel Roux-Spitz. Subjects include: Monument aux Séminaristes français morts à la guerre, Séminaire Français à Rome (1922); Monument aux Morts de Lyon; Monument aux héros de Dixmude à Pierrefeu (Var) (1925); Monument Bokanowski à Toul (1924); Monument aux Morts de Thizy; Monument de la Victoire; Tombeau au cimetière Montparnasse à Paris; Tombeau de la famille Garin à Cholet; Tombeau de la famille Vetter à Lyon (1920-1923); Tombeau Redon; Tombeau de la famille Barral à Lyon; Tombeau de la famille Barras (sic) à Lyon; Monument au poète Camille Roy et à la Chanson Lyonnaise (1924); Fontaine Leriche; Fontaine avec sculpture de Cassou; Fontaine Cours La Reine à l'Exposition des Arts décoratifs 1925 à Paris; Tombeau du Cimetière du Village à l'Exposition des Arts décoratifs 1925 à Paris; Tombeau de la famille Robin. Artists mentioned are the sculptors Delamarre, Renard, C. Cassou, Martial, Leriche, a mosaic by Bouquet, ironwork by Szetlak and lighting by Perzel.
PH1986:0900.01
Description:
Album PH1986:0900.01 comprises 92 photographs of fountains, monuments, tombs, vases, models and studies by architect Michel Roux-Spitz. Subjects include: Monument aux Séminaristes français morts à la guerre, Séminaire Français à Rome (1922); Monument aux Morts de Lyon; Monument aux héros de Dixmude à Pierrefeu (Var) (1925); Monument Bokanowski à Toul (1924); Monument aux Morts de Thizy; Monument de la Victoire; Tombeau au cimetière Montparnasse à Paris; Tombeau de la famille Garin à Cholet; Tombeau de la famille Vetter à Lyon (1920-1923); Tombeau Redon; Tombeau de la famille Barral à Lyon; Tombeau de la famille Barras (sic) à Lyon; Monument au poète Camille Roy et à la Chanson Lyonnaise (1924); Fontaine Leriche; Fontaine avec sculpture de Cassou; Fontaine Cours La Reine à l'Exposition des Arts décoratifs 1925 à Paris; Tombeau du Cimetière du Village à l'Exposition des Arts décoratifs 1925 à Paris; Tombeau de la famille Robin. Artists mentioned are the sculptors Delamarre, Renard, C. Cassou, Martial, Leriche, a mosaic by Bouquet, ironwork by Szetlak and lighting by Perzel.
Personnes et institutions:
Sujet:
architecture, ornement, sculpture
architecture, ornement, sculpture
Date:
1920-1925
1920-1925
Titre:
Fontaines - Monuments - Tombeaux - Vases - 1920-1925
Actions:
PH1986:0900.01
Description:
Album PH1986:0900.01 comprises 92 photographs of fountains, monuments, tombs, vases, models and studies by architect Michel Roux-Spitz. Subjects include: Monument aux Séminaristes français morts à la guerre, Séminaire Français à Rome (1922); Monument aux Morts de Lyon; Monument aux héros de Dixmude à Pierrefeu (Var) (1925); Monument Bokanowski à Toul (1924); Monument aux Morts de Thizy; Monument de la Victoire; Tombeau au cimetière Montparnasse à Paris; Tombeau de la famille Garin à Cholet; Tombeau de la famille Vetter à Lyon (1920-1923); Tombeau Redon; Tombeau de la famille Barral à Lyon; Tombeau de la famille Barras (sic) à Lyon; Monument au poète Camille Roy et à la Chanson Lyonnaise (1924); Fontaine Leriche; Fontaine avec sculpture de Cassou; Fontaine Cours La Reine à l'Exposition des Arts décoratifs 1925 à Paris; Tombeau du Cimetière du Village à l'Exposition des Arts décoratifs 1925 à Paris; Tombeau de la famille Robin. Artists mentioned are the sculptors Delamarre, Renard, C. Cassou, Martial, Leriche, a mosaic by Bouquet, ironwork by Szetlak and lighting by Perzel.
Fontaines - Monuments - Tombeaux - Vases - 1920-1925
Actions:
PH1986:0900.01
Description:
Album PH1986:0900.01 comprises 92 photographs of fountains, monuments, tombs, vases, models and studies by architect Michel Roux-Spitz. Subjects include: Monument aux Séminaristes français morts à la guerre, Séminaire Français à Rome (1922); Monument aux Morts de Lyon; Monument aux héros de Dixmude à Pierrefeu (Var) (1925); Monument Bokanowski à Toul (1924); Monument aux Morts de Thizy; Monument de la Victoire; Tombeau au cimetière Montparnasse à Paris; Tombeau de la famille Garin à Cholet; Tombeau de la famille Vetter à Lyon (1920-1923); Tombeau Redon; Tombeau de la famille Barral à Lyon; Tombeau de la famille Barras (sic) à Lyon; Monument au poète Camille Roy et à la Chanson Lyonnaise (1924); Fontaine Leriche; Fontaine avec sculpture de Cassou; Fontaine Cours La Reine à l'Exposition des Arts décoratifs 1925 à Paris; Tombeau du Cimetière du Village à l'Exposition des Arts décoratifs 1925 à Paris; Tombeau de la famille Robin. Artists mentioned are the sculptors Delamarre, Renard, C. Cassou, Martial, Leriche, a mosaic by Bouquet, ironwork by Szetlak and lighting by Perzel.
Date:
1920-1925
1920-1925
Personnes et institutions:
Sujet:
architecture, ornement, sculpture
architecture, ornement, sculpture
Niveau de description archivistique:
Série(s)
Série(s)
Numéro de référence:
CP138.S2
Description:
Series documents the life of Anne Alpert (1914-1997), Gordon Matta-Clark's (1943-1978) mother, dating from her early childhood to her death. It includes correspondence, memorabilia, photographs, and published reviews and catalogues. The material also relates to the public and private life of her twin sons, John Sebastian Matta (1943-1976) and Matta-Clark, their father Roberto Matta (1911 or 1912-2002), and others. Series contains three sub-series.
CP138.S2
Description:
Series documents the life of Anne Alpert (1914-1997), Gordon Matta-Clark's (1943-1978) mother, dating from her early childhood to her death. It includes correspondence, memorabilia, photographs, and published reviews and catalogues. The material also relates to the public and private life of her twin sons, John Sebastian Matta (1943-1976) and Matta-Clark, their father Roberto Matta (1911 or 1912-2002), and others. Series contains three sub-series.
Personnes et institutions:
Date:
1914-1997
1914-1997
Titre:
Anne Alpert's Textual Records and Photographs
Actions:
CP138.S2
Description:
Series documents the life of Anne Alpert (1914-1997), Gordon Matta-Clark's (1943-1978) mother, dating from her early childhood to her death. It includes correspondence, memorabilia, photographs, and published reviews and catalogues. The material also relates to the public and private life of her twin sons, John Sebastian Matta (1943-1976) and Matta-Clark, their father Roberto Matta (1911 or 1912-2002), and others. Series contains three sub-series.
Anne Alpert's Textual Records and Photographs
Actions:
CP138.S2
Description:
Series documents the life of Anne Alpert (1914-1997), Gordon Matta-Clark's (1943-1978) mother, dating from her early childhood to her death. It includes correspondence, memorabilia, photographs, and published reviews and catalogues. The material also relates to the public and private life of her twin sons, John Sebastian Matta (1943-1976) and Matta-Clark, their father Roberto Matta (1911 or 1912-2002), and others. Series contains three sub-series.
Niveau de description archivistique:
Series 2
Series 2
Date:
1914-1997
1914-1997
Personnes et institutions:
Classification:
documents textuels
documents textuels
Numéro de référence:
DR2012:0015:025:041
Description:
File containing documents in English and French (predominant), including correspondence (primarily printouts of emails), invitations, and notes, with specific mentions of Melvin Charney's exhibition at the Pushkin Museum, and the book Melvin Charney: Parcours de la réinvention [About reinvention]. Original folder inscribed in graphite: 2004-2005 PARIS / CURRENT
DR2012:0015:025:041
Description:
File containing documents in English and French (predominant), including correspondence (primarily printouts of emails), invitations, and notes, with specific mentions of Melvin Charney's exhibition at the Pushkin Museum, and the book Melvin Charney: Parcours de la réinvention [About reinvention]. Original folder inscribed in graphite: 2004-2005 PARIS / CURRENT
Personnes et institutions:
Date:
1998-2006
1998-2006
Titre:
Correspondence related to Melvin Charney's exhibition and writing
Actions:
DR2012:0015:025:041
Description:
File containing documents in English and French (predominant), including correspondence (primarily printouts of emails), invitations, and notes, with specific mentions of Melvin Charney's exhibition at the Pushkin Museum, and the book Melvin Charney: Parcours de la réinvention [About reinvention]. Original folder inscribed in graphite: 2004-2005 PARIS / CURRENT
Correspondence related to Melvin Charney's exhibition and writing
Actions:
DR2012:0015:025:041
Description:
File containing documents in English and French (predominant), including correspondence (primarily printouts of emails), invitations, and notes, with specific mentions of Melvin Charney's exhibition at the Pushkin Museum, and the book Melvin Charney: Parcours de la réinvention [About reinvention]. Original folder inscribed in graphite: 2004-2005 PARIS / CURRENT
Classification:
documents textuels
documents textuels
Date:
1998-2006
1998-2006
Personnes et institutions:
Classification:
archives
Niveau de description archivistique:
Fonds
archives
Niveau de description archivistique:
Fonds
Numéro de référence:
CP138
Résumé:
The Gordon Matta-Clark collection documents the personal and professional activities of Gordon Matta-Clark through his correspondence, texts, library, artwork and films, created predominantly between 1969 and 1978. Additionally the collection contains correspondence and photographs collected by Anne Alpert, Matta-Clark's mother, and documentation on his work collected by his widow Jane Crawford following his death.
CP138
Résumé:
The Gordon Matta-Clark collection documents the personal and professional activities of Gordon Matta-Clark through his correspondence, texts, library, artwork and films, created predominantly between 1969 and 1978. Additionally the collection contains correspondence and photographs collected by Anne Alpert, Matta-Clark's mother, and documentation on his work collected by his widow Jane Crawford following his death.
Personnes et institutions:
Date:
1914-2008
1914-2008
Titre:
Collection Gordon Matta-Clark
Actions:
CP138
Résumé:
The Gordon Matta-Clark collection documents the personal and professional activities of Gordon Matta-Clark through his correspondence, texts, library, artwork and films, created predominantly between 1969 and 1978. Additionally the collection contains correspondence and photographs collected by Anne Alpert, Matta-Clark's mother, and documentation on his work collected by his widow Jane Crawford following his death.
Collection Gordon Matta-Clark
Actions:
CP138
Résumé:
The Gordon Matta-Clark collection documents the personal and professional activities of Gordon Matta-Clark through his correspondence, texts, library, artwork and films, created predominantly between 1969 and 1978. Additionally the collection contains correspondence and photographs collected by Anne Alpert, Matta-Clark's mother, and documentation on his work collected by his widow Jane Crawford following his death.
Classification:
archives
Niveau de description archivistique:
Collection
archives
Niveau de description archivistique:
Collection
Date:
1914-2008
1914-2008
Personnes et institutions:
Classification:
expositions
expositions
Actions:
Description:
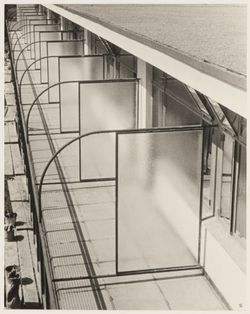
En 1929, Ilse Bing fait l’acquisition d’un Leica et entame une carrière de photographe qui l’emmène de Francfort à New York, en passant par Paris. À Francfort, l’architecte et urbaniste Mart Stam lui commande le recensement photographique des édifices modernes de la ville, parmi lesquels le complexe d’habitations Henry et Emma Budge-Heim, composé de blocs H. Bâti selon(...)
En 1929, Ilse Bing fait l’acquisition d’un Leica et entame une carrière de photographe qui l’emmène de Francfort à New York, en passant par Paris. À Francfort, l’architecte et urbaniste Mart Stam lui commande le recensement photographique des édifices modernes de la ville, parmi lesquels le complexe d’habitations Henry et Emma Budge-Heim, composé de blocs H. Bâti selon(...)
Localisation:
Vitrines
Vitrines
Date:
5 septembre 2013 au 5 décembre 2013
5 septembre 2013 au 5 décembre 2013
Titre:
BLOC H : Logement social – Ilse Bing
Actions:
Description:
En 1929, Ilse Bing fait l’acquisition d’un Leica et entame une carrière de photographe qui l’emmène de Francfort à New York, en passant par Paris. À Francfort, l’architecte et urbaniste Mart Stam lui commande le recensement photographique des édifices modernes de la ville, parmi lesquels le complexe d’habitations Henry et Emma Budge-Heim, composé de blocs H. Bâti selon(...)
BLOC H : Logement social – Ilse Bing
Actions:
Description:
En 1929, Ilse Bing fait l’acquisition d’un Leica et entame une carrière de photographe qui l’emmène de Francfort à New York, en passant par Paris. À Francfort, l’architecte et urbaniste Mart Stam lui commande le recensement photographique des édifices modernes de la ville, parmi lesquels le complexe d’habitations Henry et Emma Budge-Heim, composé de blocs H. Bâti selon(...)
Classification:
expositions
expositions
Date:
5 septembre 2013 au
5 décembre 2013
5 septembre 2013 au
5 décembre 2013
Localisation:
Vitrines
Vitrines
Niveau de description archivistique:
Projet
Projet
Numéro de référence:
AP207.S1.1973.PR03
Description:
The project series documents "Spazio Vuoto Riservato A Gianni Pettena", an installation that consists of a banner with the words "Spazio Vuoto Riservato A Gianni Pettena". The first version of the banner dates from 1973, but it was initially used for the exhibition "Contribution" in Rennes in 2008, where Pettena, one of the artists invited to carry out interventions in symbolic locations around the city, chose to install his banner inside the market. The banner was used also in Pettena's solo exhibition at the Galerie Mercier & Associés, in Paris in 2011, and again at the Spazio MEGA in Milan, in 2017. "Pettena not only introduced the artistic intervention into an environment that was alien to it, but extended the provocation to the point of laying claim to absolute freedom for the artist." [1] The project series contains a sign with the words "Spazio Vuoto Riservato A Gianni Pettena", possibly the sign designed in 1973, photographs of the second edition in Rennes, photographs of the third edition of the installation at the Galerie Mercier et Associés, and photographs of the fourth edition of the installation at the Spazio MEGA. Source: [1] Gianni Pettena website, https://www.giannipettena.it/italiano/opere-1/inst-empty-space-2008/ (last accessed 12 November 2019).
AP207.S1.1973.PR03
Description:
The project series documents "Spazio Vuoto Riservato A Gianni Pettena", an installation that consists of a banner with the words "Spazio Vuoto Riservato A Gianni Pettena". The first version of the banner dates from 1973, but it was initially used for the exhibition "Contribution" in Rennes in 2008, where Pettena, one of the artists invited to carry out interventions in symbolic locations around the city, chose to install his banner inside the market. The banner was used also in Pettena's solo exhibition at the Galerie Mercier & Associés, in Paris in 2011, and again at the Spazio MEGA in Milan, in 2017. "Pettena not only introduced the artistic intervention into an environment that was alien to it, but extended the provocation to the point of laying claim to absolute freedom for the artist." [1] The project series contains a sign with the words "Spazio Vuoto Riservato A Gianni Pettena", possibly the sign designed in 1973, photographs of the second edition in Rennes, photographs of the third edition of the installation at the Galerie Mercier et Associés, and photographs of the fourth edition of the installation at the Spazio MEGA. Source: [1] Gianni Pettena website, https://www.giannipettena.it/italiano/opere-1/inst-empty-space-2008/ (last accessed 12 November 2019).
Personnes et institutions:
Date:
1973-2017
1973-2017
Titre:
Spazio Vuoto Riservato A Gianni Pettena [Empty Space Reserved for Gianni Pettena] (1973)
Actions:
AP207.S1.1973.PR03
Description:
The project series documents "Spazio Vuoto Riservato A Gianni Pettena", an installation that consists of a banner with the words "Spazio Vuoto Riservato A Gianni Pettena". The first version of the banner dates from 1973, but it was initially used for the exhibition "Contribution" in Rennes in 2008, where Pettena, one of the artists invited to carry out interventions in symbolic locations around the city, chose to install his banner inside the market. The banner was used also in Pettena's solo exhibition at the Galerie Mercier & Associés, in Paris in 2011, and again at the Spazio MEGA in Milan, in 2017. "Pettena not only introduced the artistic intervention into an environment that was alien to it, but extended the provocation to the point of laying claim to absolute freedom for the artist." [1] The project series contains a sign with the words "Spazio Vuoto Riservato A Gianni Pettena", possibly the sign designed in 1973, photographs of the second edition in Rennes, photographs of the third edition of the installation at the Galerie Mercier et Associés, and photographs of the fourth edition of the installation at the Spazio MEGA. Source: [1] Gianni Pettena website, https://www.giannipettena.it/italiano/opere-1/inst-empty-space-2008/ (last accessed 12 November 2019).
Spazio Vuoto Riservato A Gianni Pettena [Empty Space Reserved for Gianni Pettena] (1973)
Actions:
AP207.S1.1973.PR03
Description:
The project series documents "Spazio Vuoto Riservato A Gianni Pettena", an installation that consists of a banner with the words "Spazio Vuoto Riservato A Gianni Pettena". The first version of the banner dates from 1973, but it was initially used for the exhibition "Contribution" in Rennes in 2008, where Pettena, one of the artists invited to carry out interventions in symbolic locations around the city, chose to install his banner inside the market. The banner was used also in Pettena's solo exhibition at the Galerie Mercier & Associés, in Paris in 2011, and again at the Spazio MEGA in Milan, in 2017. "Pettena not only introduced the artistic intervention into an environment that was alien to it, but extended the provocation to the point of laying claim to absolute freedom for the artist." [1] The project series contains a sign with the words "Spazio Vuoto Riservato A Gianni Pettena", possibly the sign designed in 1973, photographs of the second edition in Rennes, photographs of the third edition of the installation at the Galerie Mercier et Associés, and photographs of the fourth edition of the installation at the Spazio MEGA. Source: [1] Gianni Pettena website, https://www.giannipettena.it/italiano/opere-1/inst-empty-space-2008/ (last accessed 12 November 2019).
Niveau de description archivistique:
Project
Project
Date:
1973-2017
1973-2017
Personnes et institutions:
Classification:
documents textuels
documents textuels
Numéro de référence:
ARCH258763
Description:
Comprend des publications « Chartes, Règlements, Etc. » publié par l'Association des Architectes de la Province de Québec (sans date); « La Grand Masse » publié par l'Association des Élèves & Anciens Élèves de l'École Nationale et Supérieure des Beaux-Arts (1926); et « Transmission, D. S. de Lavaud » publié par la Société de Construction des Batignolles, Paris (sans date).
ARCH258763
Description:
Comprend des publications « Chartes, Règlements, Etc. » publié par l'Association des Architectes de la Province de Québec (sans date); « La Grand Masse » publié par l'Association des Élèves & Anciens Élèves de l'École Nationale et Supérieure des Beaux-Arts (1926); et « Transmission, D. S. de Lavaud » publié par la Société de Construction des Batignolles, Paris (sans date).
Personnes et institutions:
Date:
1926
1926
Titre:
Publications diverses
Actions:
ARCH258763
Description:
Comprend des publications « Chartes, Règlements, Etc. » publié par l'Association des Architectes de la Province de Québec (sans date); « La Grand Masse » publié par l'Association des Élèves & Anciens Élèves de l'École Nationale et Supérieure des Beaux-Arts (1926); et « Transmission, D. S. de Lavaud » publié par la Société de Construction des Batignolles, Paris (sans date).
Publications diverses
Actions:
ARCH258763
Description:
Comprend des publications « Chartes, Règlements, Etc. » publié par l'Association des Architectes de la Province de Québec (sans date); « La Grand Masse » publié par l'Association des Élèves & Anciens Élèves de l'École Nationale et Supérieure des Beaux-Arts (1926); et « Transmission, D. S. de Lavaud » publié par la Société de Construction des Batignolles, Paris (sans date).
Classification:
documents textuels
documents textuels
Date:
1926
1926
Personnes et institutions:
Niveau de description archivistique:
Sous-série
Sous-série
Titre:
Drawings and scripts
Drawings and scripts
Numéro de référence:
AP165.S7.SS1
Description:
The Drawings and scripts sub-series, 1980 – 2000, consists of 2538 digital files (2 GB) that document Hoberman’s work in AutoCAD to create his patented transformable designs. The majority of records are AutoCAD drawing files and AutoLISP scripts, dating from the mid to late 1990s. Drawings in the sub-series comprise a variety of Hoberman’s expanding installations, toy products and architectural structures, as well as a series of industrial patents and production drawings that detail the manufacturing and assembly of parts. AutoLISP scripts included in the sub-series were written and used by Hoberman for customized command within the AutoCAD environment as the in-program language. These scripts allowed Hoberman to solve the complex mathematical and geometrical calculations necessary to control the design and engineering of each component of his structures. Notable projects include: Iris Dome at Expo 2000 World's Fair, Hanover (2000); Expanding Hypar at California Science Center, Los Angeles (1998); Expanding Helicoid at Inventor's Hall of Fame, Akron (1998); Expanding Fabric Dome at Centre Georges Pompidou, Paris (1997); Iris Dome at Museum of Modern Art, New York (1994); Geodesic Sphere at Technorama der Shweiz, Winterthur (1993); and Expanding Sphere at Liberty Science Center, Jersey City (1991).
AP165.S7.SS1
Description:
The Drawings and scripts sub-series, 1980 – 2000, consists of 2538 digital files (2 GB) that document Hoberman’s work in AutoCAD to create his patented transformable designs. The majority of records are AutoCAD drawing files and AutoLISP scripts, dating from the mid to late 1990s. Drawings in the sub-series comprise a variety of Hoberman’s expanding installations, toy products and architectural structures, as well as a series of industrial patents and production drawings that detail the manufacturing and assembly of parts. AutoLISP scripts included in the sub-series were written and used by Hoberman for customized command within the AutoCAD environment as the in-program language. These scripts allowed Hoberman to solve the complex mathematical and geometrical calculations necessary to control the design and engineering of each component of his structures. Notable projects include: Iris Dome at Expo 2000 World's Fair, Hanover (2000); Expanding Hypar at California Science Center, Los Angeles (1998); Expanding Helicoid at Inventor's Hall of Fame, Akron (1998); Expanding Fabric Dome at Centre Georges Pompidou, Paris (1997); Iris Dome at Museum of Modern Art, New York (1994); Geodesic Sphere at Technorama der Shweiz, Winterthur (1993); and Expanding Sphere at Liberty Science Center, Jersey City (1991).
Personnes et institutions:
Date:
1980 - 2000
1980 - 2000
Titre:
Drawings and scripts
Actions:
AP165.S7.SS1
Description:
The Drawings and scripts sub-series, 1980 – 2000, consists of 2538 digital files (2 GB) that document Hoberman’s work in AutoCAD to create his patented transformable designs. The majority of records are AutoCAD drawing files and AutoLISP scripts, dating from the mid to late 1990s. Drawings in the sub-series comprise a variety of Hoberman’s expanding installations, toy products and architectural structures, as well as a series of industrial patents and production drawings that detail the manufacturing and assembly of parts. AutoLISP scripts included in the sub-series were written and used by Hoberman for customized command within the AutoCAD environment as the in-program language. These scripts allowed Hoberman to solve the complex mathematical and geometrical calculations necessary to control the design and engineering of each component of his structures. Notable projects include: Iris Dome at Expo 2000 World's Fair, Hanover (2000); Expanding Hypar at California Science Center, Los Angeles (1998); Expanding Helicoid at Inventor's Hall of Fame, Akron (1998); Expanding Fabric Dome at Centre Georges Pompidou, Paris (1997); Iris Dome at Museum of Modern Art, New York (1994); Geodesic Sphere at Technorama der Shweiz, Winterthur (1993); and Expanding Sphere at Liberty Science Center, Jersey City (1991).
Drawings and scripts
Actions:
AP165.S7.SS1
Description:
The Drawings and scripts sub-series, 1980 – 2000, consists of 2538 digital files (2 GB) that document Hoberman’s work in AutoCAD to create his patented transformable designs. The majority of records are AutoCAD drawing files and AutoLISP scripts, dating from the mid to late 1990s. Drawings in the sub-series comprise a variety of Hoberman’s expanding installations, toy products and architectural structures, as well as a series of industrial patents and production drawings that detail the manufacturing and assembly of parts. AutoLISP scripts included in the sub-series were written and used by Hoberman for customized command within the AutoCAD environment as the in-program language. These scripts allowed Hoberman to solve the complex mathematical and geometrical calculations necessary to control the design and engineering of each component of his structures. Notable projects include: Iris Dome at Expo 2000 World's Fair, Hanover (2000); Expanding Hypar at California Science Center, Los Angeles (1998); Expanding Helicoid at Inventor's Hall of Fame, Akron (1998); Expanding Fabric Dome at Centre Georges Pompidou, Paris (1997); Iris Dome at Museum of Modern Art, New York (1994); Geodesic Sphere at Technorama der Shweiz, Winterthur (1993); and Expanding Sphere at Liberty Science Center, Jersey City (1991).
Niveau de description archivistique:
Sub-series 1
Sub-series 1
Date:
1980 - 2000
1980 - 2000
Personnes et institutions:
Quantité:
12 file
12 file
Numéro de référence:
ARCH240288
Description:
Tape 1 - Anymore 23/06/99 - Paris Prologue : Emerging French Architecture Tape 2 - Anymore 23/06/99 - Paris Prologue : Emerging French Architecture Tape 3 - Anymore 23/06/99 - Anymore Theory or History? Tape 4 - Anymore 23/06/99 - Anymore Theory or History? Tape 5 - Anymore 24/06/99 - Anymore Context? Tape 6 - Anymore 24/06/99 - Anymore Context? Tape 7 - Anymore 24/06/99 - Anymore Architecture? Tape 8 - Anymore 24/06/99 - Anymore Architecture? Tape 9 - Anymore 25/06/99 - Anymore Technology? Tape 10 - Anymore 25/06/99 - Anymore Technology? Tape 11- Anymore 25/06/99 - Anymore Mores? Tape 12- Anymore 25/06/99 - Anymore Mores?
ARCH240288
Description:
Tape 1 - Anymore 23/06/99 - Paris Prologue : Emerging French Architecture Tape 2 - Anymore 23/06/99 - Paris Prologue : Emerging French Architecture Tape 3 - Anymore 23/06/99 - Anymore Theory or History? Tape 4 - Anymore 23/06/99 - Anymore Theory or History? Tape 5 - Anymore 24/06/99 - Anymore Context? Tape 6 - Anymore 24/06/99 - Anymore Context? Tape 7 - Anymore 24/06/99 - Anymore Architecture? Tape 8 - Anymore 24/06/99 - Anymore Architecture? Tape 9 - Anymore 25/06/99 - Anymore Technology? Tape 10 - Anymore 25/06/99 - Anymore Technology? Tape 11- Anymore 25/06/99 - Anymore Mores? Tape 12- Anymore 25/06/99 - Anymore Mores?
Personnes et institutions:
Date:
1999-06-23 - 1999-06-25
1999-06-23 - 1999-06-25
Titre:
Audio recordings of Anymore Conference
Actions:
ARCH240288
Description:
Tape 1 - Anymore 23/06/99 - Paris Prologue : Emerging French Architecture Tape 2 - Anymore 23/06/99 - Paris Prologue : Emerging French Architecture Tape 3 - Anymore 23/06/99 - Anymore Theory or History? Tape 4 - Anymore 23/06/99 - Anymore Theory or History? Tape 5 - Anymore 24/06/99 - Anymore Context? Tape 6 - Anymore 24/06/99 - Anymore Context? Tape 7 - Anymore 24/06/99 - Anymore Architecture? Tape 8 - Anymore 24/06/99 - Anymore Architecture? Tape 9 - Anymore 25/06/99 - Anymore Technology? Tape 10 - Anymore 25/06/99 - Anymore Technology? Tape 11- Anymore 25/06/99 - Anymore Mores? Tape 12- Anymore 25/06/99 - Anymore Mores?
Audio recordings of Anymore Conference
Actions:
ARCH240288
Description:
Tape 1 - Anymore 23/06/99 - Paris Prologue : Emerging French Architecture Tape 2 - Anymore 23/06/99 - Paris Prologue : Emerging French Architecture Tape 3 - Anymore 23/06/99 - Anymore Theory or History? Tape 4 - Anymore 23/06/99 - Anymore Theory or History? Tape 5 - Anymore 24/06/99 - Anymore Context? Tape 6 - Anymore 24/06/99 - Anymore Context? Tape 7 - Anymore 24/06/99 - Anymore Architecture? Tape 8 - Anymore 24/06/99 - Anymore Architecture? Tape 9 - Anymore 25/06/99 - Anymore Technology? Tape 10 - Anymore 25/06/99 - Anymore Technology? Tape 11- Anymore 25/06/99 - Anymore Mores? Tape 12- Anymore 25/06/99 - Anymore Mores?
Quantité:
12 file
12 file
Date:
1999-06-23 - 1999-06-25
1999-06-23 - 1999-06-25
Personnes et institutions:
Niveau de description archivistique:
Série(s)
Série(s)
Numéro de référence:
AP193.S2
Description:
Series 2, I’ve heard about and Hypnosis chamber, 2004-2006, relates to the conception of the urban structure “I’ve heard about”. The records contain algorithmically-generated images, renderings, pictures of models and exhibitions. There are also photographs of the contour crafting process, 3D models and animated renderings illustrating the construction process of the structure. The project is a conceptual, unbuilt project that is meant to be a habitable organism, an adaptive landscape in a constant state of evolution. By means of transitory scenarios in which the operational mode is entropy and uncertainty, it develops open algorithms based on growth scripts permeable not only to human expressions, but also to the most discrete data such as the chemical emissions (for example due to stress or anxiety) of those who inhabit it. The chemical information is harvested through nanoreceptors feeding the VIAB machine with information. This biostructure becomes the visible part of human contingencies and their negotiation in real time. The structure is conceptualized to be in constant construction through the VIAB machine which is also a constituent of the structure itself. It secretes fiber cement, shaping the landscape where it is located and through which it moves. It generates the reticular structure using a process modelled on contour crafting. The VIAB machine was developed with Robotics Research Lab of the University of Southern California and takes its name from the terms viability and variability. R&Sie(n) considers that due to its mode of emergence “I’ve heard about” fabrication is not subjugated to any political power. Hypnosis chamber is a component of “I’ve heard about”. It consists of an indoor chamber, which was realized as a full-scale sample constructed through automated machinery. The chamber is situated as a part of the whole urban structure presented by “I’ve heard about,” and its goal is to immerse the audience into the project, into a fictional environment only reachable by hypnosis. In this context, hypnosis is a way to help citizens escape from their social condition and experience the new condition of citizenship imagined in “I’ve heard about”, where democracy is re-evaluated as a process of self-determination. Both parts of the projects were shown in contemporary art museums. First at Musée d’art de la ville de Paris in Paris (2005), the Hypnotic chamber is permanently on view at Towada Art Center in Towanda, Japan. AP193.S4 contains a video orienting the project into François Roche theoretical stance, research as speculation, that can be summarize as the use of technological tools to take a critical and political position through esthetic in order to open new lines of thoughts. AP193.S4 contains an updated version of the VIAB machine
AP193.S2
Description:
Series 2, I’ve heard about and Hypnosis chamber, 2004-2006, relates to the conception of the urban structure “I’ve heard about”. The records contain algorithmically-generated images, renderings, pictures of models and exhibitions. There are also photographs of the contour crafting process, 3D models and animated renderings illustrating the construction process of the structure. The project is a conceptual, unbuilt project that is meant to be a habitable organism, an adaptive landscape in a constant state of evolution. By means of transitory scenarios in which the operational mode is entropy and uncertainty, it develops open algorithms based on growth scripts permeable not only to human expressions, but also to the most discrete data such as the chemical emissions (for example due to stress or anxiety) of those who inhabit it. The chemical information is harvested through nanoreceptors feeding the VIAB machine with information. This biostructure becomes the visible part of human contingencies and their negotiation in real time. The structure is conceptualized to be in constant construction through the VIAB machine which is also a constituent of the structure itself. It secretes fiber cement, shaping the landscape where it is located and through which it moves. It generates the reticular structure using a process modelled on contour crafting. The VIAB machine was developed with Robotics Research Lab of the University of Southern California and takes its name from the terms viability and variability. R&Sie(n) considers that due to its mode of emergence “I’ve heard about” fabrication is not subjugated to any political power. Hypnosis chamber is a component of “I’ve heard about”. It consists of an indoor chamber, which was realized as a full-scale sample constructed through automated machinery. The chamber is situated as a part of the whole urban structure presented by “I’ve heard about,” and its goal is to immerse the audience into the project, into a fictional environment only reachable by hypnosis. In this context, hypnosis is a way to help citizens escape from their social condition and experience the new condition of citizenship imagined in “I’ve heard about”, where democracy is re-evaluated as a process of self-determination. Both parts of the projects were shown in contemporary art museums. First at Musée d’art de la ville de Paris in Paris (2005), the Hypnotic chamber is permanently on view at Towada Art Center in Towanda, Japan. AP193.S4 contains a video orienting the project into François Roche theoretical stance, research as speculation, that can be summarize as the use of technological tools to take a critical and political position through esthetic in order to open new lines of thoughts. AP193.S4 contains an updated version of the VIAB machine
Personnes et institutions:
Date:
2004-2006
2004-2006
Titre:
I’ve heard about and Hypnosis chamber
Actions:
AP193.S2
Description:
Series 2, I’ve heard about and Hypnosis chamber, 2004-2006, relates to the conception of the urban structure “I’ve heard about”. The records contain algorithmically-generated images, renderings, pictures of models and exhibitions. There are also photographs of the contour crafting process, 3D models and animated renderings illustrating the construction process of the structure. The project is a conceptual, unbuilt project that is meant to be a habitable organism, an adaptive landscape in a constant state of evolution. By means of transitory scenarios in which the operational mode is entropy and uncertainty, it develops open algorithms based on growth scripts permeable not only to human expressions, but also to the most discrete data such as the chemical emissions (for example due to stress or anxiety) of those who inhabit it. The chemical information is harvested through nanoreceptors feeding the VIAB machine with information. This biostructure becomes the visible part of human contingencies and their negotiation in real time. The structure is conceptualized to be in constant construction through the VIAB machine which is also a constituent of the structure itself. It secretes fiber cement, shaping the landscape where it is located and through which it moves. It generates the reticular structure using a process modelled on contour crafting. The VIAB machine was developed with Robotics Research Lab of the University of Southern California and takes its name from the terms viability and variability. R&Sie(n) considers that due to its mode of emergence “I’ve heard about” fabrication is not subjugated to any political power. Hypnosis chamber is a component of “I’ve heard about”. It consists of an indoor chamber, which was realized as a full-scale sample constructed through automated machinery. The chamber is situated as a part of the whole urban structure presented by “I’ve heard about,” and its goal is to immerse the audience into the project, into a fictional environment only reachable by hypnosis. In this context, hypnosis is a way to help citizens escape from their social condition and experience the new condition of citizenship imagined in “I’ve heard about”, where democracy is re-evaluated as a process of self-determination. Both parts of the projects were shown in contemporary art museums. First at Musée d’art de la ville de Paris in Paris (2005), the Hypnotic chamber is permanently on view at Towada Art Center in Towanda, Japan. AP193.S4 contains a video orienting the project into François Roche theoretical stance, research as speculation, that can be summarize as the use of technological tools to take a critical and political position through esthetic in order to open new lines of thoughts. AP193.S4 contains an updated version of the VIAB machine
I’ve heard about and Hypnosis chamber
Actions:
AP193.S2
Description:
Series 2, I’ve heard about and Hypnosis chamber, 2004-2006, relates to the conception of the urban structure “I’ve heard about”. The records contain algorithmically-generated images, renderings, pictures of models and exhibitions. There are also photographs of the contour crafting process, 3D models and animated renderings illustrating the construction process of the structure. The project is a conceptual, unbuilt project that is meant to be a habitable organism, an adaptive landscape in a constant state of evolution. By means of transitory scenarios in which the operational mode is entropy and uncertainty, it develops open algorithms based on growth scripts permeable not only to human expressions, but also to the most discrete data such as the chemical emissions (for example due to stress or anxiety) of those who inhabit it. The chemical information is harvested through nanoreceptors feeding the VIAB machine with information. This biostructure becomes the visible part of human contingencies and their negotiation in real time. The structure is conceptualized to be in constant construction through the VIAB machine which is also a constituent of the structure itself. It secretes fiber cement, shaping the landscape where it is located and through which it moves. It generates the reticular structure using a process modelled on contour crafting. The VIAB machine was developed with Robotics Research Lab of the University of Southern California and takes its name from the terms viability and variability. R&Sie(n) considers that due to its mode of emergence “I’ve heard about” fabrication is not subjugated to any political power. Hypnosis chamber is a component of “I’ve heard about”. It consists of an indoor chamber, which was realized as a full-scale sample constructed through automated machinery. The chamber is situated as a part of the whole urban structure presented by “I’ve heard about,” and its goal is to immerse the audience into the project, into a fictional environment only reachable by hypnosis. In this context, hypnosis is a way to help citizens escape from their social condition and experience the new condition of citizenship imagined in “I’ve heard about”, where democracy is re-evaluated as a process of self-determination. Both parts of the projects were shown in contemporary art museums. First at Musée d’art de la ville de Paris in Paris (2005), the Hypnotic chamber is permanently on view at Towada Art Center in Towanda, Japan. AP193.S4 contains a video orienting the project into François Roche theoretical stance, research as speculation, that can be summarize as the use of technological tools to take a critical and political position through esthetic in order to open new lines of thoughts. AP193.S4 contains an updated version of the VIAB machine
Niveau de description archivistique:
Series
Series
Date:
2004-2006
2004-2006
Personnes et institutions:


