


37473 Résultats
Classification:
dessins, documents textuels
dessins, documents textuels
Actions:
Numéro de référence:
DR1974:0002:007:001-068
Description:
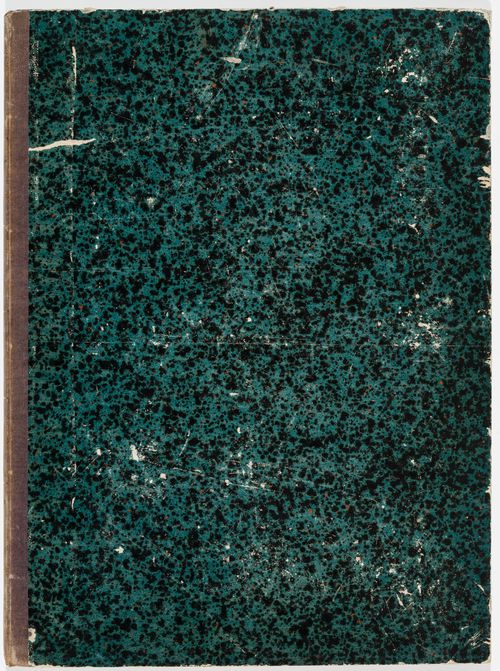
- This album consists mostly of preliminary, design development and presentation drawings - plans, sections and elevations - for a château for M. de Lorgeril at Motte Beaumanoir, Brittany, and for renovations for a house for M. le Dhuy, perhaps in Paris. These buildings are in an austere classical style with minimal ornament and in some cases, Doric columns. Structural drawings, details of architectural elements, and coloured elevations for the Empire style interiors are included for both projects, as well as drawings for Empire style furniture for M. le Dhuy. A perspective and plan for a sepulchral chapel for the de Lorgeril family (DR1974:0002:007:030) are also included. The album contains several documents: notes by Rohault de Fleury, mostly illegible, which probably concern project(s) for M. de Lorgeril; detailed cost estimates for two country houses and a pavilion, possibly variant schemes for a single project; and letters to Hubert Rohault de Fleury from M. de Lorgeril concerning plans by the latter for an apartment house in Rennes (rue de la Poissonière and rue Beaumanoir) which he sent to Rohault de Fleury for his criticism and correction. M. de Lorgeril also sought Rohault de Fleury's advice on the municipal affairs of Rennes. There are five unidentified drawings, possibly for a hôtel for the de Lorgeril family in Rennes (DR1974:0002:007:037 - DR1974:0002:007:036). Four drawings for an unidentified country house may possibly be for a project of 1811 for a M. des Dederseul (name only partially legible), if the inscriptions on the page preceding them in the album are related to these drawings (DR1974:0002:007:037 - DR1974:0002:007:040). Also included in the album is a lot plan, inscribed with the names fo the owners, for property adjacent to rue de la Chaussée d'Antin, Paris (DR1974:0002:007:048).
DR1974:0002:007:001-068
Description:
- This album consists mostly of preliminary, design development and presentation drawings - plans, sections and elevations - for a château for M. de Lorgeril at Motte Beaumanoir, Brittany, and for renovations for a house for M. le Dhuy, perhaps in Paris. These buildings are in an austere classical style with minimal ornament and in some cases, Doric columns. Structural drawings, details of architectural elements, and coloured elevations for the Empire style interiors are included for both projects, as well as drawings for Empire style furniture for M. le Dhuy. A perspective and plan for a sepulchral chapel for the de Lorgeril family (DR1974:0002:007:030) are also included. The album contains several documents: notes by Rohault de Fleury, mostly illegible, which probably concern project(s) for M. de Lorgeril; detailed cost estimates for two country houses and a pavilion, possibly variant schemes for a single project; and letters to Hubert Rohault de Fleury from M. de Lorgeril concerning plans by the latter for an apartment house in Rennes (rue de la Poissonière and rue Beaumanoir) which he sent to Rohault de Fleury for his criticism and correction. M. de Lorgeril also sought Rohault de Fleury's advice on the municipal affairs of Rennes. There are five unidentified drawings, possibly for a hôtel for the de Lorgeril family in Rennes (DR1974:0002:007:037 - DR1974:0002:007:036). Four drawings for an unidentified country house may possibly be for a project of 1811 for a M. des Dederseul (name only partially legible), if the inscriptions on the page preceding them in the album are related to these drawings (DR1974:0002:007:037 - DR1974:0002:007:040). Also included in the album is a lot plan, inscribed with the names fo the owners, for property adjacent to rue de la Chaussée d'Antin, Paris (DR1974:0002:007:048).
Personnes et institutions:
Sujet:
architecture, architecture de paysage, design d'intérieur
architecture, architecture de paysage, design d'intérieur
Date:
drawings executed between 1802 and 1833, manuscripts between 1802 and 1821
drawings executed between 1802 and 1833, manuscripts between 1802 and 1821
Titre:
Album of drawings and manuscripts, mostly for a château for M. de Lorgeril and for renovations for a house for M. le Dhuy, France
Actions:
DR1974:0002:007:001-068
Description:
- This album consists mostly of preliminary, design development and presentation drawings - plans, sections and elevations - for a château for M. de Lorgeril at Motte Beaumanoir, Brittany, and for renovations for a house for M. le Dhuy, perhaps in Paris. These buildings are in an austere classical style with minimal ornament and in some cases, Doric columns. Structural drawings, details of architectural elements, and coloured elevations for the Empire style interiors are included for both projects, as well as drawings for Empire style furniture for M. le Dhuy. A perspective and plan for a sepulchral chapel for the de Lorgeril family (DR1974:0002:007:030) are also included. The album contains several documents: notes by Rohault de Fleury, mostly illegible, which probably concern project(s) for M. de Lorgeril; detailed cost estimates for two country houses and a pavilion, possibly variant schemes for a single project; and letters to Hubert Rohault de Fleury from M. de Lorgeril concerning plans by the latter for an apartment house in Rennes (rue de la Poissonière and rue Beaumanoir) which he sent to Rohault de Fleury for his criticism and correction. M. de Lorgeril also sought Rohault de Fleury's advice on the municipal affairs of Rennes. There are five unidentified drawings, possibly for a hôtel for the de Lorgeril family in Rennes (DR1974:0002:007:037 - DR1974:0002:007:036). Four drawings for an unidentified country house may possibly be for a project of 1811 for a M. des Dederseul (name only partially legible), if the inscriptions on the page preceding them in the album are related to these drawings (DR1974:0002:007:037 - DR1974:0002:007:040). Also included in the album is a lot plan, inscribed with the names fo the owners, for property adjacent to rue de la Chaussée d'Antin, Paris (DR1974:0002:007:048).
Album of drawings and manuscripts, mostly for a château for M. de Lorgeril and for renovations for a house for M. le Dhuy, France
Actions:
DR1974:0002:007:001-068
Description:
- This album consists mostly of preliminary, design development and presentation drawings - plans, sections and elevations - for a château for M. de Lorgeril at Motte Beaumanoir, Brittany, and for renovations for a house for M. le Dhuy, perhaps in Paris. These buildings are in an austere classical style with minimal ornament and in some cases, Doric columns. Structural drawings, details of architectural elements, and coloured elevations for the Empire style interiors are included for both projects, as well as drawings for Empire style furniture for M. le Dhuy. A perspective and plan for a sepulchral chapel for the de Lorgeril family (DR1974:0002:007:030) are also included. The album contains several documents: notes by Rohault de Fleury, mostly illegible, which probably concern project(s) for M. de Lorgeril; detailed cost estimates for two country houses and a pavilion, possibly variant schemes for a single project; and letters to Hubert Rohault de Fleury from M. de Lorgeril concerning plans by the latter for an apartment house in Rennes (rue de la Poissonière and rue Beaumanoir) which he sent to Rohault de Fleury for his criticism and correction. M. de Lorgeril also sought Rohault de Fleury's advice on the municipal affairs of Rennes. There are five unidentified drawings, possibly for a hôtel for the de Lorgeril family in Rennes (DR1974:0002:007:037 - DR1974:0002:007:036). Four drawings for an unidentified country house may possibly be for a project of 1811 for a M. des Dederseul (name only partially legible), if the inscriptions on the page preceding them in the album are related to these drawings (DR1974:0002:007:037 - DR1974:0002:007:040). Also included in the album is a lot plan, inscribed with the names fo the owners, for property adjacent to rue de la Chaussée d'Antin, Paris (DR1974:0002:007:048).
Classification:
dessins, documents textuels
dessins, documents textuels
Date:
drawings executed between 1802 and 1833, manuscripts between 1802 and 1821
drawings executed between 1802 and 1833, manuscripts between 1802 and 1821
Personnes et institutions:
Sujet:
architecture, architecture de paysage, design d'intérieur
architecture, architecture de paysage, design d'intérieur
Classification:
photographies
photographies
Actions:
Numéro de référence:
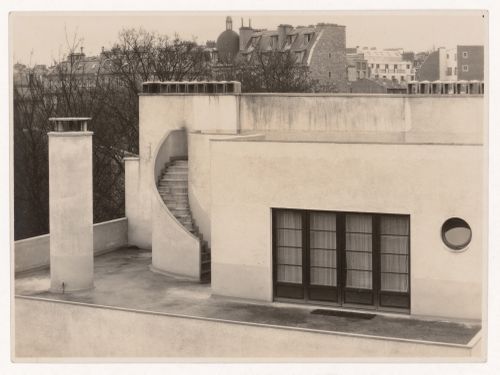
PH2019:0002:069
PH2019:0002:069
Personnes et institutions:
Date:
1925-1927
1925-1927
Classification:
photographies
photographies
Date:
1925-1927
1925-1927
Personnes et institutions:
Classification:
photographies
photographies
Actions:
Numéro de référence:
PH2011:0004:003:001
PH2011:0004:003:001
Personnes et institutions:
Date:
May 30, 1888
May 30, 1888
Titre:
View of installation of the first piller of the Dome du Palais des Beaux Arts, Exposition Universelle de 1889, Paris, France
Actions:
PH2011:0004:003:001
View of installation of the first piller of the Dome du Palais des Beaux Arts, Exposition Universelle de 1889, Paris, France
Actions:
PH2011:0004:003:001
Classification:
photographies
photographies
Date:
May 30, 1888
May 30, 1888
Personnes et institutions:
Classification:
photographies
photographies
Actions:
Numéro de référence:
PH2011:0004:0004:002
PH2011:0004:0004:002
Personnes et institutions:
Date:
June 4, 1888
June 4, 1888
Titre:
View of installation of the second piller of the Dome du Palais des Beaux Arts, Exposition Universelle de 1889, Paris, France
Actions:
PH2011:0004:0004:002
View of installation of the second piller of the Dome du Palais des Beaux Arts, Exposition Universelle de 1889, Paris, France
Actions:
PH2011:0004:0004:002
Classification:
photographies
photographies
Date:
June 4, 1888
June 4, 1888
Personnes et institutions:
Classification:
photographies
photographies
Actions:
Numéro de référence:
PH2011:0004:017:002
PH2011:0004:017:002
Personnes et institutions:
Date:
July 22, 1888
July 22, 1888
Titre:
View of construction of interior of dome of the Dome du Palais des Arts Liberaux, Exposition Universelle de 1889, Paris, France
Actions:
PH2011:0004:017:002
View of construction of interior of dome of the Dome du Palais des Arts Liberaux, Exposition Universelle de 1889, Paris, France
Actions:
PH2011:0004:017:002
Classification:
photographies
photographies
Date:
July 22, 1888
July 22, 1888
Personnes et institutions:
Classification:
photographies
photographies
Actions:
Numéro de référence:
PH1987:0080:035
PH1987:0080:035
Personnes et institutions:
Date:
1914-1916
1914-1916
Classification:
photographies
photographies
Date:
1914-1916
1914-1916
Personnes et institutions:
Classification:
photographies
photographies
Actions:
Numéro de référence:
PH1987:0080:046
PH1987:0080:046
Personnes et institutions:
Date:
1914-1916
1914-1916
Classification:
photographies
photographies
Date:
1914-1916
1914-1916
Personnes et institutions:
Classification:
photographies
photographies
Actions:
Numéro de référence:
PH1987:0080:051
PH1987:0080:051
Personnes et institutions:
Date:
1914-1916
1914-1916
Classification:
photographies
photographies
Date:
1914-1916
1914-1916
Personnes et institutions:
Classification:
photographies
photographies
Actions:
Numéro de référence:
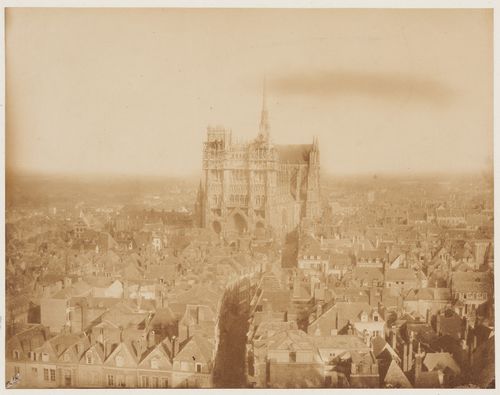
PH1980:0370
PH1980:0370
Personnes et institutions:
Date:
c. 1852
c. 1852
Classification:
photographies
photographies
Date:
c. 1852
c. 1852
Personnes et institutions:
Classification:
photographies
photographies
Actions:
Numéro de référence:
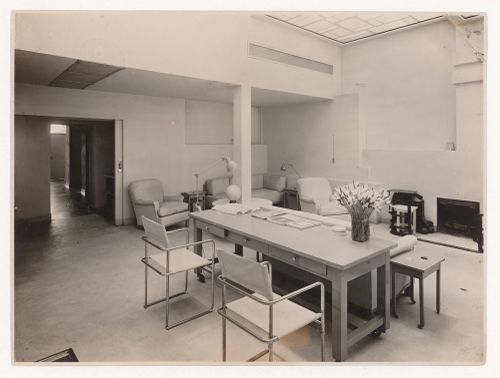
PH2019:0002:026
PH2019:0002:026
Personnes et institutions:
Date:
1923-1928
1923-1928
Classification:
photographies
photographies
Date:
1923-1928
1923-1928
Personnes et institutions:


