


6786 Résultats
Classification:
dessins, documents textuels
dessins, documents textuels
Numéro de référence:
AP206.S1.1969.PR01.007
Description:
These materials were originally housed in a binder labelled "J&K Academy of Art, Culture and Languages, File No. 2 (Acoustics and Lighting)."
AP206.S1.1969.PR01.007
Description:
These materials were originally housed in a binder labelled "J&K Academy of Art, Culture and Languages, File No. 2 (Acoustics and Lighting)."
Personnes et institutions:
Date:
1971
1971
Titre:
Correspondence on acoustics and lighting, Theatre for J&K Academy of Art, Culture and Languages, Jammu, India
Actions:
AP206.S1.1969.PR01.007
Description:
These materials were originally housed in a binder labelled "J&K Academy of Art, Culture and Languages, File No. 2 (Acoustics and Lighting)."
Correspondence on acoustics and lighting, Theatre for J&K Academy of Art, Culture and Languages, Jammu, India
Actions:
AP206.S1.1969.PR01.007
Description:
These materials were originally housed in a binder labelled "J&K Academy of Art, Culture and Languages, File No. 2 (Acoustics and Lighting)."
Classification:
dessins, documents textuels
dessins, documents textuels
Date:
1971
1971
Personnes et institutions:
Classification:
dessins
dessins
Numéro de référence:
AP206.S1.2003.PR01.001
AP206.S1.2003.PR01.001
Personnes et institutions:
Date:
2003
2003
Titre:
Floor plans, sections and axonometric views, MN DAV Dental College, boys' hostel, Solan, India
Actions:
AP206.S1.2003.PR01.001
Floor plans, sections and axonometric views, MN DAV Dental College, boys' hostel, Solan, India
Actions:
AP206.S1.2003.PR01.001
Classification:
dessins
dessins
Date:
2003
2003
Personnes et institutions:
Classification:
dessins
dessins
Numéro de référence:
AP206.S1.1996.PR01.001
AP206.S1.1996.PR01.001
Personnes et institutions:
Date:
1996
1996
Titre:
Site plan, floor plans and exterior perspective, Lala Jagat Narain elders' home, Jalandhar, India
Actions:
AP206.S1.1996.PR01.001
Site plan, floor plans and exterior perspective, Lala Jagat Narain elders' home, Jalandhar, India
Actions:
AP206.S1.1996.PR01.001
Classification:
dessins
dessins
Date:
1996
1996
Personnes et institutions:
Numéro de référence:
ARCH263834
Description:
La lettre contient de l'information à propos Dr. Raja et du All India Medical Institute.
ARCH263834
Description:
La lettre contient de l'information à propos Dr. Raja et du All India Medical Institute.
Personnes et institutions:
Date:
19 août 1954
19 août 1954
Titre:
Lettre de Walter George à Pierre Jeanneret au sujet du All India Medical Institute, New Delhi, Inde
Actions:
ARCH263834
Description:
La lettre contient de l'information à propos Dr. Raja et du All India Medical Institute.
Lettre de Walter George à Pierre Jeanneret au sujet du All India Medical Institute, New Delhi, Inde
Actions:
ARCH263834
Description:
La lettre contient de l'information à propos Dr. Raja et du All India Medical Institute.
Date:
19 août 1954
19 août 1954
Personnes et institutions:
Classification:
photographies
photographies
Titre:
View of the Agra Fort from the top of the enceinte, showing the Delhi Gate on the left, Agra, India
View of the Agra Fort from the top of the enceinte, showing the Delhi Gate on the left, Agra, India
Actions:
Numéro de référence:
PH1982:0432:040
PH1982:0432:040
Personnes et institutions:
Sujet:
architecture, militaire
architecture, militaire
Date:
1866
1866
Titre:
View of the Agra Fort from the top of the enceinte, showing the Delhi Gate on the left, Agra, India
Actions:
PH1982:0432:040
View of the Agra Fort from the top of the enceinte, showing the Delhi Gate on the left, Agra, India
Actions:
PH1982:0432:040
Classification:
photographies
photographies
Date:
1866
1866
Personnes et institutions:
Sujet:
architecture, militaire
architecture, militaire
Classification:
photographies
photographies
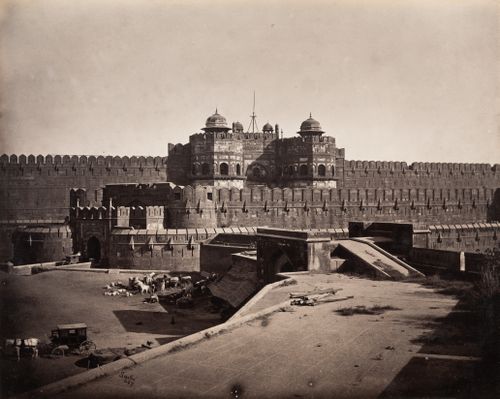
Titre:
View of the Agra Fort from the top of the enceinte, showing the Delhi Gate on the left, Agra, India
View of the Agra Fort from the top of the enceinte, showing the Delhi Gate on the left, Agra, India
Actions:
Numéro de référence:
PH1981:0589:018
PH1981:0589:018
Personnes et institutions:
Sujet:
architecture
architecture
Date:
after 1865-1880s
after 1865-1880s
Titre:
View of the Agra Fort from the top of the enceinte, showing the Delhi Gate on the left, Agra, India
Actions:
PH1981:0589:018
View of the Agra Fort from the top of the enceinte, showing the Delhi Gate on the left, Agra, India
Actions:
PH1981:0589:018
Classification:
photographies
photographies
Date:
after 1865-1880s
after 1865-1880s
Personnes et institutions:
Sujet:
architecture
architecture
Classification:
photographies
photographies

Titre:
View of the Golden Temple (also known as Darbar Sahib) and minarets on the right, Amritsar, India
View of the Golden Temple (also known as Darbar Sahib) and minarets on the right, Amritsar, India
Actions:
Numéro de référence:
PH1980:0008:059
PH1980:0008:059
Personnes et institutions:
Sujet:
architecture
architecture
Date:
before 1875
before 1875
Titre:
View of the Golden Temple (also known as Darbar Sahib) and minarets on the right, Amritsar, India
Actions:
PH1980:0008:059
View of the Golden Temple (also known as Darbar Sahib) and minarets on the right, Amritsar, India
Actions:
PH1980:0008:059
Classification:
photographies
photographies
Date:
before 1875
before 1875
Personnes et institutions:
Sujet:
architecture
architecture
Classification:
photographies
photographies
Actions:
Numéro de référence:
PH2014:0002:035
Description:
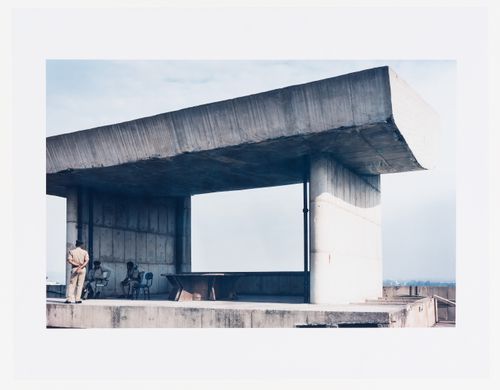
Commissioned by the Canadian Centre for Architecture, Montréal, for "Casablanca/Chandigarh," 2013-2014.
PH2014:0002:035
Description:
Commissioned by the Canadian Centre for Architecture, Montréal, for "Casablanca/Chandigarh," 2013-2014.
Personnes et institutions:
Date:
March 2013
March 2013
Titre:
Parasol construction with a framed window on the roof terrace of the Secretariat, Capitol complex, Chandigarh, India
Actions:
PH2014:0002:035
Description:
Commissioned by the Canadian Centre for Architecture, Montréal, for "Casablanca/Chandigarh," 2013-2014.
Parasol construction with a framed window on the roof terrace of the Secretariat, Capitol complex, Chandigarh, India
Actions:
PH2014:0002:035
Description:
Commissioned by the Canadian Centre for Architecture, Montréal, for "Casablanca/Chandigarh," 2013-2014.
Classification:
photographies
photographies
Date:
March 2013
March 2013
Personnes et institutions:
Classification:
photographies
photographies
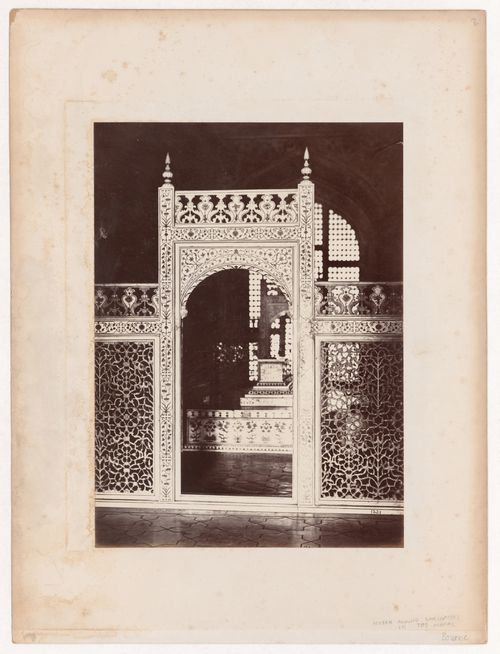
Titre:
Interior view of a jali and the sarcophagi of Shahjahan and Mumtaz Mahal, Taj Mahal, Agra, India
Interior view of a jali and the sarcophagi of Shahjahan and Mumtaz Mahal, Taj Mahal, Agra, India
Actions:
Numéro de référence:
PH1978:0200:001
PH1978:0200:001
Personnes et institutions:
Sujet:
design d'intérieur
design d'intérieur
Date:
1866
1866
Titre:
Interior view of a jali and the sarcophagi of Shahjahan and Mumtaz Mahal, Taj Mahal, Agra, India
Actions:
PH1978:0200:001
Interior view of a jali and the sarcophagi of Shahjahan and Mumtaz Mahal, Taj Mahal, Agra, India
Actions:
PH1978:0200:001
Classification:
photographies
photographies
Date:
1866
1866
Personnes et institutions:
Sujet:
design d'intérieur
design d'intérieur
Classification:
photographies
photographies
Actions:
Numéro de référence:
PH1982:0003
PH1982:0003
Personnes et institutions:
Sujet:
architecture, ingénierie
architecture, ingénierie
Date:
ca. 1860s
ca. 1860s
Classification:
photographies
photographies
Date:
ca. 1860s
ca. 1860s
Personnes et institutions:
Sujet:
architecture, ingénierie
architecture, ingénierie


