


16284 Résultats
Niveau de description archivistique:
Sous-série
Sous-série
Titre:
Illustrations
Illustrations
Numéro de référence:
AP116.S3.SS20.D3
Description:
File contains illustrative material for articles appearing in Public Fear: What's So Scary About Architecture?, issue 18 of ANY magazine (May). Material in file was most likely produced between 1996 and 1997.
AP116.S3.SS20.D3
Description:
File contains illustrative material for articles appearing in Public Fear: What's So Scary About Architecture?, issue 18 of ANY magazine (May). Material in file was most likely produced between 1996 and 1997.
Personnes et institutions:
Date:
1996-1997
1996-1997
Titre:
Illustrations
Actions:
AP116.S3.SS20.D3
Description:
File contains illustrative material for articles appearing in Public Fear: What's So Scary About Architecture?, issue 18 of ANY magazine (May). Material in file was most likely produced between 1996 and 1997.
Illustrations
Actions:
AP116.S3.SS20.D3
Description:
File contains illustrative material for articles appearing in Public Fear: What's So Scary About Architecture?, issue 18 of ANY magazine (May). Material in file was most likely produced between 1996 and 1997.
Niveau de description archivistique:
File 3
File 3
Date:
1996-1997
1996-1997
Personnes et institutions:
Niveau de description archivistique:
Sous-série
Sous-série
Titre:
Article Texts
Article Texts
Numéro de référence:
AP116.S3.SS24.D2
Description:
File documents some of the editorial activities in the production of New York Stories, issue 22 of ANY magazine (May). Material in file was produced in 1998. File contains drafts of articles, correspondence, and some research material.
AP116.S3.SS24.D2
Description:
File documents some of the editorial activities in the production of New York Stories, issue 22 of ANY magazine (May). Material in file was produced in 1998. File contains drafts of articles, correspondence, and some research material.
Personnes et institutions:
Date:
1998
1998
Titre:
Article Texts
Actions:
AP116.S3.SS24.D2
Description:
File documents some of the editorial activities in the production of New York Stories, issue 22 of ANY magazine (May). Material in file was produced in 1998. File contains drafts of articles, correspondence, and some research material.
Article Texts
Actions:
AP116.S3.SS24.D2
Description:
File documents some of the editorial activities in the production of New York Stories, issue 22 of ANY magazine (May). Material in file was produced in 1998. File contains drafts of articles, correspondence, and some research material.
Niveau de description archivistique:
File 2
File 2
Date:
1998
1998
Personnes et institutions:
Niveau de description archivistique:
Série(s)
Série(s)
Titre:
Competitors Meeting
Competitors Meeting
Numéro de référence:
AP103.S4
Description:
Series documents the Competitors Meeting, held 5 March 1999 to discuss the site, issues, and problems with the five finalists. Material in series was produced in 1999. Series contains correspondence, photographic material, and a meeting agenda.
AP103.S4
Description:
Series documents the Competitors Meeting, held 5 March 1999 to discuss the site, issues, and problems with the five finalists. Material in series was produced in 1999. Series contains correspondence, photographic material, and a meeting agenda.
Personnes et institutions:
Date:
1999
1999
Titre:
Competitors Meeting
Actions:
AP103.S4
Description:
Series documents the Competitors Meeting, held 5 March 1999 to discuss the site, issues, and problems with the five finalists. Material in series was produced in 1999. Series contains correspondence, photographic material, and a meeting agenda.
Competitors Meeting
Actions:
AP103.S4
Description:
Series documents the Competitors Meeting, held 5 March 1999 to discuss the site, issues, and problems with the five finalists. Material in series was produced in 1999. Series contains correspondence, photographic material, and a meeting agenda.
Niveau de description archivistique:
Series 4
Series 4
Date:
1999
1999
Personnes et institutions:
Niveau de description archivistique:
Projet
Projet
Numéro de référence:
AP164.S1.1992.D2
Description:
This project series documents the design and construction of the town hall and cultural center for the city of Cobeña, in Spain. The firm identified this project as number 76. This project, which began in 1992, was preceded by another project by the firm in 1986 for a cultural centre at the same location. The 1986 project was never built. See AP164.S1.1986.D4. Abalos & Herreros worked with Construcciones y Restauraciones (city hall), Ulloa Obras y Construcciones (cultural center), Javier Fresneda, Beatriz Inglés, Martín Marciano, and Juan Gómez. Documenting the project are working drawings, correspondence, project descriptions, budgets, photographic, reference and graphic materials.
AP164.S1.1992.D2
Description:
This project series documents the design and construction of the town hall and cultural center for the city of Cobeña, in Spain. The firm identified this project as number 76. This project, which began in 1992, was preceded by another project by the firm in 1986 for a cultural centre at the same location. The 1986 project was never built. See AP164.S1.1986.D4. Abalos & Herreros worked with Construcciones y Restauraciones (city hall), Ulloa Obras y Construcciones (cultural center), Javier Fresneda, Beatriz Inglés, Martín Marciano, and Juan Gómez. Documenting the project are working drawings, correspondence, project descriptions, budgets, photographic, reference and graphic materials.
Personnes et institutions:
Date:
1992-1997
1992-1997
Titre:
Ayuntamiento y casa de la cultura de Cobeña, Spain (1992)
Actions:
AP164.S1.1992.D2
Description:
This project series documents the design and construction of the town hall and cultural center for the city of Cobeña, in Spain. The firm identified this project as number 76. This project, which began in 1992, was preceded by another project by the firm in 1986 for a cultural centre at the same location. The 1986 project was never built. See AP164.S1.1986.D4. Abalos & Herreros worked with Construcciones y Restauraciones (city hall), Ulloa Obras y Construcciones (cultural center), Javier Fresneda, Beatriz Inglés, Martín Marciano, and Juan Gómez. Documenting the project are working drawings, correspondence, project descriptions, budgets, photographic, reference and graphic materials.
Ayuntamiento y casa de la cultura de Cobeña, Spain (1992)
Actions:
AP164.S1.1992.D2
Description:
This project series documents the design and construction of the town hall and cultural center for the city of Cobeña, in Spain. The firm identified this project as number 76. This project, which began in 1992, was preceded by another project by the firm in 1986 for a cultural centre at the same location. The 1986 project was never built. See AP164.S1.1986.D4. Abalos & Herreros worked with Construcciones y Restauraciones (city hall), Ulloa Obras y Construcciones (cultural center), Javier Fresneda, Beatriz Inglés, Martín Marciano, and Juan Gómez. Documenting the project are working drawings, correspondence, project descriptions, budgets, photographic, reference and graphic materials.
Niveau de description archivistique:
Project
Project
Date:
1992-1997
1992-1997
Personnes et institutions:
Niveau de description archivistique:
Projet
Projet
Numéro de référence:
AP164.S1.1993.D2
Description:
This project series documents the design and construction of the Luis Gordillo Rodriguez house, in Villanueva de la Cañada, Spain. The firm identified this project as number 80. The firm received several awards and recognitions for Casa Gordillo. In 1997, the project won second place at the Premios COAM (Colegio Oficial de Arquitectos de Madrid), was a finalist at the IberFAD de Arquitectura, and a recipient of the Premio Calidad Comunidad de Madrid a la Estetica. The firm worked with Rafael Hernández, Beatriz Inglés, Javier Fresnada, Juan Gómez and Fernando Valero. Documenting this project are working drawings, reference and photographic materials, collages and correspondence, notes, invoices and budgets.
AP164.S1.1993.D2
Description:
This project series documents the design and construction of the Luis Gordillo Rodriguez house, in Villanueva de la Cañada, Spain. The firm identified this project as number 80. The firm received several awards and recognitions for Casa Gordillo. In 1997, the project won second place at the Premios COAM (Colegio Oficial de Arquitectos de Madrid), was a finalist at the IberFAD de Arquitectura, and a recipient of the Premio Calidad Comunidad de Madrid a la Estetica. The firm worked with Rafael Hernández, Beatriz Inglés, Javier Fresnada, Juan Gómez and Fernando Valero. Documenting this project are working drawings, reference and photographic materials, collages and correspondence, notes, invoices and budgets.
Personnes et institutions:
Date:
1990-1993
1990-1993
Titre:
Casa Gordillo, Villanueva de la Cañada, Spain (1993)
Actions:
AP164.S1.1993.D2
Description:
This project series documents the design and construction of the Luis Gordillo Rodriguez house, in Villanueva de la Cañada, Spain. The firm identified this project as number 80. The firm received several awards and recognitions for Casa Gordillo. In 1997, the project won second place at the Premios COAM (Colegio Oficial de Arquitectos de Madrid), was a finalist at the IberFAD de Arquitectura, and a recipient of the Premio Calidad Comunidad de Madrid a la Estetica. The firm worked with Rafael Hernández, Beatriz Inglés, Javier Fresnada, Juan Gómez and Fernando Valero. Documenting this project are working drawings, reference and photographic materials, collages and correspondence, notes, invoices and budgets.
Casa Gordillo, Villanueva de la Cañada, Spain (1993)
Actions:
AP164.S1.1993.D2
Description:
This project series documents the design and construction of the Luis Gordillo Rodriguez house, in Villanueva de la Cañada, Spain. The firm identified this project as number 80. The firm received several awards and recognitions for Casa Gordillo. In 1997, the project won second place at the Premios COAM (Colegio Oficial de Arquitectos de Madrid), was a finalist at the IberFAD de Arquitectura, and a recipient of the Premio Calidad Comunidad de Madrid a la Estetica. The firm worked with Rafael Hernández, Beatriz Inglés, Javier Fresnada, Juan Gómez and Fernando Valero. Documenting this project are working drawings, reference and photographic materials, collages and correspondence, notes, invoices and budgets.
Niveau de description archivistique:
Project
Project
Date:
1990-1993
1990-1993
Personnes et institutions:
Niveau de description archivistique:
Projet
Projet
Numéro de référence:
AP142.S1.D81
Description:
File documents an unexecuted project for a commercial and civic center "PEEP" in Farnesiana district, Piacenza, Italy. Material in this file was produced between 1981 and 1986. File contains reference drawings, conceptual drawings, design development drawings and presentation drawings. File also contains textual records, including correspondence, an appraisal, a building programme, building codes, quantity surveys, reports, promotional material, drawings and photographic material.
AP142.S1.D81
Description:
File documents an unexecuted project for a commercial and civic center "PEEP" in Farnesiana district, Piacenza, Italy. Material in this file was produced between 1981 and 1986. File contains reference drawings, conceptual drawings, design development drawings and presentation drawings. File also contains textual records, including correspondence, an appraisal, a building programme, building codes, quantity surveys, reports, promotional material, drawings and photographic material.
Personnes et institutions:
Date:
1981-1986
1981-1986
Titre:
Centro Civico Commerciale PEEP a Farnesiana di Piacenza
Actions:
AP142.S1.D81
Description:
File documents an unexecuted project for a commercial and civic center "PEEP" in Farnesiana district, Piacenza, Italy. Material in this file was produced between 1981 and 1986. File contains reference drawings, conceptual drawings, design development drawings and presentation drawings. File also contains textual records, including correspondence, an appraisal, a building programme, building codes, quantity surveys, reports, promotional material, drawings and photographic material.
Centro Civico Commerciale PEEP a Farnesiana di Piacenza
Actions:
AP142.S1.D81
Description:
File documents an unexecuted project for a commercial and civic center "PEEP" in Farnesiana district, Piacenza, Italy. Material in this file was produced between 1981 and 1986. File contains reference drawings, conceptual drawings, design development drawings and presentation drawings. File also contains textual records, including correspondence, an appraisal, a building programme, building codes, quantity surveys, reports, promotional material, drawings and photographic material.
Niveau de description archivistique:
File 81
File 81
Date:
1981-1986
1981-1986
Personnes et institutions:
Niveau de description archivistique:
Projet
Projet
Titre:
Palazzetti S.p.A. a Pesaro
Palazzetti S.p.A. a Pesaro
Numéro de référence:
AP142.S1.D64
Description:
File documents a housing project in Pesaro, Italy. Material in this file was produced in approximately 1983. File contains design development drawings and presentation drawings. File also contains textual records including promotional material.
AP142.S1.D64
Description:
File documents a housing project in Pesaro, Italy. Material in this file was produced in approximately 1983. File contains design development drawings and presentation drawings. File also contains textual records including promotional material.
Personnes et institutions:
Date:
[ca. 1983]
[ca. 1983]
Titre:
Palazzetti S.p.A. a Pesaro
Actions:
AP142.S1.D64
Description:
File documents a housing project in Pesaro, Italy. Material in this file was produced in approximately 1983. File contains design development drawings and presentation drawings. File also contains textual records including promotional material.
Palazzetti S.p.A. a Pesaro
Actions:
AP142.S1.D64
Description:
File documents a housing project in Pesaro, Italy. Material in this file was produced in approximately 1983. File contains design development drawings and presentation drawings. File also contains textual records including promotional material.
Niveau de description archivistique:
File 64
File 64
Date:
[ca. 1983]
[ca. 1983]
Personnes et institutions:
Niveau de description archivistique:
Projet
Projet
Numéro de référence:
AP142.S1.D149
Description:
File documents an unexecuted project for the repair and restoration of the naval port in Genova, Italy. Material in this file was produced in 1988 and 1989. File contains textual records, including maps, drawings, photographic material, and correspondence.
AP142.S1.D149
Description:
File documents an unexecuted project for the repair and restoration of the naval port in Genova, Italy. Material in this file was produced in 1988 and 1989. File contains textual records, including maps, drawings, photographic material, and correspondence.
Personnes et institutions:
Date:
1988-1989
1988-1989
Titre:
Riparazioni navali porto di Genova
Actions:
AP142.S1.D149
Description:
File documents an unexecuted project for the repair and restoration of the naval port in Genova, Italy. Material in this file was produced in 1988 and 1989. File contains textual records, including maps, drawings, photographic material, and correspondence.
Riparazioni navali porto di Genova
Actions:
AP142.S1.D149
Description:
File documents an unexecuted project for the repair and restoration of the naval port in Genova, Italy. Material in this file was produced in 1988 and 1989. File contains textual records, including maps, drawings, photographic material, and correspondence.
Niveau de description archivistique:
File 149
File 149
Date:
1988-1989
1988-1989
Personnes et institutions:
Classification:
expositions
expositions
Actions:
Description:
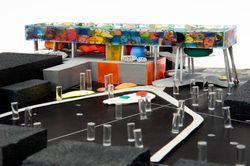
L’exposition présente les œuvres de l’architecte britannique Will Alsop, préparatoires au Sharp Centre for Design de l’Ontario College of Art and Design (OCAD) de Toronto, et s’attache en particulier au rôle qu’a joué la peinture dans son processus de création. La construction du Sharp Centre for Design de l’OCAD, conçu en collaboration avec Robbie/Young + Wright, s’est(...)
L’exposition présente les œuvres de l’architecte britannique Will Alsop, préparatoires au Sharp Centre for Design de l’Ontario College of Art and Design (OCAD) de Toronto, et s’attache en particulier au rôle qu’a joué la peinture dans son processus de création. La construction du Sharp Centre for Design de l’OCAD, conçu en collaboration avec Robbie/Young + Wright, s’est(...)
Localisation:
Salle octogonale
Salle octogonale
Date:
13 juin 2008 au 5 octobre 2008
13 juin 2008 au 5 octobre 2008
Titre:
Will Alsop : OCAD, un manifeste urbain
Actions:
Description:
L’exposition présente les œuvres de l’architecte britannique Will Alsop, préparatoires au Sharp Centre for Design de l’Ontario College of Art and Design (OCAD) de Toronto, et s’attache en particulier au rôle qu’a joué la peinture dans son processus de création. La construction du Sharp Centre for Design de l’OCAD, conçu en collaboration avec Robbie/Young + Wright, s’est(...)
Will Alsop : OCAD, un manifeste urbain
Actions:
Description:
L’exposition présente les œuvres de l’architecte britannique Will Alsop, préparatoires au Sharp Centre for Design de l’Ontario College of Art and Design (OCAD) de Toronto, et s’attache en particulier au rôle qu’a joué la peinture dans son processus de création. La construction du Sharp Centre for Design de l’OCAD, conçu en collaboration avec Robbie/Young + Wright, s’est(...)
Classification:
expositions
expositions
Date:
13 juin 2008 au
5 octobre 2008
13 juin 2008 au
5 octobre 2008
Localisation:
Salle octogonale
Salle octogonale
Classification:
expositions
expositions
Actions:
Description:
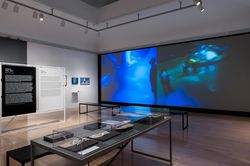
Environnements virtuels, objets interactifs marque la seconde étape du projet de recherche amorcé avec l’exposition Archéologie du numérique en 2013. Sous le commissariat de Greg Lynn, cette initiative explore les liens entre architecture et technologie numérique des années 1980 à la fin du XXe siècle. La première exposition s’intéressait aux pratiques émergentes(...)
Environnements virtuels, objets interactifs marque la seconde étape du projet de recherche amorcé avec l’exposition Archéologie du numérique en 2013. Sous le commissariat de Greg Lynn, cette initiative explore les liens entre architecture et technologie numérique des années 1980 à la fin du XXe siècle. La première exposition s’intéressait aux pratiques émergentes(...)
Localisation:
Salles principales
Salles principales
Date:
21 mai 2014 au 5 octobre 2014
21 mai 2014 au 5 octobre 2014
Titre:
Archéologie du numérique : Environnements virtuels, objets interactifs
Actions:
Description:
Environnements virtuels, objets interactifs marque la seconde étape du projet de recherche amorcé avec l’exposition Archéologie du numérique en 2013. Sous le commissariat de Greg Lynn, cette initiative explore les liens entre architecture et technologie numérique des années 1980 à la fin du XXe siècle. La première exposition s’intéressait aux pratiques émergentes(...)
Archéologie du numérique : Environnements virtuels, objets interactifs
Actions:
Description:
Environnements virtuels, objets interactifs marque la seconde étape du projet de recherche amorcé avec l’exposition Archéologie du numérique en 2013. Sous le commissariat de Greg Lynn, cette initiative explore les liens entre architecture et technologie numérique des années 1980 à la fin du XXe siècle. La première exposition s’intéressait aux pratiques émergentes(...)
Classification:
expositions
expositions
Date:
21 mai 2014 au
5 octobre 2014
21 mai 2014 au
5 octobre 2014
Localisation:
Salles principales
Salles principales


