


11162 Résultats
Classification:
dessins
dessins
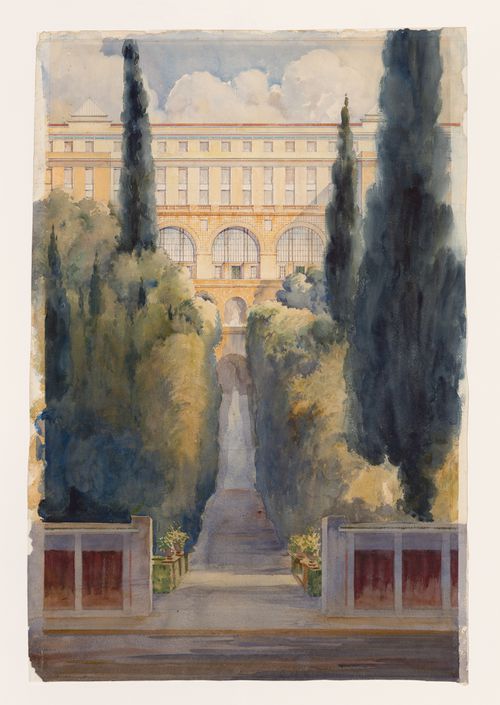
Numéro de référence:
ARCH279331
ARCH279331
Personnes et institutions:
Date:
1924-1930
1924-1930
Classification:
dessins
dessins
Date:
1924-1930
1924-1930
Personnes et institutions:
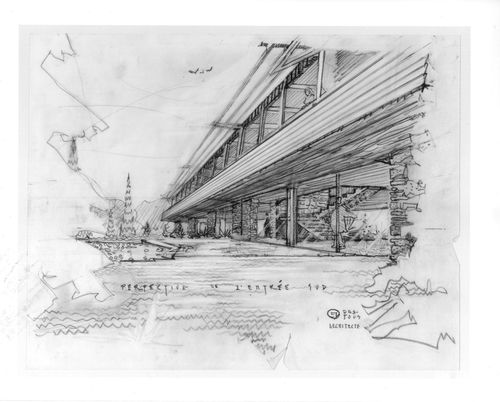
Numéro de référence:
ARCH160408
ARCH160408
Personnes et institutions:
Date:
ca 1957
ca 1957
Date:
ca 1957
ca 1957
Personnes et institutions:
Classification:
dessins
dessins
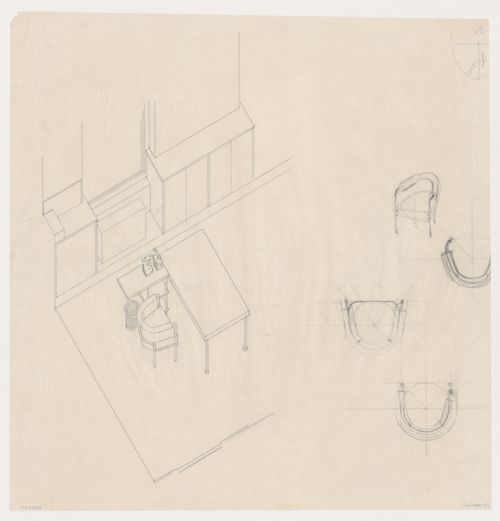
Actions:
Numéro de référence:
DR1984:0066
DR1984:0066
Personnes et institutions:
Sujet:
design d'intérieur
design d'intérieur
Date:
1930-1931
1930-1931
Classification:
dessins
dessins
Date:
1930-1931
1930-1931
Personnes et institutions:
Sujet:
design d'intérieur
design d'intérieur
Classification:
dessins
dessins
![Ideal hospital near the barriére de Monceau, Paris [?]: Partial plan and sectional perspective; verso: Sketches for a hospital](/img-collection/Wfg2KKkHHZrKfbMPEhHbc8nL3ig=/500x713/92.jpg)
Actions:
Numéro de référence:
DR1974:0002:008:015 R/V
DR1974:0002:008:015 R/V
Personnes et institutions:
Sujet:
architecture
architecture
Date:
ca. 1810
ca. 1810
Titre:
Ideal hospital near the barriére de Monceau, Paris [?]: Partial plan and sectional perspective; verso: Sketches for a hospital
Actions:
DR1974:0002:008:015 R/V
Ideal hospital near the barriére de Monceau, Paris [?]: Partial plan and sectional perspective; verso: Sketches for a hospital
Actions:
DR1974:0002:008:015 R/V
Classification:
dessins
dessins
Date:
ca. 1810
ca. 1810
Personnes et institutions:
Sujet:
architecture
architecture
Classification:
dessins
dessins
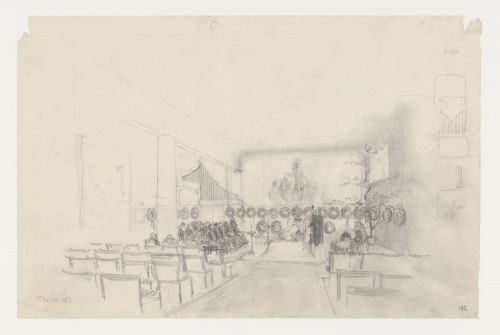
Actions:
Numéro de référence:
DR1994:0096
DR1994:0096
Personnes et institutions:
Sujet:
architecture, design d'intérieur
architecture, design d'intérieur
Date:
1935-1940
1935-1940
Classification:
dessins
dessins
Date:
1935-1940
1935-1940
Personnes et institutions:
Sujet:
architecture, design d'intérieur
architecture, design d'intérieur
Classification:
dessins
dessins
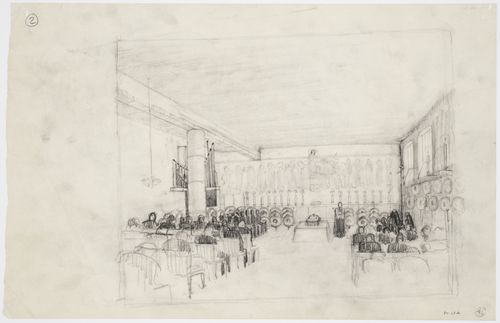
Actions:
Numéro de référence:
DR1994:0098
DR1994:0098
Personnes et institutions:
Sujet:
architecture, design d'intérieur
architecture, design d'intérieur
Date:
1935-1940
1935-1940
Classification:
dessins
dessins
Date:
1935-1940
1935-1940
Personnes et institutions:
Sujet:
architecture, design d'intérieur
architecture, design d'intérieur
Classification:
dessins
dessins
![Elevation and perspective sketches for Renovação e extensão do Museu Stedelijk [Restoration and extension of Stedelijk Museum], Amsterdam](/img-collection/YsMKLNiJok3AJ3_E8YpldHgnM3g=/500x200/503050.jpg)
Numéro de référence:
ARCH281831
ARCH281831
Personnes et institutions:
Date:
1998
1998
Classification:
dessins
dessins
Date:
1998
1998
Personnes et institutions:
Classification:
dessins
dessins
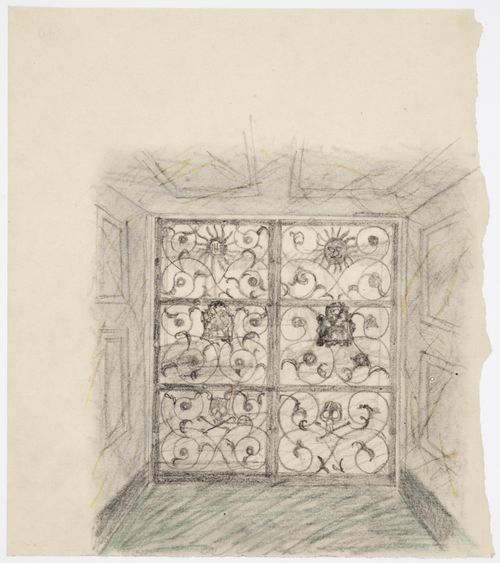
Actions:
Numéro de référence:
DR1984:1648
DR1984:1648
Personnes et institutions:
Sujet:
architecture, sculpture
architecture, sculpture
Date:
1918-1921
1918-1921
Classification:
dessins
dessins
Date:
1918-1921
1918-1921
Personnes et institutions:
Sujet:
architecture, sculpture
architecture, sculpture
Classification:
dessins
dessins
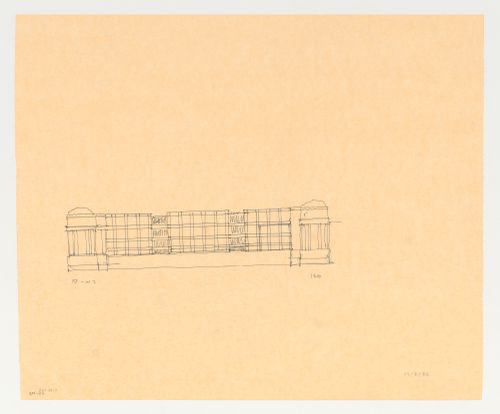
Actions:
Numéro de référence:
DR1987:0041
Description:
- This drawing is part of a group of 23 drawings by Arata Isozaki, DR1987:0039 - DR1987:0060 and DR1987:0100, for the Brooklyn Museum master plan competition. The drawings are executed in graphite and/or pen and black ink on yellow tracing paper, with the exception fo two drawings on white stationary bearing the letterhead "Arata Isozaki & Associates" (DR1987:0055 and DR1987:0056). The Brooklyn Museum master plan, designed by Arata Isozaki & Associates in collaboration with James Stewart Polshek and Partners, was the winning design in an invitational competition held during the summer of 1986. The competition entry is loosely based on the original master plan by McKim, Mead and White, which was only partially completed.
DR1987:0041
Description:
- This drawing is part of a group of 23 drawings by Arata Isozaki, DR1987:0039 - DR1987:0060 and DR1987:0100, for the Brooklyn Museum master plan competition. The drawings are executed in graphite and/or pen and black ink on yellow tracing paper, with the exception fo two drawings on white stationary bearing the letterhead "Arata Isozaki & Associates" (DR1987:0055 and DR1987:0056). The Brooklyn Museum master plan, designed by Arata Isozaki & Associates in collaboration with James Stewart Polshek and Partners, was the winning design in an invitational competition held during the summer of 1986. The competition entry is loosely based on the original master plan by McKim, Mead and White, which was only partially completed.
Personnes et institutions:
Sujet:
architecture
architecture
Date:
26 July 1986
26 July 1986
Titre:
Sketch perspective from above showing the south and east sides for the Brooklyn Museum master plan, first phase
Actions:
DR1987:0041
Description:
- This drawing is part of a group of 23 drawings by Arata Isozaki, DR1987:0039 - DR1987:0060 and DR1987:0100, for the Brooklyn Museum master plan competition. The drawings are executed in graphite and/or pen and black ink on yellow tracing paper, with the exception fo two drawings on white stationary bearing the letterhead "Arata Isozaki & Associates" (DR1987:0055 and DR1987:0056). The Brooklyn Museum master plan, designed by Arata Isozaki & Associates in collaboration with James Stewart Polshek and Partners, was the winning design in an invitational competition held during the summer of 1986. The competition entry is loosely based on the original master plan by McKim, Mead and White, which was only partially completed.
Sketch perspective from above showing the south and east sides for the Brooklyn Museum master plan, first phase
Actions:
DR1987:0041
Description:
- This drawing is part of a group of 23 drawings by Arata Isozaki, DR1987:0039 - DR1987:0060 and DR1987:0100, for the Brooklyn Museum master plan competition. The drawings are executed in graphite and/or pen and black ink on yellow tracing paper, with the exception fo two drawings on white stationary bearing the letterhead "Arata Isozaki & Associates" (DR1987:0055 and DR1987:0056). The Brooklyn Museum master plan, designed by Arata Isozaki & Associates in collaboration with James Stewart Polshek and Partners, was the winning design in an invitational competition held during the summer of 1986. The competition entry is loosely based on the original master plan by McKim, Mead and White, which was only partially completed.
Classification:
dessins
dessins
Date:
26 July 1986
26 July 1986
Personnes et institutions:
Sujet:
architecture
architecture
Classification:
photographies
photographies
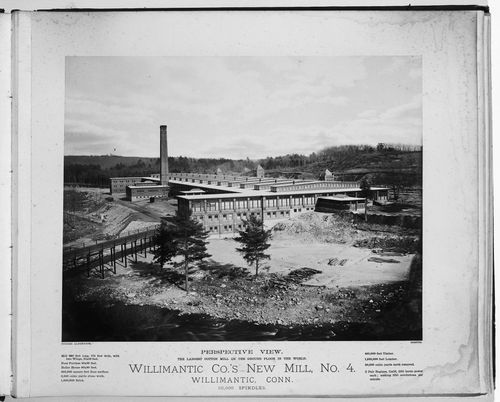
Actions:
Numéro de référence:
PH1989:0001:002
PH1989:0001:002
Personnes et institutions:
Date:
1880-1883
1880-1883
Classification:
photographies
photographies
Date:
1880-1883
1880-1883
Personnes et institutions:


