


13025 Résultats
Classification:
documents textuels
documents textuels
Numéro de référence:
AP206.S2.043
Description:
File was originally housed in a binder labelled "Manuscripts" along with content arranged in AP206.S2.039, AP206.S2.040, AP206.S2.041 and AP206.S2.042. This file includes the following papers: Convocation address "Folk Arts and Architecture" "Theatre: Essentially a Form of Art!!"
AP206.S2.043
Description:
File was originally housed in a binder labelled "Manuscripts" along with content arranged in AP206.S2.039, AP206.S2.040, AP206.S2.041 and AP206.S2.042. This file includes the following papers: Convocation address "Folk Arts and Architecture" "Theatre: Essentially a Form of Art!!"
Personnes et institutions:
Date:
1975-1980
1975-1980
Titre:
Unpublished papers (folder 5 of 5)
Actions:
AP206.S2.043
Description:
File was originally housed in a binder labelled "Manuscripts" along with content arranged in AP206.S2.039, AP206.S2.040, AP206.S2.041 and AP206.S2.042. This file includes the following papers: Convocation address "Folk Arts and Architecture" "Theatre: Essentially a Form of Art!!"
Unpublished papers (folder 5 of 5)
Actions:
AP206.S2.043
Description:
File was originally housed in a binder labelled "Manuscripts" along with content arranged in AP206.S2.039, AP206.S2.040, AP206.S2.041 and AP206.S2.042. This file includes the following papers: Convocation address "Folk Arts and Architecture" "Theatre: Essentially a Form of Art!!"
Classification:
documents textuels
documents textuels
Date:
1975-1980
1975-1980
Personnes et institutions:
Classification:
documents textuels
documents textuels
Numéro de référence:
AP206.S2.046
Description:
File was originally housed in a binder along with content arranged in AP206.S2.045 and AP206.S2.047. This file includes the following papers: Untitled poems and papers, 1982 "The Wayside Dweller" "Human Settlements: A Self-sustaining Approach" "Tagore Theatre Chandigarh," 1982
AP206.S2.046
Description:
File was originally housed in a binder along with content arranged in AP206.S2.045 and AP206.S2.047. This file includes the following papers: Untitled poems and papers, 1982 "The Wayside Dweller" "Human Settlements: A Self-sustaining Approach" "Tagore Theatre Chandigarh," 1982
Personnes et institutions:
Date:
1977-1998
1977-1998
Titre:
Published and unpublished papers (folder 2 of 3)
Actions:
AP206.S2.046
Description:
File was originally housed in a binder along with content arranged in AP206.S2.045 and AP206.S2.047. This file includes the following papers: Untitled poems and papers, 1982 "The Wayside Dweller" "Human Settlements: A Self-sustaining Approach" "Tagore Theatre Chandigarh," 1982
Published and unpublished papers (folder 2 of 3)
Actions:
AP206.S2.046
Description:
File was originally housed in a binder along with content arranged in AP206.S2.045 and AP206.S2.047. This file includes the following papers: Untitled poems and papers, 1982 "The Wayside Dweller" "Human Settlements: A Self-sustaining Approach" "Tagore Theatre Chandigarh," 1982
Classification:
documents textuels
documents textuels
Date:
1977-1998
1977-1998
Personnes et institutions:
Niveau de description archivistique:
Série(s)
Série(s)
Numéro de référence:
AP179.S1
Description:
Series 1, Casa La Roca, Caracas, Venezuela, 1995 – 2001, documents the development of a project (unrealized) for a residential home situated among the hills at the southern edge of Caracas. The majority of records were produced between 1995 and 1997. The series consists of sketches, drawings and reprographic copies for the conceptual and design development phases of the project, a wood model and model pieces, photographs of the site, and textual records including correspondence and zoning records. The series also contains an oversized banner printed with an image of the model that was featured in the Fabrications exhibition at the Museum of Modern Art, New York, in 1998, as well as plans for the show. The digital material in this series consists of an animated rendering of the brick patio wall and photographs of the physical drawings and the model for Casa La Roca. The name of the project, Casa la Roca (in English, “the rock house”), is derived from a large mass of rock that occupies the back of the property. The design utilizes the presence of the rock, in combination with sliding glass doors and windows, to create an “outdoor room” that functions both as a living space and back yard. The design also incorporates the nature of the site through the use of materials such as terracotta block, brick, and tile.
AP179.S1
Description:
Series 1, Casa La Roca, Caracas, Venezuela, 1995 – 2001, documents the development of a project (unrealized) for a residential home situated among the hills at the southern edge of Caracas. The majority of records were produced between 1995 and 1997. The series consists of sketches, drawings and reprographic copies for the conceptual and design development phases of the project, a wood model and model pieces, photographs of the site, and textual records including correspondence and zoning records. The series also contains an oversized banner printed with an image of the model that was featured in the Fabrications exhibition at the Museum of Modern Art, New York, in 1998, as well as plans for the show. The digital material in this series consists of an animated rendering of the brick patio wall and photographs of the physical drawings and the model for Casa La Roca. The name of the project, Casa la Roca (in English, “the rock house”), is derived from a large mass of rock that occupies the back of the property. The design utilizes the presence of the rock, in combination with sliding glass doors and windows, to create an “outdoor room” that functions both as a living space and back yard. The design also incorporates the nature of the site through the use of materials such as terracotta block, brick, and tile.
Personnes et institutions:
Date:
1995 - 2001
1995 - 2001
Titre:
Casa La Roca, Caracas, Venezuela (1995 - 2001)
Actions:
AP179.S1
Description:
Series 1, Casa La Roca, Caracas, Venezuela, 1995 – 2001, documents the development of a project (unrealized) for a residential home situated among the hills at the southern edge of Caracas. The majority of records were produced between 1995 and 1997. The series consists of sketches, drawings and reprographic copies for the conceptual and design development phases of the project, a wood model and model pieces, photographs of the site, and textual records including correspondence and zoning records. The series also contains an oversized banner printed with an image of the model that was featured in the Fabrications exhibition at the Museum of Modern Art, New York, in 1998, as well as plans for the show. The digital material in this series consists of an animated rendering of the brick patio wall and photographs of the physical drawings and the model for Casa La Roca. The name of the project, Casa la Roca (in English, “the rock house”), is derived from a large mass of rock that occupies the back of the property. The design utilizes the presence of the rock, in combination with sliding glass doors and windows, to create an “outdoor room” that functions both as a living space and back yard. The design also incorporates the nature of the site through the use of materials such as terracotta block, brick, and tile.
Casa La Roca, Caracas, Venezuela (1995 - 2001)
Actions:
AP179.S1
Description:
Series 1, Casa La Roca, Caracas, Venezuela, 1995 – 2001, documents the development of a project (unrealized) for a residential home situated among the hills at the southern edge of Caracas. The majority of records were produced between 1995 and 1997. The series consists of sketches, drawings and reprographic copies for the conceptual and design development phases of the project, a wood model and model pieces, photographs of the site, and textual records including correspondence and zoning records. The series also contains an oversized banner printed with an image of the model that was featured in the Fabrications exhibition at the Museum of Modern Art, New York, in 1998, as well as plans for the show. The digital material in this series consists of an animated rendering of the brick patio wall and photographs of the physical drawings and the model for Casa La Roca. The name of the project, Casa la Roca (in English, “the rock house”), is derived from a large mass of rock that occupies the back of the property. The design utilizes the presence of the rock, in combination with sliding glass doors and windows, to create an “outdoor room” that functions both as a living space and back yard. The design also incorporates the nature of the site through the use of materials such as terracotta block, brick, and tile.
Niveau de description archivistique:
Series
Series
Date:
1995 - 2001
1995 - 2001
Personnes et institutions:
Niveau de description archivistique:
Sous-série
Sous-série
Titre:
Miscellanea
Miscellanea
Numéro de référence:
CI001.S2.D6
Description:
The portfolio 'Oeuvre de C. Rohault de Fleury', published in 1884 (DR1974:0002:029), is introduced by a succinct 'Notice Biographique', the author of which remains unknown. It provides valuable information on his family background and a narrative description of his major works (including unexecuted projects), illustrated by the accompanying unbound prints. The commentary is particulary informative concerning Charles Rohault de Fleury's work at the Muséum national d'histoire naturelle, the 1859 opera house project for the Théâtre Imperiale de l'Opera, and his innovative use of iron (reinforced) floors and roof trusses in both his public and domestic projects. Another copy of this portfolio is located in the CCA library. Album DR1974:0002:026:001-038 (1854-1858) contains drawings of architectural ornament by Charles and/or Georges Rohault de Fleury. Some of the drawing are possibly studies of ornament for Charles' architectural projects of the 1850's such as Hôtel Soltykoff, although others appear to be typical student drawings of classical architecture and ornament executed by Georges. Included are twelve drawings of architectural ornament and sculpture submitted by Georges to a newly introduced 'dessin' Prix d'emulation at the École des beaux-arts (see series CI001.S1: Architetural Education).
CI001.S2.D6
Description:
The portfolio 'Oeuvre de C. Rohault de Fleury', published in 1884 (DR1974:0002:029), is introduced by a succinct 'Notice Biographique', the author of which remains unknown. It provides valuable information on his family background and a narrative description of his major works (including unexecuted projects), illustrated by the accompanying unbound prints. The commentary is particulary informative concerning Charles Rohault de Fleury's work at the Muséum national d'histoire naturelle, the 1859 opera house project for the Théâtre Imperiale de l'Opera, and his innovative use of iron (reinforced) floors and roof trusses in both his public and domestic projects. Another copy of this portfolio is located in the CCA library. Album DR1974:0002:026:001-038 (1854-1858) contains drawings of architectural ornament by Charles and/or Georges Rohault de Fleury. Some of the drawing are possibly studies of ornament for Charles' architectural projects of the 1850's such as Hôtel Soltykoff, although others appear to be typical student drawings of classical architecture and ornament executed by Georges. Included are twelve drawings of architectural ornament and sculpture submitted by Georges to a newly introduced 'dessin' Prix d'emulation at the École des beaux-arts (see series CI001.S1: Architetural Education).
Personnes et institutions:
Date:
[ca. 1825-1884]
[ca. 1825-1884]
Titre:
Miscellanea
CI001.S2.D6
Description:
The portfolio 'Oeuvre de C. Rohault de Fleury', published in 1884 (DR1974:0002:029), is introduced by a succinct 'Notice Biographique', the author of which remains unknown. It provides valuable information on his family background and a narrative description of his major works (including unexecuted projects), illustrated by the accompanying unbound prints. The commentary is particulary informative concerning Charles Rohault de Fleury's work at the Muséum national d'histoire naturelle, the 1859 opera house project for the Théâtre Imperiale de l'Opera, and his innovative use of iron (reinforced) floors and roof trusses in both his public and domestic projects. Another copy of this portfolio is located in the CCA library. Album DR1974:0002:026:001-038 (1854-1858) contains drawings of architectural ornament by Charles and/or Georges Rohault de Fleury. Some of the drawing are possibly studies of ornament for Charles' architectural projects of the 1850's such as Hôtel Soltykoff, although others appear to be typical student drawings of classical architecture and ornament executed by Georges. Included are twelve drawings of architectural ornament and sculpture submitted by Georges to a newly introduced 'dessin' Prix d'emulation at the École des beaux-arts (see series CI001.S1: Architetural Education).
Miscellanea
CI001.S2.D6
Description:
The portfolio 'Oeuvre de C. Rohault de Fleury', published in 1884 (DR1974:0002:029), is introduced by a succinct 'Notice Biographique', the author of which remains unknown. It provides valuable information on his family background and a narrative description of his major works (including unexecuted projects), illustrated by the accompanying unbound prints. The commentary is particulary informative concerning Charles Rohault de Fleury's work at the Muséum national d'histoire naturelle, the 1859 opera house project for the Théâtre Imperiale de l'Opera, and his innovative use of iron (reinforced) floors and roof trusses in both his public and domestic projects. Another copy of this portfolio is located in the CCA library. Album DR1974:0002:026:001-038 (1854-1858) contains drawings of architectural ornament by Charles and/or Georges Rohault de Fleury. Some of the drawing are possibly studies of ornament for Charles' architectural projects of the 1850's such as Hôtel Soltykoff, although others appear to be typical student drawings of classical architecture and ornament executed by Georges. Included are twelve drawings of architectural ornament and sculpture submitted by Georges to a newly introduced 'dessin' Prix d'emulation at the École des beaux-arts (see series CI001.S1: Architetural Education).
Niveau de description archivistique:
File 6
File 6
Date:
[ca. 1825-1884]
[ca. 1825-1884]
Personnes et institutions:
Classification:
photographies
Quantité:
73 photograph(s)
photographies
Quantité:
73 photograph(s)
Actions:
Numéro de référence:
PH1989:0012:001-073
Description:
- This group of photographs shows 38 views of buildings, 31 photographs of drawings and two photographs of models for buildings in the Soviet Union by Konstantin Melnikov, Ivan Leonidov, the Vesnin family and 25 other architects (PH1989:0012:001-073). Also included are a booklet for an exhibition of works by Melnikov (PH1989:0012:024) and a photograph of an exhibition poster for the 1925 Paris Exhibition of the Decorative Arts (PH1989:0012:023). The buildings represented include government buildings, clubs, residential buildings, and various other types of buildings including an exhibition pavilion, a bus garage, mechanized canteens, a school, and a stadium. There are also photographs of three drawings related to town planning. Four of the government buildings by Leonidov are documented by photographs of competition drawings. - The work of Konstantin Melnikov is represented by seven projects which were all constructed. Photographs of three clubs in Moscow include three photographs and one photograph of a drawing for the Rusakov Club, two photographs of the Burevestnik Factory Club, and a photograph of the Kauchuk Club (club for rubber industry workers). There are eight photographs of the Melnikov residence in Moscow, two of which show the house under construction. Documents related to exhibitions include three photographs, two photographs of drawings and a photograph of a poster for the Soviet Pavilion at the 1925 Paris Exhibition of the Decorative Arts, and a booklet for Melnikov's 1965 exhibition of architectural works, drawings and paintings in Moscow. There are two photographs of the Bakhmet'evski Bus Garage in Moscow. - The work of Ivan Leonidov is represented by one project for stairs for a government building (executed) and photographs of drawings for four architectural competitions for government buildings (all unexecuted), and one unexecuted project for housing. Documents for the five projects for government buildings include four photographs of the stairs to the Ordzhonikidze Sanatorium for the People's Commissariat for Heavy Industry (Narkomtyazhprom) in Kislovodsk; three photographs of drawings for a government office building competition in Alma-Ata; three photographs of drawings for the Film Studio competition (Moscow); three photographs of drawings for the Tsentrosoyuz (Centrosoiuz) Building competition (Moscow); and a photograph of a drawing for the Narkomtiazhprom Building (Building of Heavy Industry) competition (Moscow). There is also a photograph of a drawing for Kliuchiki Housing in Nizhnii Tagil (unexecuted). - The work of Aleksandr, Viktor, and Leonid Vesnin is represented by three unexecuted projects for government buildings in Moscow and one project for a club in Moscow (executed). Documents for the three projects for government buildings in Moscow include: three photographs of drawings for the Central Telegraph Office; a photograph of a drawing for the Palace of Labor; and a photograph of a drawing for the Leningrad Pravda Building. There are five photographs of the ZIL Palace of Culture (club for the Likhachev Automobile Plant workers) in Moscow. - The work of the 25 other architects includes government buildings, clubs, residential buildings, mechanized canteens, an experimental design for a school, a stadium, and photographs of drawings for town planning. Documents for the two government buildings (executed) include: five photographs of the Department of Industry and Planning (Gosprom) buildings in Kharkov, Soviet Union (now Ukraine), and a photograph of a drawing for the First Building of Lensovet (Leningrad Union) in Leningrad (now Saint Petersburg). The two clubs in Moscow are documented by one photograph of the Kozhevnikov (Tanner's) Union Club (unexecuted) and one of the Zuev Club (executed). The two residential buildings are documented by one photograph of the Narkomfin (People's Commissariat for Finance) Apartment Building in Moscow (executed) and one photograph of a drawing for the Airman's Planit (unexecuted). Documents for various other projects include: five photographs of drawings for three mechanized canteens in Leningrad (now Saint Petersburg), including the Vasileostrovskaya Mechanized canteen, Vyborgskaya Mechanized Canteen, and Volodarskaya Mechanized Canteen (all executed); three photographs of drawings for an experimental design for a single-storey school (unexecuted); one photograph of a Dinamo Stadium [?] in Moscow; two photographs of models, one for an "architecton" (Moscow) and one for a housing project with integral collective services in Moscow (both unexecuted). There are also two photographs of site plans for industrial housing and related services for the coal mining town of Bogoslovsk (executed ?) and one for the same subject in Mashinostroiteli [?] (executed ?).
PH1989:0012:001-073
Description:
- This group of photographs shows 38 views of buildings, 31 photographs of drawings and two photographs of models for buildings in the Soviet Union by Konstantin Melnikov, Ivan Leonidov, the Vesnin family and 25 other architects (PH1989:0012:001-073). Also included are a booklet for an exhibition of works by Melnikov (PH1989:0012:024) and a photograph of an exhibition poster for the 1925 Paris Exhibition of the Decorative Arts (PH1989:0012:023). The buildings represented include government buildings, clubs, residential buildings, and various other types of buildings including an exhibition pavilion, a bus garage, mechanized canteens, a school, and a stadium. There are also photographs of three drawings related to town planning. Four of the government buildings by Leonidov are documented by photographs of competition drawings. - The work of Konstantin Melnikov is represented by seven projects which were all constructed. Photographs of three clubs in Moscow include three photographs and one photograph of a drawing for the Rusakov Club, two photographs of the Burevestnik Factory Club, and a photograph of the Kauchuk Club (club for rubber industry workers). There are eight photographs of the Melnikov residence in Moscow, two of which show the house under construction. Documents related to exhibitions include three photographs, two photographs of drawings and a photograph of a poster for the Soviet Pavilion at the 1925 Paris Exhibition of the Decorative Arts, and a booklet for Melnikov's 1965 exhibition of architectural works, drawings and paintings in Moscow. There are two photographs of the Bakhmet'evski Bus Garage in Moscow. - The work of Ivan Leonidov is represented by one project for stairs for a government building (executed) and photographs of drawings for four architectural competitions for government buildings (all unexecuted), and one unexecuted project for housing. Documents for the five projects for government buildings include four photographs of the stairs to the Ordzhonikidze Sanatorium for the People's Commissariat for Heavy Industry (Narkomtyazhprom) in Kislovodsk; three photographs of drawings for a government office building competition in Alma-Ata; three photographs of drawings for the Film Studio competition (Moscow); three photographs of drawings for the Tsentrosoyuz (Centrosoiuz) Building competition (Moscow); and a photograph of a drawing for the Narkomtiazhprom Building (Building of Heavy Industry) competition (Moscow). There is also a photograph of a drawing for Kliuchiki Housing in Nizhnii Tagil (unexecuted). - The work of Aleksandr, Viktor, and Leonid Vesnin is represented by three unexecuted projects for government buildings in Moscow and one project for a club in Moscow (executed). Documents for the three projects for government buildings in Moscow include: three photographs of drawings for the Central Telegraph Office; a photograph of a drawing for the Palace of Labor; and a photograph of a drawing for the Leningrad Pravda Building. There are five photographs of the ZIL Palace of Culture (club for the Likhachev Automobile Plant workers) in Moscow. - The work of the 25 other architects includes government buildings, clubs, residential buildings, mechanized canteens, an experimental design for a school, a stadium, and photographs of drawings for town planning. Documents for the two government buildings (executed) include: five photographs of the Department of Industry and Planning (Gosprom) buildings in Kharkov, Soviet Union (now Ukraine), and a photograph of a drawing for the First Building of Lensovet (Leningrad Union) in Leningrad (now Saint Petersburg). The two clubs in Moscow are documented by one photograph of the Kozhevnikov (Tanner's) Union Club (unexecuted) and one of the Zuev Club (executed). The two residential buildings are documented by one photograph of the Narkomfin (People's Commissariat for Finance) Apartment Building in Moscow (executed) and one photograph of a drawing for the Airman's Planit (unexecuted). Documents for various other projects include: five photographs of drawings for three mechanized canteens in Leningrad (now Saint Petersburg), including the Vasileostrovskaya Mechanized canteen, Vyborgskaya Mechanized Canteen, and Volodarskaya Mechanized Canteen (all executed); three photographs of drawings for an experimental design for a single-storey school (unexecuted); one photograph of a Dinamo Stadium [?] in Moscow; two photographs of models, one for an "architecton" (Moscow) and one for a housing project with integral collective services in Moscow (both unexecuted). There are also two photographs of site plans for industrial housing and related services for the coal mining town of Bogoslovsk (executed ?) and one for the same subject in Mashinostroiteli [?] (executed ?).
Personnes et institutions:
Sujet:
architecture, portrait
architecture, portrait
Date:
1920-1965 or later
1920-1965 or later
Titre:
Photographs of drawings, models and buildings designed by Melnikov, Leonidov, the Vesnin family and other architects, Paris, France and the Soviet Union (now in Kazakhstan, Russia, and Ukraine)
Actions:
PH1989:0012:001-073
Description:
- This group of photographs shows 38 views of buildings, 31 photographs of drawings and two photographs of models for buildings in the Soviet Union by Konstantin Melnikov, Ivan Leonidov, the Vesnin family and 25 other architects (PH1989:0012:001-073). Also included are a booklet for an exhibition of works by Melnikov (PH1989:0012:024) and a photograph of an exhibition poster for the 1925 Paris Exhibition of the Decorative Arts (PH1989:0012:023). The buildings represented include government buildings, clubs, residential buildings, and various other types of buildings including an exhibition pavilion, a bus garage, mechanized canteens, a school, and a stadium. There are also photographs of three drawings related to town planning. Four of the government buildings by Leonidov are documented by photographs of competition drawings. - The work of Konstantin Melnikov is represented by seven projects which were all constructed. Photographs of three clubs in Moscow include three photographs and one photograph of a drawing for the Rusakov Club, two photographs of the Burevestnik Factory Club, and a photograph of the Kauchuk Club (club for rubber industry workers). There are eight photographs of the Melnikov residence in Moscow, two of which show the house under construction. Documents related to exhibitions include three photographs, two photographs of drawings and a photograph of a poster for the Soviet Pavilion at the 1925 Paris Exhibition of the Decorative Arts, and a booklet for Melnikov's 1965 exhibition of architectural works, drawings and paintings in Moscow. There are two photographs of the Bakhmet'evski Bus Garage in Moscow. - The work of Ivan Leonidov is represented by one project for stairs for a government building (executed) and photographs of drawings for four architectural competitions for government buildings (all unexecuted), and one unexecuted project for housing. Documents for the five projects for government buildings include four photographs of the stairs to the Ordzhonikidze Sanatorium for the People's Commissariat for Heavy Industry (Narkomtyazhprom) in Kislovodsk; three photographs of drawings for a government office building competition in Alma-Ata; three photographs of drawings for the Film Studio competition (Moscow); three photographs of drawings for the Tsentrosoyuz (Centrosoiuz) Building competition (Moscow); and a photograph of a drawing for the Narkomtiazhprom Building (Building of Heavy Industry) competition (Moscow). There is also a photograph of a drawing for Kliuchiki Housing in Nizhnii Tagil (unexecuted). - The work of Aleksandr, Viktor, and Leonid Vesnin is represented by three unexecuted projects for government buildings in Moscow and one project for a club in Moscow (executed). Documents for the three projects for government buildings in Moscow include: three photographs of drawings for the Central Telegraph Office; a photograph of a drawing for the Palace of Labor; and a photograph of a drawing for the Leningrad Pravda Building. There are five photographs of the ZIL Palace of Culture (club for the Likhachev Automobile Plant workers) in Moscow. - The work of the 25 other architects includes government buildings, clubs, residential buildings, mechanized canteens, an experimental design for a school, a stadium, and photographs of drawings for town planning. Documents for the two government buildings (executed) include: five photographs of the Department of Industry and Planning (Gosprom) buildings in Kharkov, Soviet Union (now Ukraine), and a photograph of a drawing for the First Building of Lensovet (Leningrad Union) in Leningrad (now Saint Petersburg). The two clubs in Moscow are documented by one photograph of the Kozhevnikov (Tanner's) Union Club (unexecuted) and one of the Zuev Club (executed). The two residential buildings are documented by one photograph of the Narkomfin (People's Commissariat for Finance) Apartment Building in Moscow (executed) and one photograph of a drawing for the Airman's Planit (unexecuted). Documents for various other projects include: five photographs of drawings for three mechanized canteens in Leningrad (now Saint Petersburg), including the Vasileostrovskaya Mechanized canteen, Vyborgskaya Mechanized Canteen, and Volodarskaya Mechanized Canteen (all executed); three photographs of drawings for an experimental design for a single-storey school (unexecuted); one photograph of a Dinamo Stadium [?] in Moscow; two photographs of models, one for an "architecton" (Moscow) and one for a housing project with integral collective services in Moscow (both unexecuted). There are also two photographs of site plans for industrial housing and related services for the coal mining town of Bogoslovsk (executed ?) and one for the same subject in Mashinostroiteli [?] (executed ?).
Photographs of drawings, models and buildings designed by Melnikov, Leonidov, the Vesnin family and other architects, Paris, France and the Soviet Union (now in Kazakhstan, Russia, and Ukraine)
Actions:
PH1989:0012:001-073
Description:
- This group of photographs shows 38 views of buildings, 31 photographs of drawings and two photographs of models for buildings in the Soviet Union by Konstantin Melnikov, Ivan Leonidov, the Vesnin family and 25 other architects (PH1989:0012:001-073). Also included are a booklet for an exhibition of works by Melnikov (PH1989:0012:024) and a photograph of an exhibition poster for the 1925 Paris Exhibition of the Decorative Arts (PH1989:0012:023). The buildings represented include government buildings, clubs, residential buildings, and various other types of buildings including an exhibition pavilion, a bus garage, mechanized canteens, a school, and a stadium. There are also photographs of three drawings related to town planning. Four of the government buildings by Leonidov are documented by photographs of competition drawings. - The work of Konstantin Melnikov is represented by seven projects which were all constructed. Photographs of three clubs in Moscow include three photographs and one photograph of a drawing for the Rusakov Club, two photographs of the Burevestnik Factory Club, and a photograph of the Kauchuk Club (club for rubber industry workers). There are eight photographs of the Melnikov residence in Moscow, two of which show the house under construction. Documents related to exhibitions include three photographs, two photographs of drawings and a photograph of a poster for the Soviet Pavilion at the 1925 Paris Exhibition of the Decorative Arts, and a booklet for Melnikov's 1965 exhibition of architectural works, drawings and paintings in Moscow. There are two photographs of the Bakhmet'evski Bus Garage in Moscow. - The work of Ivan Leonidov is represented by one project for stairs for a government building (executed) and photographs of drawings for four architectural competitions for government buildings (all unexecuted), and one unexecuted project for housing. Documents for the five projects for government buildings include four photographs of the stairs to the Ordzhonikidze Sanatorium for the People's Commissariat for Heavy Industry (Narkomtyazhprom) in Kislovodsk; three photographs of drawings for a government office building competition in Alma-Ata; three photographs of drawings for the Film Studio competition (Moscow); three photographs of drawings for the Tsentrosoyuz (Centrosoiuz) Building competition (Moscow); and a photograph of a drawing for the Narkomtiazhprom Building (Building of Heavy Industry) competition (Moscow). There is also a photograph of a drawing for Kliuchiki Housing in Nizhnii Tagil (unexecuted). - The work of Aleksandr, Viktor, and Leonid Vesnin is represented by three unexecuted projects for government buildings in Moscow and one project for a club in Moscow (executed). Documents for the three projects for government buildings in Moscow include: three photographs of drawings for the Central Telegraph Office; a photograph of a drawing for the Palace of Labor; and a photograph of a drawing for the Leningrad Pravda Building. There are five photographs of the ZIL Palace of Culture (club for the Likhachev Automobile Plant workers) in Moscow. - The work of the 25 other architects includes government buildings, clubs, residential buildings, mechanized canteens, an experimental design for a school, a stadium, and photographs of drawings for town planning. Documents for the two government buildings (executed) include: five photographs of the Department of Industry and Planning (Gosprom) buildings in Kharkov, Soviet Union (now Ukraine), and a photograph of a drawing for the First Building of Lensovet (Leningrad Union) in Leningrad (now Saint Petersburg). The two clubs in Moscow are documented by one photograph of the Kozhevnikov (Tanner's) Union Club (unexecuted) and one of the Zuev Club (executed). The two residential buildings are documented by one photograph of the Narkomfin (People's Commissariat for Finance) Apartment Building in Moscow (executed) and one photograph of a drawing for the Airman's Planit (unexecuted). Documents for various other projects include: five photographs of drawings for three mechanized canteens in Leningrad (now Saint Petersburg), including the Vasileostrovskaya Mechanized canteen, Vyborgskaya Mechanized Canteen, and Volodarskaya Mechanized Canteen (all executed); three photographs of drawings for an experimental design for a single-storey school (unexecuted); one photograph of a Dinamo Stadium [?] in Moscow; two photographs of models, one for an "architecton" (Moscow) and one for a housing project with integral collective services in Moscow (both unexecuted). There are also two photographs of site plans for industrial housing and related services for the coal mining town of Bogoslovsk (executed ?) and one for the same subject in Mashinostroiteli [?] (executed ?).
Classification:
photographies
Quantité:
73 photograph(s)
photographies
Quantité:
73 photograph(s)
Date:
1920-1965 or later
1920-1965 or later
Personnes et institutions:
Sujet:
architecture, portrait
architecture, portrait
Classification:
dessins
dessins
Numéro de référence:
DR2012:0012:042
Description:
Consists of sketches and studies of the columns in the CCA garden. Material was originally housed in a tube labelled "CCA Garden: Sculpture Columns - Studies 1988".
DR2012:0012:042
Description:
Consists of sketches and studies of the columns in the CCA garden. Material was originally housed in a tube labelled "CCA Garden: Sculpture Columns - Studies 1988".
Personnes et institutions:
Date:
1988
1988
Titre:
Sketches and studies of the columns in the CCA garden
Actions:
DR2012:0012:042
Description:
Consists of sketches and studies of the columns in the CCA garden. Material was originally housed in a tube labelled "CCA Garden: Sculpture Columns - Studies 1988".
Sketches and studies of the columns in the CCA garden
Actions:
DR2012:0012:042
Description:
Consists of sketches and studies of the columns in the CCA garden. Material was originally housed in a tube labelled "CCA Garden: Sculpture Columns - Studies 1988".
Classification:
dessins
dessins
Date:
1988
1988
Personnes et institutions:
Classification:
photographies
photographies
Numéro de référence:
AP140.S2.SS7.D2.P7
Description:
views of various projects by the successive firms of Stirling and Gowan, James Stirling and James Stirling and Partner, including Flats at Ham Common, School Assembly Hall, Brunswick Park Primary School, Dorman Long Headquarters, Florey Building, Queen's College, University of Oxford and British Olivetti Headquarters in Milton Keynes, also views of Liverpool, of the Maison de verre in Paris by architect Pierre Charreau, the Alton Estate in Roehampton, the Atomium at the 1958 Exposition universelle et internationale in Brussels, Keeling House in London by architect Denys Lasdun, buildings by architect Antoni Gaudí, projects by Le Corbusier for lectures by James Stirling, of travels in the United States, including San Francisco, also includes a few negatives
AP140.S2.SS7.D2.P7
Description:
views of various projects by the successive firms of Stirling and Gowan, James Stirling and James Stirling and Partner, including Flats at Ham Common, School Assembly Hall, Brunswick Park Primary School, Dorman Long Headquarters, Florey Building, Queen's College, University of Oxford and British Olivetti Headquarters in Milton Keynes, also views of Liverpool, of the Maison de verre in Paris by architect Pierre Charreau, the Alton Estate in Roehampton, the Atomium at the 1958 Exposition universelle et internationale in Brussels, Keeling House in London by architect Denys Lasdun, buildings by architect Antoni Gaudí, projects by Le Corbusier for lectures by James Stirling, of travels in the United States, including San Francisco, also includes a few negatives
Personnes et institutions:
Titre:
Views of various projects by the successive firms of Stirling and Gowan, James Stirling and James Stirling and Partner
Actions:
AP140.S2.SS7.D2.P7
Description:
views of various projects by the successive firms of Stirling and Gowan, James Stirling and James Stirling and Partner, including Flats at Ham Common, School Assembly Hall, Brunswick Park Primary School, Dorman Long Headquarters, Florey Building, Queen's College, University of Oxford and British Olivetti Headquarters in Milton Keynes, also views of Liverpool, of the Maison de verre in Paris by architect Pierre Charreau, the Alton Estate in Roehampton, the Atomium at the 1958 Exposition universelle et internationale in Brussels, Keeling House in London by architect Denys Lasdun, buildings by architect Antoni Gaudí, projects by Le Corbusier for lectures by James Stirling, of travels in the United States, including San Francisco, also includes a few negatives
Views of various projects by the successive firms of Stirling and Gowan, James Stirling and James Stirling and Partner
Actions:
AP140.S2.SS7.D2.P7
Description:
views of various projects by the successive firms of Stirling and Gowan, James Stirling and James Stirling and Partner, including Flats at Ham Common, School Assembly Hall, Brunswick Park Primary School, Dorman Long Headquarters, Florey Building, Queen's College, University of Oxford and British Olivetti Headquarters in Milton Keynes, also views of Liverpool, of the Maison de verre in Paris by architect Pierre Charreau, the Alton Estate in Roehampton, the Atomium at the 1958 Exposition universelle et internationale in Brussels, Keeling House in London by architect Denys Lasdun, buildings by architect Antoni Gaudí, projects by Le Corbusier for lectures by James Stirling, of travels in the United States, including San Francisco, also includes a few negatives
Classification:
photographies
photographies
Personnes et institutions:
Classification:
expositions
expositions
Actions:
Description:
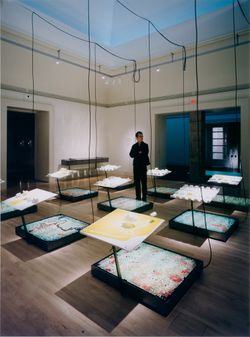
Surface du quotidien : La pelouse en Amérique montre la pelouse comme symbole de la vie domestique, espace public de représentation, agent économique et icône de l’Amérique. Les pavillons des lotissements de banlieue, les sièges d’entreprise établis en milieu suburbain et la Maison Blanche ont une chose en commun : tous ces bâtiments sont entourés d’une pelouse – une(...)
Surface du quotidien : La pelouse en Amérique montre la pelouse comme symbole de la vie domestique, espace public de représentation, agent économique et icône de l’Amérique. Les pavillons des lotissements de banlieue, les sièges d’entreprise établis en milieu suburbain et la Maison Blanche ont une chose en commun : tous ces bâtiments sont entourés d’une pelouse – une(...)
Localisation:
Salles principales, salle octogonale et vitrines
Salles principales, salle octogonale et vitrines
Date:
16 juin 1998 au 8 novembre 1998
16 juin 1998 au 8 novembre 1998
Titre:
Surface du quotidien : la pelouse en Amérique
Actions:
Description:
Surface du quotidien : La pelouse en Amérique montre la pelouse comme symbole de la vie domestique, espace public de représentation, agent économique et icône de l’Amérique. Les pavillons des lotissements de banlieue, les sièges d’entreprise établis en milieu suburbain et la Maison Blanche ont une chose en commun : tous ces bâtiments sont entourés d’une pelouse – une(...)
Surface du quotidien : la pelouse en Amérique
Actions:
Description:
Surface du quotidien : La pelouse en Amérique montre la pelouse comme symbole de la vie domestique, espace public de représentation, agent économique et icône de l’Amérique. Les pavillons des lotissements de banlieue, les sièges d’entreprise établis en milieu suburbain et la Maison Blanche ont une chose en commun : tous ces bâtiments sont entourés d’une pelouse – une(...)
Classification:
expositions
expositions
Date:
16 juin 1998 au
8 novembre 1998
16 juin 1998 au
8 novembre 1998
Localisation:
Salles principales, salle octogonale et vitrines
Salles principales, salle octogonale et vitrines
Classification:
documents textuels
documents textuels
Numéro de référence:
AP206.S2.024
Description:
File was originally housed in a binder along with content arranged in AP206.S2.025, AP206.S2.026, AP206.S2.027, AP206.S2.028 and AP206.S2.029. This file includes the following papers: “Labour Housing in Chandigarh” 1972, probably undertaken by a student under Aditya Prakash's guidance
AP206.S2.024
Description:
File was originally housed in a binder along with content arranged in AP206.S2.025, AP206.S2.026, AP206.S2.027, AP206.S2.028 and AP206.S2.029. This file includes the following papers: “Labour Housing in Chandigarh” 1972, probably undertaken by a student under Aditya Prakash's guidance
Personnes et institutions:
Date:
1972-1978
1972-1978
Titre:
Unpublished papers (folder 1 of 6)
Actions:
AP206.S2.024
Description:
File was originally housed in a binder along with content arranged in AP206.S2.025, AP206.S2.026, AP206.S2.027, AP206.S2.028 and AP206.S2.029. This file includes the following papers: “Labour Housing in Chandigarh” 1972, probably undertaken by a student under Aditya Prakash's guidance
Unpublished papers (folder 1 of 6)
Actions:
AP206.S2.024
Description:
File was originally housed in a binder along with content arranged in AP206.S2.025, AP206.S2.026, AP206.S2.027, AP206.S2.028 and AP206.S2.029. This file includes the following papers: “Labour Housing in Chandigarh” 1972, probably undertaken by a student under Aditya Prakash's guidance
Classification:
documents textuels
documents textuels
Date:
1972-1978
1972-1978
Personnes et institutions:
Classification:
documents textuels
documents textuels
Numéro de référence:
AP206.S2.029
Description:
File was originally housed in a binder along with content arranged in AP206.S2.024, AP206.S2.025, AP206.S2.026, AP206.S2.027 and AP206.S2.028. This file includes the following papers: "Human Settlements: A Self-Sustaining Approach" Letters to Aditya Prakash from Audrey Rose
AP206.S2.029
Description:
File was originally housed in a binder along with content arranged in AP206.S2.024, AP206.S2.025, AP206.S2.026, AP206.S2.027 and AP206.S2.028. This file includes the following papers: "Human Settlements: A Self-Sustaining Approach" Letters to Aditya Prakash from Audrey Rose
Personnes et institutions:
Date:
1972-1978
1972-1978
Titre:
Unpublished papers (folder 6 of 6)
Actions:
AP206.S2.029
Description:
File was originally housed in a binder along with content arranged in AP206.S2.024, AP206.S2.025, AP206.S2.026, AP206.S2.027 and AP206.S2.028. This file includes the following papers: "Human Settlements: A Self-Sustaining Approach" Letters to Aditya Prakash from Audrey Rose
Unpublished papers (folder 6 of 6)
Actions:
AP206.S2.029
Description:
File was originally housed in a binder along with content arranged in AP206.S2.024, AP206.S2.025, AP206.S2.026, AP206.S2.027 and AP206.S2.028. This file includes the following papers: "Human Settlements: A Self-Sustaining Approach" Letters to Aditya Prakash from Audrey Rose
Classification:
documents textuels
documents textuels
Date:
1972-1978
1972-1978
Personnes et institutions:


