


24838 Résultats
Classification:
expositions
expositions
Actions:
Description:
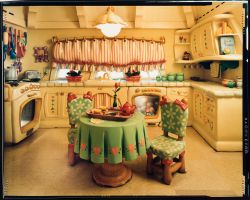
Réalisme et illusion : Photographies des parcs thématiques de Disney par Catherine Wagner présente un essai visuel des quatre parcs thématiques de Disney situés à Anaheim (Californie), à Orlando (Floride), à Tokyo et à Paris. Fascinée par la place prépondérante de l’illusion dans la conception et l’aménagement des parcs, Catherine Wagner désirait ajouter « une couche(...)
Réalisme et illusion : Photographies des parcs thématiques de Disney par Catherine Wagner présente un essai visuel des quatre parcs thématiques de Disney situés à Anaheim (Californie), à Orlando (Floride), à Tokyo et à Paris. Fascinée par la place prépondérante de l’illusion dans la conception et l’aménagement des parcs, Catherine Wagner désirait ajouter « une couche(...)
Localisation:
Salle octogonale
Salle octogonale
Date:
17 juin 1997 au 28 septembre 1997
17 juin 1997 au 28 septembre 1997
Titre:
Réalisme et illusion : photographies des parcs thématiques de Disney par Catherine Wagner
Actions:
Description:
Réalisme et illusion : Photographies des parcs thématiques de Disney par Catherine Wagner présente un essai visuel des quatre parcs thématiques de Disney situés à Anaheim (Californie), à Orlando (Floride), à Tokyo et à Paris. Fascinée par la place prépondérante de l’illusion dans la conception et l’aménagement des parcs, Catherine Wagner désirait ajouter « une couche(...)
Réalisme et illusion : photographies des parcs thématiques de Disney par Catherine Wagner
Actions:
Description:
Réalisme et illusion : Photographies des parcs thématiques de Disney par Catherine Wagner présente un essai visuel des quatre parcs thématiques de Disney situés à Anaheim (Californie), à Orlando (Floride), à Tokyo et à Paris. Fascinée par la place prépondérante de l’illusion dans la conception et l’aménagement des parcs, Catherine Wagner désirait ajouter « une couche(...)
Classification:
expositions
expositions
Date:
17 juin 1997 au
28 septembre 1997
17 juin 1997 au
28 septembre 1997
Localisation:
Salle octogonale
Salle octogonale
Classification:
photographies
photographies
Numéro de référence:
ARCH276763
Description:
Binder contains project documentation including construction/completion phase, models, sites, renderings and illustrative plans. Projects include: British Columbia Medial Centre, MacMillan Bloedel Office Building, Filberg House, Simon Fraser University, University of Lethbridge, Prime Minister's Office renovations, Abu Nuwas, Paris Competition, Canadian Pacific Hotel, Fragrance Hills Hotel, Canadian Pavilion, Expo 70', Visual Arts Centre, Ohio State University and others, unidentified.
ARCH276763
Description:
Binder contains project documentation including construction/completion phase, models, sites, renderings and illustrative plans. Projects include: British Columbia Medial Centre, MacMillan Bloedel Office Building, Filberg House, Simon Fraser University, University of Lethbridge, Prime Minister's Office renovations, Abu Nuwas, Paris Competition, Canadian Pacific Hotel, Fragrance Hills Hotel, Canadian Pavilion, Expo 70', Visual Arts Centre, Ohio State University and others, unidentified.
Personnes et institutions:
Date:
ca. 1960-1986
ca. 1960-1986
Titre:
Photographic documentation for various projects
Actions:
ARCH276763
Description:
Binder contains project documentation including construction/completion phase, models, sites, renderings and illustrative plans. Projects include: British Columbia Medial Centre, MacMillan Bloedel Office Building, Filberg House, Simon Fraser University, University of Lethbridge, Prime Minister's Office renovations, Abu Nuwas, Paris Competition, Canadian Pacific Hotel, Fragrance Hills Hotel, Canadian Pavilion, Expo 70', Visual Arts Centre, Ohio State University and others, unidentified.
Photographic documentation for various projects
Actions:
ARCH276763
Description:
Binder contains project documentation including construction/completion phase, models, sites, renderings and illustrative plans. Projects include: British Columbia Medial Centre, MacMillan Bloedel Office Building, Filberg House, Simon Fraser University, University of Lethbridge, Prime Minister's Office renovations, Abu Nuwas, Paris Competition, Canadian Pacific Hotel, Fragrance Hills Hotel, Canadian Pavilion, Expo 70', Visual Arts Centre, Ohio State University and others, unidentified.
Classification:
photographies
photographies
Date:
ca. 1960-1986
ca. 1960-1986
Personnes et institutions:
Classification:
archives
Niveau de description archivistique:
Fonds
archives
Niveau de description archivistique:
Fonds
Titre:
Bernard Cache fonds
Bernard Cache fonds
Numéro de référence:
AP169
Résumé:
Bernard Cache, fonds, 1991-2011, document the development and design process for the Objectile firm and its decorative panels and furniture. The records focus mostly on daily activities of the firm, the collaboration of principal Bernard Cache with TopSolid software, and his parallel academic work. The records consist solely of original born-digital material.
AP169
Résumé:
Bernard Cache, fonds, 1991-2011, document the development and design process for the Objectile firm and its decorative panels and furniture. The records focus mostly on daily activities of the firm, the collaboration of principal Bernard Cache with TopSolid software, and his parallel academic work. The records consist solely of original born-digital material.
Personnes et institutions:
Date:
1992-2011
1992-2011
Titre:
Bernard Cache fonds
Actions:
AP169
Résumé:
Bernard Cache, fonds, 1991-2011, document the development and design process for the Objectile firm and its decorative panels and furniture. The records focus mostly on daily activities of the firm, the collaboration of principal Bernard Cache with TopSolid software, and his parallel academic work. The records consist solely of original born-digital material.
Bernard Cache fonds
Actions:
AP169
Résumé:
Bernard Cache, fonds, 1991-2011, document the development and design process for the Objectile firm and its decorative panels and furniture. The records focus mostly on daily activities of the firm, the collaboration of principal Bernard Cache with TopSolid software, and his parallel academic work. The records consist solely of original born-digital material.
Classification:
archives
Niveau de description archivistique:
Fonds
archives
Niveau de description archivistique:
Fonds
Date:
1992-2011
1992-2011
Personnes et institutions:
Classification:
archives
Niveau de description archivistique:
Fonds
archives
Niveau de description archivistique:
Fonds
Titre:
Fonds Lars Spuybroek
Fonds Lars Spuybroek
Numéro de référence:
AP173
Résumé:
The Lars Spuybroek fonds documents the professional practice of architect Lars Spuybroek from his early projects in the 1990s to projects undertaken with his firm NOX from 1995 to 2010. The majority of the documents in the fonds consist of photographic materials, drawings and textual records relating to over 70 projects, such as the H2Oexpo in Neeltje Jans Island, Netherlands (1997), the Maison Folie in Nantes, France (2001) and the D-Tower in Doetinchem, Netherlands (2004).
AP173
Résumé:
The Lars Spuybroek fonds documents the professional practice of architect Lars Spuybroek from his early projects in the 1990s to projects undertaken with his firm NOX from 1995 to 2010. The majority of the documents in the fonds consist of photographic materials, drawings and textual records relating to over 70 projects, such as the H2Oexpo in Neeltje Jans Island, Netherlands (1997), the Maison Folie in Nantes, France (2001) and the D-Tower in Doetinchem, Netherlands (2004).
Personnes et institutions:
Date:
1980s-2010
1980s-2010
Titre:
Fonds Lars Spuybroek
Actions:
AP173
Résumé:
The Lars Spuybroek fonds documents the professional practice of architect Lars Spuybroek from his early projects in the 1990s to projects undertaken with his firm NOX from 1995 to 2010. The majority of the documents in the fonds consist of photographic materials, drawings and textual records relating to over 70 projects, such as the H2Oexpo in Neeltje Jans Island, Netherlands (1997), the Maison Folie in Nantes, France (2001) and the D-Tower in Doetinchem, Netherlands (2004).
Fonds Lars Spuybroek
Actions:
AP173
Résumé:
The Lars Spuybroek fonds documents the professional practice of architect Lars Spuybroek from his early projects in the 1990s to projects undertaken with his firm NOX from 1995 to 2010. The majority of the documents in the fonds consist of photographic materials, drawings and textual records relating to over 70 projects, such as the H2Oexpo in Neeltje Jans Island, Netherlands (1997), the Maison Folie in Nantes, France (2001) and the D-Tower in Doetinchem, Netherlands (2004).
Classification:
archives
Niveau de description archivistique:
Fonds
archives
Niveau de description archivistique:
Fonds
Date:
1980s-2010
1980s-2010
Personnes et institutions:
Quantité:
24 file
24 file
Numéro de référence:
ARCH240262
Description:
Anymore; Enregistrement video de la conférence / video record of the conference VHS PAL Format Set 1 (12 tapes) Tape 1 - Anymore 23/06/99 - Paris Prologue : Emerging French Architecture Tape 2 - Anymore 23/06/99 - Paris Prologue : Emerging French Architecture Tape 3 - Anymore 23/06/99 - Anymore Theory or History? Tape 4 - Anymore 23/06/99 - Anymore Theory or History? Tape 1 - Anymore 24/06/99 - Anymore Context? Tape 2 - Anymore 24/06/99 - Anymore Context? Tape 3 - Anymore 24/06/99 - Anymore Architecture? Tape 4 - Anymore 24/06/99 - Anymore Architecture? Tape 1 - Anymore 25/06/99 - Anymore Technology? Tape 2 - Anymore 25/06/99 - Anymore Technology? Tape 3 - Anymore 25/06/99 - Anymore Mores? Tape 4 - Anymore 25/06/99 - Anymore Mores? Set 2 (12 tapes) - copies of above tapes
ARCH240262
Description:
Anymore; Enregistrement video de la conférence / video record of the conference VHS PAL Format Set 1 (12 tapes) Tape 1 - Anymore 23/06/99 - Paris Prologue : Emerging French Architecture Tape 2 - Anymore 23/06/99 - Paris Prologue : Emerging French Architecture Tape 3 - Anymore 23/06/99 - Anymore Theory or History? Tape 4 - Anymore 23/06/99 - Anymore Theory or History? Tape 1 - Anymore 24/06/99 - Anymore Context? Tape 2 - Anymore 24/06/99 - Anymore Context? Tape 3 - Anymore 24/06/99 - Anymore Architecture? Tape 4 - Anymore 24/06/99 - Anymore Architecture? Tape 1 - Anymore 25/06/99 - Anymore Technology? Tape 2 - Anymore 25/06/99 - Anymore Technology? Tape 3 - Anymore 25/06/99 - Anymore Mores? Tape 4 - Anymore 25/06/99 - Anymore Mores? Set 2 (12 tapes) - copies of above tapes
Personnes et institutions:
Date:
1999
1999
Titre:
Video recordings of Anymore Conference
Actions:
ARCH240262
Description:
Anymore; Enregistrement video de la conférence / video record of the conference VHS PAL Format Set 1 (12 tapes) Tape 1 - Anymore 23/06/99 - Paris Prologue : Emerging French Architecture Tape 2 - Anymore 23/06/99 - Paris Prologue : Emerging French Architecture Tape 3 - Anymore 23/06/99 - Anymore Theory or History? Tape 4 - Anymore 23/06/99 - Anymore Theory or History? Tape 1 - Anymore 24/06/99 - Anymore Context? Tape 2 - Anymore 24/06/99 - Anymore Context? Tape 3 - Anymore 24/06/99 - Anymore Architecture? Tape 4 - Anymore 24/06/99 - Anymore Architecture? Tape 1 - Anymore 25/06/99 - Anymore Technology? Tape 2 - Anymore 25/06/99 - Anymore Technology? Tape 3 - Anymore 25/06/99 - Anymore Mores? Tape 4 - Anymore 25/06/99 - Anymore Mores? Set 2 (12 tapes) - copies of above tapes
Video recordings of Anymore Conference
Actions:
ARCH240262
Description:
Anymore; Enregistrement video de la conférence / video record of the conference VHS PAL Format Set 1 (12 tapes) Tape 1 - Anymore 23/06/99 - Paris Prologue : Emerging French Architecture Tape 2 - Anymore 23/06/99 - Paris Prologue : Emerging French Architecture Tape 3 - Anymore 23/06/99 - Anymore Theory or History? Tape 4 - Anymore 23/06/99 - Anymore Theory or History? Tape 1 - Anymore 24/06/99 - Anymore Context? Tape 2 - Anymore 24/06/99 - Anymore Context? Tape 3 - Anymore 24/06/99 - Anymore Architecture? Tape 4 - Anymore 24/06/99 - Anymore Architecture? Tape 1 - Anymore 25/06/99 - Anymore Technology? Tape 2 - Anymore 25/06/99 - Anymore Technology? Tape 3 - Anymore 25/06/99 - Anymore Mores? Tape 4 - Anymore 25/06/99 - Anymore Mores? Set 2 (12 tapes) - copies of above tapes
Quantité:
24 file
24 file
Date:
1999
1999
Personnes et institutions:
Classification:
documents textuels
documents textuels
Titre:
Diplômes et certifications
Diplômes et certifications
Numéro de référence:
ARCH276818
Description:
Diplômes d'ingénieur civil de la Polytechnique de Montréal et d'architecte de l'École Nationale des Beaux-Arts de Paris. Certification professionnelle de la Corporation des Ingénieurs et des Architectes du Québec, de l'Ontario et du Canada, du Royal Canadian Academy Of Arts, du Royal Institute of British Architects et du Royal Architectural Institute of Canada. Comprends aussi une mention honorable à Cormier lors du Salon des artistes français de 1914.
ARCH276818
Description:
Diplômes d'ingénieur civil de la Polytechnique de Montréal et d'architecte de l'École Nationale des Beaux-Arts de Paris. Certification professionnelle de la Corporation des Ingénieurs et des Architectes du Québec, de l'Ontario et du Canada, du Royal Canadian Academy Of Arts, du Royal Institute of British Architects et du Royal Architectural Institute of Canada. Comprends aussi une mention honorable à Cormier lors du Salon des artistes français de 1914.
Personnes et institutions:
Date:
1906 - 1942
1906 - 1942
Titre:
Diplômes et certifications
Actions:
ARCH276818
Description:
Diplômes d'ingénieur civil de la Polytechnique de Montréal et d'architecte de l'École Nationale des Beaux-Arts de Paris. Certification professionnelle de la Corporation des Ingénieurs et des Architectes du Québec, de l'Ontario et du Canada, du Royal Canadian Academy Of Arts, du Royal Institute of British Architects et du Royal Architectural Institute of Canada. Comprends aussi une mention honorable à Cormier lors du Salon des artistes français de 1914.
Diplômes et certifications
Actions:
ARCH276818
Description:
Diplômes d'ingénieur civil de la Polytechnique de Montréal et d'architecte de l'École Nationale des Beaux-Arts de Paris. Certification professionnelle de la Corporation des Ingénieurs et des Architectes du Québec, de l'Ontario et du Canada, du Royal Canadian Academy Of Arts, du Royal Institute of British Architects et du Royal Architectural Institute of Canada. Comprends aussi une mention honorable à Cormier lors du Salon des artistes français de 1914.
Classification:
documents textuels
documents textuels
Date:
1906 - 1942
1906 - 1942
Personnes et institutions:
Classification:
photographies
photographies
Numéro de référence:
ARCH255007
Description:
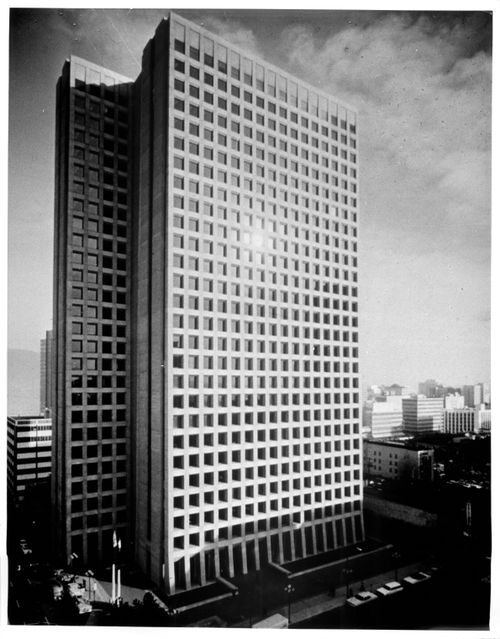
Publicity Files containing photographs and written data on projects - Simon Fraser University; MacMillan Bloedel Building; Blocks 51, 61, 71 (Robson Square); Canadian Government Pavilion, Osaka; Institute for the Future; University of Lethbridge; West Seattle Freeway; Hilborn House; Imperial Oil project, Don Mills; Canadian Architect Yearbook competition; Canadian Education Showplace competition; Man in the Community Pavilion; Paris competition (Centre du Plateau Beaubourg); Sikh Temple, photocopies of negatives
ARCH255007
Description:
Publicity Files containing photographs and written data on projects - Simon Fraser University; MacMillan Bloedel Building; Blocks 51, 61, 71 (Robson Square); Canadian Government Pavilion, Osaka; Institute for the Future; University of Lethbridge; West Seattle Freeway; Hilborn House; Imperial Oil project, Don Mills; Canadian Architect Yearbook competition; Canadian Education Showplace competition; Man in the Community Pavilion; Paris competition (Centre du Plateau Beaubourg); Sikh Temple, photocopies of negatives
Personnes et institutions:
Titre:
Publicity Files containing photographs and written data on projects
Actions:
ARCH255007
Description:
Publicity Files containing photographs and written data on projects - Simon Fraser University; MacMillan Bloedel Building; Blocks 51, 61, 71 (Robson Square); Canadian Government Pavilion, Osaka; Institute for the Future; University of Lethbridge; West Seattle Freeway; Hilborn House; Imperial Oil project, Don Mills; Canadian Architect Yearbook competition; Canadian Education Showplace competition; Man in the Community Pavilion; Paris competition (Centre du Plateau Beaubourg); Sikh Temple, photocopies of negatives
Publicity Files containing photographs and written data on projects
Actions:
ARCH255007
Description:
Publicity Files containing photographs and written data on projects - Simon Fraser University; MacMillan Bloedel Building; Blocks 51, 61, 71 (Robson Square); Canadian Government Pavilion, Osaka; Institute for the Future; University of Lethbridge; West Seattle Freeway; Hilborn House; Imperial Oil project, Don Mills; Canadian Architect Yearbook competition; Canadian Education Showplace competition; Man in the Community Pavilion; Paris competition (Centre du Plateau Beaubourg); Sikh Temple, photocopies of negatives
Classification:
photographies
photographies
Personnes et institutions:
Classification:
photographies
photographies
Numéro de référence:
ARCH284794
Description:
Publicity Files containing photographs and written data on projects - Simon Fraser University; MacMillan Bloedel Building; Blocks 51, 61, 71 (Robson Square); Canadian Government Pavilion, Osaka; Institute for the Future; University of Lethbridge; West Seattle Freeway; Hilborn House; Imperial Oil project, Don Mills; Canadian Architect Yearbook competition; Canadian Education Showplace competition; Man in the Community Pavilion; Paris competition (Centre du Plateau Beaubourg); Sikh Temple, photocopies of negatives
ARCH284794
Description:
Publicity Files containing photographs and written data on projects - Simon Fraser University; MacMillan Bloedel Building; Blocks 51, 61, 71 (Robson Square); Canadian Government Pavilion, Osaka; Institute for the Future; University of Lethbridge; West Seattle Freeway; Hilborn House; Imperial Oil project, Don Mills; Canadian Architect Yearbook competition; Canadian Education Showplace competition; Man in the Community Pavilion; Paris competition (Centre du Plateau Beaubourg); Sikh Temple, photocopies of negatives
Personnes et institutions:
Date:
circa 1967-1988
circa 1967-1988
Titre:
Publicity Files containing photographs and written data on projects
Actions:
ARCH284794
Description:
Publicity Files containing photographs and written data on projects - Simon Fraser University; MacMillan Bloedel Building; Blocks 51, 61, 71 (Robson Square); Canadian Government Pavilion, Osaka; Institute for the Future; University of Lethbridge; West Seattle Freeway; Hilborn House; Imperial Oil project, Don Mills; Canadian Architect Yearbook competition; Canadian Education Showplace competition; Man in the Community Pavilion; Paris competition (Centre du Plateau Beaubourg); Sikh Temple, photocopies of negatives
Publicity Files containing photographs and written data on projects
Actions:
ARCH284794
Description:
Publicity Files containing photographs and written data on projects - Simon Fraser University; MacMillan Bloedel Building; Blocks 51, 61, 71 (Robson Square); Canadian Government Pavilion, Osaka; Institute for the Future; University of Lethbridge; West Seattle Freeway; Hilborn House; Imperial Oil project, Don Mills; Canadian Architect Yearbook competition; Canadian Education Showplace competition; Man in the Community Pavilion; Paris competition (Centre du Plateau Beaubourg); Sikh Temple, photocopies of negatives
Classification:
photographies
photographies
Date:
circa 1967-1988
circa 1967-1988
Personnes et institutions:
Niveau de description archivistique:
Projet
Projet
Numéro de référence:
AP142.S2.D4
Description:
File documents an exhibition on Aldo Rossi that was held in 1991 at the Centre Georges Pompidou, Paris, France, at Stichting de Beurs van Berlage, Amsterdam, Netherlands (1992), and at Berlinische Galerie, Berlin, Germany (1993), at Stedelijk Museum voor Actuele Kunst, Ghent, Belgium (1993). The exhibition travelled or was intended to travel to Brussels, Belgium, Santiago de Compostela, Spain, Moscow, Russia, New York City, United States, and Tokyo, Japan. Further research may confirm these and other sites for the exhibition. Material in this file was produced in 1991 and 1993. File contains textual records, including sketches, drawings, correspondence, architect's statements, estimates, appraisals, invoices, calculations, administrative records, financial records, price lists, clippings, business cards, memorandums, layouts, lists of exhibited works, a list of donated works, acquisitions lists, lists of lenders of works, lists of photographs for the catalogue, lists of projects by Aldo Rossi, a schedule for drawings, imprints and draft imprints, exhibition plans and layouts, invitations, an exhibition guide book, a pamphlet on the furniture of Aldo Rossi, a calendar, a bibliography, a biographical chronology, drafts and the published exhibition catalogue 'Aldo Rossi par Aldo Rossi, architecte', and material for Alberto Ferlenga's 'Aldo Rossi: Architetture 1988-1992', a floppy disk, drafts for the exhibition and exhibition catalogue, draft exhibition labels, a document label, a report, notes, photocopies of views of drawings, views of models, and views of completed projects, negatives, and photographs, including contact sheets, views of models, views of an exhibition showing drawings and models, and views of completed projects by Aldo Rossi.
AP142.S2.D4
Description:
File documents an exhibition on Aldo Rossi that was held in 1991 at the Centre Georges Pompidou, Paris, France, at Stichting de Beurs van Berlage, Amsterdam, Netherlands (1992), and at Berlinische Galerie, Berlin, Germany (1993), at Stedelijk Museum voor Actuele Kunst, Ghent, Belgium (1993). The exhibition travelled or was intended to travel to Brussels, Belgium, Santiago de Compostela, Spain, Moscow, Russia, New York City, United States, and Tokyo, Japan. Further research may confirm these and other sites for the exhibition. Material in this file was produced in 1991 and 1993. File contains textual records, including sketches, drawings, correspondence, architect's statements, estimates, appraisals, invoices, calculations, administrative records, financial records, price lists, clippings, business cards, memorandums, layouts, lists of exhibited works, a list of donated works, acquisitions lists, lists of lenders of works, lists of photographs for the catalogue, lists of projects by Aldo Rossi, a schedule for drawings, imprints and draft imprints, exhibition plans and layouts, invitations, an exhibition guide book, a pamphlet on the furniture of Aldo Rossi, a calendar, a bibliography, a biographical chronology, drafts and the published exhibition catalogue 'Aldo Rossi par Aldo Rossi, architecte', and material for Alberto Ferlenga's 'Aldo Rossi: Architetture 1988-1992', a floppy disk, drafts for the exhibition and exhibition catalogue, draft exhibition labels, a document label, a report, notes, photocopies of views of drawings, views of models, and views of completed projects, negatives, and photographs, including contact sheets, views of models, views of an exhibition showing drawings and models, and views of completed projects by Aldo Rossi.
Personnes et institutions:
Date:
1991-1993
1991-1993
Titre:
Mostra AR Parigi
Actions:
AP142.S2.D4
Description:
File documents an exhibition on Aldo Rossi that was held in 1991 at the Centre Georges Pompidou, Paris, France, at Stichting de Beurs van Berlage, Amsterdam, Netherlands (1992), and at Berlinische Galerie, Berlin, Germany (1993), at Stedelijk Museum voor Actuele Kunst, Ghent, Belgium (1993). The exhibition travelled or was intended to travel to Brussels, Belgium, Santiago de Compostela, Spain, Moscow, Russia, New York City, United States, and Tokyo, Japan. Further research may confirm these and other sites for the exhibition. Material in this file was produced in 1991 and 1993. File contains textual records, including sketches, drawings, correspondence, architect's statements, estimates, appraisals, invoices, calculations, administrative records, financial records, price lists, clippings, business cards, memorandums, layouts, lists of exhibited works, a list of donated works, acquisitions lists, lists of lenders of works, lists of photographs for the catalogue, lists of projects by Aldo Rossi, a schedule for drawings, imprints and draft imprints, exhibition plans and layouts, invitations, an exhibition guide book, a pamphlet on the furniture of Aldo Rossi, a calendar, a bibliography, a biographical chronology, drafts and the published exhibition catalogue 'Aldo Rossi par Aldo Rossi, architecte', and material for Alberto Ferlenga's 'Aldo Rossi: Architetture 1988-1992', a floppy disk, drafts for the exhibition and exhibition catalogue, draft exhibition labels, a document label, a report, notes, photocopies of views of drawings, views of models, and views of completed projects, negatives, and photographs, including contact sheets, views of models, views of an exhibition showing drawings and models, and views of completed projects by Aldo Rossi.
Mostra AR Parigi
Actions:
AP142.S2.D4
Description:
File documents an exhibition on Aldo Rossi that was held in 1991 at the Centre Georges Pompidou, Paris, France, at Stichting de Beurs van Berlage, Amsterdam, Netherlands (1992), and at Berlinische Galerie, Berlin, Germany (1993), at Stedelijk Museum voor Actuele Kunst, Ghent, Belgium (1993). The exhibition travelled or was intended to travel to Brussels, Belgium, Santiago de Compostela, Spain, Moscow, Russia, New York City, United States, and Tokyo, Japan. Further research may confirm these and other sites for the exhibition. Material in this file was produced in 1991 and 1993. File contains textual records, including sketches, drawings, correspondence, architect's statements, estimates, appraisals, invoices, calculations, administrative records, financial records, price lists, clippings, business cards, memorandums, layouts, lists of exhibited works, a list of donated works, acquisitions lists, lists of lenders of works, lists of photographs for the catalogue, lists of projects by Aldo Rossi, a schedule for drawings, imprints and draft imprints, exhibition plans and layouts, invitations, an exhibition guide book, a pamphlet on the furniture of Aldo Rossi, a calendar, a bibliography, a biographical chronology, drafts and the published exhibition catalogue 'Aldo Rossi par Aldo Rossi, architecte', and material for Alberto Ferlenga's 'Aldo Rossi: Architetture 1988-1992', a floppy disk, drafts for the exhibition and exhibition catalogue, draft exhibition labels, a document label, a report, notes, photocopies of views of drawings, views of models, and views of completed projects, negatives, and photographs, including contact sheets, views of models, views of an exhibition showing drawings and models, and views of completed projects by Aldo Rossi.
Niveau de description archivistique:
File 4
File 4
Date:
1991-1993
1991-1993
Personnes et institutions:
Classification:
photographies
Quantité:
12 photograph(s)
photographies
Quantité:
12 photograph(s)
Numéro de référence:
ARCH268904
Description:
Group consists of late enlargements of photographs of Pierre Jeanneret or others, alone, in group, with family or relations during private or professional activities, predominantly in Geneva, Switzerland. There is also a photograph of him and a group of students in a workshop at the Beaux Arts, in Paris. This group also includes a photograph of Pierre Jeanneret's mother and a photograph of Pierre Jeanneret with his niece, Jacqueline Jeanneret, as a child.
ARCH268904
Description:
Group consists of late enlargements of photographs of Pierre Jeanneret or others, alone, in group, with family or relations during private or professional activities, predominantly in Geneva, Switzerland. There is also a photograph of him and a group of students in a workshop at the Beaux Arts, in Paris. This group also includes a photograph of Pierre Jeanneret's mother and a photograph of Pierre Jeanneret with his niece, Jacqueline Jeanneret, as a child.
Personnes et institutions:
Titre:
Photographs of Pierre Jeanneret's family, friends and relations
Actions:
ARCH268904
Description:
Group consists of late enlargements of photographs of Pierre Jeanneret or others, alone, in group, with family or relations during private or professional activities, predominantly in Geneva, Switzerland. There is also a photograph of him and a group of students in a workshop at the Beaux Arts, in Paris. This group also includes a photograph of Pierre Jeanneret's mother and a photograph of Pierre Jeanneret with his niece, Jacqueline Jeanneret, as a child.
Photographs of Pierre Jeanneret's family, friends and relations
Actions:
ARCH268904
Description:
Group consists of late enlargements of photographs of Pierre Jeanneret or others, alone, in group, with family or relations during private or professional activities, predominantly in Geneva, Switzerland. There is also a photograph of him and a group of students in a workshop at the Beaux Arts, in Paris. This group also includes a photograph of Pierre Jeanneret's mother and a photograph of Pierre Jeanneret with his niece, Jacqueline Jeanneret, as a child.
Classification:
photographies
Quantité:
12 photograph(s)
photographies
Quantité:
12 photograph(s)
Personnes et institutions:


