


3270 Résultats
Classification:
livres
livres
Actions:
Exemplaires:
Description:
176 pages : illustrations (some color) ; 22 cm.
Description:
176 pages : illustrations (some color) ; 22 cm.
Auteur:
- Reas, Casey.,
- McWilliams, Chandler.,
- Barendse, Jeroen, 1973-,
- LUST (Hague, Netherlands)
Sujet:
- Computer software Development.,
- Computer-aided design.,
- Art and technology.,
- Conception assistée par ordinateur.,
- Art et technologie.,
- computer-aided designs (visual works),
- computer-aided design (process),
- Computers and IT.,
- Konst och teknik.,
- CAD.
Publication:
New York : Princeton Architectural Press, [2010], ©2010
New York : Princeton Architectural Press, [2010], ©2010
Titre:
Form+code in design, art, and architecture / Casey Reas, Chandler McWilliams, LUST.
Actions:
Exemplaires:
Description:
176 pages : illustrations (some color) ; 22 cm.
Form+code in design, art, and architecture / Casey Reas, Chandler McWilliams, LUST.
Actions:
Exemplaires:
Description:
176 pages : illustrations (some color) ; 22 cm.
Classification:
livres
livres
Publication:
New York : Princeton Architectural Press, [2010], ©2010
New York : Princeton Architectural Press, [2010], ©2010
Auteur:
- Reas, Casey.,
- McWilliams, Chandler.,
- Barendse, Jeroen, 1973-,
- LUST (Hague, Netherlands)
Sujet:
- Computer software Development.,
- Computer-aided design.,
- Art and technology.,
- Conception assistée par ordinateur.,
- Art et technologie.,
- computer-aided designs (visual works),
- computer-aided design (process),
- Computers and IT.,
- Konst och teknik.,
- CAD.
Classification:
livres
livres
Actions:
Exemplaires:
Description:
394 pages : illustrations, portraits, plans ; 23 cm
Description:
394 pages : illustrations, portraits, plans ; 23 cm
Auteur:
Sujet:
- Architects Mexico.,
- Architects Spain.,
- Architecture Mexico.,
- Expatriate architects Mexico.,
- Architectes Mexique.,
- Architectes Espagne.,
- Architecture Mexique.,
- Architectes expatriés Mexique.,
- Architects.,
- Architecture.,
- Expatriate architects.,
- Mexico.,
- Spain.,
- Theses.
Publication:
México, D.F. : Bonilla Artigas Editores, 2014.
México, D.F. : Bonilla Artigas Editores, 2014.
Titre:
Arquitectos españoles exiliados en México / Juan Ignacio del Cueto Ruiz-Funes.
Actions:
Exemplaires:
Description:
394 pages : illustrations, portraits, plans ; 23 cm
Arquitectos españoles exiliados en México / Juan Ignacio del Cueto Ruiz-Funes.
Actions:
Exemplaires:
Description:
394 pages : illustrations, portraits, plans ; 23 cm
Classification:
livres
livres
Publication:
México, D.F. : Bonilla Artigas Editores, 2014.
México, D.F. : Bonilla Artigas Editores, 2014.
Auteur:
Sujet:
- Architects Mexico.,
- Architects Spain.,
- Architecture Mexico.,
- Expatriate architects Mexico.,
- Architectes Mexique.,
- Architectes Espagne.,
- Architecture Mexique.,
- Architectes expatriés Mexique.,
- Architects.,
- Architecture.,
- Expatriate architects.,
- Mexico.,
- Spain.,
- Theses.
Classification:
livres
livres
Actions:
Exemplaires:
Description:
247 pages : illustrations (some color) ; 34 cm
Description:
247 pages : illustrations (some color) ; 34 cm
Auteur:
- Qunizaños Oria, Bernardo, 1984-,
- Urquiza Seoane, Ignacio, 1983-,
- Centro de Colaboración Arquitectónica.
Sujet:
- Centro de Colaboración Arquitectónica.,
- Architecture Mexico History 21st century.,
- Architectural firms Mexico History 21st century.,
- Architecture Mexique Histoire 21e siècle.,
- Agences d'architecture Mexique Histoire 21e siècle.,
- Architectural firms,
- Architecture,
- Mexico,
- History
Publication:
[Spain?] : Ediciones El Viso, 2019.
[Spain?] : Ediciones El Viso, 2019.
Titre:
Ensayos: el proceso arquitectónico de 2008-2018 = Essays : the architectural process of 2008-2018 / Bernardo Quinzan̋os Oria, Ignacio Urquiza Seoane [and six others].
Actions:
Exemplaires:
Description:
247 pages : illustrations (some color) ; 34 cm
Ensayos: el proceso arquitectónico de 2008-2018 = Essays : the architectural process of 2008-2018 / Bernardo Quinzan̋os Oria, Ignacio Urquiza Seoane [and six others].
Actions:
Exemplaires:
Description:
247 pages : illustrations (some color) ; 34 cm
Classification:
livres
livres
Publication:
[Spain?] : Ediciones El Viso, 2019.
[Spain?] : Ediciones El Viso, 2019.
Auteur:
- Qunizaños Oria, Bernardo, 1984-,
- Urquiza Seoane, Ignacio, 1983-,
- Centro de Colaboración Arquitectónica.
Sujet:
- Centro de Colaboración Arquitectónica.,
- Architecture Mexico History 21st century.,
- Architectural firms Mexico History 21st century.,
- Architecture Mexique Histoire 21e siècle.,
- Agences d'architecture Mexique Histoire 21e siècle.,
- Architectural firms,
- Architecture,
- Mexico,
- History
Classification:
livres
livres
Titre:
Global Tools : 1973-1975.
Global Tools : 1973-1975.
Actions:
Description:
1 online resource
Auteur:
- Antonioli, Manola,,
- Borgonuovo, Valerio,,
- Clarke, Alison J.,,
- Colomina, Beatriz,,
- Daneels, Stephanie,,
- Franceschini, Silvia,,
- Lazzarato, M. (Maurizio),,
- McGarr, Ben,,
- Öner, Meriç,,
- Piccolo, Steve,,
- Raggi, Franco,,
- Sadler, Simon,,
- Şahin, Özgür,,
- Vicari, Alessandro,,
- Library Stack,,
- Project Projects,,
- Library Stack.
Sujet:
- Architects.,
- Archives.,
- Art History.,
- Artists.,
- Arts--Study and teaching.,
- Design.,
- Architectes.,
- Art Histoire.,
- Artistes.,
- architects.,
- art history.,
- Art and history,
- Art Study and teaching,
- Discursive works.,
- Collections,
- Anthologies.
Publication:
[Place of publication not identified] : SALT, 2015.
[Place of publication not identified] : SALT, 2015.
Classification:
livres
livres
Publication:
[Place of publication not identified] : SALT, 2015.
[Place of publication not identified] : SALT, 2015.
Auteur:
- Antonioli, Manola,,
- Borgonuovo, Valerio,,
- Clarke, Alison J.,,
- Colomina, Beatriz,,
- Daneels, Stephanie,,
- Franceschini, Silvia,,
- Lazzarato, M. (Maurizio),,
- McGarr, Ben,,
- Öner, Meriç,,
- Piccolo, Steve,,
- Raggi, Franco,,
- Sadler, Simon,,
- Şahin, Özgür,,
- Vicari, Alessandro,,
- Library Stack,,
- Project Projects,,
- Library Stack.
Sujet:
- Architects.,
- Archives.,
- Art History.,
- Artists.,
- Arts--Study and teaching.,
- Design.,
- Architectes.,
- Art Histoire.,
- Artistes.,
- architects.,
- art history.,
- Art and history,
- Art Study and teaching,
- Discursive works.,
- Collections,
- Anthologies.
Classification:
livres
livres
Actions:
Exemplaires:
Description:
287 pages : illustrations (some color) ; 25 cm.
Description:
287 pages : illustrations (some color) ; 25 cm.
Auteur:
- Yerkes, Carolyn,,
- Centro internazionale di studi di architettura "Andrea Palladio" di Vicenza,
Sujet:
- Architectural drawing 16th century.,
- Architectural drawing 17th century.,
- Architectural drawing, Renaissance Italy.,
- Drawing, Renaissance Italy 16th century.,
- Architectural drawing, Renaissance.,
- Architecture, Renaissance.,
- Dessin d'architecture 16e siècle.,
- Dessin d'architecture 17e siècle.,
- Dessin d'architecture de la Renaissance Italie.,
- Dessin de la Renaissance Italie 16e siècle.,
- Dessin d'architecture de la Renaissance.,
- Architecture de la Renaissance.,
- Disegno architettonico Sec. 16.-17.,
- Architectural drawing.,
- Drawing, Renaissance.,
- Architektur,
- Architekturzeichnung,
- Rezeption,
- Rom Pantheon,
- Zeichnung,
- Italy.,
- Italien
Publication:
Vicenza : Centro internazionale di studi di architettura Andrea Palladio ; [Venice] : Marsilio, [2017]., ©2017
Vicenza : Centro internazionale di studi di architettura Andrea Palladio ; [Venice] : Marsilio, [2017]., ©2017
Titre:
Drawing after architecture : Renaissance architectural drawings and their reception / Carolyn Yerkes.
Actions:
Exemplaires:
Description:
287 pages : illustrations (some color) ; 25 cm.
Drawing after architecture : Renaissance architectural drawings and their reception / Carolyn Yerkes.
Actions:
Exemplaires:
Description:
287 pages : illustrations (some color) ; 25 cm.
Classification:
livres
livres
Publication:
Vicenza : Centro internazionale di studi di architettura Andrea Palladio ; [Venice] : Marsilio, [2017]., ©2017
Vicenza : Centro internazionale di studi di architettura Andrea Palladio ; [Venice] : Marsilio, [2017]., ©2017
Auteur:
- Yerkes, Carolyn,,
- Centro internazionale di studi di architettura "Andrea Palladio" di Vicenza,
Sujet:
- Architectural drawing 16th century.,
- Architectural drawing 17th century.,
- Architectural drawing, Renaissance Italy.,
- Drawing, Renaissance Italy 16th century.,
- Architectural drawing, Renaissance.,
- Architecture, Renaissance.,
- Dessin d'architecture 16e siècle.,
- Dessin d'architecture 17e siècle.,
- Dessin d'architecture de la Renaissance Italie.,
- Dessin de la Renaissance Italie 16e siècle.,
- Dessin d'architecture de la Renaissance.,
- Architecture de la Renaissance.,
- Disegno architettonico Sec. 16.-17.,
- Architectural drawing.,
- Drawing, Renaissance.,
- Architektur,
- Architekturzeichnung,
- Rezeption,
- Rom Pantheon,
- Zeichnung,
- Italy.,
- Italien
Classification:
livres
livres
Actions:
Prix:
$50.00
(disponible sur commande)
Résumé:
The exhilarating and at times unsettling work featured in this book suggests an alternative view of natural processes and ecosystems and their relationships to human society and architecture. R's Mosquito Bottleneck house in Trinidad uses a skin that actually attracts mosquitoes and moves them through the building, while keeping them separate from the occupants. In his(...)
$50.00
(disponible sur commande)
Résumé:
The exhilarating and at times unsettling work featured in this book suggests an alternative view of natural processes and ecosystems and their relationships to human society and architecture. R's Mosquito Bottleneck house in Trinidad uses a skin that actually attracts mosquitoes and moves them through the building, while keeping them separate from the occupants. In his(...)
Titre:
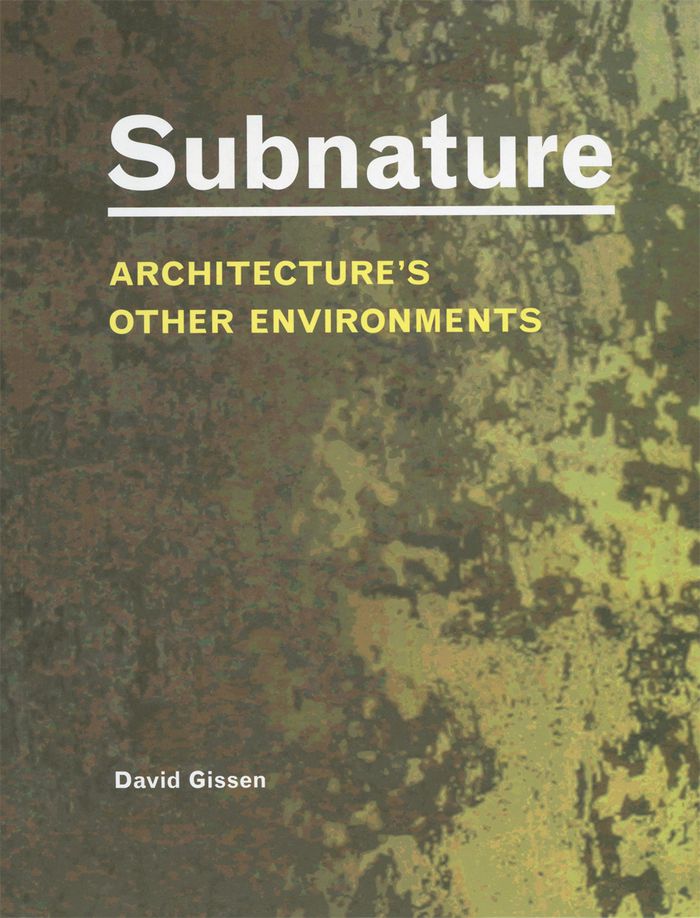
Subnature, architecture's other environments
Actions:
Prix:
$50.00
(disponible sur commande)
Résumé:
The exhilarating and at times unsettling work featured in this book suggests an alternative view of natural processes and ecosystems and their relationships to human society and architecture. R's Mosquito Bottleneck house in Trinidad uses a skin that actually attracts mosquitoes and moves them through the building, while keeping them separate from the occupants. In his building designs the architect Philippe Rahm draws the dank air from the earth and the gasses and moisture from our breath to define new forms of spatial experience. In his Underground House, Mollier House, and Omnisport Hall, Rahm forces us to consider the odor of soil and the emissions from our body as the natural context of a future architecture. [Cero 9]'s design for the Magic Mountain captures excess heat emitted from a power generator in Ames, Iowa, to fuel a rose garden that embellishes the industrial site and creates a natural mountain rising above the city's skyline. Subnature looks beyond leed ratings, green roofs, and solar panels toward a progressive architecture based on a radical new conception of nature.
Subnature, architecture's other environments
Actions:
Prix:
$50.00
(disponible sur commande)
Résumé:
The exhilarating and at times unsettling work featured in this book suggests an alternative view of natural processes and ecosystems and their relationships to human society and architecture. R's Mosquito Bottleneck house in Trinidad uses a skin that actually attracts mosquitoes and moves them through the building, while keeping them separate from the occupants. In his building designs the architect Philippe Rahm draws the dank air from the earth and the gasses and moisture from our breath to define new forms of spatial experience. In his Underground House, Mollier House, and Omnisport Hall, Rahm forces us to consider the odor of soil and the emissions from our body as the natural context of a future architecture. [Cero 9]'s design for the Magic Mountain captures excess heat emitted from a power generator in Ames, Iowa, to fuel a rose garden that embellishes the industrial site and creates a natural mountain rising above the city's skyline. Subnature looks beyond leed ratings, green roofs, and solar panels toward a progressive architecture based on a radical new conception of nature.
Classification:
livres
livres
Publication:
novembre 2009
novembre 2009
Sujet:
Architecture écologique
Architecture écologique
Classification:
livres
livres
Actions:
Exemplaires:
Description:
454 pages : illustrations (some color), maps (some color), plans ; 24 cm
Description:
454 pages : illustrations (some color), maps (some color), plans ; 24 cm
Auteur:
- Ferraz, João Carlos de Figueiredo.,
- Kozlowski, Gabriel.,
- Camacho, Sol,,
- Fundação Bienal de São Paulo,,
- Brazil. Ministério das Relações Exteriores.,
- Fundação Nacional de Arte (Brazil),,
- International Architectural Exhibition (16th : 2018 : Venice, Italy)
Sujet:
- Architects Brazil Exhibitions.,
- Architecture Brazil History 21st century Exhibitions.,
- City planning Brazil Exhibitions.,
- Architecture Designs and plans Exhibitions.,
- Architectes Brésil Expositions.,
- Architecture Brésil Histoire 21e siècle Expositions.,
- Architecture Dessins et plans Expositions.,
- Architects,
- Architecture,
- City planning,
- Brazil,
- Urban planning Brazil.,
- Exhibition catalogs.,
- History
Publication:
São Paulo : Bienal de São Paulo, 2018.
São Paulo : Bienal de São Paulo, 2018.
Titre:
Muros de ar : Brazilian Pavilion 2018 = Walls of air / commissioner, João Carlos de Figueiredo Ferraz, Fundação de São Paulo ; curators, Gabriel Kozlowski [and 3 others] ; organizer, Fundação de São Paulo, with the support of Ministry of Foreign Affairs, Embassy of Brazil in Rome, Ministry of Culture/Funarte ; edited by Sol Camacho [and 3 others].
Actions:
Exemplaires:
Description:
454 pages : illustrations (some color), maps (some color), plans ; 24 cm
Muros de ar : Brazilian Pavilion 2018 = Walls of air / commissioner, João Carlos de Figueiredo Ferraz, Fundação de São Paulo ; curators, Gabriel Kozlowski [and 3 others] ; organizer, Fundação de São Paulo, with the support of Ministry of Foreign Affairs, Embassy of Brazil in Rome, Ministry of Culture/Funarte ; edited by Sol Camacho [and 3 others].
Actions:
Exemplaires:
Description:
454 pages : illustrations (some color), maps (some color), plans ; 24 cm
Classification:
livres
livres
Publication:
São Paulo : Bienal de São Paulo, 2018.
São Paulo : Bienal de São Paulo, 2018.
Auteur:
- Ferraz, João Carlos de Figueiredo.,
- Kozlowski, Gabriel.,
- Camacho, Sol,,
- Fundação Bienal de São Paulo,,
- Brazil. Ministério das Relações Exteriores.,
- Fundação Nacional de Arte (Brazil),,
- International Architectural Exhibition (16th : 2018 : Venice, Italy)
Sujet:
- Architects Brazil Exhibitions.,
- Architecture Brazil History 21st century Exhibitions.,
- City planning Brazil Exhibitions.,
- Architecture Designs and plans Exhibitions.,
- Architectes Brésil Expositions.,
- Architecture Brésil Histoire 21e siècle Expositions.,
- Architecture Dessins et plans Expositions.,
- Architects,
- Architecture,
- City planning,
- Brazil,
- Urban planning Brazil.,
- Exhibition catalogs.,
- History
Classification:
audio
audio
Titre:
Fluid Coexistence
Fluid Coexistence
Actions:
Description:
1 online resource (1 audio file)
Sujet:
- Architectural criticism.,
- Cartography.,
- Ecology.,
- Natural resources.,
- Space (Architecture),
- Critique d'architecture.,
- Cartographie.,
- Ressources naturelles.,
- Espace (Architecture),
- architectural criticism.,
- cartography (discipline),
- natural resources.,
- Podcasts.
Publication:
Storefront for Art and Architecture 2025
Storefront for Art and Architecture 2025
Classification:
audio
audio
Publication:
Storefront for Art and Architecture 2025
Storefront for Art and Architecture 2025
Sujet:
- Architectural criticism.,
- Cartography.,
- Ecology.,
- Natural resources.,
- Space (Architecture),
- Critique d'architecture.,
- Cartographie.,
- Ressources naturelles.,
- Espace (Architecture),
- architectural criticism.,
- cartography (discipline),
- natural resources.,
- Podcasts.
Classification:
livres
livres
Actions:
Exemplaires:
Description:
248 pages : illustrations (some color) ; 30 cm.
Description:
248 pages : illustrations (some color) ; 30 cm.
Auteur:
Sujet:
- Hadid, Zaha.,
- Hadid, Zaha 1950-2016,
- Zaha Hadid Architects.,
- Architecture, Modern 20th century.,
- Architecture, Modern.,
- Architecture 20e siècle.,
- Architecture and Planning.,
- Architektur,
- Bauvorhaben,
- Modern arkitektur 2000-talet.,
- Bildband.
Publication:
Wien : Springer Vienna Architecture, 2011.
Wien : Springer Vienna Architecture, 2011.
Titre:
Total fluidity : Studio Zaha Hadid projects 2000-2010, University of Applied Arts Vienna / edited by Institute of Architecture, Zaha Hadid and Patrik Schumacher.
Actions:
Exemplaires:
Description:
248 pages : illustrations (some color) ; 30 cm.
Total fluidity : Studio Zaha Hadid projects 2000-2010, University of Applied Arts Vienna / edited by Institute of Architecture, Zaha Hadid and Patrik Schumacher.
Actions:
Exemplaires:
Description:
248 pages : illustrations (some color) ; 30 cm.
Classification:
livres
livres
Publication:
Wien : Springer Vienna Architecture, 2011.
Wien : Springer Vienna Architecture, 2011.
Auteur:
Sujet:
- Hadid, Zaha.,
- Hadid, Zaha 1950-2016,
- Zaha Hadid Architects.,
- Architecture, Modern 20th century.,
- Architecture, Modern.,
- Architecture 20e siècle.,
- Architecture and Planning.,
- Architektur,
- Bauvorhaben,
- Modern arkitektur 2000-talet.,
- Bildband.
Classification:
livres
livres
Prix:
$78.00
(disponible en magasin)
Résumé:
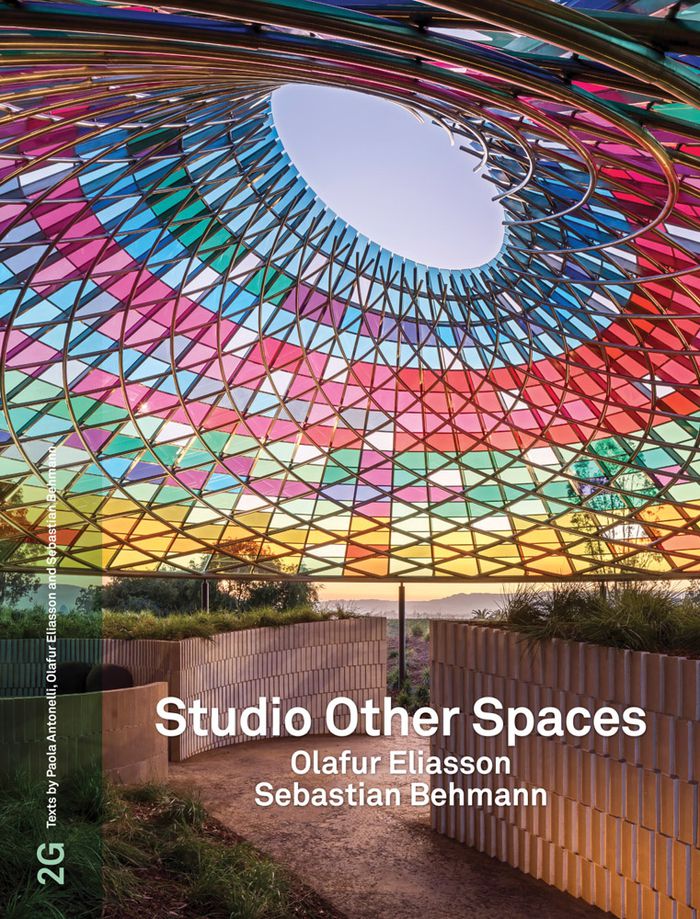
Studio Other Spaces (SOS), founded by artist Olafur Eliasson and architect Sebastian Behmann, connects architecture and art through interdisciplinary and experimental building projects and artworks for public space. Recent works include the Meles Zenawi Memorial Park, Addis Ababa, and the Vertical Panorama Pavilion in Sonoma.
$78.00
(disponible en magasin)
Résumé:
Studio Other Spaces (SOS), founded by artist Olafur Eliasson and architect Sebastian Behmann, connects architecture and art through interdisciplinary and experimental building projects and artworks for public space. Recent works include the Meles Zenawi Memorial Park, Addis Ababa, and the Vertical Panorama Pavilion in Sonoma.
Titre:
2G 93: SOS Studio Other Spaces. Olafur Eliasson, Sebastian Behmann
Actions:
Prix:
$78.00
(disponible en magasin)
Résumé:
Studio Other Spaces (SOS), founded by artist Olafur Eliasson and architect Sebastian Behmann, connects architecture and art through interdisciplinary and experimental building projects and artworks for public space. Recent works include the Meles Zenawi Memorial Park, Addis Ababa, and the Vertical Panorama Pavilion in Sonoma.
2G 93: SOS Studio Other Spaces. Olafur Eliasson, Sebastian Behmann
Actions:
Prix:
$78.00
(disponible en magasin)
Résumé:
Studio Other Spaces (SOS), founded by artist Olafur Eliasson and architect Sebastian Behmann, connects architecture and art through interdisciplinary and experimental building projects and artworks for public space. Recent works include the Meles Zenawi Memorial Park, Addis Ababa, and the Vertical Panorama Pavilion in Sonoma.
Classification:
livres
livres
Publication:
septembre 2025
septembre 2025
Sujet:
Architecture, monographies
Architecture, monographies


