


30972 Résultats
Numéro de référence:
PHCON2002:0016:014
Description:
Binder documents the life of Anna Louise Clark (later Anne Alpert) from her early life in Illinois, her years in France (1937-1939), New York City, New York (1939-1945), and Chile (1945-1946). It includes correspondence about the birth of her twin sons, Gordon Matta-Clark and John Sebastian Matta, her affair with Isamu Noguchi, and her efforts to get a fair settlement in her divorce from her first husband Roberto Matta. Binder contains photographs and textual records.
PHCON2002:0016:014
Description:
Binder documents the life of Anna Louise Clark (later Anne Alpert) from her early life in Illinois, her years in France (1937-1939), New York City, New York (1939-1945), and Chile (1945-1946). It includes correspondence about the birth of her twin sons, Gordon Matta-Clark and John Sebastian Matta, her affair with Isamu Noguchi, and her efforts to get a fair settlement in her divorce from her first husband Roberto Matta. Binder contains photographs and textual records.
Personnes et institutions:
Date:
1914-1946
1914-1946
Titre:
Gordon Matta-Clark Mother's papers: Birth through August 1945
Actions:
PHCON2002:0016:014
Description:
Binder documents the life of Anna Louise Clark (later Anne Alpert) from her early life in Illinois, her years in France (1937-1939), New York City, New York (1939-1945), and Chile (1945-1946). It includes correspondence about the birth of her twin sons, Gordon Matta-Clark and John Sebastian Matta, her affair with Isamu Noguchi, and her efforts to get a fair settlement in her divorce from her first husband Roberto Matta. Binder contains photographs and textual records.
Gordon Matta-Clark Mother's papers: Birth through August 1945
Actions:
PHCON2002:0016:014
Description:
Binder documents the life of Anna Louise Clark (later Anne Alpert) from her early life in Illinois, her years in France (1937-1939), New York City, New York (1939-1945), and Chile (1945-1946). It includes correspondence about the birth of her twin sons, Gordon Matta-Clark and John Sebastian Matta, her affair with Isamu Noguchi, and her efforts to get a fair settlement in her divorce from her first husband Roberto Matta. Binder contains photographs and textual records.
Date:
1914-1946
1914-1946
Personnes et institutions:
Classification:
photographies
photographies
Numéro de référence:
ARCH278584
Description:
Installation view of the Projects 45 exhibition, held at the Museum of Modern Art, New York, February 22–April 12, 1994 . The images show the partial Iris Dome model in various stages of opening.
ARCH278584
Description:
Installation view of the Projects 45 exhibition, held at the Museum of Modern Art, New York, February 22–April 12, 1994 . The images show the partial Iris Dome model in various stages of opening.
Personnes et institutions:
Date:
1994
1994
Titre:
Installation view of the Projects 45 exhibition, held at the Museum of Modern Art
Actions:
ARCH278584
Description:
Installation view of the Projects 45 exhibition, held at the Museum of Modern Art, New York, February 22–April 12, 1994 . The images show the partial Iris Dome model in various stages of opening.
Installation view of the Projects 45 exhibition, held at the Museum of Modern Art
Actions:
ARCH278584
Description:
Installation view of the Projects 45 exhibition, held at the Museum of Modern Art, New York, February 22–April 12, 1994 . The images show the partial Iris Dome model in various stages of opening.
Classification:
photographies
photographies
Date:
1994
1994
Personnes et institutions:
Numéro de référence:
ARCH252125
Description:
Lecture delivered by O.M. Ungers at the IAUS in New York, moderated by Mario Gandelsonas, as part of the IAUS lectures series "Architecture 5," under the theme "Questions About Architecture: Recent Theories and Projects."
ARCH252125
Description:
Lecture delivered by O.M. Ungers at the IAUS in New York, moderated by Mario Gandelsonas, as part of the IAUS lectures series "Architecture 5," under the theme "Questions About Architecture: Recent Theories and Projects."
Personnes et institutions:
Date:
1976-10-20
1976-10-20
Titre:
Audio recording of a lecture by O.M. Ungers for the Architecture 5 Questions About Architecture: Recent Theories and Projects series entitled: "Variations on a Theme"
Actions:
ARCH252125
Description:
Lecture delivered by O.M. Ungers at the IAUS in New York, moderated by Mario Gandelsonas, as part of the IAUS lectures series "Architecture 5," under the theme "Questions About Architecture: Recent Theories and Projects."
Audio recording of a lecture by O.M. Ungers for the Architecture 5 Questions About Architecture: Recent Theories and Projects series entitled: "Variations on a Theme"
Actions:
ARCH252125
Description:
Lecture delivered by O.M. Ungers at the IAUS in New York, moderated by Mario Gandelsonas, as part of the IAUS lectures series "Architecture 5," under the theme "Questions About Architecture: Recent Theories and Projects."
Date:
1976-10-20
1976-10-20
Personnes et institutions:
Numéro de référence:
ARCH252129
Description:
Lecture delivered by James Stirling at the IAUS in New York, moderated by Mario Gandelsonas, as part of the IAUS lectures series "Architecture 5," under the theme "Questions About Architecture: Recent Projects and Theories."
ARCH252129
Description:
Lecture delivered by James Stirling at the IAUS in New York, moderated by Mario Gandelsonas, as part of the IAUS lectures series "Architecture 5," under the theme "Questions About Architecture: Recent Projects and Theories."
Personnes et institutions:
Date:
1976-10-27
1976-10-27
Titre:
Audio recording of a lecture by James Stirling for the series Architecture 5 Questions About Architecture: Recent Projects and Theories, entitled: "A Vocabulary of Work."
Actions:
ARCH252129
Description:
Lecture delivered by James Stirling at the IAUS in New York, moderated by Mario Gandelsonas, as part of the IAUS lectures series "Architecture 5," under the theme "Questions About Architecture: Recent Projects and Theories."
Audio recording of a lecture by James Stirling for the series Architecture 5 Questions About Architecture: Recent Projects and Theories, entitled: "A Vocabulary of Work."
Actions:
ARCH252129
Description:
Lecture delivered by James Stirling at the IAUS in New York, moderated by Mario Gandelsonas, as part of the IAUS lectures series "Architecture 5," under the theme "Questions About Architecture: Recent Projects and Theories."
Date:
1976-10-27
1976-10-27
Personnes et institutions:
Classification:
dessins
dessins
Numéro de référence:
ARCH252154
Description:
views of floorplans and drawings of Firminy Church for Le Corbusier's exhibition catalogue: "Le Corbusier's Firminy Church" / introduction by Anthony Eardley. - New York, N.Y. : Institute for Architecture and Urban Studies, Rizzoli International Publications, 1981.
ARCH252154
Description:
views of floorplans and drawings of Firminy Church for Le Corbusier's exhibition catalogue: "Le Corbusier's Firminy Church" / introduction by Anthony Eardley. - New York, N.Y. : Institute for Architecture and Urban Studies, Rizzoli International Publications, 1981.
Personnes et institutions:
Date:
1981
1981
Titre:
Views of floorplans and drawings of Firminy Church for Le Corbusier's exhibition catalogue
Actions:
ARCH252154
Description:
views of floorplans and drawings of Firminy Church for Le Corbusier's exhibition catalogue: "Le Corbusier's Firminy Church" / introduction by Anthony Eardley. - New York, N.Y. : Institute for Architecture and Urban Studies, Rizzoli International Publications, 1981.
Views of floorplans and drawings of Firminy Church for Le Corbusier's exhibition catalogue
Actions:
ARCH252154
Description:
views of floorplans and drawings of Firminy Church for Le Corbusier's exhibition catalogue: "Le Corbusier's Firminy Church" / introduction by Anthony Eardley. - New York, N.Y. : Institute for Architecture and Urban Studies, Rizzoli International Publications, 1981.
Classification:
dessins
dessins
Date:
1981
1981
Personnes et institutions:
Classification:
dessins
dessins
Numéro de référence:
ARCH252155
Description:
views of floorplans and drawings of Firminy Church for Le Corbusier's exhibition catalogue: "Le Corbusier's Firminy Church" / introduction by Anthony Eardley. - New York, N.Y. : Institute for Architecture and Urban Studies, Rizzoli International Publications, 1981.
ARCH252155
Description:
views of floorplans and drawings of Firminy Church for Le Corbusier's exhibition catalogue: "Le Corbusier's Firminy Church" / introduction by Anthony Eardley. - New York, N.Y. : Institute for Architecture and Urban Studies, Rizzoli International Publications, 1981.
Personnes et institutions:
Date:
1981
1981
Titre:
Views of floorplans and drawings of Firminy Church for Le Corbusier's exhibition catalogue
Actions:
ARCH252155
Description:
views of floorplans and drawings of Firminy Church for Le Corbusier's exhibition catalogue: "Le Corbusier's Firminy Church" / introduction by Anthony Eardley. - New York, N.Y. : Institute for Architecture and Urban Studies, Rizzoli International Publications, 1981.
Views of floorplans and drawings of Firminy Church for Le Corbusier's exhibition catalogue
Actions:
ARCH252155
Description:
views of floorplans and drawings of Firminy Church for Le Corbusier's exhibition catalogue: "Le Corbusier's Firminy Church" / introduction by Anthony Eardley. - New York, N.Y. : Institute for Architecture and Urban Studies, Rizzoli International Publications, 1981.
Classification:
dessins
dessins
Date:
1981
1981
Personnes et institutions:
Classification:
dessins
dessins
Numéro de référence:
ARCH153758
Description:
views of floorplans and drawings of Firminy Church for Le Corbusier's exhibition catalogue: "Le Corbusier's Firminy Church" / introduction by Anthony Eardley. - New York, N.Y. : Institute for Architecture and Urban Studies, Rizzoli International Publications, 1981.
ARCH153758
Description:
views of floorplans and drawings of Firminy Church for Le Corbusier's exhibition catalogue: "Le Corbusier's Firminy Church" / introduction by Anthony Eardley. - New York, N.Y. : Institute for Architecture and Urban Studies, Rizzoli International Publications, 1981.
Personnes et institutions:
Date:
1981
1981
Titre:
Views of floorplans and drawings of Firminy Church for Le Corbusier's exhibition catalogue
Actions:
ARCH153758
Description:
views of floorplans and drawings of Firminy Church for Le Corbusier's exhibition catalogue: "Le Corbusier's Firminy Church" / introduction by Anthony Eardley. - New York, N.Y. : Institute for Architecture and Urban Studies, Rizzoli International Publications, 1981.
Views of floorplans and drawings of Firminy Church for Le Corbusier's exhibition catalogue
Actions:
ARCH153758
Description:
views of floorplans and drawings of Firminy Church for Le Corbusier's exhibition catalogue: "Le Corbusier's Firminy Church" / introduction by Anthony Eardley. - New York, N.Y. : Institute for Architecture and Urban Studies, Rizzoli International Publications, 1981.
Classification:
dessins
dessins
Date:
1981
1981
Personnes et institutions:
Classification:
photographies
photographies
Numéro de référence:
AP197.S2.047
Description:
This box is comprised of photographs of buildings and landscapes around the world. The box mainly contains photographs by Hélène Binet. Maps of Berlin, New York and Athens are also included in this box.
AP197.S2.047
Description:
This box is comprised of photographs of buildings and landscapes around the world. The box mainly contains photographs by Hélène Binet. Maps of Berlin, New York and Athens are also included in this box.
Personnes et institutions:
Date:
circa 1970-2005
circa 1970-2005
Titre:
Photographs of buildings and maps
Actions:
AP197.S2.047
Description:
This box is comprised of photographs of buildings and landscapes around the world. The box mainly contains photographs by Hélène Binet. Maps of Berlin, New York and Athens are also included in this box.
Photographs of buildings and maps
Actions:
AP197.S2.047
Description:
This box is comprised of photographs of buildings and landscapes around the world. The box mainly contains photographs by Hélène Binet. Maps of Berlin, New York and Athens are also included in this box.
Classification:
photographies
photographies
Date:
circa 1970-2005
circa 1970-2005
Personnes et institutions:
Classification:
documents textuels
documents textuels
Numéro de référence:
PH2006:0291:001
Description:
Letter transfers multiple listed properities, along with any unpaid taxes as of their purchase from the New York City Department of Real Estate on 16 October 1973, from Manfred Hecht to Gordon Matta-Clark.
PH2006:0291:001
Description:
Letter transfers multiple listed properities, along with any unpaid taxes as of their purchase from the New York City Department of Real Estate on 16 October 1973, from Manfred Hecht to Gordon Matta-Clark.
Personnes et institutions:
Date:
after 16 October 1973
after 16 October 1973
Titre:
Draft of a letter from Manfred Hecht to the Queens County Real Estate Department, written by Gordon Matta-Clark
Actions:
PH2006:0291:001
Description:
Letter transfers multiple listed properities, along with any unpaid taxes as of their purchase from the New York City Department of Real Estate on 16 October 1973, from Manfred Hecht to Gordon Matta-Clark.
Draft of a letter from Manfred Hecht to the Queens County Real Estate Department, written by Gordon Matta-Clark
Actions:
PH2006:0291:001
Description:
Letter transfers multiple listed properities, along with any unpaid taxes as of their purchase from the New York City Department of Real Estate on 16 October 1973, from Manfred Hecht to Gordon Matta-Clark.
Classification:
documents textuels
documents textuels
Date:
after 16 October 1973
after 16 October 1973
Personnes et institutions:
Titre:
Aucun titre
Aucun titre
Actions:
Numéro de référence:
DR2019:0011
Description:
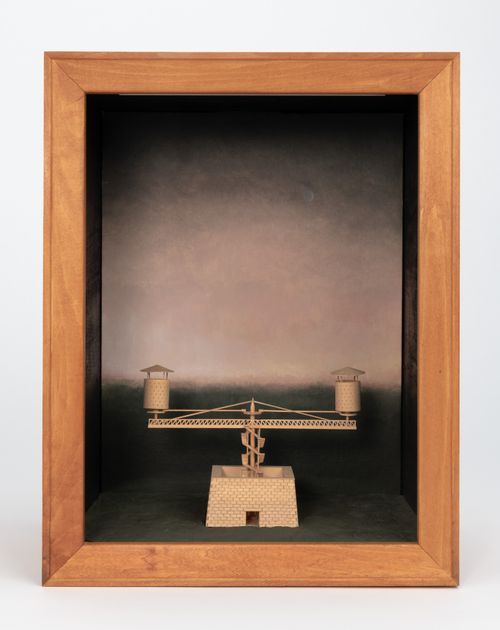
Model for one of four "Folly" projects designed by Agrest and Gandelsonas for the exhibition "Architecture III: Follies: Architecture for the Late Twentieth-Century Landscape" at Leo Castelli Gallery, New York, October 22-November 19, 1983
DR2019:0011
Description:
Model for one of four "Folly" projects designed by Agrest and Gandelsonas for the exhibition "Architecture III: Follies: Architecture for the Late Twentieth-Century Landscape" at Leo Castelli Gallery, New York, October 22-November 19, 1983
Personnes et institutions:
Date:
1983?
1983?
Titre:
Aucun titre
Actions:
DR2019:0011
Description:
Model for one of four "Folly" projects designed by Agrest and Gandelsonas for the exhibition "Architecture III: Follies: Architecture for the Late Twentieth-Century Landscape" at Leo Castelli Gallery, New York, October 22-November 19, 1983
Aucun titre
Actions:
DR2019:0011
Description:
Model for one of four "Folly" projects designed by Agrest and Gandelsonas for the exhibition "Architecture III: Follies: Architecture for the Late Twentieth-Century Landscape" at Leo Castelli Gallery, New York, October 22-November 19, 1983
Date:
1983?
1983?
Personnes et institutions:


