


11162 Résultats
Classification:
dessins
dessins
Numéro de référence:
AP018.S1.1982.PR19.033
AP018.S1.1982.PR19.033
Personnes et institutions:
Date:
circa 1982
circa 1982
Classification:
dessins
dessins
Date:
circa 1982
circa 1982
Personnes et institutions:
Quantité:
10 dessin(s) de présentation
10 dessin(s) de présentation
Numéro de référence:
ARCH253197
Description:
Perspectives extérieures; plans du site; perspective et plan d'ensemble; perspective et élévation du bâtiment; élévations et coupes du bâtiment; plans de la terrasse et des salles; plans des niveaux
ARCH253197
Description:
Perspectives extérieures; plans du site; perspective et plan d'ensemble; perspective et élévation du bâtiment; élévations et coupes du bâtiment; plans de la terrasse et des salles; plans des niveaux
Personnes et institutions:
Titre:
Perspectives extérieures
Actions:
ARCH253197
Description:
Perspectives extérieures; plans du site; perspective et plan d'ensemble; perspective et élévation du bâtiment; élévations et coupes du bâtiment; plans de la terrasse et des salles; plans des niveaux
Perspectives extérieures
Actions:
ARCH253197
Description:
Perspectives extérieures; plans du site; perspective et plan d'ensemble; perspective et élévation du bâtiment; élévations et coupes du bâtiment; plans de la terrasse et des salles; plans des niveaux
Quantité:
10 dessin(s) de présentation
10 dessin(s) de présentation
Personnes et institutions:
Classification:
photographies
photographies

Actions:
Numéro de référence:
PH2000:0631
PH2000:0631
Personnes et institutions:
Sujet:
architecture
architecture
Date:
between 1888 and 1939
between 1888 and 1939
Classification:
photographies
photographies
Date:
between 1888 and 1939
between 1888 and 1939
Personnes et institutions:
Sujet:
architecture
architecture
Classification:
dessins
dessins
Actions:
Numéro de référence:
DR1990:0056
Description:
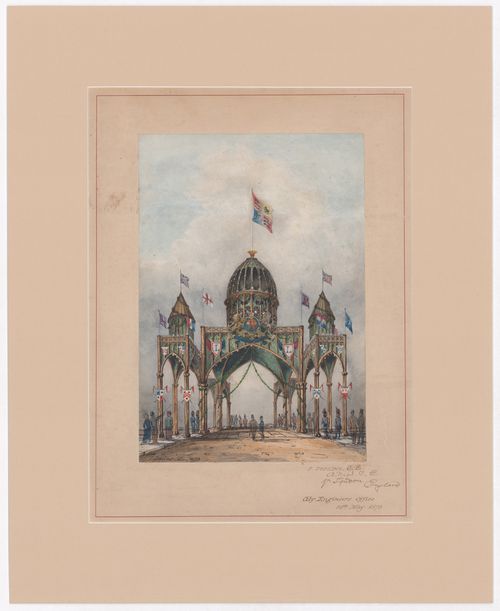
- This watercolour rendering depicts a welcome arch which spans the intersection of two streets. The arch is composed of a large central groin vaulted archway and four smaller groin vaulted archways. The central archway is supported by four compound piers and is surmounted by a dome on a drum. The smaller archways which are surmounted by turrets, span the sidewalks at the street corners and are each supported by a compound pier and three columns. The structure is embellished with Gothic-inspired features such as blind tracery and pointed arches as well as shields, including two inscribed with the letter "L", flags, floral garlands, the British royal coat of arms, a sheaf of wheat and possibly lights. Staffage indicates the large scale of the arch.
DR1990:0056
Description:
- This watercolour rendering depicts a welcome arch which spans the intersection of two streets. The arch is composed of a large central groin vaulted archway and four smaller groin vaulted archways. The central archway is supported by four compound piers and is surmounted by a dome on a drum. The smaller archways which are surmounted by turrets, span the sidewalks at the street corners and are each supported by a compound pier and three columns. The structure is embellished with Gothic-inspired features such as blind tracery and pointed arches as well as shields, including two inscribed with the letter "L", flags, floral garlands, the British royal coat of arms, a sheaf of wheat and possibly lights. Staffage indicates the large scale of the arch.
Personnes et institutions:
Sujet:
architecture temporaire
architecture temporaire
Date:
16 May 1879
16 May 1879
Titre:
Perspective for a temporary welcome arch for the visit of the Marquess of Lorne and Princess Louise to Toronto, September 1879
Actions:
DR1990:0056
Description:
- This watercolour rendering depicts a welcome arch which spans the intersection of two streets. The arch is composed of a large central groin vaulted archway and four smaller groin vaulted archways. The central archway is supported by four compound piers and is surmounted by a dome on a drum. The smaller archways which are surmounted by turrets, span the sidewalks at the street corners and are each supported by a compound pier and three columns. The structure is embellished with Gothic-inspired features such as blind tracery and pointed arches as well as shields, including two inscribed with the letter "L", flags, floral garlands, the British royal coat of arms, a sheaf of wheat and possibly lights. Staffage indicates the large scale of the arch.
Perspective for a temporary welcome arch for the visit of the Marquess of Lorne and Princess Louise to Toronto, September 1879
Actions:
DR1990:0056
Description:
- This watercolour rendering depicts a welcome arch which spans the intersection of two streets. The arch is composed of a large central groin vaulted archway and four smaller groin vaulted archways. The central archway is supported by four compound piers and is surmounted by a dome on a drum. The smaller archways which are surmounted by turrets, span the sidewalks at the street corners and are each supported by a compound pier and three columns. The structure is embellished with Gothic-inspired features such as blind tracery and pointed arches as well as shields, including two inscribed with the letter "L", flags, floral garlands, the British royal coat of arms, a sheaf of wheat and possibly lights. Staffage indicates the large scale of the arch.
Classification:
dessins
dessins
Date:
16 May 1879
16 May 1879
Personnes et institutions:
Sujet:
architecture temporaire
architecture temporaire
Classification:
dessins
dessins
Actions:
Numéro de référence:
DR1990:0058
Description:
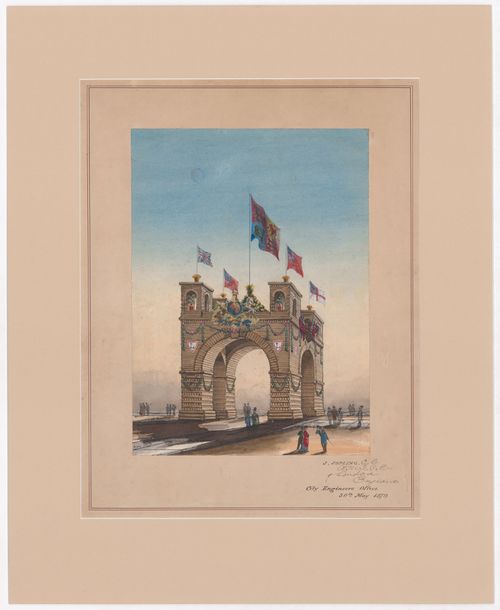
- This watercolour rendering depicts a welcome arch composed of four rounded arches which span the intersection of two streets. Construction materials were either stacked logs or materials simulating stacked logs. The arch is surmounted by log pavilions with arch openings and potted trees at each corner and a pile of agricultural produce in the center. The structure is embellished with shields, including two inscribed with "L", flags, the British royal coat of arms, and sheaves of wheat. Staffage indicates the large scale of the arch.
DR1990:0058
Description:
- This watercolour rendering depicts a welcome arch composed of four rounded arches which span the intersection of two streets. Construction materials were either stacked logs or materials simulating stacked logs. The arch is surmounted by log pavilions with arch openings and potted trees at each corner and a pile of agricultural produce in the center. The structure is embellished with shields, including two inscribed with "L", flags, the British royal coat of arms, and sheaves of wheat. Staffage indicates the large scale of the arch.
Personnes et institutions:
Sujet:
architecture temporaire
architecture temporaire
Date:
30 May 1879
30 May 1879
Titre:
Perspective for a temporary welcome arch for the visit of the Marquess of Lorne and Princess Louise to Toronto, September 1879
Actions:
DR1990:0058
Description:
- This watercolour rendering depicts a welcome arch composed of four rounded arches which span the intersection of two streets. Construction materials were either stacked logs or materials simulating stacked logs. The arch is surmounted by log pavilions with arch openings and potted trees at each corner and a pile of agricultural produce in the center. The structure is embellished with shields, including two inscribed with "L", flags, the British royal coat of arms, and sheaves of wheat. Staffage indicates the large scale of the arch.
Perspective for a temporary welcome arch for the visit of the Marquess of Lorne and Princess Louise to Toronto, September 1879
Actions:
DR1990:0058
Description:
- This watercolour rendering depicts a welcome arch composed of four rounded arches which span the intersection of two streets. Construction materials were either stacked logs or materials simulating stacked logs. The arch is surmounted by log pavilions with arch openings and potted trees at each corner and a pile of agricultural produce in the center. The structure is embellished with shields, including two inscribed with "L", flags, the British royal coat of arms, and sheaves of wheat. Staffage indicates the large scale of the arch.
Classification:
dessins
dessins
Date:
30 May 1879
30 May 1879
Personnes et institutions:
Sujet:
architecture temporaire
architecture temporaire
Classification:
photographies
photographies
Actions:
Numéro de référence:
PH1984:0124
PH1984:0124
Personnes et institutions:
Sujet:
architecture
architecture
Date:
1924 or later
1924 or later
Classification:
photographies
photographies
Date:
1924 or later
1924 or later
Personnes et institutions:
Sujet:
architecture
architecture
Classification:
oeuvres d'art
oeuvres d'art
Actions:
Numéro de référence:
DR1989:0017:001
DR1989:0017:001
Personnes et institutions:
Date:
designed circa 1547, engraved circa 1560-1586?
designed circa 1547, engraved circa 1560-1586?
Classification:
oeuvres d'art
oeuvres d'art
Date:
designed circa 1547, engraved circa 1560-1586?
designed circa 1547, engraved circa 1560-1586?
Personnes et institutions:
Classification:
dessins
dessins
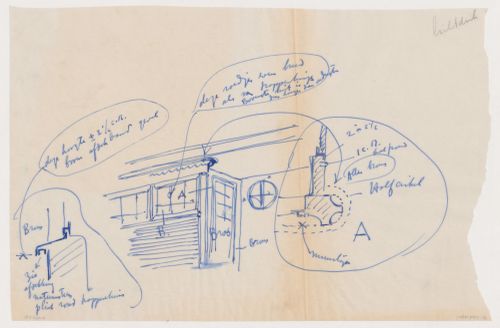
Actions:
Numéro de référence:
DR1984:0450
DR1984:0450
Personnes et institutions:
Sujet:
architecture
architecture
Date:
1938-1946
1938-1946
Classification:
dessins
dessins
Date:
1938-1946
1938-1946
Personnes et institutions:
Sujet:
architecture
architecture
Classification:
dessins
dessins
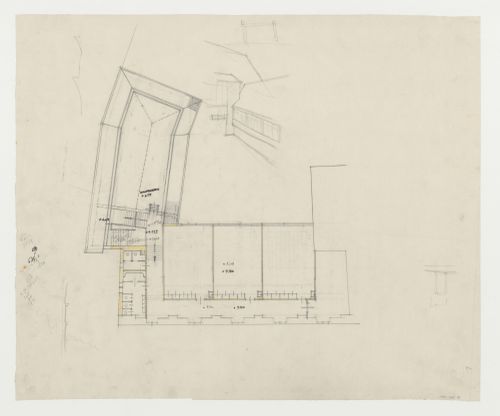
Actions:
Numéro de référence:
DR1984:1371
DR1984:1371
Personnes et institutions:
Sujet:
architecture
architecture
Date:
1930
1930
Classification:
dessins
dessins
Date:
1930
1930
Personnes et institutions:
Sujet:
architecture
architecture
Classification:
photographies
photographies
![Photograph of a perspective drawing for a competition [?] for a Massed Musical Performance Theater, Kharkov, Soviet Union (now in Ukraine)](/img-collection/-EI9NSFQOh8GEZ8FCIExn87M79U=/500x375/9517.jpg)
Actions:
Numéro de référence:
PH1998:0024:013
PH1998:0024:013
Personnes et institutions:
Sujet:
architecture
architecture
Date:
after 1931
after 1931
Classification:
photographies
photographies
Date:
after 1931
after 1931
Personnes et institutions:
Sujet:
architecture
architecture


