


2879 Résultats
Classification:
livres
livres

Actions:
Prix:
$54.00
(disponible sur commande)
Résumé:
An investigation of thirty skyscrapers from around the world - both recently built and under construction - that explains the structural principles behind their creation. Skyscrapers, ever taller, astound us with their immensity and beauty. Despite the challenges associated with their design and safety, there is continued growth in the size and number of tall buildings(...)
$54.00
(disponible sur commande)
Résumé:
An investigation of thirty skyscrapers from around the world - both recently built and under construction - that explains the structural principles behind their creation. Skyscrapers, ever taller, astound us with their immensity and beauty. Despite the challenges associated with their design and safety, there is continued growth in the size and number of tall buildings(...)
Titre:
Skyscrapers : structure and design
Actions:
Prix:
$54.00
(disponible sur commande)
Résumé:
An investigation of thirty skyscrapers from around the world - both recently built and under construction - that explains the structural principles behind their creation. Skyscrapers, ever taller, astound us with their immensity and beauty. Despite the challenges associated with their design and safety, there is continued growth in the size and number of tall buildings being built around the world. In this fascinating book, Matthew Wells, a practicing structural engineer, explains the principles behind the construction of skyscrapers and the ways they are designed to withstand such forces as earthquakes, high winds, and fire. Beginning with a concise architectural and cultural history of the skyscraper, Wells then offers thirty case studies of high profile buildings recently built or under construction by some of the world’s most renowned architectural firms, including Foster and Partners; Zaha Hadid Architects; Cesar Pelli and Associates; the Renzo Piano Building Workshop; and Skidmore, Owings, and Merrill. Each is illustrated in colour alongside accompanying text, drawings, plans, and details that show how the building is constructed and what particular innovative design features it incorporates in order to address such issues as sustainability, the needs of mixed-use sites, local vernacular traditions, and technological advancements in building materials.
Skyscrapers : structure and design
Actions:
Prix:
$54.00
(disponible sur commande)
Résumé:
An investigation of thirty skyscrapers from around the world - both recently built and under construction - that explains the structural principles behind their creation. Skyscrapers, ever taller, astound us with their immensity and beauty. Despite the challenges associated with their design and safety, there is continued growth in the size and number of tall buildings being built around the world. In this fascinating book, Matthew Wells, a practicing structural engineer, explains the principles behind the construction of skyscrapers and the ways they are designed to withstand such forces as earthquakes, high winds, and fire. Beginning with a concise architectural and cultural history of the skyscraper, Wells then offers thirty case studies of high profile buildings recently built or under construction by some of the world’s most renowned architectural firms, including Foster and Partners; Zaha Hadid Architects; Cesar Pelli and Associates; the Renzo Piano Building Workshop; and Skidmore, Owings, and Merrill. Each is illustrated in colour alongside accompanying text, drawings, plans, and details that show how the building is constructed and what particular innovative design features it incorporates in order to address such issues as sustainability, the needs of mixed-use sites, local vernacular traditions, and technological advancements in building materials.
Classification:
livres
livres
Publication:
septembre 2005, New Haven
septembre 2005, New Haven
Sujet:
Gratte-ciels
Gratte-ciels
Classification:
livres
livres
Actions:
Prix:
$44.95
(disponible sur commande)
Résumé:
This comprehensive catalogue accompanies the exhibition 'Sociópolis: Project for a City of the Future' at the Architekturzentrum Wien. Sociópolis was created to develop "a living place with a sense of solidarity" to explore how to promote better social interaction between residents in the city of Valencia and to propose new ways of living that are typical for the social,(...)
$44.95
(disponible sur commande)
Résumé:
This comprehensive catalogue accompanies the exhibition 'Sociópolis: Project for a City of the Future' at the Architekturzentrum Wien. Sociópolis was created to develop "a living place with a sense of solidarity" to explore how to promote better social interaction between residents in the city of Valencia and to propose new ways of living that are typical for the social,(...)
Titre:
Sociópolis : project for a city of the future
Actions:
Prix:
$44.95
(disponible sur commande)
Résumé:
This comprehensive catalogue accompanies the exhibition 'Sociópolis: Project for a City of the Future' at the Architekturzentrum Wien. Sociópolis was created to develop "a living place with a sense of solidarity" to explore how to promote better social interaction between residents in the city of Valencia and to propose new ways of living that are typical for the social, technological and ecological conditions of our time. In the words of Dietmar Steiner, ”for the first time in the new millennium the Sociópolis project is designing a truly integrative and hybrid vision of the European town for the future. Sociópolis is setting new standards by realising a dream of social balance where all people potentially have the same opportunities – a dream of lifting all the borders between town and country by farming within the town limits. Sociópolis does this employing all-new technology and has engaged some of the most talented and interesting architects in the world to provide their contribution.” The publication presents comprehensive coverage of the projects submitted by the invited teams with a focus on architecture/social interaction/nature and new technology.
Sociópolis : project for a city of the future
Actions:
Prix:
$44.95
(disponible sur commande)
Résumé:
This comprehensive catalogue accompanies the exhibition 'Sociópolis: Project for a City of the Future' at the Architekturzentrum Wien. Sociópolis was created to develop "a living place with a sense of solidarity" to explore how to promote better social interaction between residents in the city of Valencia and to propose new ways of living that are typical for the social, technological and ecological conditions of our time. In the words of Dietmar Steiner, ”for the first time in the new millennium the Sociópolis project is designing a truly integrative and hybrid vision of the European town for the future. Sociópolis is setting new standards by realising a dream of social balance where all people potentially have the same opportunities – a dream of lifting all the borders between town and country by farming within the town limits. Sociópolis does this employing all-new technology and has engaged some of the most talented and interesting architects in the world to provide their contribution.” The publication presents comprehensive coverage of the projects submitted by the invited teams with a focus on architecture/social interaction/nature and new technology.
Classification:
livres
livres
Publication:
décembre 2004, Barcelona
décembre 2004, Barcelona
Sujet:
Théorie de l’urbanisme
Théorie de l’urbanisme
Classification:
livres
livres
Titre:
Robert Polidori's metropolis
Robert Polidori's metropolis
Actions:
Prix:
$84.50
(disponible sur commande)
Résumé:
Not only is he one of the world’s preeminent architecture photographers, Robert Polidori is also--as his popular book Havana proved--a master of urban portraiture. The Montreal-born photographer has made haunting studies of bombed-out buildings in Beirut, decaying New York tenements, Versailles rooms in dusty disarray, Brasilia's paean to spare '50s modernism, and, most(...)
$84.50
(disponible sur commande)
Résumé:
Not only is he one of the world’s preeminent architecture photographers, Robert Polidori is also--as his popular book Havana proved--a master of urban portraiture. The Montreal-born photographer has made haunting studies of bombed-out buildings in Beirut, decaying New York tenements, Versailles rooms in dusty disarray, Brasilia's paean to spare '50s modernism, and, most(...)
Sujet:
Monographies photo
Monographies photo
Publication:
novembre 2004, New York
novembre 2004, New York
Titre:
Robert Polidori's metropolis
Actions:
Prix:
$84.50
(disponible sur commande)
Résumé:
Not only is he one of the world’s preeminent architecture photographers, Robert Polidori is also--as his popular book Havana proved--a master of urban portraiture. The Montreal-born photographer has made haunting studies of bombed-out buildings in Beirut, decaying New York tenements, Versailles rooms in dusty disarray, Brasilia's paean to spare '50s modernism, and, most recently, the abandoned, contaminated cities of Chernobyl and Pripyat. Taken together, they add to his ongoing project: the interpretation of the interrupted urban landscape. This new monograph combines the eye of a celebrated photographer with the distinctive voice of an artist and adventurer. Each breathtaking image--meticulously selected by the photographer from his own personal archive--is accompanied by a compelling first person account, based on interviews conducted by Martin C. Pedersen, executive editor of Metropolis magazine. Polidori tells behind-the-scene stories about the making of his photographs, takes us to war-torn Beirut and Brasilia and other world capitals, talks about what makes a building photogenic, how he shoots buildings he doesn’t like, his favorite architects, and his love of mosques. A look at the world’s great cities as seen through the eyes of a sharp social observer
Robert Polidori's metropolis
Actions:
Prix:
$84.50
(disponible sur commande)
Résumé:
Not only is he one of the world’s preeminent architecture photographers, Robert Polidori is also--as his popular book Havana proved--a master of urban portraiture. The Montreal-born photographer has made haunting studies of bombed-out buildings in Beirut, decaying New York tenements, Versailles rooms in dusty disarray, Brasilia's paean to spare '50s modernism, and, most recently, the abandoned, contaminated cities of Chernobyl and Pripyat. Taken together, they add to his ongoing project: the interpretation of the interrupted urban landscape. This new monograph combines the eye of a celebrated photographer with the distinctive voice of an artist and adventurer. Each breathtaking image--meticulously selected by the photographer from his own personal archive--is accompanied by a compelling first person account, based on interviews conducted by Martin C. Pedersen, executive editor of Metropolis magazine. Polidori tells behind-the-scene stories about the making of his photographs, takes us to war-torn Beirut and Brasilia and other world capitals, talks about what makes a building photogenic, how he shoots buildings he doesn’t like, his favorite architects, and his love of mosques. A look at the world’s great cities as seen through the eyes of a sharp social observer
Classification:
livres
livres
Publication:
novembre 2004, New York
novembre 2004, New York
Sujet:
Monographies photo
Monographies photo
Classification:
livres
livres
Actions:
Prix:
$105.00
(disponible en magasin)
Résumé:
It was their almost obsessive interest in mathematics, fascination with technique and pleasure in designing that caused Moshé Zwarts and Rein Jansma to join forces in 1990. Given the sheer size of their output, it is impossible not to be confronted regularly with projects by Zwarts & Jansma. The major infrastructure works like bridges, viaducts, tunnels, stadiums and(...)
$105.00
(disponible en magasin)
Résumé:
It was their almost obsessive interest in mathematics, fascination with technique and pleasure in designing that caused Moshé Zwarts and Rein Jansma to join forces in 1990. Given the sheer size of their output, it is impossible not to be confronted regularly with projects by Zwarts & Jansma. The major infrastructure works like bridges, viaducts, tunnels, stadiums and(...)
Sujet:
Architecture, monographies
Architecture, monographies
Publication:
décembre 2003, Rotterdam
décembre 2003, Rotterdam
Titre:
Zwarts & Jansma architecten : 52°22'21
Actions:
Prix:
$105.00
(disponible en magasin)
Résumé:
It was their almost obsessive interest in mathematics, fascination with technique and pleasure in designing that caused Moshé Zwarts and Rein Jansma to join forces in 1990. Given the sheer size of their output, it is impossible not to be confronted regularly with projects by Zwarts & Jansma. The major infrastructure works like bridges, viaducts, tunnels, stadiums and sports complexes loom large in our daily environment. What we often do not see is how ingeniously this work fits together and what processes brought it to that stage. In a conversation with collegue-architect Philippe Samyn this aspect is discussed in particular. Zwarts and Jansma themselves also describe in this book their often unusual sources of inspiration and motive forces. Yet for all that, the design process they follow is a rational one that since the 1980s has consistently featured the computer as a design resource. The book gives a complete overview of the work of Zwarts & Jansma Architects. A selection of thirty works are fully documented in site plans, floor plans, sections and details and of course text, plus photographs taken specially for this book by Rob 't Hart.
Zwarts & Jansma architecten : 52°22'21
Actions:
Prix:
$105.00
(disponible en magasin)
Résumé:
It was their almost obsessive interest in mathematics, fascination with technique and pleasure in designing that caused Moshé Zwarts and Rein Jansma to join forces in 1990. Given the sheer size of their output, it is impossible not to be confronted regularly with projects by Zwarts & Jansma. The major infrastructure works like bridges, viaducts, tunnels, stadiums and sports complexes loom large in our daily environment. What we often do not see is how ingeniously this work fits together and what processes brought it to that stage. In a conversation with collegue-architect Philippe Samyn this aspect is discussed in particular. Zwarts and Jansma themselves also describe in this book their often unusual sources of inspiration and motive forces. Yet for all that, the design process they follow is a rational one that since the 1980s has consistently featured the computer as a design resource. The book gives a complete overview of the work of Zwarts & Jansma Architects. A selection of thirty works are fully documented in site plans, floor plans, sections and details and of course text, plus photographs taken specially for this book by Rob 't Hart.
Classification:
livres
livres
Publication:
décembre 2003, Rotterdam
décembre 2003, Rotterdam
Sujet:
Architecture, monographies
Architecture, monographies
Classification:
livres
livres
Actions:
Prix:
$43.95
(disponible sur commande)
Résumé:
Jaipur, in Rajasthan, is renowned for its palaces and museums, its craft traditions and its distinctive pink shops and houses. A planned city within walls, it was built in pre-modern times according to a distinctive Indian theory of architecture known as vastu vidya. As architecture subsequently developed in India, in response to British and latterly post-colonial(...)
$43.95
(disponible sur commande)
Résumé:
Jaipur, in Rajasthan, is renowned for its palaces and museums, its craft traditions and its distinctive pink shops and houses. A planned city within walls, it was built in pre-modern times according to a distinctive Indian theory of architecture known as vastu vidya. As architecture subsequently developed in India, in response to British and latterly post-colonial(...)
Sujet:
Arch Moyen-Orient
Arch Moyen-Orient
Publication:
septembre 2002, London
septembre 2002, London
Titre:
Building Jaipur : the making of an Indian city
Actions:
Prix:
$43.95
(disponible sur commande)
Résumé:
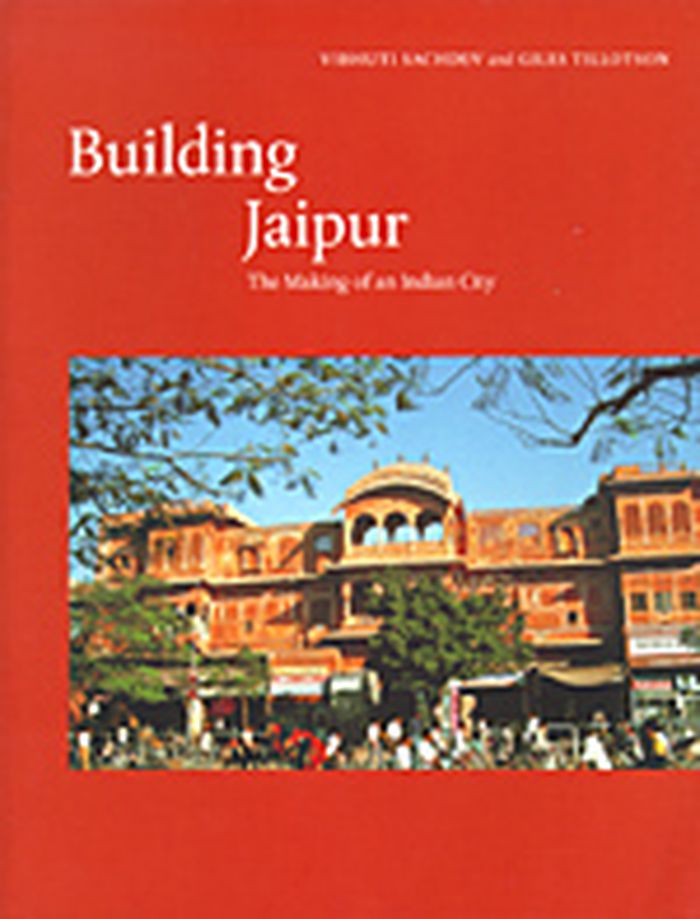
Jaipur, in Rajasthan, is renowned for its palaces and museums, its craft traditions and its distinctive pink shops and houses. A planned city within walls, it was built in pre-modern times according to a distinctive Indian theory of architecture known as vastu vidya. As architecture subsequently developed in India, in response to British and latterly post-colonial policies, this system became increasingly marginalized and fragmented, decreasingly practised and understood. Taking Jaipur as a test case, the authors use this lost tradition to explain historic Indian buildings according to the rationale of their original architects. The authors also examine the place of traditional architectural theory in a modern context – Post-Modern architecture in India has often sought to recapture a spirit of the past, and yet been reluctant to engage with traditional theory. By chronicling the gradual eclipse of Indian architectural theory, the authors explain how this reluctance arose; they also describe the need and the terms for a fresh engagement with it. The result is an architectural biography of a city, and a concise history of Indian architectural theory over the last 300 years.
Building Jaipur : the making of an Indian city
Actions:
Prix:
$43.95
(disponible sur commande)
Résumé:
Jaipur, in Rajasthan, is renowned for its palaces and museums, its craft traditions and its distinctive pink shops and houses. A planned city within walls, it was built in pre-modern times according to a distinctive Indian theory of architecture known as vastu vidya. As architecture subsequently developed in India, in response to British and latterly post-colonial policies, this system became increasingly marginalized and fragmented, decreasingly practised and understood. Taking Jaipur as a test case, the authors use this lost tradition to explain historic Indian buildings according to the rationale of their original architects. The authors also examine the place of traditional architectural theory in a modern context – Post-Modern architecture in India has often sought to recapture a spirit of the past, and yet been reluctant to engage with traditional theory. By chronicling the gradual eclipse of Indian architectural theory, the authors explain how this reluctance arose; they also describe the need and the terms for a fresh engagement with it. The result is an architectural biography of a city, and a concise history of Indian architectural theory over the last 300 years.
Classification:
livres
livres
Publication:
septembre 2002, London
septembre 2002, London
Sujet:
Arch Moyen-Orient
Arch Moyen-Orient
Classification:
livres
livres
Actions:
Prix:
$148.50
(disponible sur commande)
Résumé:
Offices, as a category of building, have probably faced more challenges and undergone more dramatic changes in the last few years than most other kinds of buildings. Increasing economic globalization, new information and communication technologies, and ecological considerations are all making demands on a branch of architecture which for nearly a century had been marked(...)
$148.50
(disponible sur commande)
Résumé:
Offices, as a category of building, have probably faced more challenges and undergone more dramatic changes in the last few years than most other kinds of buildings. Increasing economic globalization, new information and communication technologies, and ecological considerations are all making demands on a branch of architecture which for nearly a century had been marked(...)
Publication:
septembre 2002, Basel
septembre 2002, Basel
Titre:
Office buildings : a design manual
Actions:
Prix:
$148.50
(disponible sur commande)
Résumé:
Offices, as a category of building, have probably faced more challenges and undergone more dramatic changes in the last few years than most other kinds of buildings. Increasing economic globalization, new information and communication technologies, and ecological considerations are all making demands on a branch of architecture which for nearly a century had been marked by the construction norms and standards, and the requirements of office organisation. These old solutions are, however, no longer viable for many modern companies, where flexibility and mobility determine the working day of a new generation of office nomads, and architecture is having to adapt. With some 70 significant international examples taken from the last five years (including examples from Norman Foster, Frank O. Gehry, Thomas Herzog, Morphosis MVRDV, Renzo Piano, SOM), the authors and editors show how the new issues facing architects can be resolved. In addition to introductory texts there are also thematic contributions by experts in various disciplines on related topics including the new models of work organisation, façade technology, climatic regulation, lighting etc. Similar to our enormously successful Floor Plan Atlas, this volume will be a crucial standard work in the design of offices.
Office buildings : a design manual
Actions:
Prix:
$148.50
(disponible sur commande)
Résumé:
Offices, as a category of building, have probably faced more challenges and undergone more dramatic changes in the last few years than most other kinds of buildings. Increasing economic globalization, new information and communication technologies, and ecological considerations are all making demands on a branch of architecture which for nearly a century had been marked by the construction norms and standards, and the requirements of office organisation. These old solutions are, however, no longer viable for many modern companies, where flexibility and mobility determine the working day of a new generation of office nomads, and architecture is having to adapt. With some 70 significant international examples taken from the last five years (including examples from Norman Foster, Frank O. Gehry, Thomas Herzog, Morphosis MVRDV, Renzo Piano, SOM), the authors and editors show how the new issues facing architects can be resolved. In addition to introductory texts there are also thematic contributions by experts in various disciplines on related topics including the new models of work organisation, façade technology, climatic regulation, lighting etc. Similar to our enormously successful Floor Plan Atlas, this volume will be a crucial standard work in the design of offices.
Classification:
livres
livres
Publication:
septembre 2002, Basel
septembre 2002, Basel
Classification:
livres
livres
Actions:
Prix:
$110.00
(disponible sur commande)
Résumé:
In the past few years, Mexico has brought to light a new generation of architects whose extraordinary vision and productivity has positioned the country among the most creative design cultures of the world. Under his own firm FR-EE, since 2000 Fernando Romero has designed and created a number of projects which represent a new vision of Mexican and world architecture.(...)
$110.00
(disponible sur commande)
Résumé:
In the past few years, Mexico has brought to light a new generation of architects whose extraordinary vision and productivity has positioned the country among the most creative design cultures of the world. Under his own firm FR-EE, since 2000 Fernando Romero has designed and created a number of projects which represent a new vision of Mexican and world architecture.(...)
Titre:
Fernando Romero: FR-EE Architecture
Actions:
Prix:
$110.00
(disponible sur commande)
Résumé:
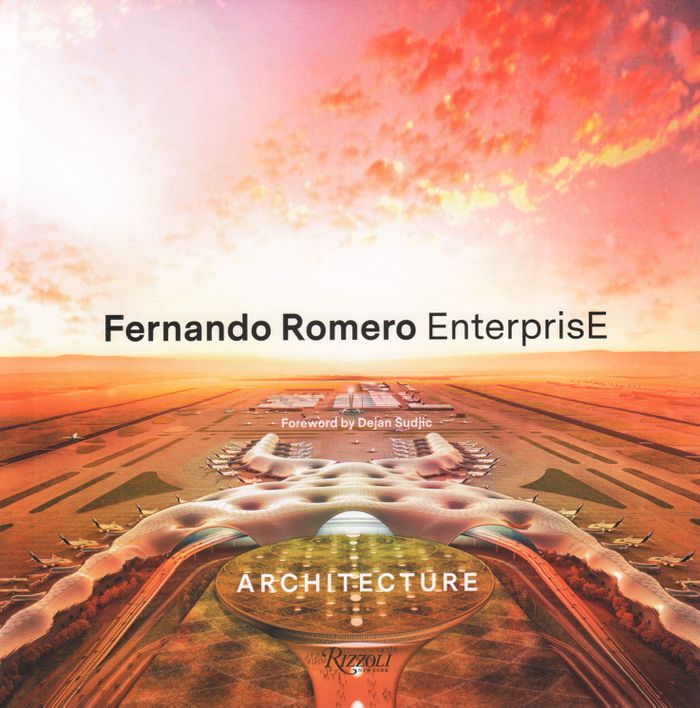
In the past few years, Mexico has brought to light a new generation of architects whose extraordinary vision and productivity has positioned the country among the most creative design cultures of the world. Under his own firm FR-EE, since 2000 Fernando Romero has designed and created a number of projects which represent a new vision of Mexican and world architecture. Romero's approach to architecture is innovative and an inspirational tool for empowering future generations. The volume will focus on three themes that intertwine throughout the content of the book. On-site photographs (mainly aerial views) highlight the different places where FR-EE works, from urban centers to the desert. The location is what drives FR-EE's creative work, while the practice strives to investigate the dynamic forces of each site and client. Photographs give the reader a vision of how Romero's perspective shifts between different focuses of references, and reimagines them in new symbolic visions of the world (from monuments to colors, from natural elements to animals). The images include renderings, photographs, diagrams, plans, and sections. The projects are presented in situ and through architectural drawings, so as to explain the projects' concepts and contents.
Fernando Romero: FR-EE Architecture
Actions:
Prix:
$110.00
(disponible sur commande)
Résumé:
In the past few years, Mexico has brought to light a new generation of architects whose extraordinary vision and productivity has positioned the country among the most creative design cultures of the world. Under his own firm FR-EE, since 2000 Fernando Romero has designed and created a number of projects which represent a new vision of Mexican and world architecture. Romero's approach to architecture is innovative and an inspirational tool for empowering future generations. The volume will focus on three themes that intertwine throughout the content of the book. On-site photographs (mainly aerial views) highlight the different places where FR-EE works, from urban centers to the desert. The location is what drives FR-EE's creative work, while the practice strives to investigate the dynamic forces of each site and client. Photographs give the reader a vision of how Romero's perspective shifts between different focuses of references, and reimagines them in new symbolic visions of the world (from monuments to colors, from natural elements to animals). The images include renderings, photographs, diagrams, plans, and sections. The projects are presented in situ and through architectural drawings, so as to explain the projects' concepts and contents.
Classification:
livres
livres
Publication:
mars 2020
mars 2020
Sujet:
Architecture, monographies
Architecture, monographies
Classification:
livres
livres
Actions:
Prix:
$67.50
(disponible en magasin)
Résumé:
This publication examines the various figures and interests involved in the design and construction of the Canada Pavilion and explores how it was used over the past sixty years to exhibit the work of Canadian artists and architects. This publication intends not only to underline the pavilion's importance in the broader context of modern architecture, but also to(...)
$67.50
(disponible en magasin)
Résumé:
This publication examines the various figures and interests involved in the design and construction of the Canada Pavilion and explores how it was used over the past sixty years to exhibit the work of Canadian artists and architects. This publication intends not only to underline the pavilion's importance in the broader context of modern architecture, but also to(...)
Titre:
The Canada Pavilion at the Venice Biennale
Actions:
Prix:
$67.50
(disponible en magasin)
Résumé:
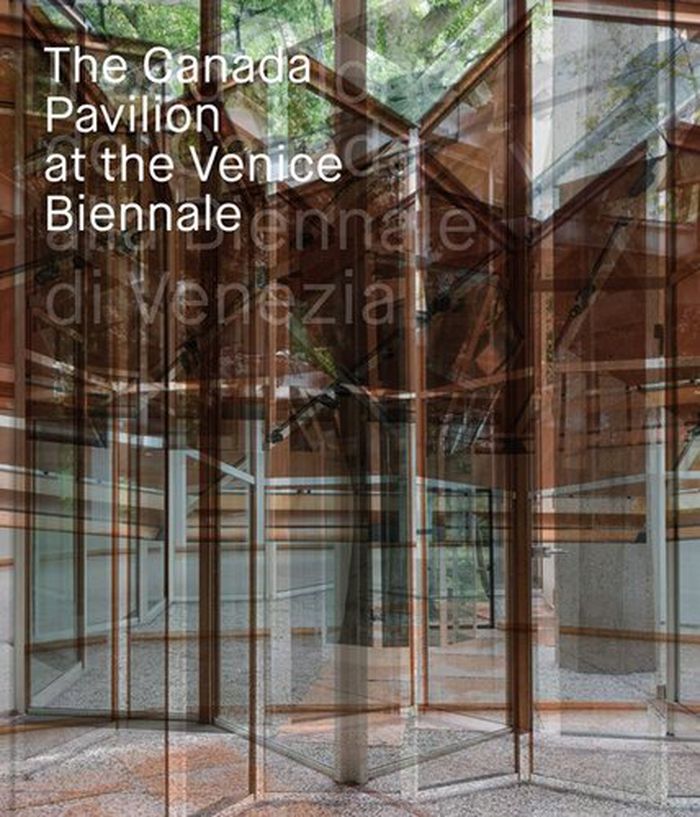
This publication examines the various figures and interests involved in the design and construction of the Canada Pavilion and explores how it was used over the past sixty years to exhibit the work of Canadian artists and architects. This publication intends not only to underline the pavilion's importance in the broader context of modern architecture, but also to highlight its role as an early example of cultural diplomacy. The book is fully endowed with archive material, such as photographs, drawings, and maps, along with a portfolio created by contemporary photographers (Francesco Barasciutti and Andrea Pertoldeo), showing the building before, during, and after the restoration. The essays of the various contributors to the book analyze the cultural and political context in which the Canada Pavilion committee worked (Cammie McAtee); the concept and construction of the building and the links with the architect Enrico Peressutti and the BBPR partnership (Réjean Legault); the pavilion's role in the postwar Italian cultural context (Serena Maffioletti) and its fortunes from its inauguration in 1958 to the restoration in 2018 (Josée Drouin-Brisebois); the restoration project itself (Susanna Caccia Gherardine), and, lastly, the relationship between the Canada Pavilion and the Biennale Gardens (Franco Panzini).
The Canada Pavilion at the Venice Biennale
Actions:
Prix:
$67.50
(disponible en magasin)
Résumé:
This publication examines the various figures and interests involved in the design and construction of the Canada Pavilion and explores how it was used over the past sixty years to exhibit the work of Canadian artists and architects. This publication intends not only to underline the pavilion's importance in the broader context of modern architecture, but also to highlight its role as an early example of cultural diplomacy. The book is fully endowed with archive material, such as photographs, drawings, and maps, along with a portfolio created by contemporary photographers (Francesco Barasciutti and Andrea Pertoldeo), showing the building before, during, and after the restoration. The essays of the various contributors to the book analyze the cultural and political context in which the Canada Pavilion committee worked (Cammie McAtee); the concept and construction of the building and the links with the architect Enrico Peressutti and the BBPR partnership (Réjean Legault); the pavilion's role in the postwar Italian cultural context (Serena Maffioletti) and its fortunes from its inauguration in 1958 to the restoration in 2018 (Josée Drouin-Brisebois); the restoration project itself (Susanna Caccia Gherardine), and, lastly, the relationship between the Canada Pavilion and the Biennale Gardens (Franco Panzini).
Classification:
livres
livres
Publication:
septembre 2019
septembre 2019
Sujet:
Biennale
Biennale
Classification:
livres
livres
Prix:
$57.95
(disponible sur commande)
Résumé:
Public space is an essence of urban life, of a city's living quality. The (re-) transformation of space today used by the dense traffic prevalent in urban areas into truly public space is a highly effective way to increase its quality and quantity in cities of all sizes and larger metropolitan areas. The starting point of any such increase is to ensure a better balance(...)
$57.95
(disponible sur commande)
Résumé:
Public space is an essence of urban life, of a city's living quality. The (re-) transformation of space today used by the dense traffic prevalent in urban areas into truly public space is a highly effective way to increase its quality and quantity in cities of all sizes and larger metropolitan areas. The starting point of any such increase is to ensure a better balance(...)
Titre:
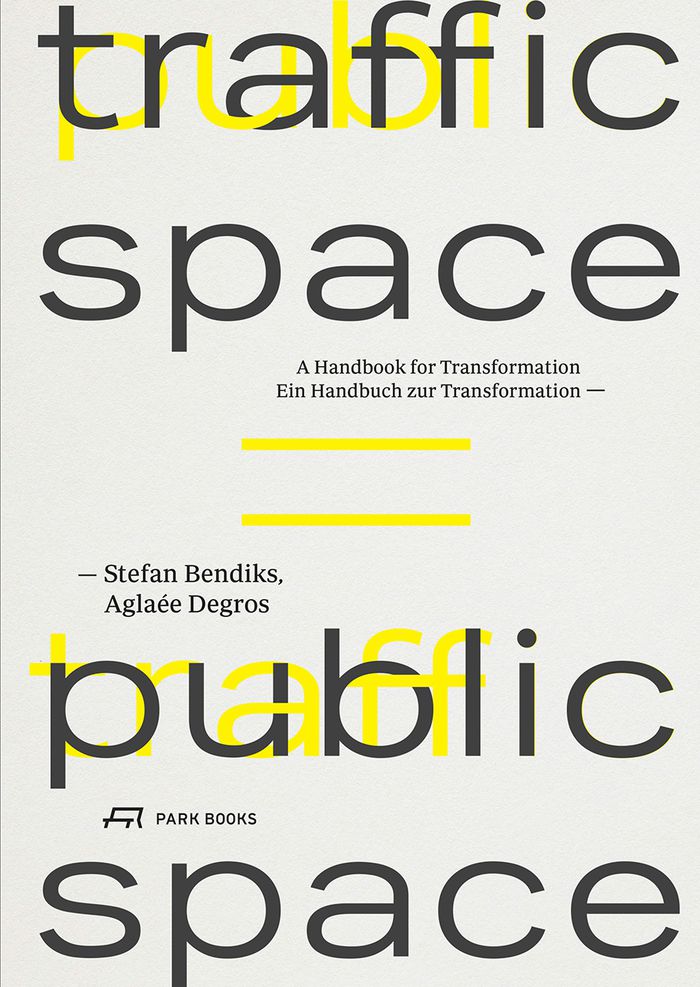
Traffic space is public space: a manual for transformation
Actions:
Prix:
$57.95
(disponible sur commande)
Résumé:
Public space is an essence of urban life, of a city's living quality. The (re-) transformation of space today used by the dense traffic prevalent in urban areas into truly public space is a highly effective way to increase its quality and quantity in cities of all sizes and larger metropolitan areas. The starting point of any such increase is to ensure a better balance between the various uses of space: more room for pause and the slow traffic of pedestrians and cyclists, less for handling of goods and the faster, passive mobility by car. Traditional planning principles in urban and traffic design will no longer do; new approaches and instruments are required. This new book introduces to the reader these approaches and instruments, affecting the actual design as well as the planning process, as creative strategies rather than as a rigid set of rules. It is about networking, co-production, involving local businesses, co-usage of space, circular metabolism, and an appropriate aesthetic. Using inspiring reference projects as well as their own work, architects and urban designers Stefan Bendiks und Aglaee Degros offer a forward-looking insight into how traffic space can become much needed public space.
Traffic space is public space: a manual for transformation
Actions:
Prix:
$57.95
(disponible sur commande)
Résumé:
Public space is an essence of urban life, of a city's living quality. The (re-) transformation of space today used by the dense traffic prevalent in urban areas into truly public space is a highly effective way to increase its quality and quantity in cities of all sizes and larger metropolitan areas. The starting point of any such increase is to ensure a better balance between the various uses of space: more room for pause and the slow traffic of pedestrians and cyclists, less for handling of goods and the faster, passive mobility by car. Traditional planning principles in urban and traffic design will no longer do; new approaches and instruments are required. This new book introduces to the reader these approaches and instruments, affecting the actual design as well as the planning process, as creative strategies rather than as a rigid set of rules. It is about networking, co-production, involving local businesses, co-usage of space, circular metabolism, and an appropriate aesthetic. Using inspiring reference projects as well as their own work, architects and urban designers Stefan Bendiks und Aglaee Degros offer a forward-looking insight into how traffic space can become much needed public space.
Classification:
livres
livres
Publication:
avril 2020
avril 2020
Sujet:
Théorie de l’urbanisme
Théorie de l’urbanisme
Classification:
livres
livres
Titre:
Open Space: people space
Open Space: people space
Actions:
Prix:
$86.50
(disponible sur commande)
Résumé:
Highly visual and containing contributions from leading names in landscape, architecture and design, this volume provides a rare insight into people’s engagement with the outdoor environment; looking at the ways in which the design of spaces and places meets people’s needs and desires in the twenty-first century. Embracing issues of social inclusion, recreation, and(...)
$86.50
(disponible sur commande)
Résumé:
Highly visual and containing contributions from leading names in landscape, architecture and design, this volume provides a rare insight into people’s engagement with the outdoor environment; looking at the ways in which the design of spaces and places meets people’s needs and desires in the twenty-first century. Embracing issues of social inclusion, recreation, and(...)
Sujet:
Théorie du paysage
Théorie du paysage
Publication:
septembre 2007, London, New York
septembre 2007, London, New York
Titre:
Open Space: people space
Actions:
Prix:
$86.50
(disponible sur commande)
Résumé:
Highly visual and containing contributions from leading names in landscape, architecture and design, this volume provides a rare insight into people’s engagement with the outdoor environment; looking at the ways in which the design of spaces and places meets people’s needs and desires in the twenty-first century. Embracing issues of social inclusion, recreation, and environmental quality, the editors explore innovative ways to develop an understanding of how the landscape, urban or rural, can contribute to health and quality of life. Open Space: People Space examines the nature and value of people’s access to outdoor environments. Led by Edinburgh’s OPENspace research centre, the debate focuses on current research to support good design for open space and brings expertise from a range of disciplines to look at: - an analysis of policy and planning issues and challenges - understanding the nature and experience of exclusion - the development of evidence-based inclusive design -innovative research approaches which focus on people’s access to open space and the implications of that experience. Invaluable to policy makers, researchers, urban designers, landscape architects, planners, managers and students, it is also essential reading for those working in child development, health care and community development.
Open Space: people space
Actions:
Prix:
$86.50
(disponible sur commande)
Résumé:
Highly visual and containing contributions from leading names in landscape, architecture and design, this volume provides a rare insight into people’s engagement with the outdoor environment; looking at the ways in which the design of spaces and places meets people’s needs and desires in the twenty-first century. Embracing issues of social inclusion, recreation, and environmental quality, the editors explore innovative ways to develop an understanding of how the landscape, urban or rural, can contribute to health and quality of life. Open Space: People Space examines the nature and value of people’s access to outdoor environments. Led by Edinburgh’s OPENspace research centre, the debate focuses on current research to support good design for open space and brings expertise from a range of disciplines to look at: - an analysis of policy and planning issues and challenges - understanding the nature and experience of exclusion - the development of evidence-based inclusive design -innovative research approaches which focus on people’s access to open space and the implications of that experience. Invaluable to policy makers, researchers, urban designers, landscape architects, planners, managers and students, it is also essential reading for those working in child development, health care and community development.
Classification:
livres
livres
Publication:
septembre 2007, London, New York
septembre 2007, London, New York
Sujet:
Théorie du paysage
Théorie du paysage


