


9835 Résultats
Niveau de description archivistique:
Projet
Projet
Numéro de référence:
AP075.S1.2009.PR01
Description:
Project series documents Cornelia Hahn Oberlander's project for the new Visitor Centre of VanDusen Botanical Garden in Vancouver, British Columbia. Oberlander worked on this project from 2007 to 2011 with architectural firm Busby Perkins+Will Architects and landscape architecture firm Sharp and Diamond Landscape Architects. The project consisted in building an access to the botanical garden from Oak Street. The building includes a undulating green roof shaped as a native orchid leaf and covered in plants inspired by the Pacific Northwest Coastal grassland. The building entrance is marked by "a single petal raised above the others" [1] while another of the giant roof petal in the back "almost touched the ground, and transported water to Oberlander's rainwater garden." [2] The project series contains design developement drawings such as site plans, planting plans, landscape plans, landscape sections and a few sketches, and also sets of building drawings or older landscape drawings of the garden used as reference. The project is also documented through textual records, including correspondence with architects, consultants and clients, project proposals, documentation on botanical garden or on the VanDusen Botanical Garden, and press articles and clippings about the project. The project series comprises also digital photographs of the completed building. Source: [1] [2] Herrington, Susan. Cornelia Hahn Oberlander: Making the Modern Landscape, University of Virginia Press, 2014, 304 pages, p. 225.
AP075.S1.2009.PR01
Description:
Project series documents Cornelia Hahn Oberlander's project for the new Visitor Centre of VanDusen Botanical Garden in Vancouver, British Columbia. Oberlander worked on this project from 2007 to 2011 with architectural firm Busby Perkins+Will Architects and landscape architecture firm Sharp and Diamond Landscape Architects. The project consisted in building an access to the botanical garden from Oak Street. The building includes a undulating green roof shaped as a native orchid leaf and covered in plants inspired by the Pacific Northwest Coastal grassland. The building entrance is marked by "a single petal raised above the others" [1] while another of the giant roof petal in the back "almost touched the ground, and transported water to Oberlander's rainwater garden." [2] The project series contains design developement drawings such as site plans, planting plans, landscape plans, landscape sections and a few sketches, and also sets of building drawings or older landscape drawings of the garden used as reference. The project is also documented through textual records, including correspondence with architects, consultants and clients, project proposals, documentation on botanical garden or on the VanDusen Botanical Garden, and press articles and clippings about the project. The project series comprises also digital photographs of the completed building. Source: [1] [2] Herrington, Susan. Cornelia Hahn Oberlander: Making the Modern Landscape, University of Virginia Press, 2014, 304 pages, p. 225.
Personnes et institutions:
Date:
1973-2018
1973-2018
Titre:
VanDusen Botanical Garden, Vancouver, British Columbia (2009)
Actions:
AP075.S1.2009.PR01
Description:
Project series documents Cornelia Hahn Oberlander's project for the new Visitor Centre of VanDusen Botanical Garden in Vancouver, British Columbia. Oberlander worked on this project from 2007 to 2011 with architectural firm Busby Perkins+Will Architects and landscape architecture firm Sharp and Diamond Landscape Architects. The project consisted in building an access to the botanical garden from Oak Street. The building includes a undulating green roof shaped as a native orchid leaf and covered in plants inspired by the Pacific Northwest Coastal grassland. The building entrance is marked by "a single petal raised above the others" [1] while another of the giant roof petal in the back "almost touched the ground, and transported water to Oberlander's rainwater garden." [2] The project series contains design developement drawings such as site plans, planting plans, landscape plans, landscape sections and a few sketches, and also sets of building drawings or older landscape drawings of the garden used as reference. The project is also documented through textual records, including correspondence with architects, consultants and clients, project proposals, documentation on botanical garden or on the VanDusen Botanical Garden, and press articles and clippings about the project. The project series comprises also digital photographs of the completed building. Source: [1] [2] Herrington, Susan. Cornelia Hahn Oberlander: Making the Modern Landscape, University of Virginia Press, 2014, 304 pages, p. 225.
VanDusen Botanical Garden, Vancouver, British Columbia (2009)
Actions:
AP075.S1.2009.PR01
Description:
Project series documents Cornelia Hahn Oberlander's project for the new Visitor Centre of VanDusen Botanical Garden in Vancouver, British Columbia. Oberlander worked on this project from 2007 to 2011 with architectural firm Busby Perkins+Will Architects and landscape architecture firm Sharp and Diamond Landscape Architects. The project consisted in building an access to the botanical garden from Oak Street. The building includes a undulating green roof shaped as a native orchid leaf and covered in plants inspired by the Pacific Northwest Coastal grassland. The building entrance is marked by "a single petal raised above the others" [1] while another of the giant roof petal in the back "almost touched the ground, and transported water to Oberlander's rainwater garden." [2] The project series contains design developement drawings such as site plans, planting plans, landscape plans, landscape sections and a few sketches, and also sets of building drawings or older landscape drawings of the garden used as reference. The project is also documented through textual records, including correspondence with architects, consultants and clients, project proposals, documentation on botanical garden or on the VanDusen Botanical Garden, and press articles and clippings about the project. The project series comprises also digital photographs of the completed building. Source: [1] [2] Herrington, Susan. Cornelia Hahn Oberlander: Making the Modern Landscape, University of Virginia Press, 2014, 304 pages, p. 225.
Niveau de description archivistique:
Project
Project
Date:
1973-2018
1973-2018
Personnes et institutions:
Classification:
photographies
photographies
Actions:
Numéro de référence:
PH1986:0199
Description:
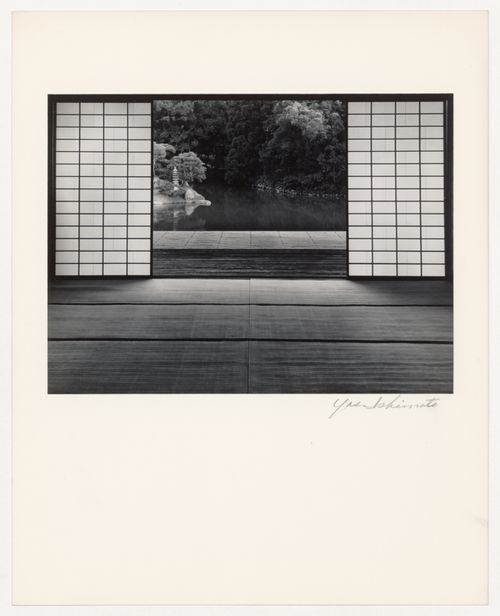
- Photographs PH1986:0148 - PH1986:0283 form a sequence of views. Accession numbers follow an order established by the photographer that is based on the temporal experience of walking through the grounds of Katsura Rikyu (also known as Katsura Imperial Villa) (see acquisition file). - Yasuhiro Ishimoto returned to Katsura Rikyu (also known as Katsura Imperial Villa) in 1982 and took another series of photographs, this time with many in colour, often using the same or very similar views to those of his 1953 photographs at the same location (Ishimoto, p. 266). - This photograph was taken from inside the Second Room of the Old Shoin looking out over the broad veranda and the Moon-viewing Platform to the pond and the garden beyond (Isozaki, et al, pp. 74-75, repr.; p. 244; Ito, p. 42, 79-80, site plan).
PH1986:0199
Description:
- Photographs PH1986:0148 - PH1986:0283 form a sequence of views. Accession numbers follow an order established by the photographer that is based on the temporal experience of walking through the grounds of Katsura Rikyu (also known as Katsura Imperial Villa) (see acquisition file). - Yasuhiro Ishimoto returned to Katsura Rikyu (also known as Katsura Imperial Villa) in 1982 and took another series of photographs, this time with many in colour, often using the same or very similar views to those of his 1953 photographs at the same location (Ishimoto, p. 266). - This photograph was taken from inside the Second Room of the Old Shoin looking out over the broad veranda and the Moon-viewing Platform to the pond and the garden beyond (Isozaki, et al, pp. 74-75, repr.; p. 244; Ito, p. 42, 79-80, site plan).
Personnes et institutions:
Sujet:
architecture, architecture de paysage
architecture, architecture de paysage
Date:
1953
1953
Titre:
View of the Moon-viewing Platform, the pond and the garden showing the Second Room of the Old Shoin in the foreground, Katsura Rikyu (also known as Katsura Imperial Villa), Kyoto, Japan
Actions:
PH1986:0199
Description:
- Photographs PH1986:0148 - PH1986:0283 form a sequence of views. Accession numbers follow an order established by the photographer that is based on the temporal experience of walking through the grounds of Katsura Rikyu (also known as Katsura Imperial Villa) (see acquisition file). - Yasuhiro Ishimoto returned to Katsura Rikyu (also known as Katsura Imperial Villa) in 1982 and took another series of photographs, this time with many in colour, often using the same or very similar views to those of his 1953 photographs at the same location (Ishimoto, p. 266). - This photograph was taken from inside the Second Room of the Old Shoin looking out over the broad veranda and the Moon-viewing Platform to the pond and the garden beyond (Isozaki, et al, pp. 74-75, repr.; p. 244; Ito, p. 42, 79-80, site plan).
View of the Moon-viewing Platform, the pond and the garden showing the Second Room of the Old Shoin in the foreground, Katsura Rikyu (also known as Katsura Imperial Villa), Kyoto, Japan
Actions:
PH1986:0199
Description:
- Photographs PH1986:0148 - PH1986:0283 form a sequence of views. Accession numbers follow an order established by the photographer that is based on the temporal experience of walking through the grounds of Katsura Rikyu (also known as Katsura Imperial Villa) (see acquisition file). - Yasuhiro Ishimoto returned to Katsura Rikyu (also known as Katsura Imperial Villa) in 1982 and took another series of photographs, this time with many in colour, often using the same or very similar views to those of his 1953 photographs at the same location (Ishimoto, p. 266). - This photograph was taken from inside the Second Room of the Old Shoin looking out over the broad veranda and the Moon-viewing Platform to the pond and the garden beyond (Isozaki, et al, pp. 74-75, repr.; p. 244; Ito, p. 42, 79-80, site plan).
Classification:
photographies
photographies
Date:
1953
1953
Personnes et institutions:
Sujet:
architecture, architecture de paysage
architecture, architecture de paysage
Classification:
photographies
photographies
Actions:
Numéro de référence:
PH1986:0231
Description:
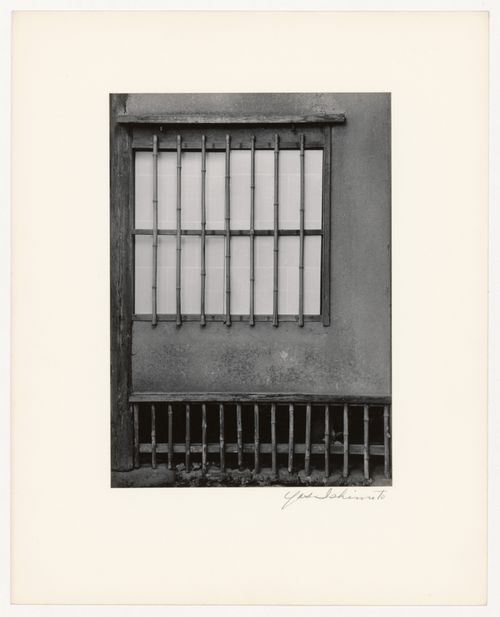
- Photographs PH1986:0148 - PH1986:0283 form a sequence of views. Accession numbers follow an order established by the photographer that is based on the temporal experience of walking through the grounds of Katsura Rikyu (also known as Katsura Imperial Villa) (see acquisition file). - Yasuhiro Ishimoto returned to Katsura Rikyu (also known as Katsura Imperial Villa) in 1982 and took another series of photographs, this time with many in colour, often using the same or very similar views to those of his 1953 photographs at the same location (Ishimoto, p. 266). - The title of a published identical image, "Grille window of the Shoiken" is inaccurate, as the Shoiken is situated on the opposite side of Katsura Rikyu (also known as Katsura Imperial Villa) from the building shown in this view (Ito, p. 128, site plan).
PH1986:0231
Description:
- Photographs PH1986:0148 - PH1986:0283 form a sequence of views. Accession numbers follow an order established by the photographer that is based on the temporal experience of walking through the grounds of Katsura Rikyu (also known as Katsura Imperial Villa) (see acquisition file). - Yasuhiro Ishimoto returned to Katsura Rikyu (also known as Katsura Imperial Villa) in 1982 and took another series of photographs, this time with many in colour, often using the same or very similar views to those of his 1953 photographs at the same location (Ishimoto, p. 266). - The title of a published identical image, "Grille window of the Shoiken" is inaccurate, as the Shoiken is situated on the opposite side of Katsura Rikyu (also known as Katsura Imperial Villa) from the building shown in this view (Ito, p. 128, site plan).
Personnes et institutions:
Sujet:
architecture
architecture
Date:
1953
1953
Titre:
View of a window with shoji and bamboo mullions on the northeast wall of the Shokintei, Katsura Rikyu (also known as Katsura Imperial Villa), Kyoto, Japan
Actions:
PH1986:0231
Description:
- Photographs PH1986:0148 - PH1986:0283 form a sequence of views. Accession numbers follow an order established by the photographer that is based on the temporal experience of walking through the grounds of Katsura Rikyu (also known as Katsura Imperial Villa) (see acquisition file). - Yasuhiro Ishimoto returned to Katsura Rikyu (also known as Katsura Imperial Villa) in 1982 and took another series of photographs, this time with many in colour, often using the same or very similar views to those of his 1953 photographs at the same location (Ishimoto, p. 266). - The title of a published identical image, "Grille window of the Shoiken" is inaccurate, as the Shoiken is situated on the opposite side of Katsura Rikyu (also known as Katsura Imperial Villa) from the building shown in this view (Ito, p. 128, site plan).
View of a window with shoji and bamboo mullions on the northeast wall of the Shokintei, Katsura Rikyu (also known as Katsura Imperial Villa), Kyoto, Japan
Actions:
PH1986:0231
Description:
- Photographs PH1986:0148 - PH1986:0283 form a sequence of views. Accession numbers follow an order established by the photographer that is based on the temporal experience of walking through the grounds of Katsura Rikyu (also known as Katsura Imperial Villa) (see acquisition file). - Yasuhiro Ishimoto returned to Katsura Rikyu (also known as Katsura Imperial Villa) in 1982 and took another series of photographs, this time with many in colour, often using the same or very similar views to those of his 1953 photographs at the same location (Ishimoto, p. 266). - The title of a published identical image, "Grille window of the Shoiken" is inaccurate, as the Shoiken is situated on the opposite side of Katsura Rikyu (also known as Katsura Imperial Villa) from the building shown in this view (Ito, p. 128, site plan).
Classification:
photographies
photographies
Date:
1953
1953
Personnes et institutions:
Sujet:
architecture
architecture
Classification:
photographies
photographies
Actions:
Numéro de référence:
PH2018:0012:001
Description:
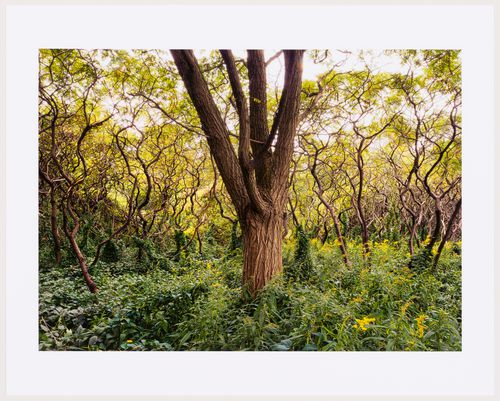
Editioned pigment inkjet print titled 'An Enduring Wilderness: black locust among sumacs, Sylvan Park, 2013' in special edition 264 page bound book titled 'An Enduring Wilderness: Toronto's Natural Parklands' published by ECW Press, Toronto, 2017 print ed. 4/20, book ed. 24/40 An Enduring Wilderness: Toronto’s Natural Parklands is a series commissioned in 2012 by the City of Toronto that chronicles the extensive ravine network of sunken rivers, forested vales, and an expansive shoreline of Toronto, which has historically been overlooked, neglected, or forgotten. Robert Burley looks at these sites as integral parts of urban life, from lake views of the Scarborough Bluffs to glimpses of the densely wooded trails in the Carolinian forests of Rouge Park, questioning their role in a diverse and growing twenty-first century city.
PH2018:0012:001
Description:
Editioned pigment inkjet print titled 'An Enduring Wilderness: black locust among sumacs, Sylvan Park, 2013' in special edition 264 page bound book titled 'An Enduring Wilderness: Toronto's Natural Parklands' published by ECW Press, Toronto, 2017 print ed. 4/20, book ed. 24/40 An Enduring Wilderness: Toronto’s Natural Parklands is a series commissioned in 2012 by the City of Toronto that chronicles the extensive ravine network of sunken rivers, forested vales, and an expansive shoreline of Toronto, which has historically been overlooked, neglected, or forgotten. Robert Burley looks at these sites as integral parts of urban life, from lake views of the Scarborough Bluffs to glimpses of the densely wooded trails in the Carolinian forests of Rouge Park, questioning their role in a diverse and growing twenty-first century city.
Personnes et institutions:
Date:
2013
2013
Titre:
An Enduring Wilderness: black locust among sumacs, Sylvan Park, 2013
Actions:
PH2018:0012:001
Description:
Editioned pigment inkjet print titled 'An Enduring Wilderness: black locust among sumacs, Sylvan Park, 2013' in special edition 264 page bound book titled 'An Enduring Wilderness: Toronto's Natural Parklands' published by ECW Press, Toronto, 2017 print ed. 4/20, book ed. 24/40 An Enduring Wilderness: Toronto’s Natural Parklands is a series commissioned in 2012 by the City of Toronto that chronicles the extensive ravine network of sunken rivers, forested vales, and an expansive shoreline of Toronto, which has historically been overlooked, neglected, or forgotten. Robert Burley looks at these sites as integral parts of urban life, from lake views of the Scarborough Bluffs to glimpses of the densely wooded trails in the Carolinian forests of Rouge Park, questioning their role in a diverse and growing twenty-first century city.
An Enduring Wilderness: black locust among sumacs, Sylvan Park, 2013
Actions:
PH2018:0012:001
Description:
Editioned pigment inkjet print titled 'An Enduring Wilderness: black locust among sumacs, Sylvan Park, 2013' in special edition 264 page bound book titled 'An Enduring Wilderness: Toronto's Natural Parklands' published by ECW Press, Toronto, 2017 print ed. 4/20, book ed. 24/40 An Enduring Wilderness: Toronto’s Natural Parklands is a series commissioned in 2012 by the City of Toronto that chronicles the extensive ravine network of sunken rivers, forested vales, and an expansive shoreline of Toronto, which has historically been overlooked, neglected, or forgotten. Robert Burley looks at these sites as integral parts of urban life, from lake views of the Scarborough Bluffs to glimpses of the densely wooded trails in the Carolinian forests of Rouge Park, questioning their role in a diverse and growing twenty-first century city.
Classification:
photographies
photographies
Date:
2013
2013
Personnes et institutions:
Classification:
photographies
photographies
Numéro de référence:
PH2018:0012
Description:
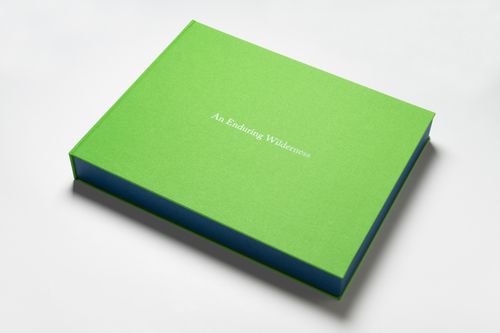
Special edition 264 page bound book titled 'An Enduring Wilderness: Toronto's Natural Parklands' published by ECW Press, Toronto, 2017. With editioned pigment inkjet print titled 'An Enduring Wilderness: black locust among sumacs, Sylvan Park, 2013' book ed. 24/40, print ed. 4/20 An Enduring Wilderness: Toronto’s Natural Parklands is a series commissioned in 2012 by the City of Toronto that chronicles the extensive ravine network of sunken rivers, forested vales, and an expansive shoreline of Toronto, which has historically been overlooked, neglected, or forgotten. Robert Burley looks at these sites as integral parts of urban life, from lake views of the Scarborough Bluffs to glimpses of the densely wooded trails in the Carolinian forests of Rouge Park, questioning their role in a diverse and growing twenty-first century city.
PH2018:0012
Description:
Special edition 264 page bound book titled 'An Enduring Wilderness: Toronto's Natural Parklands' published by ECW Press, Toronto, 2017. With editioned pigment inkjet print titled 'An Enduring Wilderness: black locust among sumacs, Sylvan Park, 2013' book ed. 24/40, print ed. 4/20 An Enduring Wilderness: Toronto’s Natural Parklands is a series commissioned in 2012 by the City of Toronto that chronicles the extensive ravine network of sunken rivers, forested vales, and an expansive shoreline of Toronto, which has historically been overlooked, neglected, or forgotten. Robert Burley looks at these sites as integral parts of urban life, from lake views of the Scarborough Bluffs to glimpses of the densely wooded trails in the Carolinian forests of Rouge Park, questioning their role in a diverse and growing twenty-first century city.
Personnes et institutions:
Date:
2017
2017
Titre:
An Enduring Wilderness: Toronto's Natural Parklands
Actions:
PH2018:0012
Description:
Special edition 264 page bound book titled 'An Enduring Wilderness: Toronto's Natural Parklands' published by ECW Press, Toronto, 2017. With editioned pigment inkjet print titled 'An Enduring Wilderness: black locust among sumacs, Sylvan Park, 2013' book ed. 24/40, print ed. 4/20 An Enduring Wilderness: Toronto’s Natural Parklands is a series commissioned in 2012 by the City of Toronto that chronicles the extensive ravine network of sunken rivers, forested vales, and an expansive shoreline of Toronto, which has historically been overlooked, neglected, or forgotten. Robert Burley looks at these sites as integral parts of urban life, from lake views of the Scarborough Bluffs to glimpses of the densely wooded trails in the Carolinian forests of Rouge Park, questioning their role in a diverse and growing twenty-first century city.
An Enduring Wilderness: Toronto's Natural Parklands
Actions:
PH2018:0012
Description:
Special edition 264 page bound book titled 'An Enduring Wilderness: Toronto's Natural Parklands' published by ECW Press, Toronto, 2017. With editioned pigment inkjet print titled 'An Enduring Wilderness: black locust among sumacs, Sylvan Park, 2013' book ed. 24/40, print ed. 4/20 An Enduring Wilderness: Toronto’s Natural Parklands is a series commissioned in 2012 by the City of Toronto that chronicles the extensive ravine network of sunken rivers, forested vales, and an expansive shoreline of Toronto, which has historically been overlooked, neglected, or forgotten. Robert Burley looks at these sites as integral parts of urban life, from lake views of the Scarborough Bluffs to glimpses of the densely wooded trails in the Carolinian forests of Rouge Park, questioning their role in a diverse and growing twenty-first century city.
Classification:
photographies
photographies
Date:
2017
2017
Personnes et institutions:
Classification:
archives
Niveau de description archivistique:
Fonds
archives
Niveau de description archivistique:
Fonds
Numéro de référence:
AP192
Résumé:
The Morphosis Hypo Alpe-Adria Center project records, 1996 – 2016, consist of over 14,000 born-digital files that document the design and construction of the Austrian Hypo Alpe-Adria Bank group’s headquarters in Klagenfurt, Austria. Series 1, Competition and design, includes files showing early conceptualization of the project through the final design documentation. Series 2, Construction documentation, largely contains drawings and photographs which demonstrate the progress of the project in the built environment over time. Formats chiefly include CAD files (PowerCAD, PowerDraw, Microstation, DXF, AutoCAD, PLT), 3D models (Form*Z, STL), images, and text.
AP192
Résumé:
The Morphosis Hypo Alpe-Adria Center project records, 1996 – 2016, consist of over 14,000 born-digital files that document the design and construction of the Austrian Hypo Alpe-Adria Bank group’s headquarters in Klagenfurt, Austria. Series 1, Competition and design, includes files showing early conceptualization of the project through the final design documentation. Series 2, Construction documentation, largely contains drawings and photographs which demonstrate the progress of the project in the built environment over time. Formats chiefly include CAD files (PowerCAD, PowerDraw, Microstation, DXF, AutoCAD, PLT), 3D models (Form*Z, STL), images, and text.
Personnes et institutions:
Date:
1996 - 2016
1996 - 2016
Titre:
Documents d’archives de Morphosis pour le projet Centre Hypo Alpe-Adria
Actions:
AP192
Résumé:
The Morphosis Hypo Alpe-Adria Center project records, 1996 – 2016, consist of over 14,000 born-digital files that document the design and construction of the Austrian Hypo Alpe-Adria Bank group’s headquarters in Klagenfurt, Austria. Series 1, Competition and design, includes files showing early conceptualization of the project through the final design documentation. Series 2, Construction documentation, largely contains drawings and photographs which demonstrate the progress of the project in the built environment over time. Formats chiefly include CAD files (PowerCAD, PowerDraw, Microstation, DXF, AutoCAD, PLT), 3D models (Form*Z, STL), images, and text.
Documents d’archives de Morphosis pour le projet Centre Hypo Alpe-Adria
Actions:
AP192
Résumé:
The Morphosis Hypo Alpe-Adria Center project records, 1996 – 2016, consist of over 14,000 born-digital files that document the design and construction of the Austrian Hypo Alpe-Adria Bank group’s headquarters in Klagenfurt, Austria. Series 1, Competition and design, includes files showing early conceptualization of the project through the final design documentation. Series 2, Construction documentation, largely contains drawings and photographs which demonstrate the progress of the project in the built environment over time. Formats chiefly include CAD files (PowerCAD, PowerDraw, Microstation, DXF, AutoCAD, PLT), 3D models (Form*Z, STL), images, and text.
Classification:
archives
Niveau de description archivistique:
Fonds
archives
Niveau de description archivistique:
Fonds
Date:
1996 - 2016
1996 - 2016
Personnes et institutions:
Classification:
archives
Niveau de description archivistique:
Fonds
archives
Niveau de description archivistique:
Fonds
Titre:
Fonds Max Wolfe Roth
Fonds Max Wolfe Roth
Numéro de référence:
AP125
Résumé:
The Max Wolfe Roth fonds, 1933-2000, documents the professional career of architect Max Wolfe Roth. The fonds comprises of materials relating to 15 student projects (1933-1937) and 333 professional projects (1937-2000). Materials in this fonds consist of 7,589 drawings (including reprographic copies), 303 photographs, 22 panels, 2.83 l.m. of textual records, 0.33 l.m.of slides, 82 notebooks, 7 stamps, 1 slide rule and 1 model.
AP125
Résumé:
The Max Wolfe Roth fonds, 1933-2000, documents the professional career of architect Max Wolfe Roth. The fonds comprises of materials relating to 15 student projects (1933-1937) and 333 professional projects (1937-2000). Materials in this fonds consist of 7,589 drawings (including reprographic copies), 303 photographs, 22 panels, 2.83 l.m. of textual records, 0.33 l.m.of slides, 82 notebooks, 7 stamps, 1 slide rule and 1 model.
Personnes et institutions:
Date:
1933-2000
1933-2000
Titre:
Fonds Max Wolfe Roth
Actions:
AP125
Résumé:
The Max Wolfe Roth fonds, 1933-2000, documents the professional career of architect Max Wolfe Roth. The fonds comprises of materials relating to 15 student projects (1933-1937) and 333 professional projects (1937-2000). Materials in this fonds consist of 7,589 drawings (including reprographic copies), 303 photographs, 22 panels, 2.83 l.m. of textual records, 0.33 l.m.of slides, 82 notebooks, 7 stamps, 1 slide rule and 1 model.
Fonds Max Wolfe Roth
Actions:
AP125
Résumé:
The Max Wolfe Roth fonds, 1933-2000, documents the professional career of architect Max Wolfe Roth. The fonds comprises of materials relating to 15 student projects (1933-1937) and 333 professional projects (1937-2000). Materials in this fonds consist of 7,589 drawings (including reprographic copies), 303 photographs, 22 panels, 2.83 l.m. of textual records, 0.33 l.m.of slides, 82 notebooks, 7 stamps, 1 slide rule and 1 model.
Classification:
archives
Niveau de description archivistique:
Fonds
archives
Niveau de description archivistique:
Fonds
Date:
1933-2000
1933-2000
Personnes et institutions:
Classification:
archives
Niveau de description archivistique:
Fonds
archives
Niveau de description archivistique:
Fonds
Titre:
Fonds Ernest Isbell Barott
Fonds Ernest Isbell Barott
Numéro de référence:
AP003
Résumé:
The Ernest Isbell Barott fonds, 1912-1983, documents architect Ernest Isbell Barott’s design and construction of over 380 built projects in Canada. The fonds comprises of materials relating to projects executed by Ernest Isbell Barott during his active years at the firm, 1912-1962, as well as projects exclusively completed by the firm after Barott’s retirement, 1962-1983. Materials in this fonds consist of approximately 11 764 drawings (including reprographic copies), approximately 1795 photographic materials, 8.75 l.m. of textual records, 4 medals, and 1 key.
AP003
Résumé:
The Ernest Isbell Barott fonds, 1912-1983, documents architect Ernest Isbell Barott’s design and construction of over 380 built projects in Canada. The fonds comprises of materials relating to projects executed by Ernest Isbell Barott during his active years at the firm, 1912-1962, as well as projects exclusively completed by the firm after Barott’s retirement, 1962-1983. Materials in this fonds consist of approximately 11 764 drawings (including reprographic copies), approximately 1795 photographic materials, 8.75 l.m. of textual records, 4 medals, and 1 key.
Personnes et institutions:
Date:
1912-1983
1912-1983
Titre:
Fonds Ernest Isbell Barott
Actions:
AP003
Résumé:
The Ernest Isbell Barott fonds, 1912-1983, documents architect Ernest Isbell Barott’s design and construction of over 380 built projects in Canada. The fonds comprises of materials relating to projects executed by Ernest Isbell Barott during his active years at the firm, 1912-1962, as well as projects exclusively completed by the firm after Barott’s retirement, 1962-1983. Materials in this fonds consist of approximately 11 764 drawings (including reprographic copies), approximately 1795 photographic materials, 8.75 l.m. of textual records, 4 medals, and 1 key.
Fonds Ernest Isbell Barott
Actions:
AP003
Résumé:
The Ernest Isbell Barott fonds, 1912-1983, documents architect Ernest Isbell Barott’s design and construction of over 380 built projects in Canada. The fonds comprises of materials relating to projects executed by Ernest Isbell Barott during his active years at the firm, 1912-1962, as well as projects exclusively completed by the firm after Barott’s retirement, 1962-1983. Materials in this fonds consist of approximately 11 764 drawings (including reprographic copies), approximately 1795 photographic materials, 8.75 l.m. of textual records, 4 medals, and 1 key.
Classification:
archives
Niveau de description archivistique:
Fonds
archives
Niveau de description archivistique:
Fonds
Date:
1912-1983
1912-1983
Personnes et institutions:
Classification:
archives
Niveau de description archivistique:
Fonds
archives
Niveau de description archivistique:
Fonds
Titre:
Victor Adegbite fonds
Victor Adegbite fonds
Numéro de référence:
AP231
Description:
This fonds documents the architectural career of Victor Adegbite from around 1949 to 2012. It records his university studies in architecture, teaching career at Howard University, architectural projects in Ghana and the US, his writing, and other personal interests. Beginning in the early 50s, Adegbite’s university studies at Howard University and Centro Interamericano de vivendas (CINVA) in Bogota, Columbia are recorded through drawings, notes, assignments, syllabi, books and ephemera, and some alumni communications from later in his life. His teaching as a professor at Howard University is also evidenced through course assignments, ephemera and course packs. Adegbite’s professional work in both Ghana and the US are also present in the fonds. Adegbite’s work in Ghana with the Tema Development Corporation is well documented in the fonds but the architectural work he completed in Ghana is mostly absent, with the exception of some photos of earlier projects and architectural drawings from projects in the 1980s and 1990s . The Tema materials consist of reports, papers and talks, correspondence, maps and site plans, reference materials on town planning and low-cost housing, ephemera and publications by the corporation. Adegbite’s architectural projects in and around Washington DC are well recorded through drawings. Projects include the Chancery of Ghana, Embassy of Zambia, many residences and housing schemes, restaurants, and storage facilities, among others. The majority of these US projects date from the 1980s and 1990s but a few are from earlier. Adegbite’s writing and professional involvement at conferences are also present in the fonds and there are several manuscripts including one on the development of Tema, a memoir on the development of Accra, and a family memoir by Victor and his wife Jennette. There are also some photos of Victor Adegbite and memorabilia he collected related to his career and accomplishments, as well as personal materials related to hobbies outside of work such as dance, sewing and guitar.
AP231
Description:
This fonds documents the architectural career of Victor Adegbite from around 1949 to 2012. It records his university studies in architecture, teaching career at Howard University, architectural projects in Ghana and the US, his writing, and other personal interests. Beginning in the early 50s, Adegbite’s university studies at Howard University and Centro Interamericano de vivendas (CINVA) in Bogota, Columbia are recorded through drawings, notes, assignments, syllabi, books and ephemera, and some alumni communications from later in his life. His teaching as a professor at Howard University is also evidenced through course assignments, ephemera and course packs. Adegbite’s professional work in both Ghana and the US are also present in the fonds. Adegbite’s work in Ghana with the Tema Development Corporation is well documented in the fonds but the architectural work he completed in Ghana is mostly absent, with the exception of some photos of earlier projects and architectural drawings from projects in the 1980s and 1990s . The Tema materials consist of reports, papers and talks, correspondence, maps and site plans, reference materials on town planning and low-cost housing, ephemera and publications by the corporation. Adegbite’s architectural projects in and around Washington DC are well recorded through drawings. Projects include the Chancery of Ghana, Embassy of Zambia, many residences and housing schemes, restaurants, and storage facilities, among others. The majority of these US projects date from the 1980s and 1990s but a few are from earlier. Adegbite’s writing and professional involvement at conferences are also present in the fonds and there are several manuscripts including one on the development of Tema, a memoir on the development of Accra, and a family memoir by Victor and his wife Jennette. There are also some photos of Victor Adegbite and memorabilia he collected related to his career and accomplishments, as well as personal materials related to hobbies outside of work such as dance, sewing and guitar.
Personnes et institutions:
Date:
1949-2012
1949-2012
Titre:
Victor Adegbite fonds
Actions:
AP231
Description:
This fonds documents the architectural career of Victor Adegbite from around 1949 to 2012. It records his university studies in architecture, teaching career at Howard University, architectural projects in Ghana and the US, his writing, and other personal interests. Beginning in the early 50s, Adegbite’s university studies at Howard University and Centro Interamericano de vivendas (CINVA) in Bogota, Columbia are recorded through drawings, notes, assignments, syllabi, books and ephemera, and some alumni communications from later in his life. His teaching as a professor at Howard University is also evidenced through course assignments, ephemera and course packs. Adegbite’s professional work in both Ghana and the US are also present in the fonds. Adegbite’s work in Ghana with the Tema Development Corporation is well documented in the fonds but the architectural work he completed in Ghana is mostly absent, with the exception of some photos of earlier projects and architectural drawings from projects in the 1980s and 1990s . The Tema materials consist of reports, papers and talks, correspondence, maps and site plans, reference materials on town planning and low-cost housing, ephemera and publications by the corporation. Adegbite’s architectural projects in and around Washington DC are well recorded through drawings. Projects include the Chancery of Ghana, Embassy of Zambia, many residences and housing schemes, restaurants, and storage facilities, among others. The majority of these US projects date from the 1980s and 1990s but a few are from earlier. Adegbite’s writing and professional involvement at conferences are also present in the fonds and there are several manuscripts including one on the development of Tema, a memoir on the development of Accra, and a family memoir by Victor and his wife Jennette. There are also some photos of Victor Adegbite and memorabilia he collected related to his career and accomplishments, as well as personal materials related to hobbies outside of work such as dance, sewing and guitar.
Victor Adegbite fonds
Actions:
AP231
Description:
This fonds documents the architectural career of Victor Adegbite from around 1949 to 2012. It records his university studies in architecture, teaching career at Howard University, architectural projects in Ghana and the US, his writing, and other personal interests. Beginning in the early 50s, Adegbite’s university studies at Howard University and Centro Interamericano de vivendas (CINVA) in Bogota, Columbia are recorded through drawings, notes, assignments, syllabi, books and ephemera, and some alumni communications from later in his life. His teaching as a professor at Howard University is also evidenced through course assignments, ephemera and course packs. Adegbite’s professional work in both Ghana and the US are also present in the fonds. Adegbite’s work in Ghana with the Tema Development Corporation is well documented in the fonds but the architectural work he completed in Ghana is mostly absent, with the exception of some photos of earlier projects and architectural drawings from projects in the 1980s and 1990s . The Tema materials consist of reports, papers and talks, correspondence, maps and site plans, reference materials on town planning and low-cost housing, ephemera and publications by the corporation. Adegbite’s architectural projects in and around Washington DC are well recorded through drawings. Projects include the Chancery of Ghana, Embassy of Zambia, many residences and housing schemes, restaurants, and storage facilities, among others. The majority of these US projects date from the 1980s and 1990s but a few are from earlier. Adegbite’s writing and professional involvement at conferences are also present in the fonds and there are several manuscripts including one on the development of Tema, a memoir on the development of Accra, and a family memoir by Victor and his wife Jennette. There are also some photos of Victor Adegbite and memorabilia he collected related to his career and accomplishments, as well as personal materials related to hobbies outside of work such as dance, sewing and guitar.
Classification:
archives
Niveau de description archivistique:
Fonds
archives
Niveau de description archivistique:
Fonds
Date:
1949-2012
1949-2012
Personnes et institutions:
Classification:
dessins
dessins
Numéro de référence:
DR1989:0015:074
Description:
- Drawings DR1989:0015:072, DR1989:0015:074, and DR1989:0015:075 are related site plans for St. Peter's Home, Woking. All three plans show the new wing designed during the mid-1920s, and have blue section lines corresponding to the sections DR1989:0015:082 - DR1989:0015:083. - This work is part of a group of drawings and reprographic prints of drawings for St. Peter's Home, Woking, and St. Peter's Convent, Woking, from the offices of John Loughborough Pearson and Frank Loughborough Pearson (DR1989:0015:011 - DR1989:0015:085 R/V). Composed of contract and working drawings including plans, site plans, sections, and elevations dated between 1881 and 1936, these drawings were sold at auction by the convent along with those for the older institution of St. Peter's Home, Kilburn (DR1989:0015:001 - DR1989:0015:010). Both St. Peter's Home, Kilburn, and St. Peter's Home, Woking were commissioned from John Loughborough Pearson by Benjamin Lancaster. The alterations to the Home at Kilburn were commissioned on behalf of Lancaster's wife, who founded the home and a lay nursing order which ran it. The institution at Woking was founded by Lancaster as a home for incurables in 1882 and dedicated to the memory of his deceased wife (Quiney 67-68, 254-255, and 284). It was probably first known as St. Peter's Home, Woking, not becoming a convent until ca. 1934.
DR1989:0015:074
Description:
- Drawings DR1989:0015:072, DR1989:0015:074, and DR1989:0015:075 are related site plans for St. Peter's Home, Woking. All three plans show the new wing designed during the mid-1920s, and have blue section lines corresponding to the sections DR1989:0015:082 - DR1989:0015:083. - This work is part of a group of drawings and reprographic prints of drawings for St. Peter's Home, Woking, and St. Peter's Convent, Woking, from the offices of John Loughborough Pearson and Frank Loughborough Pearson (DR1989:0015:011 - DR1989:0015:085 R/V). Composed of contract and working drawings including plans, site plans, sections, and elevations dated between 1881 and 1936, these drawings were sold at auction by the convent along with those for the older institution of St. Peter's Home, Kilburn (DR1989:0015:001 - DR1989:0015:010). Both St. Peter's Home, Kilburn, and St. Peter's Home, Woking were commissioned from John Loughborough Pearson by Benjamin Lancaster. The alterations to the Home at Kilburn were commissioned on behalf of Lancaster's wife, who founded the home and a lay nursing order which ran it. The institution at Woking was founded by Lancaster as a home for incurables in 1882 and dedicated to the memory of his deceased wife (Quiney 67-68, 254-255, and 284). It was probably first known as St. Peter's Home, Woking, not becoming a convent until ca. 1934.
Personnes et institutions:
Sujet:
architecture
architecture
Date:
1934
1934
Titre:
St. Peter's Convent, Woking: Site plan with ground level survey
Actions:
DR1989:0015:074
Description:
- Drawings DR1989:0015:072, DR1989:0015:074, and DR1989:0015:075 are related site plans for St. Peter's Home, Woking. All three plans show the new wing designed during the mid-1920s, and have blue section lines corresponding to the sections DR1989:0015:082 - DR1989:0015:083. - This work is part of a group of drawings and reprographic prints of drawings for St. Peter's Home, Woking, and St. Peter's Convent, Woking, from the offices of John Loughborough Pearson and Frank Loughborough Pearson (DR1989:0015:011 - DR1989:0015:085 R/V). Composed of contract and working drawings including plans, site plans, sections, and elevations dated between 1881 and 1936, these drawings were sold at auction by the convent along with those for the older institution of St. Peter's Home, Kilburn (DR1989:0015:001 - DR1989:0015:010). Both St. Peter's Home, Kilburn, and St. Peter's Home, Woking were commissioned from John Loughborough Pearson by Benjamin Lancaster. The alterations to the Home at Kilburn were commissioned on behalf of Lancaster's wife, who founded the home and a lay nursing order which ran it. The institution at Woking was founded by Lancaster as a home for incurables in 1882 and dedicated to the memory of his deceased wife (Quiney 67-68, 254-255, and 284). It was probably first known as St. Peter's Home, Woking, not becoming a convent until ca. 1934.
St. Peter's Convent, Woking: Site plan with ground level survey
Actions:
DR1989:0015:074
Description:
- Drawings DR1989:0015:072, DR1989:0015:074, and DR1989:0015:075 are related site plans for St. Peter's Home, Woking. All three plans show the new wing designed during the mid-1920s, and have blue section lines corresponding to the sections DR1989:0015:082 - DR1989:0015:083. - This work is part of a group of drawings and reprographic prints of drawings for St. Peter's Home, Woking, and St. Peter's Convent, Woking, from the offices of John Loughborough Pearson and Frank Loughborough Pearson (DR1989:0015:011 - DR1989:0015:085 R/V). Composed of contract and working drawings including plans, site plans, sections, and elevations dated between 1881 and 1936, these drawings were sold at auction by the convent along with those for the older institution of St. Peter's Home, Kilburn (DR1989:0015:001 - DR1989:0015:010). Both St. Peter's Home, Kilburn, and St. Peter's Home, Woking were commissioned from John Loughborough Pearson by Benjamin Lancaster. The alterations to the Home at Kilburn were commissioned on behalf of Lancaster's wife, who founded the home and a lay nursing order which ran it. The institution at Woking was founded by Lancaster as a home for incurables in 1882 and dedicated to the memory of his deceased wife (Quiney 67-68, 254-255, and 284). It was probably first known as St. Peter's Home, Woking, not becoming a convent until ca. 1934.
Classification:
dessins
dessins
Date:
1934
1934
Personnes et institutions:
Sujet:
architecture
architecture


