


3212 Résultats
Niveau de description archivistique:
Projet
Projet
Numéro de référence:
AP056.S1.1993.PR03
Description:
This project series documents a proposal for the headquarters of TV Ontario (TVO) in Toronto from 1993-1994. The office identified the project number as 9305. This project proposed a seven-storey office building located at the corner of Simcoe and Nelson Streets. The site eventually changed to the corner of Sherbourne and King Streets. The TVO headquarters would include several television studios, a café, theatre, retail space, terrace and leasable areas. A tape library and parking would be provided below grade. A prominent spiral staircase from the ground floor to the second floor would be the focal point of the main lobby. The building's exterior would be primarily glass, with brick used at the ground floor. This project was never built. The project is recorded through original and reprographic copies of drawings dating from 1993-1994. The drawings consist of sketches, presentation drawings, plans, elevations, sections and axonometric drawings.
AP056.S1.1993.PR03
Description:
This project series documents a proposal for the headquarters of TV Ontario (TVO) in Toronto from 1993-1994. The office identified the project number as 9305. This project proposed a seven-storey office building located at the corner of Simcoe and Nelson Streets. The site eventually changed to the corner of Sherbourne and King Streets. The TVO headquarters would include several television studios, a café, theatre, retail space, terrace and leasable areas. A tape library and parking would be provided below grade. A prominent spiral staircase from the ground floor to the second floor would be the focal point of the main lobby. The building's exterior would be primarily glass, with brick used at the ground floor. This project was never built. The project is recorded through original and reprographic copies of drawings dating from 1993-1994. The drawings consist of sketches, presentation drawings, plans, elevations, sections and axonometric drawings.
Personnes et institutions:
Date:
1993-1994
1993-1994
Titre:
TV Ontario Headquarters Competition, Toronto (1993-1994)
Actions:
AP056.S1.1993.PR03
Description:
This project series documents a proposal for the headquarters of TV Ontario (TVO) in Toronto from 1993-1994. The office identified the project number as 9305. This project proposed a seven-storey office building located at the corner of Simcoe and Nelson Streets. The site eventually changed to the corner of Sherbourne and King Streets. The TVO headquarters would include several television studios, a café, theatre, retail space, terrace and leasable areas. A tape library and parking would be provided below grade. A prominent spiral staircase from the ground floor to the second floor would be the focal point of the main lobby. The building's exterior would be primarily glass, with brick used at the ground floor. This project was never built. The project is recorded through original and reprographic copies of drawings dating from 1993-1994. The drawings consist of sketches, presentation drawings, plans, elevations, sections and axonometric drawings.
TV Ontario Headquarters Competition, Toronto (1993-1994)
Actions:
AP056.S1.1993.PR03
Description:
This project series documents a proposal for the headquarters of TV Ontario (TVO) in Toronto from 1993-1994. The office identified the project number as 9305. This project proposed a seven-storey office building located at the corner of Simcoe and Nelson Streets. The site eventually changed to the corner of Sherbourne and King Streets. The TVO headquarters would include several television studios, a café, theatre, retail space, terrace and leasable areas. A tape library and parking would be provided below grade. A prominent spiral staircase from the ground floor to the second floor would be the focal point of the main lobby. The building's exterior would be primarily glass, with brick used at the ground floor. This project was never built. The project is recorded through original and reprographic copies of drawings dating from 1993-1994. The drawings consist of sketches, presentation drawings, plans, elevations, sections and axonometric drawings.
Niveau de description archivistique:
Project
Project
Date:
1993-1994
1993-1994
Personnes et institutions:
Classification:
dessins
Quantité:
24 design development drawing(s)
dessins
Quantité:
24 design development drawing(s)
Numéro de référence:
DR1995:0236:030-053
Description:
diagrammatic interior elevations, diagrammatic plans showing layouts, site plans, some showing development stages, future expansion, and services, circulation plan, zoning plan, plan of acoustic and visual barriers, diagrammatic section, and axonometric view of site
DR1995:0236:030-053
Description:
diagrammatic interior elevations, diagrammatic plans showing layouts, site plans, some showing development stages, future expansion, and services, circulation plan, zoning plan, plan of acoustic and visual barriers, diagrammatic section, and axonometric view of site
Personnes et institutions:
Titre:
Diagrammatic interior elevations, diagrammatic plans showing layouts
Actions:
DR1995:0236:030-053
Description:
diagrammatic interior elevations, diagrammatic plans showing layouts, site plans, some showing development stages, future expansion, and services, circulation plan, zoning plan, plan of acoustic and visual barriers, diagrammatic section, and axonometric view of site
Diagrammatic interior elevations, diagrammatic plans showing layouts
Actions:
DR1995:0236:030-053
Description:
diagrammatic interior elevations, diagrammatic plans showing layouts, site plans, some showing development stages, future expansion, and services, circulation plan, zoning plan, plan of acoustic and visual barriers, diagrammatic section, and axonometric view of site
Classification:
dessins
Quantité:
24 design development drawing(s)
dessins
Quantité:
24 design development drawing(s)
Personnes et institutions:
Classification:
documents textuels
documents textuels
Numéro de référence:
DR1995:0225:001-001
Description:
correspondence, pamphlets, booklets, sketches showing transportation networks, reports by Cedric Price on development, including one titled 'Tunisia: Patterns of Development', clippings, theatre programme, draft report, notes, and axonometric sketch for Fun Palace (AP144.S2.D46)
DR1995:0225:001-001
Description:
correspondence, pamphlets, booklets, sketches showing transportation networks, reports by Cedric Price on development, including one titled 'Tunisia: Patterns of Development', clippings, theatre programme, draft report, notes, and axonometric sketch for Fun Palace (AP144.S2.D46)
Personnes et institutions:
Date:
1963-1985, predominant 1965-1966
1963-1985, predominant 1965-1966
Titre:
Correspondence, pamphlets, booklets, sketches showing transportation networks
Actions:
DR1995:0225:001-001
Description:
correspondence, pamphlets, booklets, sketches showing transportation networks, reports by Cedric Price on development, including one titled 'Tunisia: Patterns of Development', clippings, theatre programme, draft report, notes, and axonometric sketch for Fun Palace (AP144.S2.D46)
Correspondence, pamphlets, booklets, sketches showing transportation networks
Actions:
DR1995:0225:001-001
Description:
correspondence, pamphlets, booklets, sketches showing transportation networks, reports by Cedric Price on development, including one titled 'Tunisia: Patterns of Development', clippings, theatre programme, draft report, notes, and axonometric sketch for Fun Palace (AP144.S2.D46)
Classification:
documents textuels
documents textuels
Date:
1963-1985, predominant 1965-1966
1963-1985, predominant 1965-1966
Personnes et institutions:
Classification:
dessins
Quantité:
15 design development drawing(s)
dessins
Quantité:
15 design development drawing(s)
Numéro de référence:
DR1995:0216:174-188
Description:
perspective sketch, sketch plans, elevations, and sections of Meir and Pitts Hill transfer areas, perspective sketch, axonometric drawings, plans and sections of housing schemes, including 5 stapled note pages of thumbnail sketches with annotations and calculations
DR1995:0216:174-188
Description:
perspective sketch, sketch plans, elevations, and sections of Meir and Pitts Hill transfer areas, perspective sketch, axonometric drawings, plans and sections of housing schemes, including 5 stapled note pages of thumbnail sketches with annotations and calculations
Personnes et institutions:
Titre:
Perspective sketch, sketch plans, elevations, and sections of Meir and Pitts Hill transfer areas
Actions:
DR1995:0216:174-188
Description:
perspective sketch, sketch plans, elevations, and sections of Meir and Pitts Hill transfer areas, perspective sketch, axonometric drawings, plans and sections of housing schemes, including 5 stapled note pages of thumbnail sketches with annotations and calculations
Perspective sketch, sketch plans, elevations, and sections of Meir and Pitts Hill transfer areas
Actions:
DR1995:0216:174-188
Description:
perspective sketch, sketch plans, elevations, and sections of Meir and Pitts Hill transfer areas, perspective sketch, axonometric drawings, plans and sections of housing schemes, including 5 stapled note pages of thumbnail sketches with annotations and calculations
Classification:
dessins
Quantité:
15 design development drawing(s)
dessins
Quantité:
15 design development drawing(s)
Personnes et institutions:
Classification:
dessins
Quantité:
25 drawing(s)
dessins
Quantité:
25 drawing(s)
Numéro de référence:
DR2004:0989
Description:
views of site, sections, conceptual sketches, site plans, design development drawings, possibly presentation drawings, perspectives, plans, diagrams, reference drawings, clippings, axonometric, sketch possibly from the Button Hole project, brochure from the Afella project, and notes
DR2004:0989
Description:
views of site, sections, conceptual sketches, site plans, design development drawings, possibly presentation drawings, perspectives, plans, diagrams, reference drawings, clippings, axonometric, sketch possibly from the Button Hole project, brochure from the Afella project, and notes
Personnes et institutions:
Titre:
Views of site, sections, conceptual sketches, site plans
Actions:
DR2004:0989
Description:
views of site, sections, conceptual sketches, site plans, design development drawings, possibly presentation drawings, perspectives, plans, diagrams, reference drawings, clippings, axonometric, sketch possibly from the Button Hole project, brochure from the Afella project, and notes
Views of site, sections, conceptual sketches, site plans
Actions:
DR2004:0989
Description:
views of site, sections, conceptual sketches, site plans, design development drawings, possibly presentation drawings, perspectives, plans, diagrams, reference drawings, clippings, axonometric, sketch possibly from the Button Hole project, brochure from the Afella project, and notes
Classification:
dessins
Quantité:
25 drawing(s)
dessins
Quantité:
25 drawing(s)
Personnes et institutions:
Classification:
dessins
Quantité:
22 working drawing(s)
dessins
Quantité:
22 working drawing(s)
Numéro de référence:
DR1995:0251:049-070
Description:
plumbing plans, plans, elevations, wall and glazing details, roof plan, plan of sub-floor, axonometric view of structure, equipment schedule, ceiling plan, site plan, showing services, plan showing finishes, and detail plans showing plumbing fixtures
DR1995:0251:049-070
Description:
plumbing plans, plans, elevations, wall and glazing details, roof plan, plan of sub-floor, axonometric view of structure, equipment schedule, ceiling plan, site plan, showing services, plan showing finishes, and detail plans showing plumbing fixtures
Personnes et institutions:
Titre:
Plumbing plans, plans, elevations, wall and glazing details
Actions:
DR1995:0251:049-070
Description:
plumbing plans, plans, elevations, wall and glazing details, roof plan, plan of sub-floor, axonometric view of structure, equipment schedule, ceiling plan, site plan, showing services, plan showing finishes, and detail plans showing plumbing fixtures
Plumbing plans, plans, elevations, wall and glazing details
Actions:
DR1995:0251:049-070
Description:
plumbing plans, plans, elevations, wall and glazing details, roof plan, plan of sub-floor, axonometric view of structure, equipment schedule, ceiling plan, site plan, showing services, plan showing finishes, and detail plans showing plumbing fixtures
Classification:
dessins
Quantité:
22 working drawing(s)
dessins
Quantité:
22 working drawing(s)
Personnes et institutions:
Classification:
photographies
photographies
Numéro de référence:
DR2004:0080
Description:
views of Fun Palace model, some with drawn elements, views of rendered presentation drawings using model photographs, views of model made for film, axonometric drawing of Fun Palace, exterior location views, and includes some photomechanical prints
DR2004:0080
Description:
views of Fun Palace model, some with drawn elements, views of rendered presentation drawings using model photographs, views of model made for film, axonometric drawing of Fun Palace, exterior location views, and includes some photomechanical prints
Personnes et institutions:
Titre:
Views of Fun Palace model, some with drawn elements
Actions:
DR2004:0080
Description:
views of Fun Palace model, some with drawn elements, views of rendered presentation drawings using model photographs, views of model made for film, axonometric drawing of Fun Palace, exterior location views, and includes some photomechanical prints
Views of Fun Palace model, some with drawn elements
Actions:
DR2004:0080
Description:
views of Fun Palace model, some with drawn elements, views of rendered presentation drawings using model photographs, views of model made for film, axonometric drawing of Fun Palace, exterior location views, and includes some photomechanical prints
Classification:
photographies
photographies
Personnes et institutions:
Niveau de description archivistique:
Projet
Projet
Titre:
Perthut
Perthut
Numéro de référence:
AP144.S2.D112
Description:
File documents a project for a private residence in Australia which Price designed to provide unlimited functional options by means of a variable open frame structure with insertable module components. Photographs of various views of the existing site were apparently used for reference purposes by Price during the design development process. Conceptual and design development drawings include both original drawings and reprographic copies: elevations show the timber and corrugated metal construction and preliminary construction details; axonometric drawings explore open/closed and roof on/off options; floor plans show circulation patterns in color; and alternate bathroom and service modules are shown primarily in plan. Two photographs of the model (DR2004:0379) were mislabelled by Price's office with the Pertpavs project (AP144.S2.D124). Material in this file was produced between 1981 and 1984. File contains conceptual drawings, design development drawings, a presentation model, photographic materials and textual records.
AP144.S2.D112
Description:
File documents a project for a private residence in Australia which Price designed to provide unlimited functional options by means of a variable open frame structure with insertable module components. Photographs of various views of the existing site were apparently used for reference purposes by Price during the design development process. Conceptual and design development drawings include both original drawings and reprographic copies: elevations show the timber and corrugated metal construction and preliminary construction details; axonometric drawings explore open/closed and roof on/off options; floor plans show circulation patterns in color; and alternate bathroom and service modules are shown primarily in plan. Two photographs of the model (DR2004:0379) were mislabelled by Price's office with the Pertpavs project (AP144.S2.D124). Material in this file was produced between 1981 and 1984. File contains conceptual drawings, design development drawings, a presentation model, photographic materials and textual records.
Personnes et institutions:
Date:
1981-1984
1981-1984
Titre:
Perthut
Actions:
AP144.S2.D112
Description:
File documents a project for a private residence in Australia which Price designed to provide unlimited functional options by means of a variable open frame structure with insertable module components. Photographs of various views of the existing site were apparently used for reference purposes by Price during the design development process. Conceptual and design development drawings include both original drawings and reprographic copies: elevations show the timber and corrugated metal construction and preliminary construction details; axonometric drawings explore open/closed and roof on/off options; floor plans show circulation patterns in color; and alternate bathroom and service modules are shown primarily in plan. Two photographs of the model (DR2004:0379) were mislabelled by Price's office with the Pertpavs project (AP144.S2.D124). Material in this file was produced between 1981 and 1984. File contains conceptual drawings, design development drawings, a presentation model, photographic materials and textual records.
Perthut
Actions:
AP144.S2.D112
Description:
File documents a project for a private residence in Australia which Price designed to provide unlimited functional options by means of a variable open frame structure with insertable module components. Photographs of various views of the existing site were apparently used for reference purposes by Price during the design development process. Conceptual and design development drawings include both original drawings and reprographic copies: elevations show the timber and corrugated metal construction and preliminary construction details; axonometric drawings explore open/closed and roof on/off options; floor plans show circulation patterns in color; and alternate bathroom and service modules are shown primarily in plan. Two photographs of the model (DR2004:0379) were mislabelled by Price's office with the Pertpavs project (AP144.S2.D124). Material in this file was produced between 1981 and 1984. File contains conceptual drawings, design development drawings, a presentation model, photographic materials and textual records.
Niveau de description archivistique:
File 112
File 112
Date:
1981-1984
1981-1984
Personnes et institutions:
Niveau de description archivistique:
Projet
Projet
Numéro de référence:
AP056.S1.1988.PR07
Description:
This project series documents a proposal for a mixed-use building located at 100 Yorkville Street in Toronto in 1988. The office identified the project number as 8807. This project proposed an eight-storey building with three levels of underground parking to be used as a mix of retail spaces, restaurants, an office, a gallery and residences. The residential areas comprised the top four floors and would range from around 29,000 square feet to 34,000 square feet in total area. On the exterior, the building would integrate the original facades of existing buildings along Scollard Street. The development also wrapped around a large courtyard at its centre, accessible from pedestrian walkways connected to sidewalks. The project is recorded through drawings, aerial site photographs and a project model dating from 1987-1988. The drawings are mostly originals and include site surveys, sketches, plans, elevations, sections, perspectives and axonometric drawings.
AP056.S1.1988.PR07
Description:
This project series documents a proposal for a mixed-use building located at 100 Yorkville Street in Toronto in 1988. The office identified the project number as 8807. This project proposed an eight-storey building with three levels of underground parking to be used as a mix of retail spaces, restaurants, an office, a gallery and residences. The residential areas comprised the top four floors and would range from around 29,000 square feet to 34,000 square feet in total area. On the exterior, the building would integrate the original facades of existing buildings along Scollard Street. The development also wrapped around a large courtyard at its centre, accessible from pedestrian walkways connected to sidewalks. The project is recorded through drawings, aerial site photographs and a project model dating from 1987-1988. The drawings are mostly originals and include site surveys, sketches, plans, elevations, sections, perspectives and axonometric drawings.
Personnes et institutions:
Date:
1987-1988
1987-1988
Titre:
Jasmac, Toronto (1988)
Actions:
AP056.S1.1988.PR07
Description:
This project series documents a proposal for a mixed-use building located at 100 Yorkville Street in Toronto in 1988. The office identified the project number as 8807. This project proposed an eight-storey building with three levels of underground parking to be used as a mix of retail spaces, restaurants, an office, a gallery and residences. The residential areas comprised the top four floors and would range from around 29,000 square feet to 34,000 square feet in total area. On the exterior, the building would integrate the original facades of existing buildings along Scollard Street. The development also wrapped around a large courtyard at its centre, accessible from pedestrian walkways connected to sidewalks. The project is recorded through drawings, aerial site photographs and a project model dating from 1987-1988. The drawings are mostly originals and include site surveys, sketches, plans, elevations, sections, perspectives and axonometric drawings.
Jasmac, Toronto (1988)
Actions:
AP056.S1.1988.PR07
Description:
This project series documents a proposal for a mixed-use building located at 100 Yorkville Street in Toronto in 1988. The office identified the project number as 8807. This project proposed an eight-storey building with three levels of underground parking to be used as a mix of retail spaces, restaurants, an office, a gallery and residences. The residential areas comprised the top four floors and would range from around 29,000 square feet to 34,000 square feet in total area. On the exterior, the building would integrate the original facades of existing buildings along Scollard Street. The development also wrapped around a large courtyard at its centre, accessible from pedestrian walkways connected to sidewalks. The project is recorded through drawings, aerial site photographs and a project model dating from 1987-1988. The drawings are mostly originals and include site surveys, sketches, plans, elevations, sections, perspectives and axonometric drawings.
Niveau de description archivistique:
Project
Project
Date:
1987-1988
1987-1988
Personnes et institutions:
Classification:
événements
événements
Actions:
Mot(s)-clé(s):
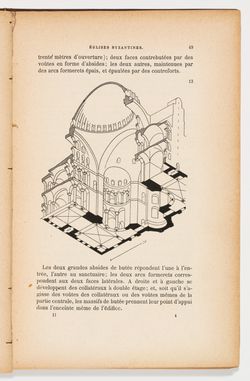
chercheur en résidence, Thierry Mandoul, Auguste Choisy, Dessiner, l'histoire de l'architecture, Séminaire de chercheur en résidence, axonométrique
chercheur en résidence, Thierry Mandoul, Auguste Choisy, Dessiner, l'histoire de l'architecture, Séminaire de chercheur en résidence, axonométrique
Date:
27 juillet 2006
27 juillet 2006
Classification:
événements
événements
Date:
27 juillet 2006
27 juillet 2006


