


27687 Résultats
Classification:
photographies
photographies
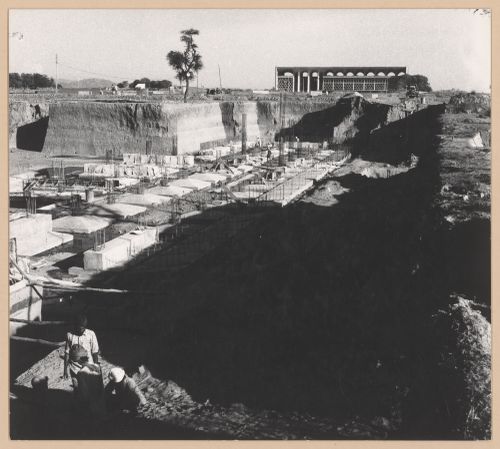
Numéro de référence:
ARCH265495
ARCH265495
Personnes et institutions:
Date:
1955
1955
Classification:
photographies
photographies
Date:
1955
1955
Personnes et institutions:
Classification:
documents textuels
documents textuels
Numéro de référence:
AP046.S1.1983.PR01.543
Description:
This box consists of Consultants documents including minutes, correspondence, reports, and sketches for signage, soil, glass, and miscellaneous consultants. This box also includes documents for Construction Costs, Press and Public Relations, and Specifications / Drawings lists. Folder 046-128-07 and 046-128-12 include documents regarding water infiltration in 1987.
AP046.S1.1983.PR01.543
Description:
This box consists of Consultants documents including minutes, correspondence, reports, and sketches for signage, soil, glass, and miscellaneous consultants. This box also includes documents for Construction Costs, Press and Public Relations, and Specifications / Drawings lists. Folder 046-128-07 and 046-128-12 include documents regarding water infiltration in 1987.
Personnes et institutions:
Date:
1985-1989
1985-1989
Titre:
Consultants, construction costs, press and public relations, and specifications / drawing list documents, Canadian Centre for Architecture, Montréal, Québec
Actions:
AP046.S1.1983.PR01.543
Description:
This box consists of Consultants documents including minutes, correspondence, reports, and sketches for signage, soil, glass, and miscellaneous consultants. This box also includes documents for Construction Costs, Press and Public Relations, and Specifications / Drawings lists. Folder 046-128-07 and 046-128-12 include documents regarding water infiltration in 1987.
Consultants, construction costs, press and public relations, and specifications / drawing list documents, Canadian Centre for Architecture, Montréal, Québec
Actions:
AP046.S1.1983.PR01.543
Description:
This box consists of Consultants documents including minutes, correspondence, reports, and sketches for signage, soil, glass, and miscellaneous consultants. This box also includes documents for Construction Costs, Press and Public Relations, and Specifications / Drawings lists. Folder 046-128-07 and 046-128-12 include documents regarding water infiltration in 1987.
Classification:
documents textuels
documents textuels
Date:
1985-1989
1985-1989
Personnes et institutions:
Classification:
photographies
Quantité:
4 photograph(s)
photographies
Quantité:
4 photograph(s)
Actions:
Numéro de référence:
PH1988:0433:001-004
Description:
Group consists of 4 black-and-white photographic prints of the structural steelwork during construction for the new Selfridges Store on Oxford Street, London, England, United Kingdom. The prints were compiled by an engineer associated with the Cleveland Bridge & Engineering Company.
PH1988:0433:001-004
Description:
Group consists of 4 black-and-white photographic prints of the structural steelwork during construction for the new Selfridges Store on Oxford Street, London, England, United Kingdom. The prints were compiled by an engineer associated with the Cleveland Bridge & Engineering Company.
Personnes et institutions:
Sujet:
architecture
architecture
Date:
October 1920
October 1920
Titre:
Views of structural steelwork during construction for the new Selfridges Store on Oxford Street, London, United Kingdom
Actions:
PH1988:0433:001-004
Description:
Group consists of 4 black-and-white photographic prints of the structural steelwork during construction for the new Selfridges Store on Oxford Street, London, England, United Kingdom. The prints were compiled by an engineer associated with the Cleveland Bridge & Engineering Company.
Views of structural steelwork during construction for the new Selfridges Store on Oxford Street, London, United Kingdom
Actions:
PH1988:0433:001-004
Description:
Group consists of 4 black-and-white photographic prints of the structural steelwork during construction for the new Selfridges Store on Oxford Street, London, England, United Kingdom. The prints were compiled by an engineer associated with the Cleveland Bridge & Engineering Company.
Classification:
photographies
Quantité:
4 photograph(s)
photographies
Quantité:
4 photograph(s)
Date:
October 1920
October 1920
Personnes et institutions:
Sujet:
architecture
architecture
Classification:
photographies
photographies
Actions:
Numéro de référence:
PH1979:0474:019
PH1979:0474:019
Personnes et institutions:
Date:
1939
1939
Titre:
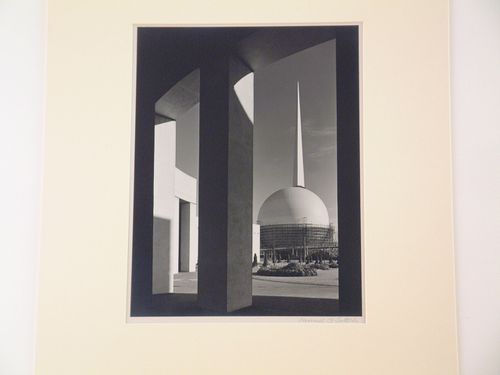
New York World's Fair (1939-1940): Construction of Perisphere, seen through columns of another building
Actions:
PH1979:0474:019
New York World's Fair (1939-1940): Construction of Perisphere, seen through columns of another building
Actions:
PH1979:0474:019
Classification:
photographies
photographies
Date:
1939
1939
Personnes et institutions:
Classification:
photographies
photographies
Titre:
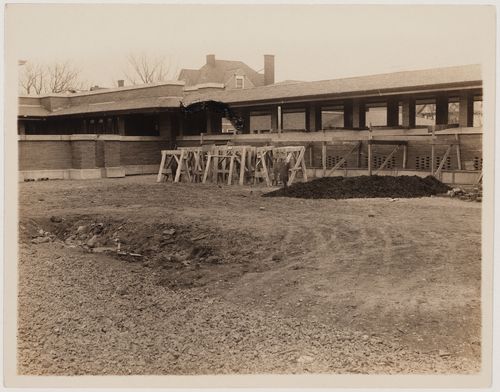
Exterior view of Darwin D. Martin House showing a corridor under construction, Buffalo, New York
Exterior view of Darwin D. Martin House showing a corridor under construction, Buffalo, New York
Actions:
Numéro de référence:
PH1983:0228
PH1983:0228
Personnes et institutions:
Sujet:
architecture
architecture
Date:
9 April 1905
9 April 1905
Titre:
Exterior view of Darwin D. Martin House showing a corridor under construction, Buffalo, New York
Actions:
PH1983:0228
Exterior view of Darwin D. Martin House showing a corridor under construction, Buffalo, New York
Actions:
PH1983:0228
Classification:
photographies
photographies
Date:
9 April 1905
9 April 1905
Personnes et institutions:
Sujet:
architecture
architecture
Classification:
dessins
dessins
Numéro de référence:
AP018.S1.1973.PR02.020
AP018.S1.1973.PR02.020
Personnes et institutions:
Date:
1974
1974
Titre:
Plans, elevations, wall sections and construction schedule, Residence of Mr. & Mrs. A.W. Billes, Toronto
Actions:
AP018.S1.1973.PR02.020
Plans, elevations, wall sections and construction schedule, Residence of Mr. & Mrs. A.W. Billes, Toronto
Actions:
AP018.S1.1973.PR02.020
Classification:
dessins
dessins
Date:
1974
1974
Personnes et institutions:
Classification:
photographies
photographies
Titre:
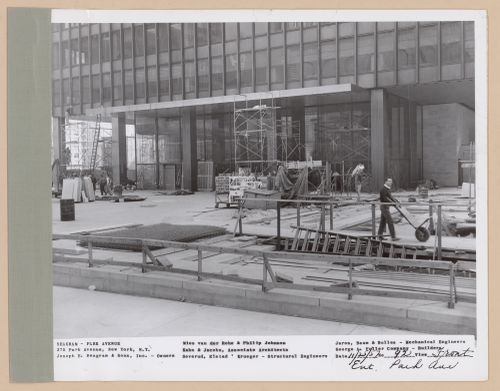
Seagram building under construction, 375 Park avenue, New York, N.Y., front entrance Park avenue
Seagram building under construction, 375 Park avenue, New York, N.Y., front entrance Park avenue
Actions:
Numéro de référence:
PH2016:0093
PH2016:0093
Personnes et institutions:
Date:
25 November 1957
25 November 1957
Titre:
Seagram building under construction, 375 Park avenue, New York, N.Y., front entrance Park avenue
Actions:
PH2016:0093
Seagram building under construction, 375 Park avenue, New York, N.Y., front entrance Park avenue
Actions:
PH2016:0093
Classification:
photographies
photographies
Date:
25 November 1957
25 November 1957
Personnes et institutions:
Classification:
dessins
dessins
Numéro de référence:
DR1995:0263:032:004:002
DR1995:0263:032:004:002
Personnes et institutions:
Date:
between February 1974 and June 1975
between February 1974 and June 1975
Titre:
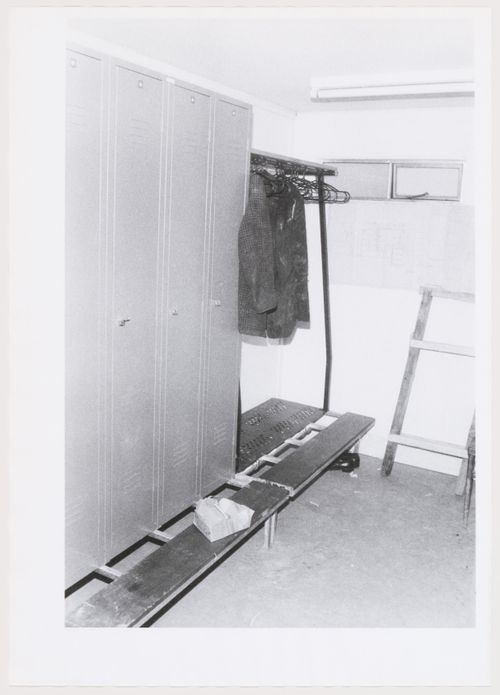
McAppy: view of locker/drying facilities in a portable enclosure at the Angel Court construction site
Actions:
DR1995:0263:032:004:002
McAppy: view of locker/drying facilities in a portable enclosure at the Angel Court construction site
Actions:
DR1995:0263:032:004:002
Classification:
dessins
dessins
Date:
between February 1974 and June 1975
between February 1974 and June 1975
Personnes et institutions:
Classification:
documents textuels
documents textuels
Numéro de référence:
ARCH274452
ARCH274452
Personnes et institutions:
Date:
1972
1972
Classification:
documents textuels
documents textuels
Date:
1972
1972
Personnes et institutions:
Classification:
photographies
photographies
Titre:
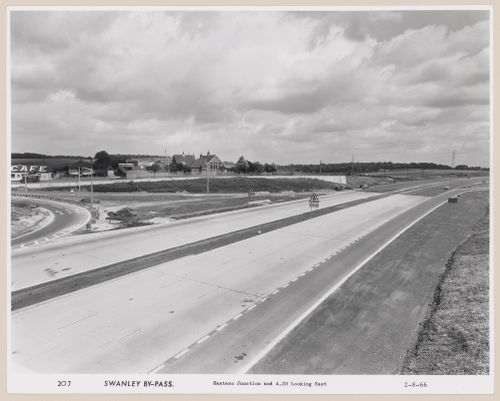
View of eastern junction and A 20, looking east, during construction of the Swanley Bypass, England
View of eastern junction and A 20, looking east, during construction of the Swanley Bypass, England
Actions:
Numéro de référence:
PH1988:0438.05:068
PH1988:0438.05:068
Personnes et institutions:
Date:
August 2, 1966
August 2, 1966
Titre:
View of eastern junction and A 20, looking east, during construction of the Swanley Bypass, England
Actions:
PH1988:0438.05:068
View of eastern junction and A 20, looking east, during construction of the Swanley Bypass, England
Actions:
PH1988:0438.05:068
Classification:
photographies
photographies
Date:
August 2, 1966
August 2, 1966
Personnes et institutions:


