


11162 Résultats
Classification:
photographies
photographies
Numéro de référence:
ARCH274922
ARCH274922
Personnes et institutions:
Date:
1988-1989
1988-1989
Classification:
photographies
photographies
Date:
1988-1989
1988-1989
Personnes et institutions:
Classification:
dessins
dessins
![Perspective and detail of St. Nicholas Church, Chislehurst, Kent, England (recto); Details of [Paul's Crown ?] Church, England (verso)](/img-collection/YcgDh3I7IA3VKYW5INTYQ4dunfw=/500x165/321446.jpg)
Actions:
Numéro de référence:
DR1990:0033:014
DR1990:0033:014
Personnes et institutions:
Date:
1844-1845
1844-1845
Classification:
dessins
dessins
Date:
1844-1845
1844-1845
Personnes et institutions:
Classification:
dessins
dessins
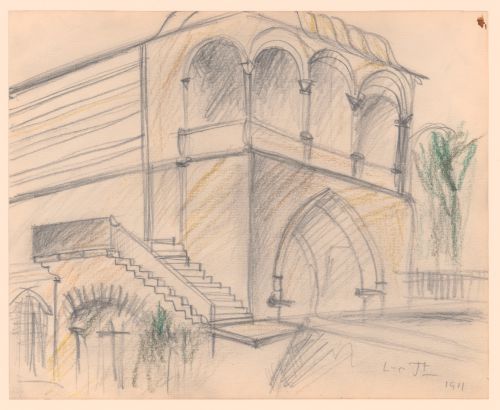
Actions:
Numéro de référence:
DR1985:0631
DR1985:0631
Personnes et institutions:
Sujet:
architecture
architecture
Date:
after 1911
after 1911
Classification:
dessins
dessins
Date:
after 1911
after 1911
Personnes et institutions:
Sujet:
architecture
architecture
Classification:
dessins
dessins
![Sketch elevations, partial sketch elevation and sketch perspective for chairs for Göteborg rådhusets tillbyggnad [courthouse annex], Göteborg, Sweden](/img-collection/3MM6J4Hlq9asnIdjrPvq1is-2l0=/500x314/15211.jpg)
Actions:
Numéro de référence:
DR1994:0114
DR1994:0114
Personnes et institutions:
Sujet:
architecture, design d'intérieur
architecture, design d'intérieur
Date:
1913-1937
1913-1937
Classification:
dessins
dessins
Date:
1913-1937
1913-1937
Personnes et institutions:
Sujet:
architecture, design d'intérieur
architecture, design d'intérieur
Classification:
dessins
dessins
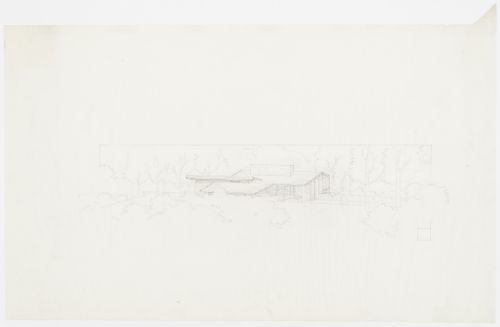
Actions:
Numéro de référence:
DR1993:0014
Description:
- There is a graphite square in the l.r. corner, the trademark monogram for Frank Lloyd Wright.
DR1993:0014
Description:
- There is a graphite square in the l.r. corner, the trademark monogram for Frank Lloyd Wright.
Personnes et institutions:
Sujet:
architecture
architecture
Date:
between 8 January 1949 and 1951
between 8 January 1949 and 1951
Titre:
Perspective for the south and east façades for the 1949 design for the Mr. & Mrs. George Jacobsen House, Hudson, Québec
Actions:
DR1993:0014
Description:
- There is a graphite square in the l.r. corner, the trademark monogram for Frank Lloyd Wright.
Perspective for the south and east façades for the 1949 design for the Mr. & Mrs. George Jacobsen House, Hudson, Québec
Actions:
DR1993:0014
Description:
- There is a graphite square in the l.r. corner, the trademark monogram for Frank Lloyd Wright.
Classification:
dessins
dessins
Date:
between 8 January 1949 and 1951
between 8 January 1949 and 1951
Personnes et institutions:
Sujet:
architecture
architecture
Classification:
dessins
dessins
Numéro de référence:
AP140.S2.SS1.D82.P59
AP140.S2.SS1.D82.P59
Personnes et institutions:
Date:
circa 1987-1994
circa 1987-1994
Classification:
dessins
dessins
Date:
circa 1987-1994
circa 1987-1994
Personnes et institutions:
Classification:
dessins
dessins
Numéro de référence:
AP140.S2.SS1.D71.P8
AP140.S2.SS1.D71.P8
Personnes et institutions:
Date:
circa 1982-1986
circa 1982-1986
Classification:
dessins
dessins
Date:
circa 1982-1986
circa 1982-1986
Personnes et institutions:
Classification:
photographies
photographies
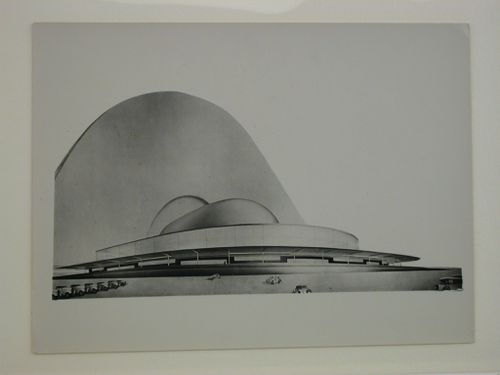
Actions:
Numéro de référence:
PH1998:0006:023
Description:
- Photographs PH1998:0006:001-076 show models and drawings for three different projects for a "synthetic theater" in Sverdlovsk, Soviet Union, by Fridman and Glushchenko. Photographs for the three projects include: first project - a clay [?] model (PH1998:0006:001-008), a glass and metal [?] model (PH1998:0006:009-011), a cardboard [?] model (PH1998:0006:012-014), and drawings (PH1998:0006:015-024); second project - two models (PH1998:0006:025 and PH1998:0006:026-033) and drawings (PH1998:0006:034-035); and the final project - a model (PH1998:0006:036-041), drawings (PH1998:0006:042-057), a variant model with an alternate decorative scheme (PH1998:0006:058-075), and a perspective drawing for the lobby (PH1998:0006:076).
PH1998:0006:023
Description:
- Photographs PH1998:0006:001-076 show models and drawings for three different projects for a "synthetic theater" in Sverdlovsk, Soviet Union, by Fridman and Glushchenko. Photographs for the three projects include: first project - a clay [?] model (PH1998:0006:001-008), a glass and metal [?] model (PH1998:0006:009-011), a cardboard [?] model (PH1998:0006:012-014), and drawings (PH1998:0006:015-024); second project - two models (PH1998:0006:025 and PH1998:0006:026-033) and drawings (PH1998:0006:034-035); and the final project - a model (PH1998:0006:036-041), drawings (PH1998:0006:042-057), a variant model with an alternate decorative scheme (PH1998:0006:058-075), and a perspective drawing for the lobby (PH1998:0006:076).
Personnes et institutions:
Sujet:
architecture
architecture
Date:
after 1932
after 1932
Titre:
Photograph of a perspective drawing for the first round of competition for a "synthetic theater" in Sverdlovsk, Soviet Union (now Ekaterinburg, Russia)
Actions:
PH1998:0006:023
Description:
- Photographs PH1998:0006:001-076 show models and drawings for three different projects for a "synthetic theater" in Sverdlovsk, Soviet Union, by Fridman and Glushchenko. Photographs for the three projects include: first project - a clay [?] model (PH1998:0006:001-008), a glass and metal [?] model (PH1998:0006:009-011), a cardboard [?] model (PH1998:0006:012-014), and drawings (PH1998:0006:015-024); second project - two models (PH1998:0006:025 and PH1998:0006:026-033) and drawings (PH1998:0006:034-035); and the final project - a model (PH1998:0006:036-041), drawings (PH1998:0006:042-057), a variant model with an alternate decorative scheme (PH1998:0006:058-075), and a perspective drawing for the lobby (PH1998:0006:076).
Photograph of a perspective drawing for the first round of competition for a "synthetic theater" in Sverdlovsk, Soviet Union (now Ekaterinburg, Russia)
Actions:
PH1998:0006:023
Description:
- Photographs PH1998:0006:001-076 show models and drawings for three different projects for a "synthetic theater" in Sverdlovsk, Soviet Union, by Fridman and Glushchenko. Photographs for the three projects include: first project - a clay [?] model (PH1998:0006:001-008), a glass and metal [?] model (PH1998:0006:009-011), a cardboard [?] model (PH1998:0006:012-014), and drawings (PH1998:0006:015-024); second project - two models (PH1998:0006:025 and PH1998:0006:026-033) and drawings (PH1998:0006:034-035); and the final project - a model (PH1998:0006:036-041), drawings (PH1998:0006:042-057), a variant model with an alternate decorative scheme (PH1998:0006:058-075), and a perspective drawing for the lobby (PH1998:0006:076).
Classification:
photographies
photographies
Date:
after 1932
after 1932
Personnes et institutions:
Sujet:
architecture
architecture
Classification:
photographies
photographies
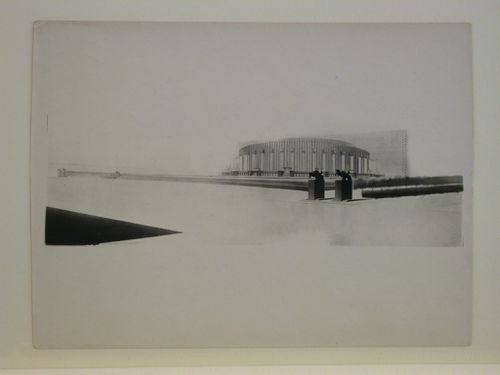
Actions:
Numéro de référence:
PH1998:0006:057
Description:
- Photographs PH1998:0006:001-076 show models and drawings for three different projects for a "synthetic theater" in Sverdlovsk, Soviet Union, by Fridman and Glushchenko. Photographs for the three projects include: first project - a clay [?] model (PH1998:0006:001-008), a glass and metal [?] model (PH1998:0006:009-011), a cardboard [?] model (PH1998:0006:012-014), and drawings (PH1998:0006:015-024); second project - two models (PH1998:0006:025 and PH1998:0006:026-033) and drawings (PH1998:0006:034-035); and the final project - a model (PH1998:0006:036-041), drawings (PH1998:0006:042-057), a variant model with an alternate decorative scheme (PH1998:0006:058-075), and a perspective drawing for the lobby (PH1998:0006:076).
PH1998:0006:057
Description:
- Photographs PH1998:0006:001-076 show models and drawings for three different projects for a "synthetic theater" in Sverdlovsk, Soviet Union, by Fridman and Glushchenko. Photographs for the three projects include: first project - a clay [?] model (PH1998:0006:001-008), a glass and metal [?] model (PH1998:0006:009-011), a cardboard [?] model (PH1998:0006:012-014), and drawings (PH1998:0006:015-024); second project - two models (PH1998:0006:025 and PH1998:0006:026-033) and drawings (PH1998:0006:034-035); and the final project - a model (PH1998:0006:036-041), drawings (PH1998:0006:042-057), a variant model with an alternate decorative scheme (PH1998:0006:058-075), and a perspective drawing for the lobby (PH1998:0006:076).
Personnes et institutions:
Sujet:
architecture
architecture
Date:
after 1932
after 1932
Titre:
Photograph of a perspective drawing for the final round of competition for a "synthetic theater" in Sverdlovsk, Soviet Union (now Ekaterinburg, Russia)
Actions:
PH1998:0006:057
Description:
- Photographs PH1998:0006:001-076 show models and drawings for three different projects for a "synthetic theater" in Sverdlovsk, Soviet Union, by Fridman and Glushchenko. Photographs for the three projects include: first project - a clay [?] model (PH1998:0006:001-008), a glass and metal [?] model (PH1998:0006:009-011), a cardboard [?] model (PH1998:0006:012-014), and drawings (PH1998:0006:015-024); second project - two models (PH1998:0006:025 and PH1998:0006:026-033) and drawings (PH1998:0006:034-035); and the final project - a model (PH1998:0006:036-041), drawings (PH1998:0006:042-057), a variant model with an alternate decorative scheme (PH1998:0006:058-075), and a perspective drawing for the lobby (PH1998:0006:076).
Photograph of a perspective drawing for the final round of competition for a "synthetic theater" in Sverdlovsk, Soviet Union (now Ekaterinburg, Russia)
Actions:
PH1998:0006:057
Description:
- Photographs PH1998:0006:001-076 show models and drawings for three different projects for a "synthetic theater" in Sverdlovsk, Soviet Union, by Fridman and Glushchenko. Photographs for the three projects include: first project - a clay [?] model (PH1998:0006:001-008), a glass and metal [?] model (PH1998:0006:009-011), a cardboard [?] model (PH1998:0006:012-014), and drawings (PH1998:0006:015-024); second project - two models (PH1998:0006:025 and PH1998:0006:026-033) and drawings (PH1998:0006:034-035); and the final project - a model (PH1998:0006:036-041), drawings (PH1998:0006:042-057), a variant model with an alternate decorative scheme (PH1998:0006:058-075), and a perspective drawing for the lobby (PH1998:0006:076).
Classification:
photographies
photographies
Date:
after 1932
after 1932
Personnes et institutions:
Sujet:
architecture
architecture
Classification:
photographies
photographies
Actions:
Numéro de référence:
PH2015:0002:056
Description:
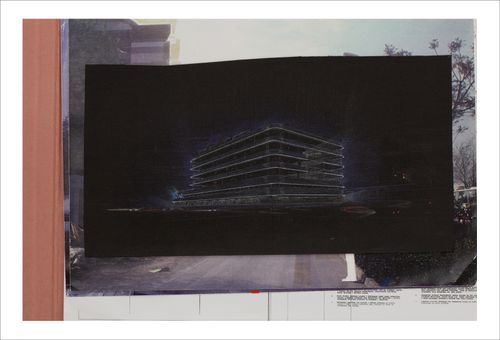
Commissioned by the Canadian Centre for Architecture, Montréal, for "Proofs of Relevance," 2014
PH2015:0002:056
Description:
Commissioned by the Canadian Centre for Architecture, Montréal, for "Proofs of Relevance," 2014
Personnes et institutions:
Date:
2014
2014
Titre:
Proofs of Relevance: View of a perspective drawing showing the Savings Bank of Granada, Abalos & Herreros (1992), Granada, Spain
Actions:
PH2015:0002:056
Description:
Commissioned by the Canadian Centre for Architecture, Montréal, for "Proofs of Relevance," 2014
Proofs of Relevance: View of a perspective drawing showing the Savings Bank of Granada, Abalos & Herreros (1992), Granada, Spain
Actions:
PH2015:0002:056
Description:
Commissioned by the Canadian Centre for Architecture, Montréal, for "Proofs of Relevance," 2014
Classification:
photographies
photographies
Date:
2014
2014
Personnes et institutions:


