


3761 Résultats
Classification:
livres
livres
Actions:
Exemplaires:
Description:
207 pages : color illustrations, plans ; 24 cm
Description:
207 pages : color illustrations, plans ; 24 cm
Auteur:
Sujet:
- Hochhaus,
- Buildings Additions.,
- Roofs.,
- Architecture Details.,
- Architecture Détails.,
- Constructions Agrandissements.,
- Toits Conception et construction.,
- Toits.,
- roofs.,
- additions (built work divisions),
- Architektur,
- Dach,
- Dachbegrünung,
- Dachterrasse,
- Dachgarten,
- Dachgeschoss,
- Ausbau,
- Coberturas (arquitetura;século 20)
Publication:
Rotterdam : NAi Publishers ; New York : Available in North America through D.A.P./Distributed Art Publishers, 2005.
Rotterdam : NAi Publishers ; New York : Available in North America through D.A.P./Distributed Art Publishers, 2005.
Titre:
Rooftop architecture : building on an elevated surface / Ed Melet/Eric Vreedenburgh.
Actions:
Exemplaires:
Description:
207 pages : color illustrations, plans ; 24 cm
Rooftop architecture : building on an elevated surface / Ed Melet/Eric Vreedenburgh.
Actions:
Exemplaires:
Description:
207 pages : color illustrations, plans ; 24 cm
Classification:
livres
livres
Publication:
Rotterdam : NAi Publishers ; New York : Available in North America through D.A.P./Distributed Art Publishers, 2005.
Rotterdam : NAi Publishers ; New York : Available in North America through D.A.P./Distributed Art Publishers, 2005.
Auteur:
Sujet:
- Hochhaus,
- Buildings Additions.,
- Roofs.,
- Architecture Details.,
- Architecture Détails.,
- Constructions Agrandissements.,
- Toits Conception et construction.,
- Toits.,
- roofs.,
- additions (built work divisions),
- Architektur,
- Dach,
- Dachbegrünung,
- Dachterrasse,
- Dachgarten,
- Dachgeschoss,
- Ausbau,
- Coberturas (arquitetura;século 20)
Classification:
livres
livres
Actions:
Exemplaires:
Description:
247 pages, 26 pages of plates : illustrations ; 21 cm.
Description:
247 pages, 26 pages of plates : illustrations ; 21 cm.
Auteur:
Sujet:
- Plazas Germany Berlin.,
- City planning Germany Berlin.,
- Places Allemagne Berlin.,
- Buildings,
- City planning,
- Plazas,
- Pariser Platz (Berlin, Germany),
- Berlin (Germany) Buildings, structures, etc.,
- Pariser Platz (Berlin, Allemagne),
- Germany Berlin,
- Germany Berlin Pariser Platz,
- Squares (open spaces) Germany Berlin 1940-2000.,
- Urban planning Germany Berlin 1940-2000.,
- Theses.
Publication:
Köln : Kunsthistorisches Institut, 1999.
Köln : Kunsthistorisches Institut, 1999.
Titre:
Der Pariser Platz in Berlin von der Nachkriegszeit bis zur Gegenwart : Städtebau und Architektur / Christine Waiblinger-Jens.
Actions:
Exemplaires:
Description:
247 pages, 26 pages of plates : illustrations ; 21 cm.
Der Pariser Platz in Berlin von der Nachkriegszeit bis zur Gegenwart : Städtebau und Architektur / Christine Waiblinger-Jens.
Actions:
Exemplaires:
Description:
247 pages, 26 pages of plates : illustrations ; 21 cm.
Classification:
livres
livres
Publication:
Köln : Kunsthistorisches Institut, 1999.
Köln : Kunsthistorisches Institut, 1999.
Auteur:
Sujet:
- Plazas Germany Berlin.,
- City planning Germany Berlin.,
- Places Allemagne Berlin.,
- Buildings,
- City planning,
- Plazas,
- Pariser Platz (Berlin, Germany),
- Berlin (Germany) Buildings, structures, etc.,
- Pariser Platz (Berlin, Allemagne),
- Germany Berlin,
- Germany Berlin Pariser Platz,
- Squares (open spaces) Germany Berlin 1940-2000.,
- Urban planning Germany Berlin 1940-2000.,
- Theses.
Classification:
livres
livres
Actions:
Exemplaires:
Description:
71 pages : illustrations (some color), maps ; 27 cm
Description:
71 pages : illustrations (some color), maps ; 27 cm
Auteur:
- Kedziorek, Alęksandra,,
- Wicha, Marcin,,
- Hansen, Oskar, 1922-2005. Works. Selections. 2017.,
- Hansen, Zofia, 1924-2013. Works. Selections. 2017.,
- Muzeum Sztuki Nowoczesnej w Warszawie,
Sujet:
- Hansen, Oskar, 1922-2005 Exhibitions.,
- Hansen, Zofia, 1924-2013 Exhibitions.,
- Hansen, Oskar, 1922-2005,
- Architecture Poland Exhibitions.,
- Architectural drawing Poland 20th century Exhibitions.,
- Architecture Pologne Expositions.,
- Dessin d'architecture Pologne 20e siècle Expositions.,
- Architecture,
- Architectural drawing,
- Poland,
- Exhibition catalogs,
- Catalogs
Publication:
Warsaw : Muzeum Sztuki Nowoczesnej w Warszawie, 2017.
Warsaw : Muzeum Sztuki Nowoczesnej w Warszawie, 2017.
Titre:
Oskar i Zofia Hansenowie forma otwarta / teksty: Aleksandra Kędziorek, Marcin Wicha.
Actions:
Exemplaires:
Description:
71 pages : illustrations (some color), maps ; 27 cm
Oskar i Zofia Hansenowie forma otwarta / teksty: Aleksandra Kędziorek, Marcin Wicha.
Actions:
Exemplaires:
Description:
71 pages : illustrations (some color), maps ; 27 cm
Classification:
livres
livres
Publication:
Warsaw : Muzeum Sztuki Nowoczesnej w Warszawie, 2017.
Warsaw : Muzeum Sztuki Nowoczesnej w Warszawie, 2017.
Auteur:
- Kedziorek, Alęksandra,,
- Wicha, Marcin,,
- Hansen, Oskar, 1922-2005. Works. Selections. 2017.,
- Hansen, Zofia, 1924-2013. Works. Selections. 2017.,
- Muzeum Sztuki Nowoczesnej w Warszawie,
Sujet:
- Hansen, Oskar, 1922-2005 Exhibitions.,
- Hansen, Zofia, 1924-2013 Exhibitions.,
- Hansen, Oskar, 1922-2005,
- Architecture Poland Exhibitions.,
- Architectural drawing Poland 20th century Exhibitions.,
- Architecture Pologne Expositions.,
- Dessin d'architecture Pologne 20e siècle Expositions.,
- Architecture,
- Architectural drawing,
- Poland,
- Exhibition catalogs,
- Catalogs
Classification:
livres
livres
Actions:
Prix:
$35.00
(disponible sur commande)
Résumé:
Cycle Space is the first book to view the city through the lens - or rearview mirror - of the bicycle. It features portraits of eight major cities and their respective cycling cultures: New York, Chicago, Portland, Amsterdam, Copenhagen, Budapest, São Paolo, Singapore and Sydney. Each of these cities has seen a groundswell of cyclists taking to its streets in recent(...)
$35.00
(disponible sur commande)
Résumé:
Cycle Space is the first book to view the city through the lens - or rearview mirror - of the bicycle. It features portraits of eight major cities and their respective cycling cultures: New York, Chicago, Portland, Amsterdam, Copenhagen, Budapest, São Paolo, Singapore and Sydney. Each of these cities has seen a groundswell of cyclists taking to its streets in recent(...)
Titre:
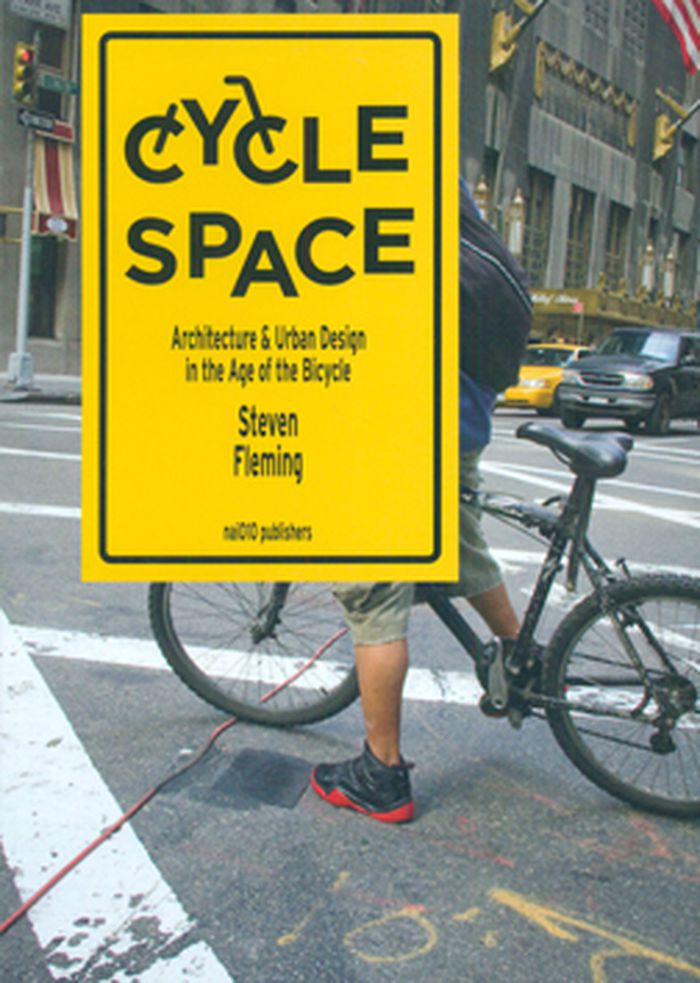
Cycle space : architecture & urban design in the age of the bicycle
Actions:
Prix:
$35.00
(disponible sur commande)
Résumé:
Cycle Space is the first book to view the city through the lens - or rearview mirror - of the bicycle. It features portraits of eight major cities and their respective cycling cultures: New York, Chicago, Portland, Amsterdam, Copenhagen, Budapest, São Paolo, Singapore and Sydney. Each of these cities has seen a groundswell of cyclists taking to its streets in recent years. From death-defying bike messengers to hipsters with a taste for cycle chic to commuters simply riding to work, cycling is now being viewed as more than just an alternative: it’s practical; it’s cool; it’s green.
Cycle space : architecture & urban design in the age of the bicycle
Actions:
Prix:
$35.00
(disponible sur commande)
Résumé:
Cycle Space is the first book to view the city through the lens - or rearview mirror - of the bicycle. It features portraits of eight major cities and their respective cycling cultures: New York, Chicago, Portland, Amsterdam, Copenhagen, Budapest, São Paolo, Singapore and Sydney. Each of these cities has seen a groundswell of cyclists taking to its streets in recent years. From death-defying bike messengers to hipsters with a taste for cycle chic to commuters simply riding to work, cycling is now being viewed as more than just an alternative: it’s practical; it’s cool; it’s green.
Classification:
livres
livres
Publication:
octobre 2012
octobre 2012
Classification:
livres
livres
Actions:
Exemplaires:
Description:
74 unnumbered pages : chiefly illustrations (chiefly color) ; 29 cm
Description:
74 unnumbered pages : chiefly illustrations (chiefly color) ; 29 cm
Auteur:
- Wright, Louise (Architect),,
- Baracco, Mauro,,
- Gardiner, Rory,,
- Bassoli, Nina,
Sujet:
- Baracco, Mauro.,
- Wright, Louise (Architect),
- Gardiner, Rory.,
- Architecture Environmental aspects.,
- Architectural photography.,
- Architecture Aspect de l'environnement.,
- Photographie d'architecture.,
- Architecture/Buildings - Residential.,
- Architecture/Landscape.,
- Architecture/Urban & Land Use Planning.
Publication:
New York, NY : Actar, 2023.
New York, NY : Actar, 2023.
Titre:
Buildings & living things : garden house / authors, Louise Wright and Mauro Baracco ; photo essay by Rory Gardiner ; with contributions by Rory Gardiner, Nina Bassoli.
Actions:
Exemplaires:
Description:
74 unnumbered pages : chiefly illustrations (chiefly color) ; 29 cm
Buildings & living things : garden house / authors, Louise Wright and Mauro Baracco ; photo essay by Rory Gardiner ; with contributions by Rory Gardiner, Nina Bassoli.
Actions:
Exemplaires:
Description:
74 unnumbered pages : chiefly illustrations (chiefly color) ; 29 cm
Classification:
livres
livres
Publication:
New York, NY : Actar, 2023.
New York, NY : Actar, 2023.
Auteur:
- Wright, Louise (Architect),,
- Baracco, Mauro,,
- Gardiner, Rory,,
- Bassoli, Nina,
Sujet:
- Baracco, Mauro.,
- Wright, Louise (Architect),
- Gardiner, Rory.,
- Architecture Environmental aspects.,
- Architectural photography.,
- Architecture Aspect de l'environnement.,
- Photographie d'architecture.,
- Architecture/Buildings - Residential.,
- Architecture/Landscape.,
- Architecture/Urban & Land Use Planning.
Classification:
livres
livres
Actions:
Exemplaires:
Description:
168 pages : illustrations (chiefly color), plans ; 29 cm
Description:
168 pages : illustrations (chiefly color), plans ; 29 cm
Auteur:
- Gelderen, Mikel van. Works. Selections.,
- Zeinstra, Jurjen, 1961- Works. Selections.,
- Zeinstra van Gelderen Architects. Works. Selections.
Sujet:
- Gelderen, Mikel van.,
- Zeinstra, Jurjen, 1961-,
- Zeinstra van Gelderen Architects.,
- Architecture Netherlands History.,
- Architecture Pays-Bas Histoire.,
- Architecture,
- Netherlands,
- catalogs (documents),
- Catalogs,
- History,
- Catalogues.
Publication:
Amsterdam : Architectura & Natura, 2018.
Amsterdam : Architectura & Natura, 2018.
Titre:
Zeinstra van Gelderen Architects.
Actions:
Exemplaires:
Description:
168 pages : illustrations (chiefly color), plans ; 29 cm
Zeinstra van Gelderen Architects.
Actions:
Exemplaires:
Description:
168 pages : illustrations (chiefly color), plans ; 29 cm
Classification:
livres
livres
Publication:
Amsterdam : Architectura & Natura, 2018.
Amsterdam : Architectura & Natura, 2018.
Auteur:
- Gelderen, Mikel van. Works. Selections.,
- Zeinstra, Jurjen, 1961- Works. Selections.,
- Zeinstra van Gelderen Architects. Works. Selections.
Sujet:
- Gelderen, Mikel van.,
- Zeinstra, Jurjen, 1961-,
- Zeinstra van Gelderen Architects.,
- Architecture Netherlands History.,
- Architecture Pays-Bas Histoire.,
- Architecture,
- Netherlands,
- catalogs (documents),
- Catalogs,
- History,
- Catalogues.
Classification:
livres
livres
Actions:
Prix:
$105.00
(disponible sur commande)
Résumé:
What does living in the city mean today? Urban centres promise diversity and agglomeration – they are the motors for changes in society. By means of 26 townhouses, urban multi-storey residential buildings and residential quarters for families, couples, flat/house shares and singles, this book presents a range of current lifestyle and living models. From organisation of(...)
$105.00
(disponible sur commande)
Résumé:
What does living in the city mean today? Urban centres promise diversity and agglomeration – they are the motors for changes in society. By means of 26 townhouses, urban multi-storey residential buildings and residential quarters for families, couples, flat/house shares and singles, this book presents a range of current lifestyle and living models. From organisation of(...)
Titre:
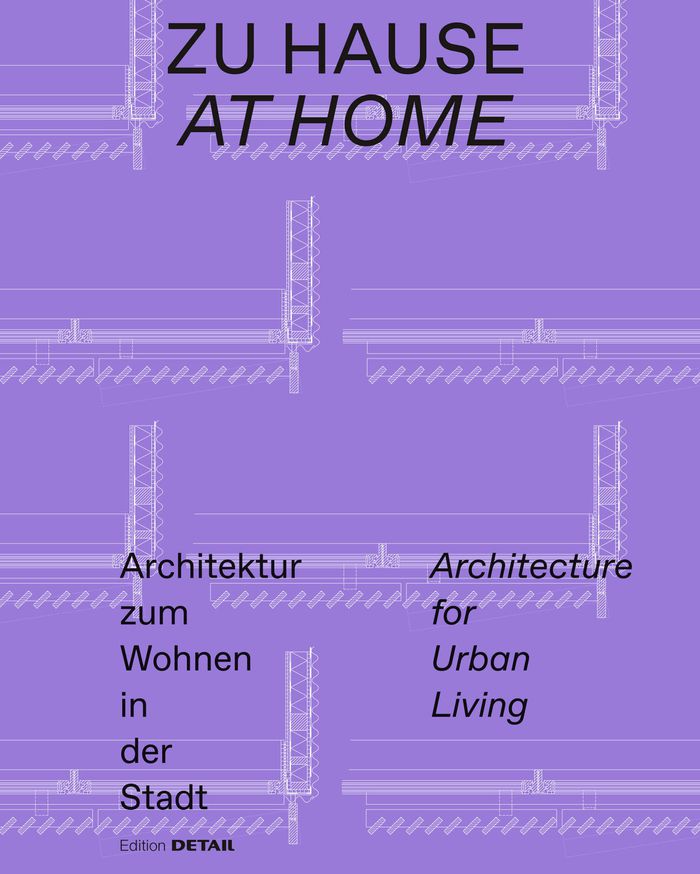
At home: Architecture for urban living
Actions:
Prix:
$105.00
(disponible sur commande)
Résumé:
What does living in the city mean today? Urban centres promise diversity and agglomeration – they are the motors for changes in society. By means of 26 townhouses, urban multi-storey residential buildings and residential quarters for families, couples, flat/house shares and singles, this book presents a range of current lifestyle and living models. From organisation of the floor plan to construction details, various urban design and social aspects are presented. What decisions are made with regard to the degree of openness to and delimitation from the surrounding environment, which materials are used, how much private and communal space is planned? It is also considered how extensions, conversions and renovations can help to meet economic and ecological living requirements in the city.
At home: Architecture for urban living
Actions:
Prix:
$105.00
(disponible sur commande)
Résumé:
What does living in the city mean today? Urban centres promise diversity and agglomeration – they are the motors for changes in society. By means of 26 townhouses, urban multi-storey residential buildings and residential quarters for families, couples, flat/house shares and singles, this book presents a range of current lifestyle and living models. From organisation of the floor plan to construction details, various urban design and social aspects are presented. What decisions are made with regard to the degree of openness to and delimitation from the surrounding environment, which materials are used, how much private and communal space is planned? It is also considered how extensions, conversions and renovations can help to meet economic and ecological living requirements in the city.
Classification:
livres
livres
Publication:
avril 2022
avril 2022
Sujet:
Théorie de l’urbanisme
Théorie de l’urbanisme
Classification:
audio
audio
Actions:
Description:
1 online resource.
Auteur:
Sujet:
- Historiography.,
- Sociology.,
- Violence.,
- Historiographie.,
- Sociologie.,
- historiography.,
- sociology.,
- violence.,
- Interviews.,
- Podcasts.
Publication:
[Place of publication not identified] : The Funambulist, 2014.
[Place of publication not identified] : The Funambulist, 2014.
Titre:
The 'Widow Colony' in Delhi : Female Bodies as Vessels of Remembrance.
Actions:
Description:
1 online resource.
The 'Widow Colony' in Delhi : Female Bodies as Vessels of Remembrance.
Actions:
Description:
1 online resource.
Classification:
audio
audio
Publication:
[Place of publication not identified] : The Funambulist, 2014.
[Place of publication not identified] : The Funambulist, 2014.
Auteur:
Sujet:
- Historiography.,
- Sociology.,
- Violence.,
- Historiographie.,
- Sociologie.,
- historiography.,
- sociology.,
- violence.,
- Interviews.,
- Podcasts.
Classification:
livres
livres
Titre:
Notes from the under world : an architectural exploration / Stefano Corbo ; edited by Cheryl Weber.
Notes from the under world : an architectural exploration / Stefano Corbo ; edited by Cheryl Weber.
Actions:
Exemplaires:
Description:
143 pages : color illustrations, plans ; 23 cm
Description:
143 pages : color illustrations, plans ; 23 cm
Auteur:
Sujet:
- Underground architecture.,
- Underground architecture History.,
- Underground areas.,
- Architecture souterraine.,
- Architecture souterraine Histoire.,
- Zones souterraines.,
- underground environments.,
- History.
Publication:
Atglen, PA : Schiffer Publishing, [2019]
Atglen, PA : Schiffer Publishing, [2019]
Titre:
Notes from the under world : an architectural exploration / Stefano Corbo ; edited by Cheryl Weber.
Actions:
Exemplaires:
Description:
143 pages : color illustrations, plans ; 23 cm
Notes from the under world : an architectural exploration / Stefano Corbo ; edited by Cheryl Weber.
Actions:
Exemplaires:
Description:
143 pages : color illustrations, plans ; 23 cm
Classification:
livres
livres
Publication:
Atglen, PA : Schiffer Publishing, [2019]
Atglen, PA : Schiffer Publishing, [2019]
Auteur:
Sujet:
- Underground architecture.,
- Underground architecture History.,
- Underground areas.,
- Architecture souterraine.,
- Architecture souterraine Histoire.,
- Zones souterraines.,
- underground environments.,
- History.
Classification:
livres
livres
Actions:
Description:
1 online resource
Auteur:
- Wells, Matthew,,
- Bartmess, Jennifer,,
- Handelman, Sarah,,
- Library Stack,,
- Salzmann Gertsch,
Sujet:
- Architectural criticism.,
- Architecture.,
- City planning.,
- Historiography.,
- Critique d'architecture.,
- Historiographie.,
- architectural criticism.,
- architecture (discipline),
- historiography.,
- Creative Nonfiction.,
- Criticism, interpretation, etc.
Publication:
[Place of publication not identified] : gta Verlag, 2023.
[Place of publication not identified] : gta Verlag, 2023.
Titre:
Modelling the Metropolis: The Architectural Model in Victorian London.
Actions:
Description:
1 online resource
Modelling the Metropolis: The Architectural Model in Victorian London.
Actions:
Description:
1 online resource
Classification:
livres
livres
Publication:
[Place of publication not identified] : gta Verlag, 2023.
[Place of publication not identified] : gta Verlag, 2023.
Auteur:
- Wells, Matthew,,
- Bartmess, Jennifer,,
- Handelman, Sarah,,
- Library Stack,,
- Salzmann Gertsch,
Sujet:
- Architectural criticism.,
- Architecture.,
- City planning.,
- Historiography.,
- Critique d'architecture.,
- Historiographie.,
- architectural criticism.,
- architecture (discipline),
- historiography.,
- Creative Nonfiction.,
- Criticism, interpretation, etc.


