


5582 Résultats
Classification:
photographies
photographies
Numéro de référence:
DR2012:0012:090:003
Description:
Box containing photographs, and a printout of an architectural drawing mounted on a panel, of the following projects: - Les maisons de la rue Sherbrooke (2 photographs); - Edifice (2 photographs); - Chicago construction (1 photograph); - Kingston construction (2 photographs); - Toronto construction (2 photograph); - Room 202 (2 photographs); - Streetwork (2 photographs) - HEC Montréal (1 photograph, 1 panel); - CCA garden (2 photographs); - Unidentified (2 photographs). Further investigation is required regarding the projects represented.
DR2012:0012:090:003
Description:
Box containing photographs, and a printout of an architectural drawing mounted on a panel, of the following projects: - Les maisons de la rue Sherbrooke (2 photographs); - Edifice (2 photographs); - Chicago construction (1 photograph); - Kingston construction (2 photographs); - Toronto construction (2 photograph); - Room 202 (2 photographs); - Streetwork (2 photographs) - HEC Montréal (1 photograph, 1 panel); - CCA garden (2 photographs); - Unidentified (2 photographs). Further investigation is required regarding the projects represented.
Personnes et institutions:
Date:
1979, 1995-1996
1979, 1995-1996
Titre:
Photographs of various projects by Melvin Charney
Actions:
DR2012:0012:090:003
Description:
Box containing photographs, and a printout of an architectural drawing mounted on a panel, of the following projects: - Les maisons de la rue Sherbrooke (2 photographs); - Edifice (2 photographs); - Chicago construction (1 photograph); - Kingston construction (2 photographs); - Toronto construction (2 photograph); - Room 202 (2 photographs); - Streetwork (2 photographs) - HEC Montréal (1 photograph, 1 panel); - CCA garden (2 photographs); - Unidentified (2 photographs). Further investigation is required regarding the projects represented.
Photographs of various projects by Melvin Charney
Actions:
DR2012:0012:090:003
Description:
Box containing photographs, and a printout of an architectural drawing mounted on a panel, of the following projects: - Les maisons de la rue Sherbrooke (2 photographs); - Edifice (2 photographs); - Chicago construction (1 photograph); - Kingston construction (2 photographs); - Toronto construction (2 photograph); - Room 202 (2 photographs); - Streetwork (2 photographs) - HEC Montréal (1 photograph, 1 panel); - CCA garden (2 photographs); - Unidentified (2 photographs). Further investigation is required regarding the projects represented.
Classification:
photographies
photographies
Date:
1979, 1995-1996
1979, 1995-1996
Personnes et institutions:
Classification:
dessins
Quantité:
2 drawing(s)
dessins
Quantité:
2 drawing(s)
Titre:
China Drawings, 1978
China Drawings, 1978
Actions:
Numéro de référence:
DR2007:0013:001-003
Description:
Pair of drawings completed after and reflecting on L.W. Richards' 1977 study tour of The People's Republic of China: a) "Preliminary Drawing for a Bank for The People's Republic of China" and b) "Preliminary Drawings for a Factory for The People's Republic of China"; 2 mixed media on tracing paper, each approx. 15" x 25"; dated 11/78. These drawings follow and are related to 1977 Post Card project in the CCA collections.
DR2007:0013:001-003
Description:
Pair of drawings completed after and reflecting on L.W. Richards' 1977 study tour of The People's Republic of China: a) "Preliminary Drawing for a Bank for The People's Republic of China" and b) "Preliminary Drawings for a Factory for The People's Republic of China"; 2 mixed media on tracing paper, each approx. 15" x 25"; dated 11/78. These drawings follow and are related to 1977 Post Card project in the CCA collections.
Personnes et institutions:
Titre:
China Drawings, 1978
Actions:
DR2007:0013:001-003
Description:
Pair of drawings completed after and reflecting on L.W. Richards' 1977 study tour of The People's Republic of China: a) "Preliminary Drawing for a Bank for The People's Republic of China" and b) "Preliminary Drawings for a Factory for The People's Republic of China"; 2 mixed media on tracing paper, each approx. 15" x 25"; dated 11/78. These drawings follow and are related to 1977 Post Card project in the CCA collections.
China Drawings, 1978
Actions:
DR2007:0013:001-003
Description:
Pair of drawings completed after and reflecting on L.W. Richards' 1977 study tour of The People's Republic of China: a) "Preliminary Drawing for a Bank for The People's Republic of China" and b) "Preliminary Drawings for a Factory for The People's Republic of China"; 2 mixed media on tracing paper, each approx. 15" x 25"; dated 11/78. These drawings follow and are related to 1977 Post Card project in the CCA collections.
Classification:
dessins
Quantité:
2 drawing(s)
dessins
Quantité:
2 drawing(s)
Personnes et institutions:
Niveau de description archivistique:
Projet
Projet
Titre:
Carbon Tower (2001)
Carbon Tower (2001)
Numéro de référence:
AP174.S1.2001.D1
Description:
This project file documents an unbuilt design by Testa & Weiser for Carbon Tower (2001), a forty-storey building made almost entirely of carbon fibre. The project was developed in parallel with scripting software designed while Peter Testa and Devyn Weiser co-directed the Emergent Design Group at MIT. "The tower consists of an interdependent set of parts: floor plates hang from a diagrid structure of bundled fibres reinforced by two double-helix covered ramps, which are run in and out of the structure and are themselves made of strands woven at a finer scale. A thin composite skin—glass would be too heavy—wraps the tower’s parts together. A collaboration with Arup in 2002 allowed Testa & Weiser to simplify the scheme even further, by moving all core elements, from elevators to structural supports, to the tower’s perimeter. To take full advantage of the flexibility and energy efficiency of composite materials, Testa & Weiser also imagined that the carbon fibre structures would be formed on site through a process called pultrusion."[1] The file contains a large number of digital files documenting the conceptual and design development of the project; consultation with Arup Consulting Engineers, New York; research on composite materials; fabrication of 3D printed physical models by 3D Systems and Windform; and exhibition of the project at several museums and galleries, including the Museum of Contemporary Art, Los Angeles and the Cooper-Hewitt Smithsonian Design Museum, New York. Also contained in the file are 56 paper drawings (including some sketches done on top of printed computer-aided designs) and two 3D printed physical models produced by 3D Systems. Sources: [1] Canadian Centre for Architecture. Archaeology of the Digital 12: Testa & Weiser, Carbon Tower, ed. Greg Lynn (2015), ISBN 978-1-927071-25-0.
AP174.S1.2001.D1
Description:
This project file documents an unbuilt design by Testa & Weiser for Carbon Tower (2001), a forty-storey building made almost entirely of carbon fibre. The project was developed in parallel with scripting software designed while Peter Testa and Devyn Weiser co-directed the Emergent Design Group at MIT. "The tower consists of an interdependent set of parts: floor plates hang from a diagrid structure of bundled fibres reinforced by two double-helix covered ramps, which are run in and out of the structure and are themselves made of strands woven at a finer scale. A thin composite skin—glass would be too heavy—wraps the tower’s parts together. A collaboration with Arup in 2002 allowed Testa & Weiser to simplify the scheme even further, by moving all core elements, from elevators to structural supports, to the tower’s perimeter. To take full advantage of the flexibility and energy efficiency of composite materials, Testa & Weiser also imagined that the carbon fibre structures would be formed on site through a process called pultrusion."[1] The file contains a large number of digital files documenting the conceptual and design development of the project; consultation with Arup Consulting Engineers, New York; research on composite materials; fabrication of 3D printed physical models by 3D Systems and Windform; and exhibition of the project at several museums and galleries, including the Museum of Contemporary Art, Los Angeles and the Cooper-Hewitt Smithsonian Design Museum, New York. Also contained in the file are 56 paper drawings (including some sketches done on top of printed computer-aided designs) and two 3D printed physical models produced by 3D Systems. Sources: [1] Canadian Centre for Architecture. Archaeology of the Digital 12: Testa & Weiser, Carbon Tower, ed. Greg Lynn (2015), ISBN 978-1-927071-25-0.
Personnes et institutions:
Date:
2002-2014
2002-2014
Titre:
Carbon Tower (2001)
Actions:
AP174.S1.2001.D1
Description:
This project file documents an unbuilt design by Testa & Weiser for Carbon Tower (2001), a forty-storey building made almost entirely of carbon fibre. The project was developed in parallel with scripting software designed while Peter Testa and Devyn Weiser co-directed the Emergent Design Group at MIT. "The tower consists of an interdependent set of parts: floor plates hang from a diagrid structure of bundled fibres reinforced by two double-helix covered ramps, which are run in and out of the structure and are themselves made of strands woven at a finer scale. A thin composite skin—glass would be too heavy—wraps the tower’s parts together. A collaboration with Arup in 2002 allowed Testa & Weiser to simplify the scheme even further, by moving all core elements, from elevators to structural supports, to the tower’s perimeter. To take full advantage of the flexibility and energy efficiency of composite materials, Testa & Weiser also imagined that the carbon fibre structures would be formed on site through a process called pultrusion."[1] The file contains a large number of digital files documenting the conceptual and design development of the project; consultation with Arup Consulting Engineers, New York; research on composite materials; fabrication of 3D printed physical models by 3D Systems and Windform; and exhibition of the project at several museums and galleries, including the Museum of Contemporary Art, Los Angeles and the Cooper-Hewitt Smithsonian Design Museum, New York. Also contained in the file are 56 paper drawings (including some sketches done on top of printed computer-aided designs) and two 3D printed physical models produced by 3D Systems. Sources: [1] Canadian Centre for Architecture. Archaeology of the Digital 12: Testa & Weiser, Carbon Tower, ed. Greg Lynn (2015), ISBN 978-1-927071-25-0.
Carbon Tower (2001)
Actions:
AP174.S1.2001.D1
Description:
This project file documents an unbuilt design by Testa & Weiser for Carbon Tower (2001), a forty-storey building made almost entirely of carbon fibre. The project was developed in parallel with scripting software designed while Peter Testa and Devyn Weiser co-directed the Emergent Design Group at MIT. "The tower consists of an interdependent set of parts: floor plates hang from a diagrid structure of bundled fibres reinforced by two double-helix covered ramps, which are run in and out of the structure and are themselves made of strands woven at a finer scale. A thin composite skin—glass would be too heavy—wraps the tower’s parts together. A collaboration with Arup in 2002 allowed Testa & Weiser to simplify the scheme even further, by moving all core elements, from elevators to structural supports, to the tower’s perimeter. To take full advantage of the flexibility and energy efficiency of composite materials, Testa & Weiser also imagined that the carbon fibre structures would be formed on site through a process called pultrusion."[1] The file contains a large number of digital files documenting the conceptual and design development of the project; consultation with Arup Consulting Engineers, New York; research on composite materials; fabrication of 3D printed physical models by 3D Systems and Windform; and exhibition of the project at several museums and galleries, including the Museum of Contemporary Art, Los Angeles and the Cooper-Hewitt Smithsonian Design Museum, New York. Also contained in the file are 56 paper drawings (including some sketches done on top of printed computer-aided designs) and two 3D printed physical models produced by 3D Systems. Sources: [1] Canadian Centre for Architecture. Archaeology of the Digital 12: Testa & Weiser, Carbon Tower, ed. Greg Lynn (2015), ISBN 978-1-927071-25-0.
Niveau de description archivistique:
Project
Project
Date:
2002-2014
2002-2014
Personnes et institutions:
Classification:
photographies
photographies
Titre:
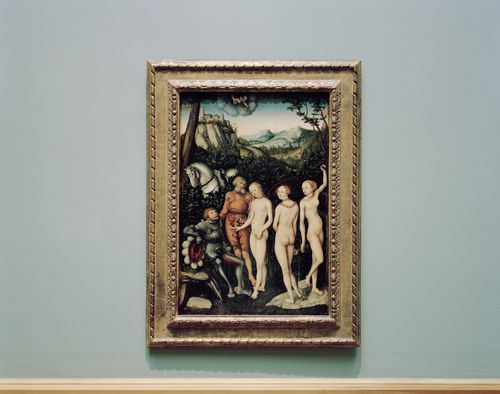
Questioning Pictures: Photograph of Judgment of Paris, painting by Lucas Cranach the elder, 1528
Questioning Pictures: Photograph of Judgment of Paris, painting by Lucas Cranach the elder, 1528
Actions:
Numéro de référence:
PH2018:0005:025
Description:
Photograph by Stefano Graziani of the following work: Lucas Cranach the Elder, The Judgment of the Paris, mixed media on beech wood, 84.7 x 57 cm 1528, Kunstmuseum Basel, Schenkung Martha und Robert von Hirsch 1977, Inv. G 1977.37, Basel Questioning Pictures is a 36 photograph project commissioned by Fondazione Prada, Milan. Artist Stefano Graziani investigates archival and conservation systems in a number of museums. Through photographing museum objects, Graziani, focusing on the relationship between photographs, the museum objects and the power structures at play within institutions. The museums include the Canadian Centre for Architecture (CCA) in Montréal, Canada; Sir John Soane’s Museum in London, UK; the Kunstmuseum Basel, Switzerland; Museum Insel Hombroich in Neuss, Germany; the Museo di Castelvecchio in Verona, Italy; and the Plaster Cast Gallery at Museo Canova in Possagno, Italy.
PH2018:0005:025
Description:
Photograph by Stefano Graziani of the following work: Lucas Cranach the Elder, The Judgment of the Paris, mixed media on beech wood, 84.7 x 57 cm 1528, Kunstmuseum Basel, Schenkung Martha und Robert von Hirsch 1977, Inv. G 1977.37, Basel Questioning Pictures is a 36 photograph project commissioned by Fondazione Prada, Milan. Artist Stefano Graziani investigates archival and conservation systems in a number of museums. Through photographing museum objects, Graziani, focusing on the relationship between photographs, the museum objects and the power structures at play within institutions. The museums include the Canadian Centre for Architecture (CCA) in Montréal, Canada; Sir John Soane’s Museum in London, UK; the Kunstmuseum Basel, Switzerland; Museum Insel Hombroich in Neuss, Germany; the Museo di Castelvecchio in Verona, Italy; and the Plaster Cast Gallery at Museo Canova in Possagno, Italy.
Personnes et institutions:
Date:
2017
2017
Titre:
Questioning Pictures: Photograph of Judgment of Paris, painting by Lucas Cranach the elder, 1528
Actions:
PH2018:0005:025
Description:
Photograph by Stefano Graziani of the following work: Lucas Cranach the Elder, The Judgment of the Paris, mixed media on beech wood, 84.7 x 57 cm 1528, Kunstmuseum Basel, Schenkung Martha und Robert von Hirsch 1977, Inv. G 1977.37, Basel Questioning Pictures is a 36 photograph project commissioned by Fondazione Prada, Milan. Artist Stefano Graziani investigates archival and conservation systems in a number of museums. Through photographing museum objects, Graziani, focusing on the relationship between photographs, the museum objects and the power structures at play within institutions. The museums include the Canadian Centre for Architecture (CCA) in Montréal, Canada; Sir John Soane’s Museum in London, UK; the Kunstmuseum Basel, Switzerland; Museum Insel Hombroich in Neuss, Germany; the Museo di Castelvecchio in Verona, Italy; and the Plaster Cast Gallery at Museo Canova in Possagno, Italy.
Questioning Pictures: Photograph of Judgment of Paris, painting by Lucas Cranach the elder, 1528
Actions:
PH2018:0005:025
Description:
Photograph by Stefano Graziani of the following work: Lucas Cranach the Elder, The Judgment of the Paris, mixed media on beech wood, 84.7 x 57 cm 1528, Kunstmuseum Basel, Schenkung Martha und Robert von Hirsch 1977, Inv. G 1977.37, Basel Questioning Pictures is a 36 photograph project commissioned by Fondazione Prada, Milan. Artist Stefano Graziani investigates archival and conservation systems in a number of museums. Through photographing museum objects, Graziani, focusing on the relationship between photographs, the museum objects and the power structures at play within institutions. The museums include the Canadian Centre for Architecture (CCA) in Montréal, Canada; Sir John Soane’s Museum in London, UK; the Kunstmuseum Basel, Switzerland; Museum Insel Hombroich in Neuss, Germany; the Museo di Castelvecchio in Verona, Italy; and the Plaster Cast Gallery at Museo Canova in Possagno, Italy.
Classification:
photographies
photographies
Date:
2017
2017
Personnes et institutions:
Classification:
dessins
Quantité:
408 drawing(s)
dessins
Quantité:
408 drawing(s)
Titre:
sketches
sketches
Numéro de référence:
ARCH285197
Description:
Plans, elevations, decorative and structural details for chairs, fireplace ornaments, candlesticks, tables, consoles, benches and vases. Includes room plans and furniture plans for the Canadian Centre for Architecture, dated 1988; the low table for Richar; the Jahn bench and the S/L Chair.
ARCH285197
Description:
Plans, elevations, decorative and structural details for chairs, fireplace ornaments, candlesticks, tables, consoles, benches and vases. Includes room plans and furniture plans for the Canadian Centre for Architecture, dated 1988; the low table for Richar; the Jahn bench and the S/L Chair.
Personnes et institutions:
Titre:
sketches
Actions:
ARCH285197
Description:
Plans, elevations, decorative and structural details for chairs, fireplace ornaments, candlesticks, tables, consoles, benches and vases. Includes room plans and furniture plans for the Canadian Centre for Architecture, dated 1988; the low table for Richar; the Jahn bench and the S/L Chair.
sketches
Actions:
ARCH285197
Description:
Plans, elevations, decorative and structural details for chairs, fireplace ornaments, candlesticks, tables, consoles, benches and vases. Includes room plans and furniture plans for the Canadian Centre for Architecture, dated 1988; the low table for Richar; the Jahn bench and the S/L Chair.
Classification:
dessins
Quantité:
408 drawing(s)
dessins
Quantité:
408 drawing(s)
Personnes et institutions:
Classification:
dessins
Quantité:
408 drawing(s)
dessins
Quantité:
408 drawing(s)
Titre:
sketches
sketches
Numéro de référence:
ARCH197122
Description:
Plans, elevations, decorative and structural details for chairs, fireplace ornaments, candlesticks, tables, consoles, benches and vases. Includes room plans and furniture plans for the Canadian Centre for Architecture, dated 1988; the low table for Richar; the Jahn bench and the S/L Chair.
ARCH197122
Description:
Plans, elevations, decorative and structural details for chairs, fireplace ornaments, candlesticks, tables, consoles, benches and vases. Includes room plans and furniture plans for the Canadian Centre for Architecture, dated 1988; the low table for Richar; the Jahn bench and the S/L Chair.
Personnes et institutions:
Titre:
sketches
Actions:
ARCH197122
Description:
Plans, elevations, decorative and structural details for chairs, fireplace ornaments, candlesticks, tables, consoles, benches and vases. Includes room plans and furniture plans for the Canadian Centre for Architecture, dated 1988; the low table for Richar; the Jahn bench and the S/L Chair.
sketches
Actions:
ARCH197122
Description:
Plans, elevations, decorative and structural details for chairs, fireplace ornaments, candlesticks, tables, consoles, benches and vases. Includes room plans and furniture plans for the Canadian Centre for Architecture, dated 1988; the low table for Richar; the Jahn bench and the S/L Chair.
Classification:
dessins
Quantité:
408 drawing(s)
dessins
Quantité:
408 drawing(s)
Personnes et institutions:
Classification:
documents textuels
documents textuels
Numéro de référence:
ARCH255585
Description:
22 publicity files - correspondence from journals: Concrete Quarterly, The Architect's Journal, Prague Quadrennial, Architectural Record, Town and Country; U.S.A. and Europe promotion requests for information; Roy Thompson Hall press kits and publication; Canadian Embassy press conference and press clippings; Teck Mining offices publication; Napp Laboratories publication; press clippings about Erickson; possible exhibition in Cambridge; architectural archives (Alberta, AGO, CCA); inter-office promotion correspondence; Erickson book; interview with Pierluigi Bonvicini.
ARCH255585
Description:
22 publicity files - correspondence from journals: Concrete Quarterly, The Architect's Journal, Prague Quadrennial, Architectural Record, Town and Country; U.S.A. and Europe promotion requests for information; Roy Thompson Hall press kits and publication; Canadian Embassy press conference and press clippings; Teck Mining offices publication; Napp Laboratories publication; press clippings about Erickson; possible exhibition in Cambridge; architectural archives (Alberta, AGO, CCA); inter-office promotion correspondence; Erickson book; interview with Pierluigi Bonvicini.
Personnes et institutions:
Date:
1983-1985
1983-1985
Titre:
Correspondence received from various from newspapers and periodicals
Actions:
ARCH255585
Description:
22 publicity files - correspondence from journals: Concrete Quarterly, The Architect's Journal, Prague Quadrennial, Architectural Record, Town and Country; U.S.A. and Europe promotion requests for information; Roy Thompson Hall press kits and publication; Canadian Embassy press conference and press clippings; Teck Mining offices publication; Napp Laboratories publication; press clippings about Erickson; possible exhibition in Cambridge; architectural archives (Alberta, AGO, CCA); inter-office promotion correspondence; Erickson book; interview with Pierluigi Bonvicini.
Correspondence received from various from newspapers and periodicals
Actions:
ARCH255585
Description:
22 publicity files - correspondence from journals: Concrete Quarterly, The Architect's Journal, Prague Quadrennial, Architectural Record, Town and Country; U.S.A. and Europe promotion requests for information; Roy Thompson Hall press kits and publication; Canadian Embassy press conference and press clippings; Teck Mining offices publication; Napp Laboratories publication; press clippings about Erickson; possible exhibition in Cambridge; architectural archives (Alberta, AGO, CCA); inter-office promotion correspondence; Erickson book; interview with Pierluigi Bonvicini.
Classification:
documents textuels
documents textuels
Date:
1983-1985
1983-1985
Personnes et institutions:
Classification:
dessins, documents textuels, né numérique, photographies
dessins, documents textuels, né numérique, photographies
Numéro de référence:
AP181.S1.012
Description:
Original directory name: "12_Modelle". File contains lists of the physical models made by COOP HIMMELB(L)AU for the BMW Welt project, including how they were labelled. It also has photographs of the auditorium from a large model (not acquired by the CCA), as well as CAD plans and sections for the forum. Most common file formats: Exchangeable Image File Format (Compressed), Microsoft Excel 97 Workbook (xls), Adobe Illustrator, Encapsulated PostScript File Format
AP181.S1.012
Description:
Original directory name: "12_Modelle". File contains lists of the physical models made by COOP HIMMELB(L)AU for the BMW Welt project, including how they were labelled. It also has photographs of the auditorium from a large model (not acquired by the CCA), as well as CAD plans and sections for the forum. Most common file formats: Exchangeable Image File Format (Compressed), Microsoft Excel 97 Workbook (xls), Adobe Illustrator, Encapsulated PostScript File Format
Personnes et institutions:
Date:
2002-2004
2002-2004
Titre:
Lists and documentation for physical models, BMW Welt, Munich
Actions:
AP181.S1.012
Description:
Original directory name: "12_Modelle". File contains lists of the physical models made by COOP HIMMELB(L)AU for the BMW Welt project, including how they were labelled. It also has photographs of the auditorium from a large model (not acquired by the CCA), as well as CAD plans and sections for the forum. Most common file formats: Exchangeable Image File Format (Compressed), Microsoft Excel 97 Workbook (xls), Adobe Illustrator, Encapsulated PostScript File Format
Lists and documentation for physical models, BMW Welt, Munich
Actions:
AP181.S1.012
Description:
Original directory name: "12_Modelle". File contains lists of the physical models made by COOP HIMMELB(L)AU for the BMW Welt project, including how they were labelled. It also has photographs of the auditorium from a large model (not acquired by the CCA), as well as CAD plans and sections for the forum. Most common file formats: Exchangeable Image File Format (Compressed), Microsoft Excel 97 Workbook (xls), Adobe Illustrator, Encapsulated PostScript File Format
Classification:
dessins, documents textuels, né numérique, photographies
dessins, documents textuels, né numérique, photographies
Date:
2002-2004
2002-2004
Personnes et institutions:
Niveau de description archivistique:
Série(s)
Série(s)
Titre:
Projects
Projects
Numéro de référence:
AP194.S1
Description:
Series contains records associated with three OCEAN North projects to which Johan Bettum brought a significant insight: Synthetic Landscape (1995-2000), Jyväskylä Music and Arts Centre (1997) and Töölö Football Stadium (1997). The collaborative process around these projects allowed exploring design methods through the usage of digital tools. In discussions with Greg Lynn, Johan Bettum and Kivi Sotamaa have expressed that they had broached Töölö as a landscape and Jyväskylä as a cloud. Particle streaming and Channelling Systems approaches were applied in these projects and further developed in the third phase of the Synthetic Landscape project and its Pavilion. The Synthetic Landscape project also featured usage of polymer composite materials. All records are born-digital, except for one 1995 drawing from the Synthetic Landscape project. Records include CAD models, raster and vector images, textual records and animated renderings from Channelling Systems studies. CAD models and drawings show design process of the projects, and range from the abstract (particle streaming) to very detailed plans (Jyväskylä). They were created using form*Z, Microstation, Alias, 3D Studio, AutoCAD and Rhinoceros. Some files were saved in IGES and DXF formats. Most CAD drawings have been saved as raster images. Drawings and models might have been saved in more than one file format. Digital textual records include project descriptions, presentations and reports, budgets and meeting notes, often created using the Microsoft Office software suite. Sources: Bettum, Johan and Michael Hensel. “Channelling Systems: Dynamic Processes and Digital Time-Based Methods in Urban Design.” AD Architectural Design 70, no.3 (June 2000): 36-43. Greg Lynn, ed. Archaeology of the Digital 17: OCEAN North, Jyväskylä Music and Arts Centre, Montréal: Canadian Centre for Architecture, 2017. ePub.
AP194.S1
Description:
Series contains records associated with three OCEAN North projects to which Johan Bettum brought a significant insight: Synthetic Landscape (1995-2000), Jyväskylä Music and Arts Centre (1997) and Töölö Football Stadium (1997). The collaborative process around these projects allowed exploring design methods through the usage of digital tools. In discussions with Greg Lynn, Johan Bettum and Kivi Sotamaa have expressed that they had broached Töölö as a landscape and Jyväskylä as a cloud. Particle streaming and Channelling Systems approaches were applied in these projects and further developed in the third phase of the Synthetic Landscape project and its Pavilion. The Synthetic Landscape project also featured usage of polymer composite materials. All records are born-digital, except for one 1995 drawing from the Synthetic Landscape project. Records include CAD models, raster and vector images, textual records and animated renderings from Channelling Systems studies. CAD models and drawings show design process of the projects, and range from the abstract (particle streaming) to very detailed plans (Jyväskylä). They were created using form*Z, Microstation, Alias, 3D Studio, AutoCAD and Rhinoceros. Some files were saved in IGES and DXF formats. Most CAD drawings have been saved as raster images. Drawings and models might have been saved in more than one file format. Digital textual records include project descriptions, presentations and reports, budgets and meeting notes, often created using the Microsoft Office software suite. Sources: Bettum, Johan and Michael Hensel. “Channelling Systems: Dynamic Processes and Digital Time-Based Methods in Urban Design.” AD Architectural Design 70, no.3 (June 2000): 36-43. Greg Lynn, ed. Archaeology of the Digital 17: OCEAN North, Jyväskylä Music and Arts Centre, Montréal: Canadian Centre for Architecture, 2017. ePub.
Personnes et institutions:
Date:
1995-2000
1995-2000
Titre:
Projects
Actions:
AP194.S1
Description:
Series contains records associated with three OCEAN North projects to which Johan Bettum brought a significant insight: Synthetic Landscape (1995-2000), Jyväskylä Music and Arts Centre (1997) and Töölö Football Stadium (1997). The collaborative process around these projects allowed exploring design methods through the usage of digital tools. In discussions with Greg Lynn, Johan Bettum and Kivi Sotamaa have expressed that they had broached Töölö as a landscape and Jyväskylä as a cloud. Particle streaming and Channelling Systems approaches were applied in these projects and further developed in the third phase of the Synthetic Landscape project and its Pavilion. The Synthetic Landscape project also featured usage of polymer composite materials. All records are born-digital, except for one 1995 drawing from the Synthetic Landscape project. Records include CAD models, raster and vector images, textual records and animated renderings from Channelling Systems studies. CAD models and drawings show design process of the projects, and range from the abstract (particle streaming) to very detailed plans (Jyväskylä). They were created using form*Z, Microstation, Alias, 3D Studio, AutoCAD and Rhinoceros. Some files were saved in IGES and DXF formats. Most CAD drawings have been saved as raster images. Drawings and models might have been saved in more than one file format. Digital textual records include project descriptions, presentations and reports, budgets and meeting notes, often created using the Microsoft Office software suite. Sources: Bettum, Johan and Michael Hensel. “Channelling Systems: Dynamic Processes and Digital Time-Based Methods in Urban Design.” AD Architectural Design 70, no.3 (June 2000): 36-43. Greg Lynn, ed. Archaeology of the Digital 17: OCEAN North, Jyväskylä Music and Arts Centre, Montréal: Canadian Centre for Architecture, 2017. ePub.
Projects
Actions:
AP194.S1
Description:
Series contains records associated with three OCEAN North projects to which Johan Bettum brought a significant insight: Synthetic Landscape (1995-2000), Jyväskylä Music and Arts Centre (1997) and Töölö Football Stadium (1997). The collaborative process around these projects allowed exploring design methods through the usage of digital tools. In discussions with Greg Lynn, Johan Bettum and Kivi Sotamaa have expressed that they had broached Töölö as a landscape and Jyväskylä as a cloud. Particle streaming and Channelling Systems approaches were applied in these projects and further developed in the third phase of the Synthetic Landscape project and its Pavilion. The Synthetic Landscape project also featured usage of polymer composite materials. All records are born-digital, except for one 1995 drawing from the Synthetic Landscape project. Records include CAD models, raster and vector images, textual records and animated renderings from Channelling Systems studies. CAD models and drawings show design process of the projects, and range from the abstract (particle streaming) to very detailed plans (Jyväskylä). They were created using form*Z, Microstation, Alias, 3D Studio, AutoCAD and Rhinoceros. Some files were saved in IGES and DXF formats. Most CAD drawings have been saved as raster images. Drawings and models might have been saved in more than one file format. Digital textual records include project descriptions, presentations and reports, budgets and meeting notes, often created using the Microsoft Office software suite. Sources: Bettum, Johan and Michael Hensel. “Channelling Systems: Dynamic Processes and Digital Time-Based Methods in Urban Design.” AD Architectural Design 70, no.3 (June 2000): 36-43. Greg Lynn, ed. Archaeology of the Digital 17: OCEAN North, Jyväskylä Music and Arts Centre, Montréal: Canadian Centre for Architecture, 2017. ePub.
Niveau de description archivistique:
Series
Series
Date:
1995-2000
1995-2000
Personnes et institutions:
Classification:
dessins
dessins
Numéro de référence:
DR2012:0015:023:002-002
Description:
Ring binder containing notes and sketches related to the following events, locations, and/or projects: - A museum construction; - Montreal Museum of Fine Arts; - New York piece; - Tryptich; - Toronto construction; - Kassel piece; - Forgotten city series; - Table and chair; - CCA garden; - Settlers square, Calgary; - In flight ...; - Square Berri; - All the riches in the world; - Canadian tribute to human rights; - Montreal Museum of Contemporary Art [Musée d'art contemporain de Montréal]; - Hampstead; - Jerusalem; - Lenin's tomb; - Engineer's golems.
DR2012:0015:023:002-002
Description:
Ring binder containing notes and sketches related to the following events, locations, and/or projects: - A museum construction; - Montreal Museum of Fine Arts; - New York piece; - Tryptich; - Toronto construction; - Kassel piece; - Forgotten city series; - Table and chair; - CCA garden; - Settlers square, Calgary; - In flight ...; - Square Berri; - All the riches in the world; - Canadian tribute to human rights; - Montreal Museum of Contemporary Art [Musée d'art contemporain de Montréal]; - Hampstead; - Jerusalem; - Lenin's tomb; - Engineer's golems.
Personnes et institutions:
Date:
1980-1995
1980-1995
Titre:
Notes and sketches by Melvin Charney on his middle and later works
Actions:
DR2012:0015:023:002-002
Description:
Ring binder containing notes and sketches related to the following events, locations, and/or projects: - A museum construction; - Montreal Museum of Fine Arts; - New York piece; - Tryptich; - Toronto construction; - Kassel piece; - Forgotten city series; - Table and chair; - CCA garden; - Settlers square, Calgary; - In flight ...; - Square Berri; - All the riches in the world; - Canadian tribute to human rights; - Montreal Museum of Contemporary Art [Musée d'art contemporain de Montréal]; - Hampstead; - Jerusalem; - Lenin's tomb; - Engineer's golems.
Notes and sketches by Melvin Charney on his middle and later works
Actions:
DR2012:0015:023:002-002
Description:
Ring binder containing notes and sketches related to the following events, locations, and/or projects: - A museum construction; - Montreal Museum of Fine Arts; - New York piece; - Tryptich; - Toronto construction; - Kassel piece; - Forgotten city series; - Table and chair; - CCA garden; - Settlers square, Calgary; - In flight ...; - Square Berri; - All the riches in the world; - Canadian tribute to human rights; - Montreal Museum of Contemporary Art [Musée d'art contemporain de Montréal]; - Hampstead; - Jerusalem; - Lenin's tomb; - Engineer's golems.
Classification:
dessins
dessins
Date:
1980-1995
1980-1995
Personnes et institutions:


