


56750 Résultats
Classification:
dessins
dessins
Actions:
Numéro de référence:
DR1996:0009
Description:
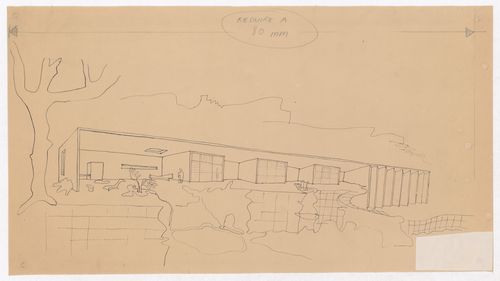
- Two groups of four pastel drawings were originally produced in connection with the Village Polychrome project. The architect André Bruyère had retained one group, while the other was given to the patron and client, Francisco de Assis Chateaubriand Bandeira de Melo, who then donated it to the Sao Paolo Museum of Modern Art. Bruyère subsequently gave one of the four drawings in his group to a friend. The three remaining drawings from Bruyère's group are in the CCA Prints and Drawings collection (DR1996:0001 - DR1996:0003) ("Projet de Village Polychrome, Biot, France").
DR1996:0009
Description:
- Two groups of four pastel drawings were originally produced in connection with the Village Polychrome project. The architect André Bruyère had retained one group, while the other was given to the patron and client, Francisco de Assis Chateaubriand Bandeira de Melo, who then donated it to the Sao Paolo Museum of Modern Art. Bruyère subsequently gave one of the four drawings in his group to a friend. The three remaining drawings from Bruyère's group are in the CCA Prints and Drawings collection (DR1996:0001 - DR1996:0003) ("Projet de Village Polychrome, Biot, France").
Personnes et institutions:
Sujet:
architecture
architecture
Date:
1952-1953
1952-1953
Titre:
Perspective for a villa with three workshops, Village Polychrome, near Biot, France
Actions:
DR1996:0009
Description:
- Two groups of four pastel drawings were originally produced in connection with the Village Polychrome project. The architect André Bruyère had retained one group, while the other was given to the patron and client, Francisco de Assis Chateaubriand Bandeira de Melo, who then donated it to the Sao Paolo Museum of Modern Art. Bruyère subsequently gave one of the four drawings in his group to a friend. The three remaining drawings from Bruyère's group are in the CCA Prints and Drawings collection (DR1996:0001 - DR1996:0003) ("Projet de Village Polychrome, Biot, France").
Perspective for a villa with three workshops, Village Polychrome, near Biot, France
Actions:
DR1996:0009
Description:
- Two groups of four pastel drawings were originally produced in connection with the Village Polychrome project. The architect André Bruyère had retained one group, while the other was given to the patron and client, Francisco de Assis Chateaubriand Bandeira de Melo, who then donated it to the Sao Paolo Museum of Modern Art. Bruyère subsequently gave one of the four drawings in his group to a friend. The three remaining drawings from Bruyère's group are in the CCA Prints and Drawings collection (DR1996:0001 - DR1996:0003) ("Projet de Village Polychrome, Biot, France").
Classification:
dessins
dessins
Date:
1952-1953
1952-1953
Personnes et institutions:
Sujet:
architecture
architecture
Classification:
dessins
dessins
Actions:
Numéro de référence:
DR1996:0010
Description:
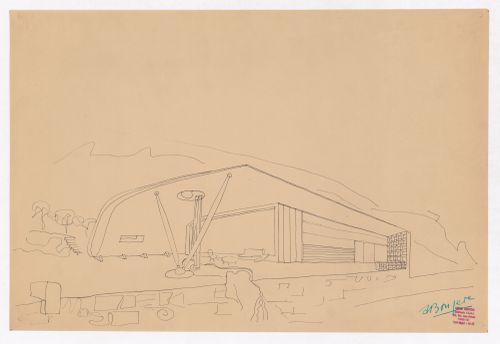
- Two groups of four pastel drawings were originally produced in connection with the Village Polychrome project. The architect André Bruyère had retained one group, while the other was given to the patron and client, Francisco de Assis Chateaubriand Bandeira de Melo, who then donated it to the Sao Paolo Museum of Modern Art. Bruyère subsequently gave one of the four drawings in his group to a friend. The three remaining drawings from Bruyère's group are in the CCA Prints and Drawings collection (DR1996:0001 - DR1996:0003) ("Projet de Village Polychrome, Biot, France").
DR1996:0010
Description:
- Two groups of four pastel drawings were originally produced in connection with the Village Polychrome project. The architect André Bruyère had retained one group, while the other was given to the patron and client, Francisco de Assis Chateaubriand Bandeira de Melo, who then donated it to the Sao Paolo Museum of Modern Art. Bruyère subsequently gave one of the four drawings in his group to a friend. The three remaining drawings from Bruyère's group are in the CCA Prints and Drawings collection (DR1996:0001 - DR1996:0003) ("Projet de Village Polychrome, Biot, France").
Personnes et institutions:
Sujet:
architecture
architecture
Date:
1952-1953
1952-1953
Titre:
Perspective for a guest villa showing the terrace and the principal and lateral façades, Village Polychrome, near Biot, France
Actions:
DR1996:0010
Description:
- Two groups of four pastel drawings were originally produced in connection with the Village Polychrome project. The architect André Bruyère had retained one group, while the other was given to the patron and client, Francisco de Assis Chateaubriand Bandeira de Melo, who then donated it to the Sao Paolo Museum of Modern Art. Bruyère subsequently gave one of the four drawings in his group to a friend. The three remaining drawings from Bruyère's group are in the CCA Prints and Drawings collection (DR1996:0001 - DR1996:0003) ("Projet de Village Polychrome, Biot, France").
Perspective for a guest villa showing the terrace and the principal and lateral façades, Village Polychrome, near Biot, France
Actions:
DR1996:0010
Description:
- Two groups of four pastel drawings were originally produced in connection with the Village Polychrome project. The architect André Bruyère had retained one group, while the other was given to the patron and client, Francisco de Assis Chateaubriand Bandeira de Melo, who then donated it to the Sao Paolo Museum of Modern Art. Bruyère subsequently gave one of the four drawings in his group to a friend. The three remaining drawings from Bruyère's group are in the CCA Prints and Drawings collection (DR1996:0001 - DR1996:0003) ("Projet de Village Polychrome, Biot, France").
Classification:
dessins
dessins
Date:
1952-1953
1952-1953
Personnes et institutions:
Sujet:
architecture
architecture
Classification:
dessins
dessins
Numéro de référence:
DR1996:0012
Description:
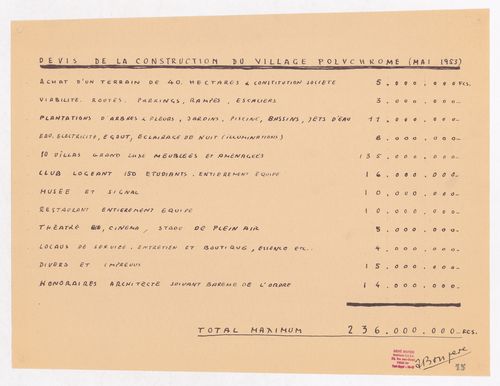
- Two groups of four pastel drawings were originally produced in connection with the Village Polychrome project. The architect André Bruyère had retained one group, while the other was given to the patron and client, Francisco de Assis Chateaubriand Bandeira de Melo, who then donated it to the Sao Paolo Museum of Modern Art. Bruyère subsequently gave one of the four drawings in his group to a friend. The three remaining drawings from Bruyère's group are in the CCA Prints and Drawings collection (DR1996:0001 - DR1996:0003) ("Projet de Village Polychrome, Biot, France").
DR1996:0012
Description:
- Two groups of four pastel drawings were originally produced in connection with the Village Polychrome project. The architect André Bruyère had retained one group, while the other was given to the patron and client, Francisco de Assis Chateaubriand Bandeira de Melo, who then donated it to the Sao Paolo Museum of Modern Art. Bruyère subsequently gave one of the four drawings in his group to a friend. The three remaining drawings from Bruyère's group are in the CCA Prints and Drawings collection (DR1996:0001 - DR1996:0003) ("Projet de Village Polychrome, Biot, France").
Personnes et institutions:
Sujet:
architecture
architecture
Date:
May 1953
May 1953
Titre:
Specifications for Village Polychrome, near Biot, France
Actions:
DR1996:0012
Description:
- Two groups of four pastel drawings were originally produced in connection with the Village Polychrome project. The architect André Bruyère had retained one group, while the other was given to the patron and client, Francisco de Assis Chateaubriand Bandeira de Melo, who then donated it to the Sao Paolo Museum of Modern Art. Bruyère subsequently gave one of the four drawings in his group to a friend. The three remaining drawings from Bruyère's group are in the CCA Prints and Drawings collection (DR1996:0001 - DR1996:0003) ("Projet de Village Polychrome, Biot, France").
Specifications for Village Polychrome, near Biot, France
Actions:
DR1996:0012
Description:
- Two groups of four pastel drawings were originally produced in connection with the Village Polychrome project. The architect André Bruyère had retained one group, while the other was given to the patron and client, Francisco de Assis Chateaubriand Bandeira de Melo, who then donated it to the Sao Paolo Museum of Modern Art. Bruyère subsequently gave one of the four drawings in his group to a friend. The three remaining drawings from Bruyère's group are in the CCA Prints and Drawings collection (DR1996:0001 - DR1996:0003) ("Projet de Village Polychrome, Biot, France").
Classification:
dessins
dessins
Date:
May 1953
May 1953
Personnes et institutions:
Sujet:
architecture
architecture
Classification:
expositions
expositions
Titre:
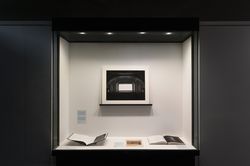
Miroirs / Mirrors
Miroirs / Mirrors
Actions:
Description:
Miroirs/ Mirrors prend forme à travers un dialogue indirect avec l’exposition L’histoire, par ailleurs: Go Hasegawa, Kersten Geers, David Van Severen, qui prend racine dans les références et les résonnances partagées entre les travaux de deux pratiques contemporaines mises en présence de l’histoire. Alors que L’histoire, par ailleurs se fonde sur limpression que lon a du(...)
Miroirs/ Mirrors prend forme à travers un dialogue indirect avec l’exposition L’histoire, par ailleurs: Go Hasegawa, Kersten Geers, David Van Severen, qui prend racine dans les références et les résonnances partagées entre les travaux de deux pratiques contemporaines mises en présence de l’histoire. Alors que L’histoire, par ailleurs se fonde sur limpression que lon a du(...)
Localisation:
Vitrines
Vitrines
Date:
22 juin 2017 au 14 janvier 2018
22 juin 2017 au 14 janvier 2018
Titre:
Miroirs / Mirrors
Actions:
Description:
Miroirs/ Mirrors prend forme à travers un dialogue indirect avec l’exposition L’histoire, par ailleurs: Go Hasegawa, Kersten Geers, David Van Severen, qui prend racine dans les références et les résonnances partagées entre les travaux de deux pratiques contemporaines mises en présence de l’histoire. Alors que L’histoire, par ailleurs se fonde sur limpression que lon a du(...)
Miroirs / Mirrors
Actions:
Description:
Miroirs/ Mirrors prend forme à travers un dialogue indirect avec l’exposition L’histoire, par ailleurs: Go Hasegawa, Kersten Geers, David Van Severen, qui prend racine dans les références et les résonnances partagées entre les travaux de deux pratiques contemporaines mises en présence de l’histoire. Alors que L’histoire, par ailleurs se fonde sur limpression que lon a du(...)
Classification:
expositions
expositions
Date:
22 juin 2017 au
14 janvier 2018
22 juin 2017 au
14 janvier 2018
Localisation:
Vitrines
Vitrines
Niveau de description archivistique:
Sous-série
Sous-série
Numéro de référence:
AP058.S2.SS2
Description:
This subseries documents Blanche Lemco van Ginkel’s involvement, participation, and attendance in various conferences and lectures, like the XIII World Congress of International Union of Architects in Mexico City, Mexico (1978), the National Endowment for the Arts, an urban design educators retreat in San Juan, Porto Rico (1981), the Colloquy on Rural Development and Design, in Washington, D.C. (1987), and the Construct Canada Conference, in Toronto, Ontario (1988). The subseries contains correspondence, brochures, agendas, reports, lists of participants, papers, programmes and scheduled activities, and notes, dating from 1977 to 1990. Among the papers, there are draughts and final versions of text entitled ‘An Education in architecture’ and ‘To Critical Risk-Quality Care’.
AP058.S2.SS2
Description:
This subseries documents Blanche Lemco van Ginkel’s involvement, participation, and attendance in various conferences and lectures, like the XIII World Congress of International Union of Architects in Mexico City, Mexico (1978), the National Endowment for the Arts, an urban design educators retreat in San Juan, Porto Rico (1981), the Colloquy on Rural Development and Design, in Washington, D.C. (1987), and the Construct Canada Conference, in Toronto, Ontario (1988). The subseries contains correspondence, brochures, agendas, reports, lists of participants, papers, programmes and scheduled activities, and notes, dating from 1977 to 1990. Among the papers, there are draughts and final versions of text entitled ‘An Education in architecture’ and ‘To Critical Risk-Quality Care’.
Personnes et institutions:
Date:
1977-1990
1977-1990
Titre:
Other conferences and lectures
Actions:
AP058.S2.SS2
Description:
This subseries documents Blanche Lemco van Ginkel’s involvement, participation, and attendance in various conferences and lectures, like the XIII World Congress of International Union of Architects in Mexico City, Mexico (1978), the National Endowment for the Arts, an urban design educators retreat in San Juan, Porto Rico (1981), the Colloquy on Rural Development and Design, in Washington, D.C. (1987), and the Construct Canada Conference, in Toronto, Ontario (1988). The subseries contains correspondence, brochures, agendas, reports, lists of participants, papers, programmes and scheduled activities, and notes, dating from 1977 to 1990. Among the papers, there are draughts and final versions of text entitled ‘An Education in architecture’ and ‘To Critical Risk-Quality Care’.
Other conferences and lectures
Actions:
AP058.S2.SS2
Description:
This subseries documents Blanche Lemco van Ginkel’s involvement, participation, and attendance in various conferences and lectures, like the XIII World Congress of International Union of Architects in Mexico City, Mexico (1978), the National Endowment for the Arts, an urban design educators retreat in San Juan, Porto Rico (1981), the Colloquy on Rural Development and Design, in Washington, D.C. (1987), and the Construct Canada Conference, in Toronto, Ontario (1988). The subseries contains correspondence, brochures, agendas, reports, lists of participants, papers, programmes and scheduled activities, and notes, dating from 1977 to 1990. Among the papers, there are draughts and final versions of text entitled ‘An Education in architecture’ and ‘To Critical Risk-Quality Care’.
Niveau de description archivistique:
Subseries
Subseries
Date:
1977-1990
1977-1990
Personnes et institutions:
Classification:
événements
événements
Description:
Legislating Architecture examine comment la loi et d’autres systèmes de règlementation sociétale façonnent l’architecture. Réalisé par Arno Brandlhuber et Christopher Roth, le film présente des extraits de conversations avec des architectes, dont Luigi Snozzi, Adam Caruso, Tom Emerson et Christian Kerez. Il a inspiré un numéro d’ARCH+ aussi intitulé Legislating(...)
Legislating Architecture examine comment la loi et d’autres systèmes de règlementation sociétale façonnent l’architecture. Réalisé par Arno Brandlhuber et Christopher Roth, le film présente des extraits de conversations avec des architectes, dont Luigi Snozzi, Adam Caruso, Tom Emerson et Christian Kerez. Il a inspiré un numéro d’ARCH+ aussi intitulé Legislating(...)
Date:
27 octobre 2016, 18h
27 octobre 2016, 18h
Titre:
Legislating Architecture : Arno Brandlhuber et Christopher Roth
Actions:
Description:
Legislating Architecture examine comment la loi et d’autres systèmes de règlementation sociétale façonnent l’architecture. Réalisé par Arno Brandlhuber et Christopher Roth, le film présente des extraits de conversations avec des architectes, dont Luigi Snozzi, Adam Caruso, Tom Emerson et Christian Kerez. Il a inspiré un numéro d’ARCH+ aussi intitulé Legislating(...)
Legislating Architecture : Arno Brandlhuber et Christopher Roth
Actions:
Description:
Legislating Architecture examine comment la loi et d’autres systèmes de règlementation sociétale façonnent l’architecture. Réalisé par Arno Brandlhuber et Christopher Roth, le film présente des extraits de conversations avec des architectes, dont Luigi Snozzi, Adam Caruso, Tom Emerson et Christian Kerez. Il a inspiré un numéro d’ARCH+ aussi intitulé Legislating(...)
Classification:
événements
événements
Date:
27 octobre 2016
18h
27 octobre 2016
18h
Classification:
événements
événements
Actions:
Description:
Kieran Long parle de la difficulté de décrire une ville dans toute sa richesse. Londres regorge d’histoires et de significations bien vivantes pour ses citoyens, mais dont il est apparemment difficile de parler, car trop riches et trop complexes pour que ceux qui décident des évolutions de la ville se laissent influencer. L’absence de réceptivité des promoteurs, hommes(...)
Kieran Long parle de la difficulté de décrire une ville dans toute sa richesse. Londres regorge d’histoires et de significations bien vivantes pour ses citoyens, mais dont il est apparemment difficile de parler, car trop riches et trop complexes pour que ceux qui décident des évolutions de la ville se laissent influencer. L’absence de réceptivité des promoteurs, hommes(...)
Localisation:
Théâtre Paul-Desmarais
Théâtre Paul-Desmarais
Date:
10 mars 2011 , 19h
10 mars 2011 , 19h
Titre:
L'enseignement de... Londres : Kieran Long
Actions:
Description:
Kieran Long parle de la difficulté de décrire une ville dans toute sa richesse. Londres regorge d’histoires et de significations bien vivantes pour ses citoyens, mais dont il est apparemment difficile de parler, car trop riches et trop complexes pour que ceux qui décident des évolutions de la ville se laissent influencer. L’absence de réceptivité des promoteurs, hommes(...)
L'enseignement de... Londres : Kieran Long
Actions:
Description:
Kieran Long parle de la difficulté de décrire une ville dans toute sa richesse. Londres regorge d’histoires et de significations bien vivantes pour ses citoyens, mais dont il est apparemment difficile de parler, car trop riches et trop complexes pour que ceux qui décident des évolutions de la ville se laissent influencer. L’absence de réceptivité des promoteurs, hommes(...)
Classification:
événements
événements
Date:
10 mars 2011
19h
10 mars 2011
19h
Localisation:
Théâtre Paul-Desmarais
Théâtre Paul-Desmarais
Classification:
dessins, documents textuels
dessins, documents textuels
Numéro de référence:
DR2004:1290
Description:
materials relate to the 2001 exhibition 'Cedric Price Drawings' organized by Institute of International Visual Arts (inIVA), in London and include correspondence, list of exhibition materials, clipping, press release, invitation card, receipt, notes, gallery floor plans and section, loan agreement forms, exhibition text, transcript of interview between Cedric Price and Hans Ulrich Obrist, and also includes site plan, elevations and exhibition layout for AFX (AP144.S2.D177)
DR2004:1290
Description:
materials relate to the 2001 exhibition 'Cedric Price Drawings' organized by Institute of International Visual Arts (inIVA), in London and include correspondence, list of exhibition materials, clipping, press release, invitation card, receipt, notes, gallery floor plans and section, loan agreement forms, exhibition text, transcript of interview between Cedric Price and Hans Ulrich Obrist, and also includes site plan, elevations and exhibition layout for AFX (AP144.S2.D177)
Personnes et institutions:
Date:
2000-2001
2000-2001
Titre:
Materials relate to the 2001 exhibition 'Cedric Price Drawings'
Actions:
DR2004:1290
Description:
materials relate to the 2001 exhibition 'Cedric Price Drawings' organized by Institute of International Visual Arts (inIVA), in London and include correspondence, list of exhibition materials, clipping, press release, invitation card, receipt, notes, gallery floor plans and section, loan agreement forms, exhibition text, transcript of interview between Cedric Price and Hans Ulrich Obrist, and also includes site plan, elevations and exhibition layout for AFX (AP144.S2.D177)
Materials relate to the 2001 exhibition 'Cedric Price Drawings'
Actions:
DR2004:1290
Description:
materials relate to the 2001 exhibition 'Cedric Price Drawings' organized by Institute of International Visual Arts (inIVA), in London and include correspondence, list of exhibition materials, clipping, press release, invitation card, receipt, notes, gallery floor plans and section, loan agreement forms, exhibition text, transcript of interview between Cedric Price and Hans Ulrich Obrist, and also includes site plan, elevations and exhibition layout for AFX (AP144.S2.D177)
Classification:
dessins, documents textuels
dessins, documents textuels
Date:
2000-2001
2000-2001
Personnes et institutions:
Classification:
dessins
dessins
Numéro de référence:
DR1978:0014:009
Description:
- A student project for a park fountain dedicated to the fine arts and described in elevation, plan, and profile. Rising from a series of circular basins, the central monument -- a four-sided aedicula capped by a curved pavilion roof -- houses four allegorical figures, one on each side and set in a niche. In the entablature above the figure shown in the elevation appears the inscription "Peinture".
DR1978:0014:009
Description:
- A student project for a park fountain dedicated to the fine arts and described in elevation, plan, and profile. Rising from a series of circular basins, the central monument -- a four-sided aedicula capped by a curved pavilion roof -- houses four allegorical figures, one on each side and set in a niche. In the entablature above the figure shown in the elevation appears the inscription "Peinture".
Personnes et institutions:
Sujet:
architecture
architecture
Date:
1886
1886
Titre:
Student project for a park fountain dedicated to the arts
Actions:
DR1978:0014:009
Description:
- A student project for a park fountain dedicated to the fine arts and described in elevation, plan, and profile. Rising from a series of circular basins, the central monument -- a four-sided aedicula capped by a curved pavilion roof -- houses four allegorical figures, one on each side and set in a niche. In the entablature above the figure shown in the elevation appears the inscription "Peinture".
Student project for a park fountain dedicated to the arts
Actions:
DR1978:0014:009
Description:
- A student project for a park fountain dedicated to the fine arts and described in elevation, plan, and profile. Rising from a series of circular basins, the central monument -- a four-sided aedicula capped by a curved pavilion roof -- houses four allegorical figures, one on each side and set in a niche. In the entablature above the figure shown in the elevation appears the inscription "Peinture".
Classification:
dessins
dessins
Date:
1886
1886
Personnes et institutions:
Sujet:
architecture
architecture
Classification:
documents textuels
documents textuels
Numéro de référence:
CD042.S1.001
Description:
Box contains a spiral bound volume of texts for the exhibition "Money Matters: A Critical Look at Bank Architecture" by the Museum of Fine Arts, Houston, various slides of bank buildings in Canada and in the United States, research materials on Canadian bank building, including photocopies of publications, press clippings, and publications. Also contains a first spiral bound volume of press clippings on American bank buildings.
CD042.S1.001
Description:
Box contains a spiral bound volume of texts for the exhibition "Money Matters: A Critical Look at Bank Architecture" by the Museum of Fine Arts, Houston, various slides of bank buildings in Canada and in the United States, research materials on Canadian bank building, including photocopies of publications, press clippings, and publications. Also contains a first spiral bound volume of press clippings on American bank buildings.
Personnes et institutions:
Date:
1980-1990
1980-1990
Titre:
Research material on Canadian bank buildings
Actions:
CD042.S1.001
Description:
Box contains a spiral bound volume of texts for the exhibition "Money Matters: A Critical Look at Bank Architecture" by the Museum of Fine Arts, Houston, various slides of bank buildings in Canada and in the United States, research materials on Canadian bank building, including photocopies of publications, press clippings, and publications. Also contains a first spiral bound volume of press clippings on American bank buildings.
Research material on Canadian bank buildings
Actions:
CD042.S1.001
Description:
Box contains a spiral bound volume of texts for the exhibition "Money Matters: A Critical Look at Bank Architecture" by the Museum of Fine Arts, Houston, various slides of bank buildings in Canada and in the United States, research materials on Canadian bank building, including photocopies of publications, press clippings, and publications. Also contains a first spiral bound volume of press clippings on American bank buildings.
Classification:
documents textuels
documents textuels
Date:
1980-1990
1980-1990
Personnes et institutions:


