


30979 Résultats
Classification:
photographies
photographies
Numéro de référence:
ARCH252107
Description:
views of models, floor plans and preliminary drawing for the Vassar College Art History Department, Poughkeepsie, New York; of a model of The Portland Building, Portland, Oregon; and of models of the Sunar Showroom, Chicago, Illinois by architect Michael Graves, some photographs by Stephen Blutter
ARCH252107
Description:
views of models, floor plans and preliminary drawing for the Vassar College Art History Department, Poughkeepsie, New York; of a model of The Portland Building, Portland, Oregon; and of models of the Sunar Showroom, Chicago, Illinois by architect Michael Graves, some photographs by Stephen Blutter
Personnes et institutions:
Date:
circa 1967-1982
circa 1967-1982
Titre:
Views of models, floor plans and preliminary drawing for the Vassar College Art History Department
Actions:
ARCH252107
Description:
views of models, floor plans and preliminary drawing for the Vassar College Art History Department, Poughkeepsie, New York; of a model of The Portland Building, Portland, Oregon; and of models of the Sunar Showroom, Chicago, Illinois by architect Michael Graves, some photographs by Stephen Blutter
Views of models, floor plans and preliminary drawing for the Vassar College Art History Department
Actions:
ARCH252107
Description:
views of models, floor plans and preliminary drawing for the Vassar College Art History Department, Poughkeepsie, New York; of a model of The Portland Building, Portland, Oregon; and of models of the Sunar Showroom, Chicago, Illinois by architect Michael Graves, some photographs by Stephen Blutter
Classification:
photographies
photographies
Date:
circa 1967-1982
circa 1967-1982
Personnes et institutions:
Classification:
documents textuels
documents textuels
Numéro de référence:
ARCH255534
Description:
Being Canadian report on Canadian citizenship, Ottawa capital visitors and convention bureau - information booklet, Building Code of the City of New York including amendments, brochure from The Strasman Wagland Partnership architects, Interior Design Ontario, glazing brochure, Technical Consultants International preliminary equipment lists and cost estimates.
ARCH255534
Description:
Being Canadian report on Canadian citizenship, Ottawa capital visitors and convention bureau - information booklet, Building Code of the City of New York including amendments, brochure from The Strasman Wagland Partnership architects, Interior Design Ontario, glazing brochure, Technical Consultants International preliminary equipment lists and cost estimates.
Personnes et institutions:
Date:
1974-1988
1974-1988
Titre:
Reports, and booklets and brochures on other architects firms and consultants
Actions:
ARCH255534
Description:
Being Canadian report on Canadian citizenship, Ottawa capital visitors and convention bureau - information booklet, Building Code of the City of New York including amendments, brochure from The Strasman Wagland Partnership architects, Interior Design Ontario, glazing brochure, Technical Consultants International preliminary equipment lists and cost estimates.
Reports, and booklets and brochures on other architects firms and consultants
Actions:
ARCH255534
Description:
Being Canadian report on Canadian citizenship, Ottawa capital visitors and convention bureau - information booklet, Building Code of the City of New York including amendments, brochure from The Strasman Wagland Partnership architects, Interior Design Ontario, glazing brochure, Technical Consultants International preliminary equipment lists and cost estimates.
Classification:
documents textuels
documents textuels
Date:
1974-1988
1974-1988
Personnes et institutions:
Classification:
documents textuels
documents textuels
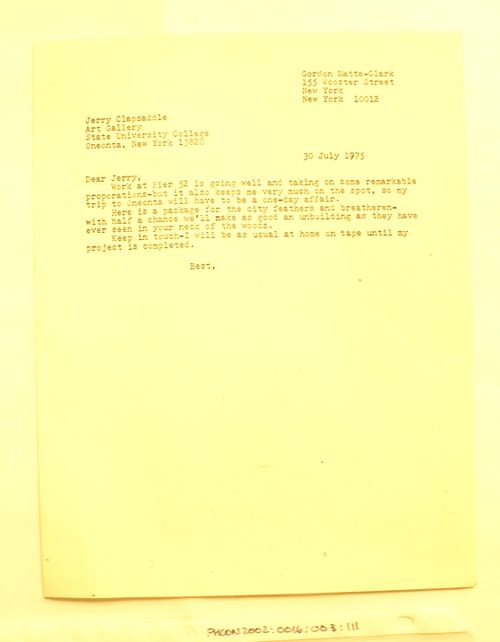
Numéro de référence:
PHCON2002:0016:003:111
PHCON2002:0016:003:111
Personnes et institutions:
Date:
30 July 1975
30 July 1975
Classification:
documents textuels
documents textuels
Date:
30 July 1975
30 July 1975
Personnes et institutions:
Classification:
documents textuels
documents textuels
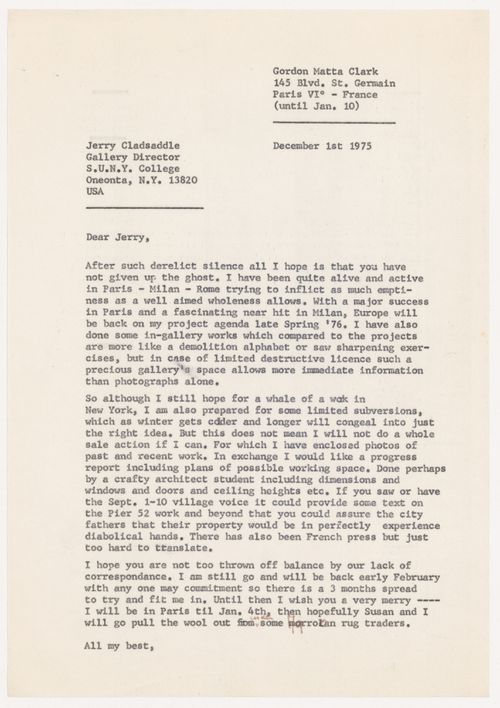
Numéro de référence:
PHCON2002:0016:003:164
PHCON2002:0016:003:164
Personnes et institutions:
Date:
1 December 1975
1 December 1975
Classification:
documents textuels
documents textuels
Date:
1 December 1975
1 December 1975
Personnes et institutions:
Classification:
documents textuels
documents textuels
Numéro de référence:
ARCH256834
Description:
correspondence and transmittals with Pasanella and Klein architects which includes photocopies of original floor plans, pages of designated landmarks in New York; elevator brochures, facsimilie transmissions and photomechanical prints of sketches (sections and plans), notes on meetings and general requirements of townhouse, zoning analysis, interoffice memo
ARCH256834
Description:
correspondence and transmittals with Pasanella and Klein architects which includes photocopies of original floor plans, pages of designated landmarks in New York; elevator brochures, facsimilie transmissions and photomechanical prints of sketches (sections and plans), notes on meetings and general requirements of townhouse, zoning analysis, interoffice memo
Personnes et institutions:
Date:
1976
1976
Titre:
Correspondence and transmittals, elevator brochures, sketches, notes on meetings
Actions:
ARCH256834
Description:
correspondence and transmittals with Pasanella and Klein architects which includes photocopies of original floor plans, pages of designated landmarks in New York; elevator brochures, facsimilie transmissions and photomechanical prints of sketches (sections and plans), notes on meetings and general requirements of townhouse, zoning analysis, interoffice memo
Correspondence and transmittals, elevator brochures, sketches, notes on meetings
Actions:
ARCH256834
Description:
correspondence and transmittals with Pasanella and Klein architects which includes photocopies of original floor plans, pages of designated landmarks in New York; elevator brochures, facsimilie transmissions and photomechanical prints of sketches (sections and plans), notes on meetings and general requirements of townhouse, zoning analysis, interoffice memo
Classification:
documents textuels
documents textuels
Date:
1976
1976
Personnes et institutions:
Classification:
documents textuels
documents textuels
Numéro de référence:
AP197.S2.020
Description:
The first half of this box includes writings about architecture and engineering as well as New York Times newspaper clippings (1970-1980), and various publications such as le Carré Bleu, the Novum Organum- Yale University (1968-1969), Skyline (1978-1979, and ULM 1-5 (1958-1959).
AP197.S2.020
Description:
The first half of this box includes writings about architecture and engineering as well as New York Times newspaper clippings (1970-1980), and various publications such as le Carré Bleu, the Novum Organum- Yale University (1968-1969), Skyline (1978-1979, and ULM 1-5 (1958-1959).
Personnes et institutions:
Date:
circa 1958-1990
circa 1958-1990
Titre:
Various research files and publications
Actions:
AP197.S2.020
Description:
The first half of this box includes writings about architecture and engineering as well as New York Times newspaper clippings (1970-1980), and various publications such as le Carré Bleu, the Novum Organum- Yale University (1968-1969), Skyline (1978-1979, and ULM 1-5 (1958-1959).
Various research files and publications
Actions:
AP197.S2.020
Description:
The first half of this box includes writings about architecture and engineering as well as New York Times newspaper clippings (1970-1980), and various publications such as le Carré Bleu, the Novum Organum- Yale University (1968-1969), Skyline (1978-1979, and ULM 1-5 (1958-1959).
Classification:
documents textuels
documents textuels
Date:
circa 1958-1990
circa 1958-1990
Personnes et institutions:
Classification:
documents textuels
documents textuels
Actions:
Numéro de référence:
PH2007:0009
Description:
Genealogical table is drawn on the verso of a menu for a dinner held at the Savoy Restaurant, New York, on the 20 February 2007, in celebration of the opening of the exhibition "Gordon Matta-Clark: 'You Are the Measure'". The table was drawn for Mirko Zardini.
PH2007:0009
Description:
Genealogical table is drawn on the verso of a menu for a dinner held at the Savoy Restaurant, New York, on the 20 February 2007, in celebration of the opening of the exhibition "Gordon Matta-Clark: 'You Are the Measure'". The table was drawn for Mirko Zardini.
Personnes et institutions:
Date:
20 February 2007
20 February 2007
Titre:
Genealogical table of Roberto Matta
Actions:
PH2007:0009
Description:
Genealogical table is drawn on the verso of a menu for a dinner held at the Savoy Restaurant, New York, on the 20 February 2007, in celebration of the opening of the exhibition "Gordon Matta-Clark: 'You Are the Measure'". The table was drawn for Mirko Zardini.
Genealogical table of Roberto Matta
Actions:
PH2007:0009
Description:
Genealogical table is drawn on the verso of a menu for a dinner held at the Savoy Restaurant, New York, on the 20 February 2007, in celebration of the opening of the exhibition "Gordon Matta-Clark: 'You Are the Measure'". The table was drawn for Mirko Zardini.
Classification:
documents textuels
documents textuels
Date:
20 February 2007
20 February 2007
Personnes et institutions:
Classification:
documents textuels
documents textuels
Numéro de référence:
PHCON2002:0016:003:157
PHCON2002:0016:003:157
Personnes et institutions:
Date:
between 14 May and 30 July 1975
between 14 May and 30 July 1975
Classification:
documents textuels
documents textuels
Date:
between 14 May and 30 July 1975
between 14 May and 30 July 1975
Personnes et institutions:
Numéro de référence:
ARCH288727
Description:
Two lectures delivered at the IAUS in New York by Roy Allen ("Skidmore, Owens and Merrill") , moderated by Brendan Gill, and a lecture with an unknown title by Davis & Brody, as part of the IAUS lectures series "Architecture 5," under the theme "The Preoccupations of Critics and Architects."
ARCH288727
Description:
Two lectures delivered at the IAUS in New York by Roy Allen ("Skidmore, Owens and Merrill") , moderated by Brendan Gill, and a lecture with an unknown title by Davis & Brody, as part of the IAUS lectures series "Architecture 5," under the theme "The Preoccupations of Critics and Architects."
Personnes et institutions:
Date:
1976-10-25, 1976-11-01
1976-10-25, 1976-11-01
Titre:
Copy of audio recordings of two lectures, one by Roy Allen for the series Architecture 5 The Preoccupation of Critics and Architects, entitled: "Skidmore, Owens and Merrill" and the second by Davis & Brody for the series Architecture 5 The Preoccupation of Critics and Architects with an unknown title.
Actions:
ARCH288727
Description:
Two lectures delivered at the IAUS in New York by Roy Allen ("Skidmore, Owens and Merrill") , moderated by Brendan Gill, and a lecture with an unknown title by Davis & Brody, as part of the IAUS lectures series "Architecture 5," under the theme "The Preoccupations of Critics and Architects."
Copy of audio recordings of two lectures, one by Roy Allen for the series Architecture 5 The Preoccupation of Critics and Architects, entitled: "Skidmore, Owens and Merrill" and the second by Davis & Brody for the series Architecture 5 The Preoccupation of Critics and Architects with an unknown title.
Actions:
ARCH288727
Description:
Two lectures delivered at the IAUS in New York by Roy Allen ("Skidmore, Owens and Merrill") , moderated by Brendan Gill, and a lecture with an unknown title by Davis & Brody, as part of the IAUS lectures series "Architecture 5," under the theme "The Preoccupations of Critics and Architects."
Date:
1976-10-25, 1976-11-01
1976-10-25, 1976-11-01
Personnes et institutions:
Numéro de référence:
ARCH288744
Description:
Two lectures delivered at the IAUS in New York by Roy Allen ("Skidmore, Owens and Merrill") , moderated by Brendan Gill, and a lecture with an unknown title by Davis & Brody, as part of the IAUS lectures series "Architecture 5," under the theme "The Preoccupations of Critics and Architects."
ARCH288744
Description:
Two lectures delivered at the IAUS in New York by Roy Allen ("Skidmore, Owens and Merrill") , moderated by Brendan Gill, and a lecture with an unknown title by Davis & Brody, as part of the IAUS lectures series "Architecture 5," under the theme "The Preoccupations of Critics and Architects."
Personnes et institutions:
Date:
1976-10-25, 1976-11-01
1976-10-25, 1976-11-01
Titre:
Copy of audio recordings of two lectures, one by Roy Allen for the series Architecture 5 The Preoccupation of Critics and Architects, entitled: "Skidmore, Owens and Merrill" and the second by Davis & Brody for the series Architecture 5 The Preoccupation of Critics and Architects with an unknown title.
Actions:
ARCH288744
Description:
Two lectures delivered at the IAUS in New York by Roy Allen ("Skidmore, Owens and Merrill") , moderated by Brendan Gill, and a lecture with an unknown title by Davis & Brody, as part of the IAUS lectures series "Architecture 5," under the theme "The Preoccupations of Critics and Architects."
Copy of audio recordings of two lectures, one by Roy Allen for the series Architecture 5 The Preoccupation of Critics and Architects, entitled: "Skidmore, Owens and Merrill" and the second by Davis & Brody for the series Architecture 5 The Preoccupation of Critics and Architects with an unknown title.
Actions:
ARCH288744
Description:
Two lectures delivered at the IAUS in New York by Roy Allen ("Skidmore, Owens and Merrill") , moderated by Brendan Gill, and a lecture with an unknown title by Davis & Brody, as part of the IAUS lectures series "Architecture 5," under the theme "The Preoccupations of Critics and Architects."
Date:
1976-10-25, 1976-11-01
1976-10-25, 1976-11-01
Personnes et institutions:


