


9835 Résultats
Niveau de description archivistique:
Sous-série
Sous-série
Numéro de référence:
AP197.S1.SS9
Description:
This subseries is comprised of notes, drafts, research, and photographic materials that were organized by topic. Unlike Kenneth Frampton’s research files which are arranged in Series AP197.S2, these files were compiled for book projects, articles, book reviews, lectures, interviews, conference addresses, and keynote speeches, and document over 300 of Frampton's published or unpublished texts. The materials include notes, contracts, drafts, correspondence, final copies of texts, photographic materials, and research materials. This subseries also includes Frampton’s curriculum vitaes, notebooks, and covers he designed for the journal Architectural Design (1962-1964). The files are organized alphabetically by the topic explored, namely architects. Some of these architects include: Alvar Aalto; Tadao Ando; Georges Baines; Luis Barragan; H.P. Berlage; Mario Botta; Alberto Campo Baeza; David Chipperfield; Alvaro Siza; Michael Kagan; Louis Kahn; Rem Koolhaas; Kengo Kuma; Kisho Kurakawa; Adolf Loos; Le Corbusier; Raphael Moneo; Carlo Scarpa; O.M. Ungers; Raj Rewal; Rogelio Salmona; Frank Lloyd Wright; and Monica Pidgeon. Subjects explored in these texts include: photography; the predicament of environmental design; reciprocal regionalism; the British Library; China's sacred sites; reflections on the oppositions of architecture and building; reflections on Perspecta; and the role of education. Large portions of these boxes document the publications "World Architecture 1900-2000: a Critical Mosaic" (1999), "Le Corbusier" (1997 and 2002), "American Masterworks: the Twentieth Century House" (1995), and "American Masterworks" (2008). Some folders may include coloured tabs with the note "copied." These tabs were used to identify whether the particular writing/project in question had been added to Frampton's curriculum vitae.
AP197.S1.SS9
Description:
This subseries is comprised of notes, drafts, research, and photographic materials that were organized by topic. Unlike Kenneth Frampton’s research files which are arranged in Series AP197.S2, these files were compiled for book projects, articles, book reviews, lectures, interviews, conference addresses, and keynote speeches, and document over 300 of Frampton's published or unpublished texts. The materials include notes, contracts, drafts, correspondence, final copies of texts, photographic materials, and research materials. This subseries also includes Frampton’s curriculum vitaes, notebooks, and covers he designed for the journal Architectural Design (1962-1964). The files are organized alphabetically by the topic explored, namely architects. Some of these architects include: Alvar Aalto; Tadao Ando; Georges Baines; Luis Barragan; H.P. Berlage; Mario Botta; Alberto Campo Baeza; David Chipperfield; Alvaro Siza; Michael Kagan; Louis Kahn; Rem Koolhaas; Kengo Kuma; Kisho Kurakawa; Adolf Loos; Le Corbusier; Raphael Moneo; Carlo Scarpa; O.M. Ungers; Raj Rewal; Rogelio Salmona; Frank Lloyd Wright; and Monica Pidgeon. Subjects explored in these texts include: photography; the predicament of environmental design; reciprocal regionalism; the British Library; China's sacred sites; reflections on the oppositions of architecture and building; reflections on Perspecta; and the role of education. Large portions of these boxes document the publications "World Architecture 1900-2000: a Critical Mosaic" (1999), "Le Corbusier" (1997 and 2002), "American Masterworks: the Twentieth Century House" (1995), and "American Masterworks" (2008). Some folders may include coloured tabs with the note "copied." These tabs were used to identify whether the particular writing/project in question had been added to Frampton's curriculum vitae.
Personnes et institutions:
Date:
circa 1952 -2016
circa 1952 -2016
Titre:
Books, articles, reviews, lectures, and juries
Actions:
AP197.S1.SS9
Description:
This subseries is comprised of notes, drafts, research, and photographic materials that were organized by topic. Unlike Kenneth Frampton’s research files which are arranged in Series AP197.S2, these files were compiled for book projects, articles, book reviews, lectures, interviews, conference addresses, and keynote speeches, and document over 300 of Frampton's published or unpublished texts. The materials include notes, contracts, drafts, correspondence, final copies of texts, photographic materials, and research materials. This subseries also includes Frampton’s curriculum vitaes, notebooks, and covers he designed for the journal Architectural Design (1962-1964). The files are organized alphabetically by the topic explored, namely architects. Some of these architects include: Alvar Aalto; Tadao Ando; Georges Baines; Luis Barragan; H.P. Berlage; Mario Botta; Alberto Campo Baeza; David Chipperfield; Alvaro Siza; Michael Kagan; Louis Kahn; Rem Koolhaas; Kengo Kuma; Kisho Kurakawa; Adolf Loos; Le Corbusier; Raphael Moneo; Carlo Scarpa; O.M. Ungers; Raj Rewal; Rogelio Salmona; Frank Lloyd Wright; and Monica Pidgeon. Subjects explored in these texts include: photography; the predicament of environmental design; reciprocal regionalism; the British Library; China's sacred sites; reflections on the oppositions of architecture and building; reflections on Perspecta; and the role of education. Large portions of these boxes document the publications "World Architecture 1900-2000: a Critical Mosaic" (1999), "Le Corbusier" (1997 and 2002), "American Masterworks: the Twentieth Century House" (1995), and "American Masterworks" (2008). Some folders may include coloured tabs with the note "copied." These tabs were used to identify whether the particular writing/project in question had been added to Frampton's curriculum vitae.
Books, articles, reviews, lectures, and juries
Actions:
AP197.S1.SS9
Description:
This subseries is comprised of notes, drafts, research, and photographic materials that were organized by topic. Unlike Kenneth Frampton’s research files which are arranged in Series AP197.S2, these files were compiled for book projects, articles, book reviews, lectures, interviews, conference addresses, and keynote speeches, and document over 300 of Frampton's published or unpublished texts. The materials include notes, contracts, drafts, correspondence, final copies of texts, photographic materials, and research materials. This subseries also includes Frampton’s curriculum vitaes, notebooks, and covers he designed for the journal Architectural Design (1962-1964). The files are organized alphabetically by the topic explored, namely architects. Some of these architects include: Alvar Aalto; Tadao Ando; Georges Baines; Luis Barragan; H.P. Berlage; Mario Botta; Alberto Campo Baeza; David Chipperfield; Alvaro Siza; Michael Kagan; Louis Kahn; Rem Koolhaas; Kengo Kuma; Kisho Kurakawa; Adolf Loos; Le Corbusier; Raphael Moneo; Carlo Scarpa; O.M. Ungers; Raj Rewal; Rogelio Salmona; Frank Lloyd Wright; and Monica Pidgeon. Subjects explored in these texts include: photography; the predicament of environmental design; reciprocal regionalism; the British Library; China's sacred sites; reflections on the oppositions of architecture and building; reflections on Perspecta; and the role of education. Large portions of these boxes document the publications "World Architecture 1900-2000: a Critical Mosaic" (1999), "Le Corbusier" (1997 and 2002), "American Masterworks: the Twentieth Century House" (1995), and "American Masterworks" (2008). Some folders may include coloured tabs with the note "copied." These tabs were used to identify whether the particular writing/project in question had been added to Frampton's curriculum vitae.
Niveau de description archivistique:
Subseries
Subseries
Date:
circa 1952 -2016
circa 1952 -2016
Personnes et institutions:
Niveau de description archivistique:
Projet
Projet
Titre:
Hair Tent
Hair Tent
Numéro de référence:
AP144.S2.D76
Description:
File documents the Hair Tent, a temporary theatre structure which was to house performances of the musical 'Hair', in Holland, for David Convyers Productions Ltd. Cedric Price was hired to convert a tent into a theatre venue. The tent structure was designed for an audience of 1,200 and was to be used for a six-month period. Due to cost and time constraints, the materials were recycled: the seating came from a demolished cinema; the steel structure from a field near Hartlepool; and the mobile heating was provided by the Dutch Military (Cedric Price-Works II). Design development drawings show numerous plans and sections of the tent structure and structural components; a plan and section show the seating arrangements; a section through the tent shows various internal stackable structures; and an axonometric view of the site shows the main tent, a tin hut entrance bar, and military mobile heaters. Reprographic copies of construction drawings of a Cinerama and circus structure with details of trussing configurations, mast layout and anchor plans were possibly for reference purposes. Some material in this file was published in "Cedric Price Supplement", 'Architectural Design', vol. 40, (October 1970), 516, and Price, Cedric, 'Cedric Price-Works II' (London: Architectural Press, 1984), 72, 76. Material in this file was produced between 1963 and 1971. Reference drawings included with the design development drawings are inscribed with the name L. Stromeyer, engineer, or Leonard Allen, architect. Tom Parkinson and Victor Spinetti are involved in the project. File contains design development drawings, photographic materials, and textual records.
AP144.S2.D76
Description:
File documents the Hair Tent, a temporary theatre structure which was to house performances of the musical 'Hair', in Holland, for David Convyers Productions Ltd. Cedric Price was hired to convert a tent into a theatre venue. The tent structure was designed for an audience of 1,200 and was to be used for a six-month period. Due to cost and time constraints, the materials were recycled: the seating came from a demolished cinema; the steel structure from a field near Hartlepool; and the mobile heating was provided by the Dutch Military (Cedric Price-Works II). Design development drawings show numerous plans and sections of the tent structure and structural components; a plan and section show the seating arrangements; a section through the tent shows various internal stackable structures; and an axonometric view of the site shows the main tent, a tin hut entrance bar, and military mobile heaters. Reprographic copies of construction drawings of a Cinerama and circus structure with details of trussing configurations, mast layout and anchor plans were possibly for reference purposes. Some material in this file was published in "Cedric Price Supplement", 'Architectural Design', vol. 40, (October 1970), 516, and Price, Cedric, 'Cedric Price-Works II' (London: Architectural Press, 1984), 72, 76. Material in this file was produced between 1963 and 1971. Reference drawings included with the design development drawings are inscribed with the name L. Stromeyer, engineer, or Leonard Allen, architect. Tom Parkinson and Victor Spinetti are involved in the project. File contains design development drawings, photographic materials, and textual records.
Personnes et institutions:
Date:
1963-1971
1963-1971
Titre:
Hair Tent
Actions:
AP144.S2.D76
Description:
File documents the Hair Tent, a temporary theatre structure which was to house performances of the musical 'Hair', in Holland, for David Convyers Productions Ltd. Cedric Price was hired to convert a tent into a theatre venue. The tent structure was designed for an audience of 1,200 and was to be used for a six-month period. Due to cost and time constraints, the materials were recycled: the seating came from a demolished cinema; the steel structure from a field near Hartlepool; and the mobile heating was provided by the Dutch Military (Cedric Price-Works II). Design development drawings show numerous plans and sections of the tent structure and structural components; a plan and section show the seating arrangements; a section through the tent shows various internal stackable structures; and an axonometric view of the site shows the main tent, a tin hut entrance bar, and military mobile heaters. Reprographic copies of construction drawings of a Cinerama and circus structure with details of trussing configurations, mast layout and anchor plans were possibly for reference purposes. Some material in this file was published in "Cedric Price Supplement", 'Architectural Design', vol. 40, (October 1970), 516, and Price, Cedric, 'Cedric Price-Works II' (London: Architectural Press, 1984), 72, 76. Material in this file was produced between 1963 and 1971. Reference drawings included with the design development drawings are inscribed with the name L. Stromeyer, engineer, or Leonard Allen, architect. Tom Parkinson and Victor Spinetti are involved in the project. File contains design development drawings, photographic materials, and textual records.
Hair Tent
Actions:
AP144.S2.D76
Description:
File documents the Hair Tent, a temporary theatre structure which was to house performances of the musical 'Hair', in Holland, for David Convyers Productions Ltd. Cedric Price was hired to convert a tent into a theatre venue. The tent structure was designed for an audience of 1,200 and was to be used for a six-month period. Due to cost and time constraints, the materials were recycled: the seating came from a demolished cinema; the steel structure from a field near Hartlepool; and the mobile heating was provided by the Dutch Military (Cedric Price-Works II). Design development drawings show numerous plans and sections of the tent structure and structural components; a plan and section show the seating arrangements; a section through the tent shows various internal stackable structures; and an axonometric view of the site shows the main tent, a tin hut entrance bar, and military mobile heaters. Reprographic copies of construction drawings of a Cinerama and circus structure with details of trussing configurations, mast layout and anchor plans were possibly for reference purposes. Some material in this file was published in "Cedric Price Supplement", 'Architectural Design', vol. 40, (October 1970), 516, and Price, Cedric, 'Cedric Price-Works II' (London: Architectural Press, 1984), 72, 76. Material in this file was produced between 1963 and 1971. Reference drawings included with the design development drawings are inscribed with the name L. Stromeyer, engineer, or Leonard Allen, architect. Tom Parkinson and Victor Spinetti are involved in the project. File contains design development drawings, photographic materials, and textual records.
Niveau de description archivistique:
File 76
File 76
Date:
1963-1971
1963-1971
Personnes et institutions:
Niveau de description archivistique:
Projet
Projet
Numéro de référence:
AP142.S2.D4
Description:
File documents an exhibition on Aldo Rossi that was held in 1991 at the Centre Georges Pompidou, Paris, France, at Stichting de Beurs van Berlage, Amsterdam, Netherlands (1992), and at Berlinische Galerie, Berlin, Germany (1993), at Stedelijk Museum voor Actuele Kunst, Ghent, Belgium (1993). The exhibition travelled or was intended to travel to Brussels, Belgium, Santiago de Compostela, Spain, Moscow, Russia, New York City, United States, and Tokyo, Japan. Further research may confirm these and other sites for the exhibition. Material in this file was produced in 1991 and 1993. File contains textual records, including sketches, drawings, correspondence, architect's statements, estimates, appraisals, invoices, calculations, administrative records, financial records, price lists, clippings, business cards, memorandums, layouts, lists of exhibited works, a list of donated works, acquisitions lists, lists of lenders of works, lists of photographs for the catalogue, lists of projects by Aldo Rossi, a schedule for drawings, imprints and draft imprints, exhibition plans and layouts, invitations, an exhibition guide book, a pamphlet on the furniture of Aldo Rossi, a calendar, a bibliography, a biographical chronology, drafts and the published exhibition catalogue 'Aldo Rossi par Aldo Rossi, architecte', and material for Alberto Ferlenga's 'Aldo Rossi: Architetture 1988-1992', a floppy disk, drafts for the exhibition and exhibition catalogue, draft exhibition labels, a document label, a report, notes, photocopies of views of drawings, views of models, and views of completed projects, negatives, and photographs, including contact sheets, views of models, views of an exhibition showing drawings and models, and views of completed projects by Aldo Rossi.
AP142.S2.D4
Description:
File documents an exhibition on Aldo Rossi that was held in 1991 at the Centre Georges Pompidou, Paris, France, at Stichting de Beurs van Berlage, Amsterdam, Netherlands (1992), and at Berlinische Galerie, Berlin, Germany (1993), at Stedelijk Museum voor Actuele Kunst, Ghent, Belgium (1993). The exhibition travelled or was intended to travel to Brussels, Belgium, Santiago de Compostela, Spain, Moscow, Russia, New York City, United States, and Tokyo, Japan. Further research may confirm these and other sites for the exhibition. Material in this file was produced in 1991 and 1993. File contains textual records, including sketches, drawings, correspondence, architect's statements, estimates, appraisals, invoices, calculations, administrative records, financial records, price lists, clippings, business cards, memorandums, layouts, lists of exhibited works, a list of donated works, acquisitions lists, lists of lenders of works, lists of photographs for the catalogue, lists of projects by Aldo Rossi, a schedule for drawings, imprints and draft imprints, exhibition plans and layouts, invitations, an exhibition guide book, a pamphlet on the furniture of Aldo Rossi, a calendar, a bibliography, a biographical chronology, drafts and the published exhibition catalogue 'Aldo Rossi par Aldo Rossi, architecte', and material for Alberto Ferlenga's 'Aldo Rossi: Architetture 1988-1992', a floppy disk, drafts for the exhibition and exhibition catalogue, draft exhibition labels, a document label, a report, notes, photocopies of views of drawings, views of models, and views of completed projects, negatives, and photographs, including contact sheets, views of models, views of an exhibition showing drawings and models, and views of completed projects by Aldo Rossi.
Personnes et institutions:
Date:
1991-1993
1991-1993
Titre:
Mostra AR Parigi
Actions:
AP142.S2.D4
Description:
File documents an exhibition on Aldo Rossi that was held in 1991 at the Centre Georges Pompidou, Paris, France, at Stichting de Beurs van Berlage, Amsterdam, Netherlands (1992), and at Berlinische Galerie, Berlin, Germany (1993), at Stedelijk Museum voor Actuele Kunst, Ghent, Belgium (1993). The exhibition travelled or was intended to travel to Brussels, Belgium, Santiago de Compostela, Spain, Moscow, Russia, New York City, United States, and Tokyo, Japan. Further research may confirm these and other sites for the exhibition. Material in this file was produced in 1991 and 1993. File contains textual records, including sketches, drawings, correspondence, architect's statements, estimates, appraisals, invoices, calculations, administrative records, financial records, price lists, clippings, business cards, memorandums, layouts, lists of exhibited works, a list of donated works, acquisitions lists, lists of lenders of works, lists of photographs for the catalogue, lists of projects by Aldo Rossi, a schedule for drawings, imprints and draft imprints, exhibition plans and layouts, invitations, an exhibition guide book, a pamphlet on the furniture of Aldo Rossi, a calendar, a bibliography, a biographical chronology, drafts and the published exhibition catalogue 'Aldo Rossi par Aldo Rossi, architecte', and material for Alberto Ferlenga's 'Aldo Rossi: Architetture 1988-1992', a floppy disk, drafts for the exhibition and exhibition catalogue, draft exhibition labels, a document label, a report, notes, photocopies of views of drawings, views of models, and views of completed projects, negatives, and photographs, including contact sheets, views of models, views of an exhibition showing drawings and models, and views of completed projects by Aldo Rossi.
Mostra AR Parigi
Actions:
AP142.S2.D4
Description:
File documents an exhibition on Aldo Rossi that was held in 1991 at the Centre Georges Pompidou, Paris, France, at Stichting de Beurs van Berlage, Amsterdam, Netherlands (1992), and at Berlinische Galerie, Berlin, Germany (1993), at Stedelijk Museum voor Actuele Kunst, Ghent, Belgium (1993). The exhibition travelled or was intended to travel to Brussels, Belgium, Santiago de Compostela, Spain, Moscow, Russia, New York City, United States, and Tokyo, Japan. Further research may confirm these and other sites for the exhibition. Material in this file was produced in 1991 and 1993. File contains textual records, including sketches, drawings, correspondence, architect's statements, estimates, appraisals, invoices, calculations, administrative records, financial records, price lists, clippings, business cards, memorandums, layouts, lists of exhibited works, a list of donated works, acquisitions lists, lists of lenders of works, lists of photographs for the catalogue, lists of projects by Aldo Rossi, a schedule for drawings, imprints and draft imprints, exhibition plans and layouts, invitations, an exhibition guide book, a pamphlet on the furniture of Aldo Rossi, a calendar, a bibliography, a biographical chronology, drafts and the published exhibition catalogue 'Aldo Rossi par Aldo Rossi, architecte', and material for Alberto Ferlenga's 'Aldo Rossi: Architetture 1988-1992', a floppy disk, drafts for the exhibition and exhibition catalogue, draft exhibition labels, a document label, a report, notes, photocopies of views of drawings, views of models, and views of completed projects, negatives, and photographs, including contact sheets, views of models, views of an exhibition showing drawings and models, and views of completed projects by Aldo Rossi.
Niveau de description archivistique:
File 4
File 4
Date:
1991-1993
1991-1993
Personnes et institutions:
Niveau de description archivistique:
Projet
Projet
Numéro de référence:
AP075.S1.1986.PR01
Description:
Project series documents Cornelia Hahn Oberlander's landscape project for Dr. Norman Keevil Residence (also known as The Hollies), located on Crescent street, at the corner of Hudson Street, in Vancouver, British Columbia. Oberlander worked on this project from 1984-1989 with architect Arthur Erickson. While Erickson was in charge of additions and restorations to classical revival house built in 1914, Oberlander was responsable of the restoration of the historic garden. The project also included the addition of a tennis court, and planters along the house. The project series also documents addition made to the residence in 2003 by Nick Milkovich Architect and Arthur Erickson as design consultant. Oberlander also worked on new planing for this project. The additions included a new roof deck for the music room and a new covered patio behing the music room. Oberlander landscape work consisted in addition new planting in the area surronding the music room. The project series contains photographs of the garden, specifications, correspondence with clients and consultants, some notes by Oberlander, press articles on the project and proposal for the building restoration by Arthur Erickson architects. The project series also comprises sketches, design development drawings, such as planting plans, and working drawings, including planting plans, irrigation plans and landscape plans. The project series also includes photographs of the other residence of the Keevils on Drummond Street, Vancouver, for which Oberlander also did the landscaping. Documents related to the 2003 additions includes planting sketches and design development drawings, including planting plans, site plans, and elevations of the residence showing the landscape work.
AP075.S1.1986.PR01
Description:
Project series documents Cornelia Hahn Oberlander's landscape project for Dr. Norman Keevil Residence (also known as The Hollies), located on Crescent street, at the corner of Hudson Street, in Vancouver, British Columbia. Oberlander worked on this project from 1984-1989 with architect Arthur Erickson. While Erickson was in charge of additions and restorations to classical revival house built in 1914, Oberlander was responsable of the restoration of the historic garden. The project also included the addition of a tennis court, and planters along the house. The project series also documents addition made to the residence in 2003 by Nick Milkovich Architect and Arthur Erickson as design consultant. Oberlander also worked on new planing for this project. The additions included a new roof deck for the music room and a new covered patio behing the music room. Oberlander landscape work consisted in addition new planting in the area surronding the music room. The project series contains photographs of the garden, specifications, correspondence with clients and consultants, some notes by Oberlander, press articles on the project and proposal for the building restoration by Arthur Erickson architects. The project series also comprises sketches, design development drawings, such as planting plans, and working drawings, including planting plans, irrigation plans and landscape plans. The project series also includes photographs of the other residence of the Keevils on Drummond Street, Vancouver, for which Oberlander also did the landscaping. Documents related to the 2003 additions includes planting sketches and design development drawings, including planting plans, site plans, and elevations of the residence showing the landscape work.
Personnes et institutions:
Date:
1989-2003
1989-2003
Titre:
Dr. Norman Keevil Residence, Vancouver, British Columbia (1986-1989)
Actions:
AP075.S1.1986.PR01
Description:
Project series documents Cornelia Hahn Oberlander's landscape project for Dr. Norman Keevil Residence (also known as The Hollies), located on Crescent street, at the corner of Hudson Street, in Vancouver, British Columbia. Oberlander worked on this project from 1984-1989 with architect Arthur Erickson. While Erickson was in charge of additions and restorations to classical revival house built in 1914, Oberlander was responsable of the restoration of the historic garden. The project also included the addition of a tennis court, and planters along the house. The project series also documents addition made to the residence in 2003 by Nick Milkovich Architect and Arthur Erickson as design consultant. Oberlander also worked on new planing for this project. The additions included a new roof deck for the music room and a new covered patio behing the music room. Oberlander landscape work consisted in addition new planting in the area surronding the music room. The project series contains photographs of the garden, specifications, correspondence with clients and consultants, some notes by Oberlander, press articles on the project and proposal for the building restoration by Arthur Erickson architects. The project series also comprises sketches, design development drawings, such as planting plans, and working drawings, including planting plans, irrigation plans and landscape plans. The project series also includes photographs of the other residence of the Keevils on Drummond Street, Vancouver, for which Oberlander also did the landscaping. Documents related to the 2003 additions includes planting sketches and design development drawings, including planting plans, site plans, and elevations of the residence showing the landscape work.
Dr. Norman Keevil Residence, Vancouver, British Columbia (1986-1989)
Actions:
AP075.S1.1986.PR01
Description:
Project series documents Cornelia Hahn Oberlander's landscape project for Dr. Norman Keevil Residence (also known as The Hollies), located on Crescent street, at the corner of Hudson Street, in Vancouver, British Columbia. Oberlander worked on this project from 1984-1989 with architect Arthur Erickson. While Erickson was in charge of additions and restorations to classical revival house built in 1914, Oberlander was responsable of the restoration of the historic garden. The project also included the addition of a tennis court, and planters along the house. The project series also documents addition made to the residence in 2003 by Nick Milkovich Architect and Arthur Erickson as design consultant. Oberlander also worked on new planing for this project. The additions included a new roof deck for the music room and a new covered patio behing the music room. Oberlander landscape work consisted in addition new planting in the area surronding the music room. The project series contains photographs of the garden, specifications, correspondence with clients and consultants, some notes by Oberlander, press articles on the project and proposal for the building restoration by Arthur Erickson architects. The project series also comprises sketches, design development drawings, such as planting plans, and working drawings, including planting plans, irrigation plans and landscape plans. The project series also includes photographs of the other residence of the Keevils on Drummond Street, Vancouver, for which Oberlander also did the landscaping. Documents related to the 2003 additions includes planting sketches and design development drawings, including planting plans, site plans, and elevations of the residence showing the landscape work.
Niveau de description archivistique:
Project
Project
Date:
1989-2003
1989-2003
Personnes et institutions:
Niveau de description archivistique:
Projet
Projet
Numéro de référence:
AP056.S1.1988.PR11
Description:
This project series documents the design of a housing complex known as Dovestar in Toronto from1988-1991. The office identified the project number as 8815. This project consisted of a proposed housing complex on the corner of St. Joseph and St. Nicholas Streets, comprised of three components - the Dovestar condominiums, the CityHome building and a Co-op building. Maintaining the historic building facades along St. Joseph Street, the 19-storey Dovestar condominiums would bridge over St. Nicholas Street to connect to the CityHome building as one congruent structure. Across the street from Dovestar, the CityHome building was defined as the first five storeys of the property, also with historic facades at the lower levels, and the remaining storeys were part of the Dovestar condominium. The Co-op building was entirely separate, set apart from the others by a common outdoor garden space. Dovestar was to be a 312 unit condominium complex, approximately 32,000 square metres in size, with retail spaces and two-storey townhouse units on the ground floor. The CityHome building would be 35 units, approximately 3,500 square metres in size, with retail, restaurant spaces, and two-storey townhouse units on the ground floor. Finally, the Co-op building was to be 24 units and approximately 1,971 square metres in size. All three buildings shared 247 parking spaces and recreational areas totalling 2,934 square metres. This project was never built. The project is recorded through drawings and a project model dating from 1988-1991. The drawings are mostly originals and include site plans and surveys, sketches, elevations, plans, sections, and isometrics.
AP056.S1.1988.PR11
Description:
This project series documents the design of a housing complex known as Dovestar in Toronto from1988-1991. The office identified the project number as 8815. This project consisted of a proposed housing complex on the corner of St. Joseph and St. Nicholas Streets, comprised of three components - the Dovestar condominiums, the CityHome building and a Co-op building. Maintaining the historic building facades along St. Joseph Street, the 19-storey Dovestar condominiums would bridge over St. Nicholas Street to connect to the CityHome building as one congruent structure. Across the street from Dovestar, the CityHome building was defined as the first five storeys of the property, also with historic facades at the lower levels, and the remaining storeys were part of the Dovestar condominium. The Co-op building was entirely separate, set apart from the others by a common outdoor garden space. Dovestar was to be a 312 unit condominium complex, approximately 32,000 square metres in size, with retail spaces and two-storey townhouse units on the ground floor. The CityHome building would be 35 units, approximately 3,500 square metres in size, with retail, restaurant spaces, and two-storey townhouse units on the ground floor. Finally, the Co-op building was to be 24 units and approximately 1,971 square metres in size. All three buildings shared 247 parking spaces and recreational areas totalling 2,934 square metres. This project was never built. The project is recorded through drawings and a project model dating from 1988-1991. The drawings are mostly originals and include site plans and surveys, sketches, elevations, plans, sections, and isometrics.
Personnes et institutions:
Date:
1988-1991
1988-1991
Titre:
Dovestar Project, Toronto (1988-1991)
Actions:
AP056.S1.1988.PR11
Description:
This project series documents the design of a housing complex known as Dovestar in Toronto from1988-1991. The office identified the project number as 8815. This project consisted of a proposed housing complex on the corner of St. Joseph and St. Nicholas Streets, comprised of three components - the Dovestar condominiums, the CityHome building and a Co-op building. Maintaining the historic building facades along St. Joseph Street, the 19-storey Dovestar condominiums would bridge over St. Nicholas Street to connect to the CityHome building as one congruent structure. Across the street from Dovestar, the CityHome building was defined as the first five storeys of the property, also with historic facades at the lower levels, and the remaining storeys were part of the Dovestar condominium. The Co-op building was entirely separate, set apart from the others by a common outdoor garden space. Dovestar was to be a 312 unit condominium complex, approximately 32,000 square metres in size, with retail spaces and two-storey townhouse units on the ground floor. The CityHome building would be 35 units, approximately 3,500 square metres in size, with retail, restaurant spaces, and two-storey townhouse units on the ground floor. Finally, the Co-op building was to be 24 units and approximately 1,971 square metres in size. All three buildings shared 247 parking spaces and recreational areas totalling 2,934 square metres. This project was never built. The project is recorded through drawings and a project model dating from 1988-1991. The drawings are mostly originals and include site plans and surveys, sketches, elevations, plans, sections, and isometrics.
Dovestar Project, Toronto (1988-1991)
Actions:
AP056.S1.1988.PR11
Description:
This project series documents the design of a housing complex known as Dovestar in Toronto from1988-1991. The office identified the project number as 8815. This project consisted of a proposed housing complex on the corner of St. Joseph and St. Nicholas Streets, comprised of three components - the Dovestar condominiums, the CityHome building and a Co-op building. Maintaining the historic building facades along St. Joseph Street, the 19-storey Dovestar condominiums would bridge over St. Nicholas Street to connect to the CityHome building as one congruent structure. Across the street from Dovestar, the CityHome building was defined as the first five storeys of the property, also with historic facades at the lower levels, and the remaining storeys were part of the Dovestar condominium. The Co-op building was entirely separate, set apart from the others by a common outdoor garden space. Dovestar was to be a 312 unit condominium complex, approximately 32,000 square metres in size, with retail spaces and two-storey townhouse units on the ground floor. The CityHome building would be 35 units, approximately 3,500 square metres in size, with retail, restaurant spaces, and two-storey townhouse units on the ground floor. Finally, the Co-op building was to be 24 units and approximately 1,971 square metres in size. All three buildings shared 247 parking spaces and recreational areas totalling 2,934 square metres. This project was never built. The project is recorded through drawings and a project model dating from 1988-1991. The drawings are mostly originals and include site plans and surveys, sketches, elevations, plans, sections, and isometrics.
Niveau de description archivistique:
Project
Project
Date:
1988-1991
1988-1991
Personnes et institutions:
Niveau de description archivistique:
Projet
Projet
Numéro de référence:
AP018.S1.1981.PR12
Description:
This project series documents additions and alterations to the McCutcheon Residence in Gormley, Ontario (now Whitchurch-Stouffville, Ontario) from 1981-1982. The office identified the project number as 8112. This project consisted primarily of a large addition onto the east side of the existing brick house. The first part of the addition, attached directly onto the existing house, was two storeys to match the original, and contained the master bedroom and sitting room on the second floor, a large kitchen with walk-in pantry and dining area on the main floor, and storage in the basement. The second part of the addition ran perpendicular to the rest of the house, attached to the new kitchen, and was one storey. It contained the staff quarters at the front of the house, and two garages at the back, including one for skidoos and tractors. Alterations to the current home were also made, including the removal of the patio at the back of the home and of the walls that enclosed the existing pool and kitchen. The addition used similar materials to the existing home, which included cedar shingles, brick walls, and copper roofing over the windows. The project is recorded through drawings, photographic materials and textual records dating from 1981-1982. The drawings consist of sketches, floor and site plans, elevations, sections, and mechanical, electrical and structural drawings. Drawings of the existing home are also present. The photographs are of aerial views of the house and surrounding area and textual records consist of contractor documentation.
AP018.S1.1981.PR12
Description:
This project series documents additions and alterations to the McCutcheon Residence in Gormley, Ontario (now Whitchurch-Stouffville, Ontario) from 1981-1982. The office identified the project number as 8112. This project consisted primarily of a large addition onto the east side of the existing brick house. The first part of the addition, attached directly onto the existing house, was two storeys to match the original, and contained the master bedroom and sitting room on the second floor, a large kitchen with walk-in pantry and dining area on the main floor, and storage in the basement. The second part of the addition ran perpendicular to the rest of the house, attached to the new kitchen, and was one storey. It contained the staff quarters at the front of the house, and two garages at the back, including one for skidoos and tractors. Alterations to the current home were also made, including the removal of the patio at the back of the home and of the walls that enclosed the existing pool and kitchen. The addition used similar materials to the existing home, which included cedar shingles, brick walls, and copper roofing over the windows. The project is recorded through drawings, photographic materials and textual records dating from 1981-1982. The drawings consist of sketches, floor and site plans, elevations, sections, and mechanical, electrical and structural drawings. Drawings of the existing home are also present. The photographs are of aerial views of the house and surrounding area and textual records consist of contractor documentation.
Personnes et institutions:
Date:
1981-1982
1981-1982
Titre:
Mr. and Mrs. F.Y. McCutcheon Residence, Additions and Alterations, Gormley, Ontario (1981-1982)
Actions:
AP018.S1.1981.PR12
Description:
This project series documents additions and alterations to the McCutcheon Residence in Gormley, Ontario (now Whitchurch-Stouffville, Ontario) from 1981-1982. The office identified the project number as 8112. This project consisted primarily of a large addition onto the east side of the existing brick house. The first part of the addition, attached directly onto the existing house, was two storeys to match the original, and contained the master bedroom and sitting room on the second floor, a large kitchen with walk-in pantry and dining area on the main floor, and storage in the basement. The second part of the addition ran perpendicular to the rest of the house, attached to the new kitchen, and was one storey. It contained the staff quarters at the front of the house, and two garages at the back, including one for skidoos and tractors. Alterations to the current home were also made, including the removal of the patio at the back of the home and of the walls that enclosed the existing pool and kitchen. The addition used similar materials to the existing home, which included cedar shingles, brick walls, and copper roofing over the windows. The project is recorded through drawings, photographic materials and textual records dating from 1981-1982. The drawings consist of sketches, floor and site plans, elevations, sections, and mechanical, electrical and structural drawings. Drawings of the existing home are also present. The photographs are of aerial views of the house and surrounding area and textual records consist of contractor documentation.
Mr. and Mrs. F.Y. McCutcheon Residence, Additions and Alterations, Gormley, Ontario (1981-1982)
Actions:
AP018.S1.1981.PR12
Description:
This project series documents additions and alterations to the McCutcheon Residence in Gormley, Ontario (now Whitchurch-Stouffville, Ontario) from 1981-1982. The office identified the project number as 8112. This project consisted primarily of a large addition onto the east side of the existing brick house. The first part of the addition, attached directly onto the existing house, was two storeys to match the original, and contained the master bedroom and sitting room on the second floor, a large kitchen with walk-in pantry and dining area on the main floor, and storage in the basement. The second part of the addition ran perpendicular to the rest of the house, attached to the new kitchen, and was one storey. It contained the staff quarters at the front of the house, and two garages at the back, including one for skidoos and tractors. Alterations to the current home were also made, including the removal of the patio at the back of the home and of the walls that enclosed the existing pool and kitchen. The addition used similar materials to the existing home, which included cedar shingles, brick walls, and copper roofing over the windows. The project is recorded through drawings, photographic materials and textual records dating from 1981-1982. The drawings consist of sketches, floor and site plans, elevations, sections, and mechanical, electrical and structural drawings. Drawings of the existing home are also present. The photographs are of aerial views of the house and surrounding area and textual records consist of contractor documentation.
Niveau de description archivistique:
Project
Project
Date:
1981-1982
1981-1982
Personnes et institutions:
Niveau de description archivistique:
Projet
Projet
Numéro de référence:
AP018.S1.1973.PR02
Description:
This project series documents the design and construction of the residence of A.W. Billes and his family at 30 High Point Road in North York, Toronto from 1973-1975. The office identified the project number as 7302. This project consisted of a ten bedroom home for Toronto businessman Alfred W. Billes, who was part of the Canadian Tire founding family and part owner at this time. The extravagant home included tennis courts, a pool, an indoor atrium with gardens, staff quarters, a library, and a piano room, among others. Built in the Bridle Path neighbourhood, the home was designed in the modernist style with two terraced balconies facing the street. Following the completion of the project, A.W. Billes sued the firm of Parkin Partnership Architects Planners over dissatisfaction with the construction, a case that was appealed all the way to the Supreme Court. Parkin lost the case in 1984 and had to pay A.W. Billes approximately $125,000. The project is recorded through drawings, photographs, slides, a project painting, and textual records dating from 1973-1984. The drawings are a mix of original sketches and construction drawings. The photographs and slides show the completed project. The textual records include construction documentation, design notes, interoffice memos, correspondence, meeting and site reports, extensive lawsuit documentation, contract data, a project manual for the homeowners and consultancy records. Some of the drawings and textual records are labelled Part 7', but it is unclear from the documentation what this refers to. There are a large number of construction drawings, some sketches, and detail drawings arranged within the textual materials.
AP018.S1.1973.PR02
Description:
This project series documents the design and construction of the residence of A.W. Billes and his family at 30 High Point Road in North York, Toronto from 1973-1975. The office identified the project number as 7302. This project consisted of a ten bedroom home for Toronto businessman Alfred W. Billes, who was part of the Canadian Tire founding family and part owner at this time. The extravagant home included tennis courts, a pool, an indoor atrium with gardens, staff quarters, a library, and a piano room, among others. Built in the Bridle Path neighbourhood, the home was designed in the modernist style with two terraced balconies facing the street. Following the completion of the project, A.W. Billes sued the firm of Parkin Partnership Architects Planners over dissatisfaction with the construction, a case that was appealed all the way to the Supreme Court. Parkin lost the case in 1984 and had to pay A.W. Billes approximately $125,000. The project is recorded through drawings, photographs, slides, a project painting, and textual records dating from 1973-1984. The drawings are a mix of original sketches and construction drawings. The photographs and slides show the completed project. The textual records include construction documentation, design notes, interoffice memos, correspondence, meeting and site reports, extensive lawsuit documentation, contract data, a project manual for the homeowners and consultancy records. Some of the drawings and textual records are labelled Part 7', but it is unclear from the documentation what this refers to. There are a large number of construction drawings, some sketches, and detail drawings arranged within the textual materials.
Personnes et institutions:
Date:
1973-1984
1973-1984
Titre:
Residence of Mr. & Mrs. A.W. Billes, Toronto (1973-1975)
Actions:
AP018.S1.1973.PR02
Description:
This project series documents the design and construction of the residence of A.W. Billes and his family at 30 High Point Road in North York, Toronto from 1973-1975. The office identified the project number as 7302. This project consisted of a ten bedroom home for Toronto businessman Alfred W. Billes, who was part of the Canadian Tire founding family and part owner at this time. The extravagant home included tennis courts, a pool, an indoor atrium with gardens, staff quarters, a library, and a piano room, among others. Built in the Bridle Path neighbourhood, the home was designed in the modernist style with two terraced balconies facing the street. Following the completion of the project, A.W. Billes sued the firm of Parkin Partnership Architects Planners over dissatisfaction with the construction, a case that was appealed all the way to the Supreme Court. Parkin lost the case in 1984 and had to pay A.W. Billes approximately $125,000. The project is recorded through drawings, photographs, slides, a project painting, and textual records dating from 1973-1984. The drawings are a mix of original sketches and construction drawings. The photographs and slides show the completed project. The textual records include construction documentation, design notes, interoffice memos, correspondence, meeting and site reports, extensive lawsuit documentation, contract data, a project manual for the homeowners and consultancy records. Some of the drawings and textual records are labelled Part 7', but it is unclear from the documentation what this refers to. There are a large number of construction drawings, some sketches, and detail drawings arranged within the textual materials.
Residence of Mr. & Mrs. A.W. Billes, Toronto (1973-1975)
Actions:
AP018.S1.1973.PR02
Description:
This project series documents the design and construction of the residence of A.W. Billes and his family at 30 High Point Road in North York, Toronto from 1973-1975. The office identified the project number as 7302. This project consisted of a ten bedroom home for Toronto businessman Alfred W. Billes, who was part of the Canadian Tire founding family and part owner at this time. The extravagant home included tennis courts, a pool, an indoor atrium with gardens, staff quarters, a library, and a piano room, among others. Built in the Bridle Path neighbourhood, the home was designed in the modernist style with two terraced balconies facing the street. Following the completion of the project, A.W. Billes sued the firm of Parkin Partnership Architects Planners over dissatisfaction with the construction, a case that was appealed all the way to the Supreme Court. Parkin lost the case in 1984 and had to pay A.W. Billes approximately $125,000. The project is recorded through drawings, photographs, slides, a project painting, and textual records dating from 1973-1984. The drawings are a mix of original sketches and construction drawings. The photographs and slides show the completed project. The textual records include construction documentation, design notes, interoffice memos, correspondence, meeting and site reports, extensive lawsuit documentation, contract data, a project manual for the homeowners and consultancy records. Some of the drawings and textual records are labelled Part 7', but it is unclear from the documentation what this refers to. There are a large number of construction drawings, some sketches, and detail drawings arranged within the textual materials.
Niveau de description archivistique:
Project
Project
Date:
1973-1984
1973-1984
Personnes et institutions:
Niveau de description archivistique:
Projet
Projet
Numéro de référence:
AP018.S1.1974.PR02
Description:
This project series documents the design and construction of the University of Ottawa Health Sciences Building in Ottawa, Ontario from 1974-1984. The office identified the project number as 7402. The Ottawa Heath Sciences Complex, a vast hospital network encompassing institutions across the city, hired Parkin Architects Planners in 1971 to design and construct University of Ottawa buildings within the network. These campus buildings were located in the Alta Vista neighbourhood and referred to as the Health Sciences Centre. This project consists of one building in that complex, the Health Sciences Building. The distinction between these names should be noted when viewing the materials. The Health Sciences Building was built as a teaching hospital and the main hub of clinical learning at the University of Ottawa’s School of Medicine. The building was conceived as a response to a lack of research spaces in Ottawa hospitals at that time. The building was proposed to be 230,000 net assigned square feet, with 75,000 net assigned square feet designated as research space. The project is recorded through textual records, construction photographs, drawings and artwork dating from 1971-1984. The textual records show correspondence with the clients, consultants and contractors, construction change orders and instructions, site and construction reports, meeting minutes, specifications, financial records, detail and product research and planning, and schedules. There are also a large number of detail drawings disbursed throughout the textual records. Box AP018.S1.1974.PR02.001 contains an index to the textual records, which was created by the office.
AP018.S1.1974.PR02
Description:
This project series documents the design and construction of the University of Ottawa Health Sciences Building in Ottawa, Ontario from 1974-1984. The office identified the project number as 7402. The Ottawa Heath Sciences Complex, a vast hospital network encompassing institutions across the city, hired Parkin Architects Planners in 1971 to design and construct University of Ottawa buildings within the network. These campus buildings were located in the Alta Vista neighbourhood and referred to as the Health Sciences Centre. This project consists of one building in that complex, the Health Sciences Building. The distinction between these names should be noted when viewing the materials. The Health Sciences Building was built as a teaching hospital and the main hub of clinical learning at the University of Ottawa’s School of Medicine. The building was conceived as a response to a lack of research spaces in Ottawa hospitals at that time. The building was proposed to be 230,000 net assigned square feet, with 75,000 net assigned square feet designated as research space. The project is recorded through textual records, construction photographs, drawings and artwork dating from 1971-1984. The textual records show correspondence with the clients, consultants and contractors, construction change orders and instructions, site and construction reports, meeting minutes, specifications, financial records, detail and product research and planning, and schedules. There are also a large number of detail drawings disbursed throughout the textual records. Box AP018.S1.1974.PR02.001 contains an index to the textual records, which was created by the office.
Personnes et institutions:
Date:
1971-1984
1971-1984
Titre:
University of Ottawa Health Sciences Building, Ottawa, Ontario (1974-1984)
Actions:
AP018.S1.1974.PR02
Description:
This project series documents the design and construction of the University of Ottawa Health Sciences Building in Ottawa, Ontario from 1974-1984. The office identified the project number as 7402. The Ottawa Heath Sciences Complex, a vast hospital network encompassing institutions across the city, hired Parkin Architects Planners in 1971 to design and construct University of Ottawa buildings within the network. These campus buildings were located in the Alta Vista neighbourhood and referred to as the Health Sciences Centre. This project consists of one building in that complex, the Health Sciences Building. The distinction between these names should be noted when viewing the materials. The Health Sciences Building was built as a teaching hospital and the main hub of clinical learning at the University of Ottawa’s School of Medicine. The building was conceived as a response to a lack of research spaces in Ottawa hospitals at that time. The building was proposed to be 230,000 net assigned square feet, with 75,000 net assigned square feet designated as research space. The project is recorded through textual records, construction photographs, drawings and artwork dating from 1971-1984. The textual records show correspondence with the clients, consultants and contractors, construction change orders and instructions, site and construction reports, meeting minutes, specifications, financial records, detail and product research and planning, and schedules. There are also a large number of detail drawings disbursed throughout the textual records. Box AP018.S1.1974.PR02.001 contains an index to the textual records, which was created by the office.
University of Ottawa Health Sciences Building, Ottawa, Ontario (1974-1984)
Actions:
AP018.S1.1974.PR02
Description:
This project series documents the design and construction of the University of Ottawa Health Sciences Building in Ottawa, Ontario from 1974-1984. The office identified the project number as 7402. The Ottawa Heath Sciences Complex, a vast hospital network encompassing institutions across the city, hired Parkin Architects Planners in 1971 to design and construct University of Ottawa buildings within the network. These campus buildings were located in the Alta Vista neighbourhood and referred to as the Health Sciences Centre. This project consists of one building in that complex, the Health Sciences Building. The distinction between these names should be noted when viewing the materials. The Health Sciences Building was built as a teaching hospital and the main hub of clinical learning at the University of Ottawa’s School of Medicine. The building was conceived as a response to a lack of research spaces in Ottawa hospitals at that time. The building was proposed to be 230,000 net assigned square feet, with 75,000 net assigned square feet designated as research space. The project is recorded through textual records, construction photographs, drawings and artwork dating from 1971-1984. The textual records show correspondence with the clients, consultants and contractors, construction change orders and instructions, site and construction reports, meeting minutes, specifications, financial records, detail and product research and planning, and schedules. There are also a large number of detail drawings disbursed throughout the textual records. Box AP018.S1.1974.PR02.001 contains an index to the textual records, which was created by the office.
Niveau de description archivistique:
Project
Project
Date:
1971-1984
1971-1984
Personnes et institutions:
Niveau de description archivistique:
Projet
Projet
Numéro de référence:
AP018.S1.1974.PR20
Description:
This project series documents the design of a condominium complex in Sainte-Anne-de-Bellevue, Quebec from 1974-1976. The office identified the project number as 7426. This project consisted of a proposed condominium complex, composed of multiple low-rise buildings, with approximately 40-54 units located on Senneville Road next to the Lake of Two Mountains. Many schemes were considered for this project, including one with a series of modular buildings on a diagonal grid, and another with a perimeter of modular buildings with a courtyard in the middle. Despite the scheme, these condo buildings were always low-rise, with a few units per building. This may have been due to the fact that the lot was zoned for single dwelling, townhouse, duplex or triplex homes with a maximum of three storeys. There were also several schemes for the parking, such as a parking garage, individual driveways, or parking underground each unit. This project, commissioned by TransAtlantic Consultants Limited in Montreal, changed many times as budgets were reduced over the years. In the end, it seems the project was never constructed. The project is recorded through drawings and textual records dating from 1974-1976. Most of the drawings are original design drawings of plans, sections, elevations and an isometric, with some reprographic copies arranged within the textual materials. The textual records include correspondence, conference reports, interoffice memos, survey and site data, local by-laws, construction documentations, cost estimates and research. There is an index to the textual records, created by the office, located before file AP018.S1.1974.PR20.007.
AP018.S1.1974.PR20
Description:
This project series documents the design of a condominium complex in Sainte-Anne-de-Bellevue, Quebec from 1974-1976. The office identified the project number as 7426. This project consisted of a proposed condominium complex, composed of multiple low-rise buildings, with approximately 40-54 units located on Senneville Road next to the Lake of Two Mountains. Many schemes were considered for this project, including one with a series of modular buildings on a diagonal grid, and another with a perimeter of modular buildings with a courtyard in the middle. Despite the scheme, these condo buildings were always low-rise, with a few units per building. This may have been due to the fact that the lot was zoned for single dwelling, townhouse, duplex or triplex homes with a maximum of three storeys. There were also several schemes for the parking, such as a parking garage, individual driveways, or parking underground each unit. This project, commissioned by TransAtlantic Consultants Limited in Montreal, changed many times as budgets were reduced over the years. In the end, it seems the project was never constructed. The project is recorded through drawings and textual records dating from 1974-1976. Most of the drawings are original design drawings of plans, sections, elevations and an isometric, with some reprographic copies arranged within the textual materials. The textual records include correspondence, conference reports, interoffice memos, survey and site data, local by-laws, construction documentations, cost estimates and research. There is an index to the textual records, created by the office, located before file AP018.S1.1974.PR20.007.
Personnes et institutions:
Date:
1974-1976
1974-1976
Titre:
Senneville Condominiums, Sainte-Anne-de-Bellevue, Quebec (1974-1976)
Actions:
AP018.S1.1974.PR20
Description:
This project series documents the design of a condominium complex in Sainte-Anne-de-Bellevue, Quebec from 1974-1976. The office identified the project number as 7426. This project consisted of a proposed condominium complex, composed of multiple low-rise buildings, with approximately 40-54 units located on Senneville Road next to the Lake of Two Mountains. Many schemes were considered for this project, including one with a series of modular buildings on a diagonal grid, and another with a perimeter of modular buildings with a courtyard in the middle. Despite the scheme, these condo buildings were always low-rise, with a few units per building. This may have been due to the fact that the lot was zoned for single dwelling, townhouse, duplex or triplex homes with a maximum of three storeys. There were also several schemes for the parking, such as a parking garage, individual driveways, or parking underground each unit. This project, commissioned by TransAtlantic Consultants Limited in Montreal, changed many times as budgets were reduced over the years. In the end, it seems the project was never constructed. The project is recorded through drawings and textual records dating from 1974-1976. Most of the drawings are original design drawings of plans, sections, elevations and an isometric, with some reprographic copies arranged within the textual materials. The textual records include correspondence, conference reports, interoffice memos, survey and site data, local by-laws, construction documentations, cost estimates and research. There is an index to the textual records, created by the office, located before file AP018.S1.1974.PR20.007.
Senneville Condominiums, Sainte-Anne-de-Bellevue, Quebec (1974-1976)
Actions:
AP018.S1.1974.PR20
Description:
This project series documents the design of a condominium complex in Sainte-Anne-de-Bellevue, Quebec from 1974-1976. The office identified the project number as 7426. This project consisted of a proposed condominium complex, composed of multiple low-rise buildings, with approximately 40-54 units located on Senneville Road next to the Lake of Two Mountains. Many schemes were considered for this project, including one with a series of modular buildings on a diagonal grid, and another with a perimeter of modular buildings with a courtyard in the middle. Despite the scheme, these condo buildings were always low-rise, with a few units per building. This may have been due to the fact that the lot was zoned for single dwelling, townhouse, duplex or triplex homes with a maximum of three storeys. There were also several schemes for the parking, such as a parking garage, individual driveways, or parking underground each unit. This project, commissioned by TransAtlantic Consultants Limited in Montreal, changed many times as budgets were reduced over the years. In the end, it seems the project was never constructed. The project is recorded through drawings and textual records dating from 1974-1976. Most of the drawings are original design drawings of plans, sections, elevations and an isometric, with some reprographic copies arranged within the textual materials. The textual records include correspondence, conference reports, interoffice memos, survey and site data, local by-laws, construction documentations, cost estimates and research. There is an index to the textual records, created by the office, located before file AP018.S1.1974.PR20.007.
Niveau de description archivistique:
Project
Project
Date:
1974-1976
1974-1976
Personnes et institutions:
Classification:
dessins, documents textuels
dessins, documents textuels
Actions:
Numéro de référence:
DR1974:0002:009:001-079
Description:
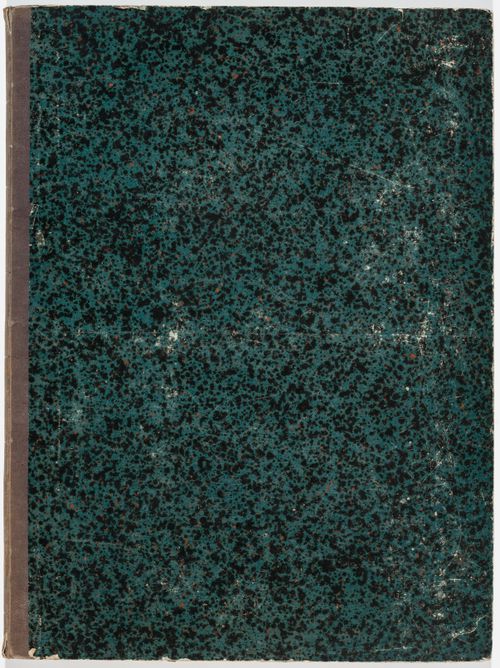
- This album contains mostly design development and presentation drawings - plans, sections and elevations - for three projects: structures for Parc de Clichy, an "entrepôt de vins" with a "guinguette", and a "maison du blanchisseur". Structures proposed for Parc de Clichy include one - or possibly two - washhouses, a sewer, a reservoir and a manège (riding school). There appears to be two alternate designs for the manège and three for the reservoir. The first reservoir design is a simple building with arched entrances and a small balcony (DR1974:0002:009:020 - DR1974:0002:009:025); the second design is more elaborate, consisting of a rectangular building enclosing the reservoir basin and two square two-storey buildings with Ionic columns and quoins (DR1974:0002:009:031 - DR1974:0002:009:035). The first manège design (DR1974:0002:009:011 - DR1974:0002:009:019) consists of an unornamented rectangular building with a central octagonal space. The final proposal for structures at Parc de Clichy in this album (DR1974:0002:009:036 - DR1974:0002:009:049) incorporates both the reservoir and the second design for the manège, one on each side of rue de Lavoir. The reservoir is virtually identical to the first reservoir design, and the manège complements the reservoir in its exterior appearance. Many of the drawings for structures for Parc de Clichy depict the hydraulic systems. Twenty-three drawings for the "entrepôt de vins" include variant designs for site layout and buildings (probably warehouses) and for the adjacent "guinguette" (open air cafe). Parc de Clichy and the "entrepôt de vins" were perhaps at the same location, as indicated by drawings DR1974:0002:009:011, DR1974:0002:009:069 and DR1974:0002:009:078. An unidentified building on site plans for the "entrepôt de vins" is similar in plan and siting to the first manège design for Parc de Clichy. The relationship of the five variant designs for a "maison du blanchisseur" to the other projects in this album is unclear. All of the buildings in the album were intended to be finished in stone or a combination of stone, brick and/or tiles.
DR1974:0002:009:001-079
Description:
- This album contains mostly design development and presentation drawings - plans, sections and elevations - for three projects: structures for Parc de Clichy, an "entrepôt de vins" with a "guinguette", and a "maison du blanchisseur". Structures proposed for Parc de Clichy include one - or possibly two - washhouses, a sewer, a reservoir and a manège (riding school). There appears to be two alternate designs for the manège and three for the reservoir. The first reservoir design is a simple building with arched entrances and a small balcony (DR1974:0002:009:020 - DR1974:0002:009:025); the second design is more elaborate, consisting of a rectangular building enclosing the reservoir basin and two square two-storey buildings with Ionic columns and quoins (DR1974:0002:009:031 - DR1974:0002:009:035). The first manège design (DR1974:0002:009:011 - DR1974:0002:009:019) consists of an unornamented rectangular building with a central octagonal space. The final proposal for structures at Parc de Clichy in this album (DR1974:0002:009:036 - DR1974:0002:009:049) incorporates both the reservoir and the second design for the manège, one on each side of rue de Lavoir. The reservoir is virtually identical to the first reservoir design, and the manège complements the reservoir in its exterior appearance. Many of the drawings for structures for Parc de Clichy depict the hydraulic systems. Twenty-three drawings for the "entrepôt de vins" include variant designs for site layout and buildings (probably warehouses) and for the adjacent "guinguette" (open air cafe). Parc de Clichy and the "entrepôt de vins" were perhaps at the same location, as indicated by drawings DR1974:0002:009:011, DR1974:0002:009:069 and DR1974:0002:009:078. An unidentified building on site plans for the "entrepôt de vins" is similar in plan and siting to the first manège design for Parc de Clichy. The relationship of the five variant designs for a "maison du blanchisseur" to the other projects in this album is unclear. All of the buildings in the album were intended to be finished in stone or a combination of stone, brick and/or tiles.
Personnes et institutions:
Sujet:
architecture, ingénierie
architecture, ingénierie
Date:
ca. 1825
ca. 1825
Titre:
Album of design development and presentation drawings for three projects: structures for Parc de Clichy, an "entrepôt de vins" with a "guingette", and a "maison du blanchisseur", France
Actions:
DR1974:0002:009:001-079
Description:
- This album contains mostly design development and presentation drawings - plans, sections and elevations - for three projects: structures for Parc de Clichy, an "entrepôt de vins" with a "guinguette", and a "maison du blanchisseur". Structures proposed for Parc de Clichy include one - or possibly two - washhouses, a sewer, a reservoir and a manège (riding school). There appears to be two alternate designs for the manège and three for the reservoir. The first reservoir design is a simple building with arched entrances and a small balcony (DR1974:0002:009:020 - DR1974:0002:009:025); the second design is more elaborate, consisting of a rectangular building enclosing the reservoir basin and two square two-storey buildings with Ionic columns and quoins (DR1974:0002:009:031 - DR1974:0002:009:035). The first manège design (DR1974:0002:009:011 - DR1974:0002:009:019) consists of an unornamented rectangular building with a central octagonal space. The final proposal for structures at Parc de Clichy in this album (DR1974:0002:009:036 - DR1974:0002:009:049) incorporates both the reservoir and the second design for the manège, one on each side of rue de Lavoir. The reservoir is virtually identical to the first reservoir design, and the manège complements the reservoir in its exterior appearance. Many of the drawings for structures for Parc de Clichy depict the hydraulic systems. Twenty-three drawings for the "entrepôt de vins" include variant designs for site layout and buildings (probably warehouses) and for the adjacent "guinguette" (open air cafe). Parc de Clichy and the "entrepôt de vins" were perhaps at the same location, as indicated by drawings DR1974:0002:009:011, DR1974:0002:009:069 and DR1974:0002:009:078. An unidentified building on site plans for the "entrepôt de vins" is similar in plan and siting to the first manège design for Parc de Clichy. The relationship of the five variant designs for a "maison du blanchisseur" to the other projects in this album is unclear. All of the buildings in the album were intended to be finished in stone or a combination of stone, brick and/or tiles.
Album of design development and presentation drawings for three projects: structures for Parc de Clichy, an "entrepôt de vins" with a "guingette", and a "maison du blanchisseur", France
Actions:
DR1974:0002:009:001-079
Description:
- This album contains mostly design development and presentation drawings - plans, sections and elevations - for three projects: structures for Parc de Clichy, an "entrepôt de vins" with a "guinguette", and a "maison du blanchisseur". Structures proposed for Parc de Clichy include one - or possibly two - washhouses, a sewer, a reservoir and a manège (riding school). There appears to be two alternate designs for the manège and three for the reservoir. The first reservoir design is a simple building with arched entrances and a small balcony (DR1974:0002:009:020 - DR1974:0002:009:025); the second design is more elaborate, consisting of a rectangular building enclosing the reservoir basin and two square two-storey buildings with Ionic columns and quoins (DR1974:0002:009:031 - DR1974:0002:009:035). The first manège design (DR1974:0002:009:011 - DR1974:0002:009:019) consists of an unornamented rectangular building with a central octagonal space. The final proposal for structures at Parc de Clichy in this album (DR1974:0002:009:036 - DR1974:0002:009:049) incorporates both the reservoir and the second design for the manège, one on each side of rue de Lavoir. The reservoir is virtually identical to the first reservoir design, and the manège complements the reservoir in its exterior appearance. Many of the drawings for structures for Parc de Clichy depict the hydraulic systems. Twenty-three drawings for the "entrepôt de vins" include variant designs for site layout and buildings (probably warehouses) and for the adjacent "guinguette" (open air cafe). Parc de Clichy and the "entrepôt de vins" were perhaps at the same location, as indicated by drawings DR1974:0002:009:011, DR1974:0002:009:069 and DR1974:0002:009:078. An unidentified building on site plans for the "entrepôt de vins" is similar in plan and siting to the first manège design for Parc de Clichy. The relationship of the five variant designs for a "maison du blanchisseur" to the other projects in this album is unclear. All of the buildings in the album were intended to be finished in stone or a combination of stone, brick and/or tiles.
Classification:
dessins, documents textuels
dessins, documents textuels
Date:
ca. 1825
ca. 1825
Personnes et institutions:
Sujet:
architecture, ingénierie
architecture, ingénierie


