


7523 Résultats
Classification:
expositions
expositions
Actions:
Description:
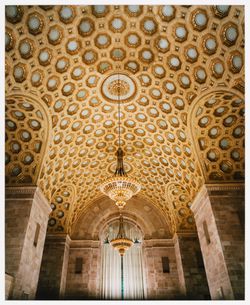
L’or et la pierre: un regard critique sur l’architecture des banques traite de l’histoire et de l’incidence culturelle de l’architecture des banques, considérées comme typologies en soi et non dans le cadre de l’œuvre d’un architecte ou d’une agence d’architectes. Contraires aux idées reçues voulant qu’elles aient un vocabulaire architectural répétitif et incarnent un(...)
L’or et la pierre: un regard critique sur l’architecture des banques traite de l’histoire et de l’incidence culturelle de l’architecture des banques, considérées comme typologies en soi et non dans le cadre de l’œuvre d’un architecte ou d’une agence d’architectes. Contraires aux idées reçues voulant qu’elles aient un vocabulaire architectural répétitif et incarnent un(...)
Localisation:
Salles principales
Salles principales
Date:
14 novembre 1990 au 24 février 1991
14 novembre 1990 au 24 février 1991
Titre:
L'or et la pierre : un regard critique sur l'architecture des banques
Actions:
Description:
L’or et la pierre: un regard critique sur l’architecture des banques traite de l’histoire et de l’incidence culturelle de l’architecture des banques, considérées comme typologies en soi et non dans le cadre de l’œuvre d’un architecte ou d’une agence d’architectes. Contraires aux idées reçues voulant qu’elles aient un vocabulaire architectural répétitif et incarnent un(...)
L'or et la pierre : un regard critique sur l'architecture des banques
Actions:
Description:
L’or et la pierre: un regard critique sur l’architecture des banques traite de l’histoire et de l’incidence culturelle de l’architecture des banques, considérées comme typologies en soi et non dans le cadre de l’œuvre d’un architecte ou d’une agence d’architectes. Contraires aux idées reçues voulant qu’elles aient un vocabulaire architectural répétitif et incarnent un(...)
Classification:
expositions
expositions
Date:
14 novembre 1990 au
24 février 1991
14 novembre 1990 au
24 février 1991
Localisation:
Salles principales
Salles principales
Niveau de description archivistique:
Projet
Projet
Numéro de référence:
AP013.S1.D581
Description:
File documents an executed project for office building alterations in Montréal, Québec. Material in this file was produced in 1959. File contains index cards, an electrical drawing, and textual documents.
AP013.S1.D581
Description:
File documents an executed project for office building alterations in Montréal, Québec. Material in this file was produced in 1959. File contains index cards, an electrical drawing, and textual documents.
Personnes et institutions:
Date:
1959
1959
Titre:
Alterations to Mark Fisher Building
Actions:
AP013.S1.D581
Description:
File documents an executed project for office building alterations in Montréal, Québec. Material in this file was produced in 1959. File contains index cards, an electrical drawing, and textual documents.
Alterations to Mark Fisher Building
Actions:
AP013.S1.D581
Description:
File documents an executed project for office building alterations in Montréal, Québec. Material in this file was produced in 1959. File contains index cards, an electrical drawing, and textual documents.
Niveau de description archivistique:
Project
Project
Date:
1959
1959
Personnes et institutions:
Niveau de description archivistique:
Projet
Projet
Numéro de référence:
AP013.S1.D589
Description:
File documents an executed (?) project for office building alterations in Montréal, Québec. Material in this file was produced in 1960. File contains index cards, preliminary and design development drawings, working and detail drawings, structural drawings, mechanical drawings, and textual documents.
AP013.S1.D589
Description:
File documents an executed (?) project for office building alterations in Montréal, Québec. Material in this file was produced in 1960. File contains index cards, preliminary and design development drawings, working and detail drawings, structural drawings, mechanical drawings, and textual documents.
Personnes et institutions:
Date:
1960
1960
Titre:
Alterations to Dominion Square Building for T-D Bank
Actions:
AP013.S1.D589
Description:
File documents an executed (?) project for office building alterations in Montréal, Québec. Material in this file was produced in 1960. File contains index cards, preliminary and design development drawings, working and detail drawings, structural drawings, mechanical drawings, and textual documents.
Alterations to Dominion Square Building for T-D Bank
Actions:
AP013.S1.D589
Description:
File documents an executed (?) project for office building alterations in Montréal, Québec. Material in this file was produced in 1960. File contains index cards, preliminary and design development drawings, working and detail drawings, structural drawings, mechanical drawings, and textual documents.
Niveau de description archivistique:
Project
Project
Date:
1960
1960
Personnes et institutions:
Niveau de description archivistique:
Sous-série
Sous-série
Numéro de référence:
AP058.S2.SS2
Description:
This subseries documents Blanche Lemco van Ginkel’s involvement, participation, and attendance in various conferences and lectures, like the XIII World Congress of International Union of Architects in Mexico City, Mexico (1978), the National Endowment for the Arts, an urban design educators retreat in San Juan, Porto Rico (1981), the Colloquy on Rural Development and Design, in Washington, D.C. (1987), and the Construct Canada Conference, in Toronto, Ontario (1988). The subseries contains correspondence, brochures, agendas, reports, lists of participants, papers, programmes and scheduled activities, and notes, dating from 1977 to 1990. Among the papers, there are draughts and final versions of text entitled ‘An Education in architecture’ and ‘To Critical Risk-Quality Care’.
AP058.S2.SS2
Description:
This subseries documents Blanche Lemco van Ginkel’s involvement, participation, and attendance in various conferences and lectures, like the XIII World Congress of International Union of Architects in Mexico City, Mexico (1978), the National Endowment for the Arts, an urban design educators retreat in San Juan, Porto Rico (1981), the Colloquy on Rural Development and Design, in Washington, D.C. (1987), and the Construct Canada Conference, in Toronto, Ontario (1988). The subseries contains correspondence, brochures, agendas, reports, lists of participants, papers, programmes and scheduled activities, and notes, dating from 1977 to 1990. Among the papers, there are draughts and final versions of text entitled ‘An Education in architecture’ and ‘To Critical Risk-Quality Care’.
Personnes et institutions:
Date:
1977-1990
1977-1990
Titre:
Other conferences and lectures
Actions:
AP058.S2.SS2
Description:
This subseries documents Blanche Lemco van Ginkel’s involvement, participation, and attendance in various conferences and lectures, like the XIII World Congress of International Union of Architects in Mexico City, Mexico (1978), the National Endowment for the Arts, an urban design educators retreat in San Juan, Porto Rico (1981), the Colloquy on Rural Development and Design, in Washington, D.C. (1987), and the Construct Canada Conference, in Toronto, Ontario (1988). The subseries contains correspondence, brochures, agendas, reports, lists of participants, papers, programmes and scheduled activities, and notes, dating from 1977 to 1990. Among the papers, there are draughts and final versions of text entitled ‘An Education in architecture’ and ‘To Critical Risk-Quality Care’.
Other conferences and lectures
Actions:
AP058.S2.SS2
Description:
This subseries documents Blanche Lemco van Ginkel’s involvement, participation, and attendance in various conferences and lectures, like the XIII World Congress of International Union of Architects in Mexico City, Mexico (1978), the National Endowment for the Arts, an urban design educators retreat in San Juan, Porto Rico (1981), the Colloquy on Rural Development and Design, in Washington, D.C. (1987), and the Construct Canada Conference, in Toronto, Ontario (1988). The subseries contains correspondence, brochures, agendas, reports, lists of participants, papers, programmes and scheduled activities, and notes, dating from 1977 to 1990. Among the papers, there are draughts and final versions of text entitled ‘An Education in architecture’ and ‘To Critical Risk-Quality Care’.
Niveau de description archivistique:
Subseries
Subseries
Date:
1977-1990
1977-1990
Personnes et institutions:
Niveau de description archivistique:
Projet
Projet
Titre:
King Abdulaziz University
King Abdulaziz University
Numéro de référence:
AP022.S1.1979.PR14
Description:
File documents a revised master plan for a university for 20,000 students consisting of academic facilities, infrastructure, student and faculty housing and community services (not built), Jeddah, Saudi Arabia. File contains publication drawings, textual records.
AP022.S1.1979.PR14
Description:
File documents a revised master plan for a university for 20,000 students consisting of academic facilities, infrastructure, student and faculty housing and community services (not built), Jeddah, Saudi Arabia. File contains publication drawings, textual records.
Personnes et institutions:
Date:
1979-1988
1979-1988
Titre:
King Abdulaziz University
Actions:
AP022.S1.1979.PR14
Description:
File documents a revised master plan for a university for 20,000 students consisting of academic facilities, infrastructure, student and faculty housing and community services (not built), Jeddah, Saudi Arabia. File contains publication drawings, textual records.
King Abdulaziz University
Actions:
AP022.S1.1979.PR14
Description:
File documents a revised master plan for a university for 20,000 students consisting of academic facilities, infrastructure, student and faculty housing and community services (not built), Jeddah, Saudi Arabia. File contains publication drawings, textual records.
Niveau de description archivistique:
Project
Project
Date:
1979-1988
1979-1988
Personnes et institutions:
Classification:
recherche
recherche
Actions:
Description:
Subventions de recherche Groupe Banque TD dans la collection du CCA : Nuria Carton de Grammont (Concordia University); Dwayne Avery (McGill University); Victor Halim Nasr (Université de Montréal); Jenni Pace Presnell (University of British Columbia); Zubin Singh (McGill University); Ana Maria León (Massachusetts Institute of Technology); S. Faisal Hassan (Massachusetts(...)
Subventions de recherche Groupe Banque TD dans la collection du CCA : Nuria Carton de Grammont (Concordia University); Dwayne Avery (McGill University); Victor Halim Nasr (Université de Montréal); Jenni Pace Presnell (University of British Columbia); Zubin Singh (McGill University); Ana Maria León (Massachusetts Institute of Technology); S. Faisal Hassan (Massachusetts(...)
Date:
mai 2010 au décembre 2010
mai 2010 au décembre 2010
Titre:
Programme pour les doctorants 2010
Actions:
Description:
Subventions de recherche Groupe Banque TD dans la collection du CCA : Nuria Carton de Grammont (Concordia University); Dwayne Avery (McGill University); Victor Halim Nasr (Université de Montréal); Jenni Pace Presnell (University of British Columbia); Zubin Singh (McGill University); Ana Maria León (Massachusetts Institute of Technology); S. Faisal Hassan (Massachusetts(...)
Programme pour les doctorants 2010
Actions:
Description:
Subventions de recherche Groupe Banque TD dans la collection du CCA : Nuria Carton de Grammont (Concordia University); Dwayne Avery (McGill University); Victor Halim Nasr (Université de Montréal); Jenni Pace Presnell (University of British Columbia); Zubin Singh (McGill University); Ana Maria León (Massachusetts Institute of Technology); S. Faisal Hassan (Massachusetts(...)
Classification:
recherche
recherche
Date:
mai 2010 au
décembre 2010
mai 2010 au
décembre 2010
Classification:
photographies
photographies
Numéro de référence:
DR2012:0012:090:003
Description:
Box containing photographs, and a printout of an architectural drawing mounted on a panel, of the following projects: - Les maisons de la rue Sherbrooke (2 photographs); - Edifice (2 photographs); - Chicago construction (1 photograph); - Kingston construction (2 photographs); - Toronto construction (2 photograph); - Room 202 (2 photographs); - Streetwork (2 photographs) - HEC Montréal (1 photograph, 1 panel); - CCA garden (2 photographs); - Unidentified (2 photographs). Further investigation is required regarding the projects represented.
DR2012:0012:090:003
Description:
Box containing photographs, and a printout of an architectural drawing mounted on a panel, of the following projects: - Les maisons de la rue Sherbrooke (2 photographs); - Edifice (2 photographs); - Chicago construction (1 photograph); - Kingston construction (2 photographs); - Toronto construction (2 photograph); - Room 202 (2 photographs); - Streetwork (2 photographs) - HEC Montréal (1 photograph, 1 panel); - CCA garden (2 photographs); - Unidentified (2 photographs). Further investigation is required regarding the projects represented.
Personnes et institutions:
Date:
1979, 1995-1996
1979, 1995-1996
Titre:
Photographs of various projects by Melvin Charney
Actions:
DR2012:0012:090:003
Description:
Box containing photographs, and a printout of an architectural drawing mounted on a panel, of the following projects: - Les maisons de la rue Sherbrooke (2 photographs); - Edifice (2 photographs); - Chicago construction (1 photograph); - Kingston construction (2 photographs); - Toronto construction (2 photograph); - Room 202 (2 photographs); - Streetwork (2 photographs) - HEC Montréal (1 photograph, 1 panel); - CCA garden (2 photographs); - Unidentified (2 photographs). Further investigation is required regarding the projects represented.
Photographs of various projects by Melvin Charney
Actions:
DR2012:0012:090:003
Description:
Box containing photographs, and a printout of an architectural drawing mounted on a panel, of the following projects: - Les maisons de la rue Sherbrooke (2 photographs); - Edifice (2 photographs); - Chicago construction (1 photograph); - Kingston construction (2 photographs); - Toronto construction (2 photograph); - Room 202 (2 photographs); - Streetwork (2 photographs) - HEC Montréal (1 photograph, 1 panel); - CCA garden (2 photographs); - Unidentified (2 photographs). Further investigation is required regarding the projects represented.
Classification:
photographies
photographies
Date:
1979, 1995-1996
1979, 1995-1996
Personnes et institutions:
Classification:
photographies
photographies
Numéro de référence:
ARCH274331
Description:
Project slides, "Later Works," including: Markham Municipal Building (1986); Brisbane Competition (1990); Canadian Chancery, Washington, D.C. (1984); California Plaza (1986); Teck Mining Headquarters (1980); Brentwood Branch Library (1987); Fresno City Hall (1987). Includes primarily images of models, sites, interiors and presentation slides. The majority of slides are from the Vancouver and Los Angeles offices of Arthur Erickson Architects. A few slides are from the Toronto offices of Arthur Erickson Architects.
ARCH274331
Description:
Project slides, "Later Works," including: Markham Municipal Building (1986); Brisbane Competition (1990); Canadian Chancery, Washington, D.C. (1984); California Plaza (1986); Teck Mining Headquarters (1980); Brentwood Branch Library (1987); Fresno City Hall (1987). Includes primarily images of models, sites, interiors and presentation slides. The majority of slides are from the Vancouver and Los Angeles offices of Arthur Erickson Architects. A few slides are from the Toronto offices of Arthur Erickson Architects.
Personnes et institutions:
Date:
1980-1990
1980-1990
Titre:
Project documentation for presentation purposes for Erickson's later works
Actions:
ARCH274331
Description:
Project slides, "Later Works," including: Markham Municipal Building (1986); Brisbane Competition (1990); Canadian Chancery, Washington, D.C. (1984); California Plaza (1986); Teck Mining Headquarters (1980); Brentwood Branch Library (1987); Fresno City Hall (1987). Includes primarily images of models, sites, interiors and presentation slides. The majority of slides are from the Vancouver and Los Angeles offices of Arthur Erickson Architects. A few slides are from the Toronto offices of Arthur Erickson Architects.
Project documentation for presentation purposes for Erickson's later works
Actions:
ARCH274331
Description:
Project slides, "Later Works," including: Markham Municipal Building (1986); Brisbane Competition (1990); Canadian Chancery, Washington, D.C. (1984); California Plaza (1986); Teck Mining Headquarters (1980); Brentwood Branch Library (1987); Fresno City Hall (1987). Includes primarily images of models, sites, interiors and presentation slides. The majority of slides are from the Vancouver and Los Angeles offices of Arthur Erickson Architects. A few slides are from the Toronto offices of Arthur Erickson Architects.
Classification:
photographies
photographies
Date:
1980-1990
1980-1990
Personnes et institutions:
Niveau de description archivistique:
Projet
Projet
Numéro de référence:
AP018.S1.1972.PR15
Description:
This project series documents the design of a hotel and commercial complex in Stratford, Ontario from 1972-1973. The office identified the project number as 7220. The project consisted of a three storey hotel and commercial space with four levels of parking, 150 hotel rooms and a pool and sundeck. The project, proposed at the corners of Downie and Wellington Streets, was commissioned by Warrick Consultants Limited of Toronto. A project list created by the office, which accompanied the donation of this fonds, referred to this project as Hotel for CN (David S. Owen). David S. Owen worked for Warrick Consultants Limited. The project is recorded original drawings of floor plans, an elevation, a section, presentation drawings, and a project painting dating from around 1972-1973.
AP018.S1.1972.PR15
Description:
This project series documents the design of a hotel and commercial complex in Stratford, Ontario from 1972-1973. The office identified the project number as 7220. The project consisted of a three storey hotel and commercial space with four levels of parking, 150 hotel rooms and a pool and sundeck. The project, proposed at the corners of Downie and Wellington Streets, was commissioned by Warrick Consultants Limited of Toronto. A project list created by the office, which accompanied the donation of this fonds, referred to this project as Hotel for CN (David S. Owen). David S. Owen worked for Warrick Consultants Limited. The project is recorded original drawings of floor plans, an elevation, a section, presentation drawings, and a project painting dating from around 1972-1973.
Personnes et institutions:
Date:
circa 1972-1973
circa 1972-1973
Titre:
A Stratford Hotel and Commercial Complex, Stratford, Ontario (1972-1973)
Actions:
AP018.S1.1972.PR15
Description:
This project series documents the design of a hotel and commercial complex in Stratford, Ontario from 1972-1973. The office identified the project number as 7220. The project consisted of a three storey hotel and commercial space with four levels of parking, 150 hotel rooms and a pool and sundeck. The project, proposed at the corners of Downie and Wellington Streets, was commissioned by Warrick Consultants Limited of Toronto. A project list created by the office, which accompanied the donation of this fonds, referred to this project as Hotel for CN (David S. Owen). David S. Owen worked for Warrick Consultants Limited. The project is recorded original drawings of floor plans, an elevation, a section, presentation drawings, and a project painting dating from around 1972-1973.
A Stratford Hotel and Commercial Complex, Stratford, Ontario (1972-1973)
Actions:
AP018.S1.1972.PR15
Description:
This project series documents the design of a hotel and commercial complex in Stratford, Ontario from 1972-1973. The office identified the project number as 7220. The project consisted of a three storey hotel and commercial space with four levels of parking, 150 hotel rooms and a pool and sundeck. The project, proposed at the corners of Downie and Wellington Streets, was commissioned by Warrick Consultants Limited of Toronto. A project list created by the office, which accompanied the donation of this fonds, referred to this project as Hotel for CN (David S. Owen). David S. Owen worked for Warrick Consultants Limited. The project is recorded original drawings of floor plans, an elevation, a section, presentation drawings, and a project painting dating from around 1972-1973.
Niveau de description archivistique:
Project
Project
Date:
circa 1972-1973
circa 1972-1973
Personnes et institutions:
Niveau de description archivistique:
Projet
Projet
Titre:
Bank of Canada Building
Bank of Canada Building
Numéro de référence:
AP022.S1.1969.PR10
Description:
File documents a bank headquarters building (completed 1979) consiting of two 12-storey, copper and reflecting glass towers and an 80-metre high glass-enclosed atrium / court surrounding an existing bank building, Ottawa, Ontario. File contains reference drawings, design development drawings, working drawings, presentation panels, photographs and slides, textual records.
AP022.S1.1969.PR10
Description:
File documents a bank headquarters building (completed 1979) consiting of two 12-storey, copper and reflecting glass towers and an 80-metre high glass-enclosed atrium / court surrounding an existing bank building, Ottawa, Ontario. File contains reference drawings, design development drawings, working drawings, presentation panels, photographs and slides, textual records.
Personnes et institutions:
Date:
1969-1980
1969-1980
Titre:
Bank of Canada Building
Actions:
AP022.S1.1969.PR10
Description:
File documents a bank headquarters building (completed 1979) consiting of two 12-storey, copper and reflecting glass towers and an 80-metre high glass-enclosed atrium / court surrounding an existing bank building, Ottawa, Ontario. File contains reference drawings, design development drawings, working drawings, presentation panels, photographs and slides, textual records.
Bank of Canada Building
Actions:
AP022.S1.1969.PR10
Description:
File documents a bank headquarters building (completed 1979) consiting of two 12-storey, copper and reflecting glass towers and an 80-metre high glass-enclosed atrium / court surrounding an existing bank building, Ottawa, Ontario. File contains reference drawings, design development drawings, working drawings, presentation panels, photographs and slides, textual records.
Niveau de description archivistique:
Project
Project
Date:
1969-1980
1969-1980
Personnes et institutions:


