


3068 Résultats
Classification:
livres
livres
Prix:
$68.95
(disponible sur commande)
Résumé:
Stan Allen is an architect and educator who has won global acclaim, primarily for his work in town planning and his influential 1996 essay ''Field Conditions.'' His new book ''Situated Objects'' shows a unique facet of his creative process: a selection of small buildings and projects on rural sites, most of them situated within the landscape of the Hudson Valley, New(...)
$68.95
(disponible sur commande)
Résumé:
Stan Allen is an architect and educator who has won global acclaim, primarily for his work in town planning and his influential 1996 essay ''Field Conditions.'' His new book ''Situated Objects'' shows a unique facet of his creative process: a selection of small buildings and projects on rural sites, most of them situated within the landscape of the Hudson Valley, New(...)
Titre:
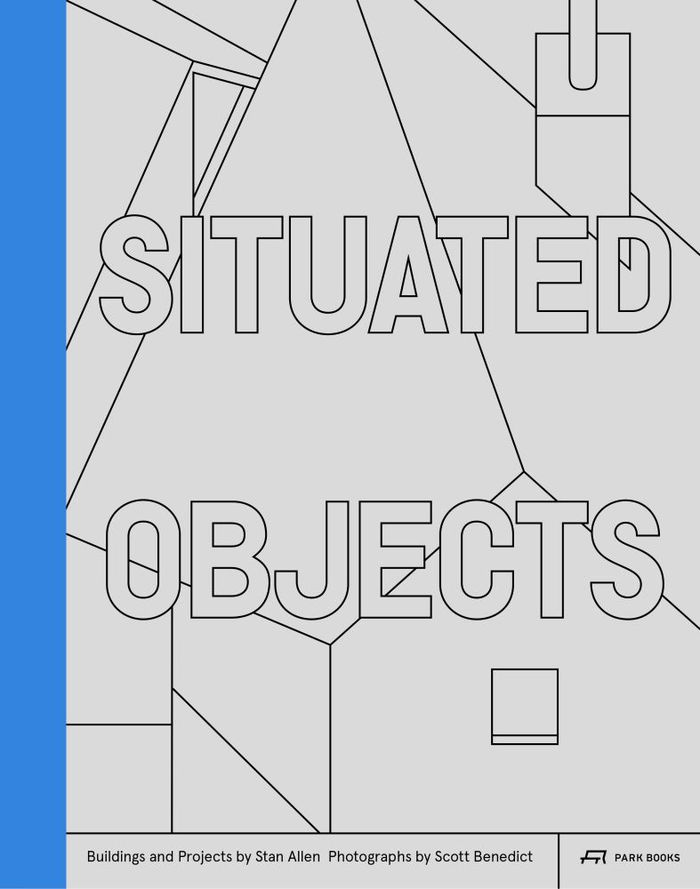
Situated objects: buildings and projects by Stan Allen
Actions:
Prix:
$68.95
(disponible sur commande)
Résumé:
Stan Allen is an architect and educator who has won global acclaim, primarily for his work in town planning and his influential 1996 essay ''Field Conditions.'' His new book ''Situated Objects'' shows a unique facet of his creative process: a selection of small buildings and projects on rural sites, most of them situated within the landscape of the Hudson Valley, New York. They demonstrate an approach to architecture that engages in a dialogue with this partly wild and wholly non-urban environment that lies just outside the gates of New York City.
Situated objects: buildings and projects by Stan Allen
Actions:
Prix:
$68.95
(disponible sur commande)
Résumé:
Stan Allen is an architect and educator who has won global acclaim, primarily for his work in town planning and his influential 1996 essay ''Field Conditions.'' His new book ''Situated Objects'' shows a unique facet of his creative process: a selection of small buildings and projects on rural sites, most of them situated within the landscape of the Hudson Valley, New York. They demonstrate an approach to architecture that engages in a dialogue with this partly wild and wholly non-urban environment that lies just outside the gates of New York City.
Classification:
livres
livres
Publication:
janvier 2021
janvier 2021
Sujet:
Architecture, monographies
Architecture, monographies
Classification:
périodiques
périodiques
Titre:
Natural life.
Natural life.
Actions:
Exemplaires:
Description:
v. ill. 28 cm.
Description:
v. ill. 28 cm.
Sujet:
Publication:
Jarvis, Ont., Alternate Press.
Jarvis, Ont., Alternate Press.
Classification:
périodiques
périodiques
Publication:
Jarvis, Ont., Alternate Press.
Jarvis, Ont., Alternate Press.
Sujet:
Classification:
livres
livres
Actions:
Prix:
$37.95
(disponible sur commande)
Résumé:
This first comprehensive architectural guide on Dessau-Roßlau and Wörlitz, compiled by the Stiftung Bauhaus Dessau and the Kulturstiftung DessauWörlitz, presents an expert overview of more than 120 buildings and rural expanses with great care and attention given to detail. A multifaceted overall picture arises of a region which not only draws on its rich cultural and(...)
$37.95
(disponible sur commande)
Résumé:
This first comprehensive architectural guide on Dessau-Roßlau and Wörlitz, compiled by the Stiftung Bauhaus Dessau and the Kulturstiftung DessauWörlitz, presents an expert overview of more than 120 buildings and rural expanses with great care and attention given to detail. A multifaceted overall picture arises of a region which not only draws on its rich cultural and(...)
Titre:
Dessau / Wörlitz architectural guide
Actions:
Prix:
$37.95
(disponible sur commande)
Résumé:
This first comprehensive architectural guide on Dessau-Roßlau and Wörlitz, compiled by the Stiftung Bauhaus Dessau and the Kulturstiftung DessauWörlitz, presents an expert overview of more than 120 buildings and rural expanses with great care and attention given to detail. A multifaceted overall picture arises of a region which not only draws on its rich cultural and historic heritage, but also plans for the future and ventures out into new terrain. In the shape of the Gartenreich Dessau-Wörlitz and the Bauhaus ensemble, the city of Dessau-Roßlau and its environs encompass two UNESCO World Heritage sites. These encompass architectural subjects and expanses, both urban and rural, which invite much attention beyond the region itself and have had a lasting impact on the international stage. Beyond this, however, there are a whole host of notable historic and contemporary buildings in Dessau and its surroundings. As the residence of the princes and dukes of Anhalt in the age of Enlightenment and a centre of intellectual and cultural expansion at European level, the city developed into a significant industrial location as of the second half of the nineteenth century. Today, Dessau’s architectural profile is marked by contrasts: alongside restored historic buildings and standard socialist dwellings, there are also experimental refurbishment projects and ambitious new developments to be found.
Dessau / Wörlitz architectural guide
Actions:
Prix:
$37.95
(disponible sur commande)
Résumé:
This first comprehensive architectural guide on Dessau-Roßlau and Wörlitz, compiled by the Stiftung Bauhaus Dessau and the Kulturstiftung DessauWörlitz, presents an expert overview of more than 120 buildings and rural expanses with great care and attention given to detail. A multifaceted overall picture arises of a region which not only draws on its rich cultural and historic heritage, but also plans for the future and ventures out into new terrain. In the shape of the Gartenreich Dessau-Wörlitz and the Bauhaus ensemble, the city of Dessau-Roßlau and its environs encompass two UNESCO World Heritage sites. These encompass architectural subjects and expanses, both urban and rural, which invite much attention beyond the region itself and have had a lasting impact on the international stage. Beyond this, however, there are a whole host of notable historic and contemporary buildings in Dessau and its surroundings. As the residence of the princes and dukes of Anhalt in the age of Enlightenment and a centre of intellectual and cultural expansion at European level, the city developed into a significant industrial location as of the second half of the nineteenth century. Today, Dessau’s architectural profile is marked by contrasts: alongside restored historic buildings and standard socialist dwellings, there are also experimental refurbishment projects and ambitious new developments to be found.
Classification:
livres
livres
Publication:
décembre 2016
décembre 2016
Sujet:
Guides des villes
Guides des villes
Classification:
livres
livres
Prix:
$47.95
(disponible sur commande)
Résumé:
Exploring America's material culture, "Common Places" reveals the history, culture, and social and class relationships that are the backdrop of the everyday structures and environments of ordinary people. Examining America's houses and cityscapes, its rural outbuildings and landscapes from perspectives including cultural geography, decorative arts, architectural history,(...)
$47.95
(disponible sur commande)
Résumé:
Exploring America's material culture, "Common Places" reveals the history, culture, and social and class relationships that are the backdrop of the everyday structures and environments of ordinary people. Examining America's houses and cityscapes, its rural outbuildings and landscapes from perspectives including cultural geography, decorative arts, architectural history,(...)
Sujet:
Histoire jusqu’à 1900
Histoire jusqu’à 1900
Publication:
janvier 1900, Athens, Georgia
janvier 1900, Athens, Georgia
Titre:
Common places : readings in American vernacular architecture
Actions:
Prix:
$47.95
(disponible sur commande)
Résumé:
Exploring America's material culture, "Common Places" reveals the history, culture, and social and class relationships that are the backdrop of the everyday structures and environments of ordinary people. Examining America's houses and cityscapes, its rural outbuildings and landscapes from perspectives including cultural geography, decorative arts, architectural history, and folklore, these articles reflect the variety and vibrancy of the growing field of vernacular architecture. In essays that focus on buildings and spaces unique to the U.S. landscape, Clay Lancaster, Edward T. Price, John Michael Vlach, and Warren E. Roberts reconstruct the social and cultural contexts of the modern bungalow, the small-town courthouse square, the shotgun house of the South, and the log buildings of the Midwest. Surveying the buildings of America's settlement, scholars including Henry Glassie, Norman Morrison Isham, Edward A. Chappell, and Theodore H. M. Prudon trace European ethnic influences in the folk structures of Delaware and the houses of Rhode Island, in Virginia's Renish homes, and in the Dutch barn widely repeated in rural America. Ethnic, regional, and class differences have flavored the nation's vernacular architecture. Fraser D. Neiman reveals overt changes in houses and outbuildings indicative of the growing social separation and increasingly rigid relations between seventeenth-century Virginia planters and their servants. Fred B. Kniffen and Fred W. Peterson show how, following the westward expansion of the nineteenth century, the structures of the eastern elite were repeated and often rejected by frontier builders. Moving into the twentieth century, James Borchert tracks the transformation of the alley from an urban home for Washington's blacks in the first half of the century to its new status in the gentrified neighborhoods of the last decade, while Barbara Rubin's discussion of the evolution of the commercial strip counterpoints the goals of city planners and more spontaneous forms of urban expression. The illustrations that accompany each article present the artifacts of America's material past. Photographs of individual buildings, historic maps of the nation's agricultural expanse, and descriptions of the household furnishings of the Victorian middle class, the urban immigrant population, and the rural farmer's homestead complete the volume, rooting vernacular architecture to the American people, their lives, and their everyday creations.
Common places : readings in American vernacular architecture
Actions:
Prix:
$47.95
(disponible sur commande)
Résumé:
Exploring America's material culture, "Common Places" reveals the history, culture, and social and class relationships that are the backdrop of the everyday structures and environments of ordinary people. Examining America's houses and cityscapes, its rural outbuildings and landscapes from perspectives including cultural geography, decorative arts, architectural history, and folklore, these articles reflect the variety and vibrancy of the growing field of vernacular architecture. In essays that focus on buildings and spaces unique to the U.S. landscape, Clay Lancaster, Edward T. Price, John Michael Vlach, and Warren E. Roberts reconstruct the social and cultural contexts of the modern bungalow, the small-town courthouse square, the shotgun house of the South, and the log buildings of the Midwest. Surveying the buildings of America's settlement, scholars including Henry Glassie, Norman Morrison Isham, Edward A. Chappell, and Theodore H. M. Prudon trace European ethnic influences in the folk structures of Delaware and the houses of Rhode Island, in Virginia's Renish homes, and in the Dutch barn widely repeated in rural America. Ethnic, regional, and class differences have flavored the nation's vernacular architecture. Fraser D. Neiman reveals overt changes in houses and outbuildings indicative of the growing social separation and increasingly rigid relations between seventeenth-century Virginia planters and their servants. Fred B. Kniffen and Fred W. Peterson show how, following the westward expansion of the nineteenth century, the structures of the eastern elite were repeated and often rejected by frontier builders. Moving into the twentieth century, James Borchert tracks the transformation of the alley from an urban home for Washington's blacks in the first half of the century to its new status in the gentrified neighborhoods of the last decade, while Barbara Rubin's discussion of the evolution of the commercial strip counterpoints the goals of city planners and more spontaneous forms of urban expression. The illustrations that accompany each article present the artifacts of America's material past. Photographs of individual buildings, historic maps of the nation's agricultural expanse, and descriptions of the household furnishings of the Victorian middle class, the urban immigrant population, and the rural farmer's homestead complete the volume, rooting vernacular architecture to the American people, their lives, and their everyday creations.
Classification:
livres
livres
Publication:
janvier 1900, Athens, Georgia
janvier 1900, Athens, Georgia
Sujet:
Histoire jusqu’à 1900
Histoire jusqu’à 1900
Classification:
livres
livres
Actions:
Prix:
$170.00
(disponible en magasin)
Résumé:
A monographic issue presenting a selection of Chilean architect Smiljan Radic’s projects since 2019. Among these are the Sky Bubble, a temporary pavilion in London; the rehabilitation of Chanchera, a former rural shed in Puerto Octay, Chile; Petty Bourgeois in Santiago; Solo Hotel in Matarraña, Spain; and Artifact, the winning proposal for the Montjuïc Fairground in(...)
$170.00
(disponible en magasin)
Résumé:
A monographic issue presenting a selection of Chilean architect Smiljan Radic’s projects since 2019. Among these are the Sky Bubble, a temporary pavilion in London; the rehabilitation of Chanchera, a former rural shed in Puerto Octay, Chile; Petty Bourgeois in Santiago; Solo Hotel in Matarraña, Spain; and Artifact, the winning proposal for the Montjuïc Fairground in(...)
Titre:
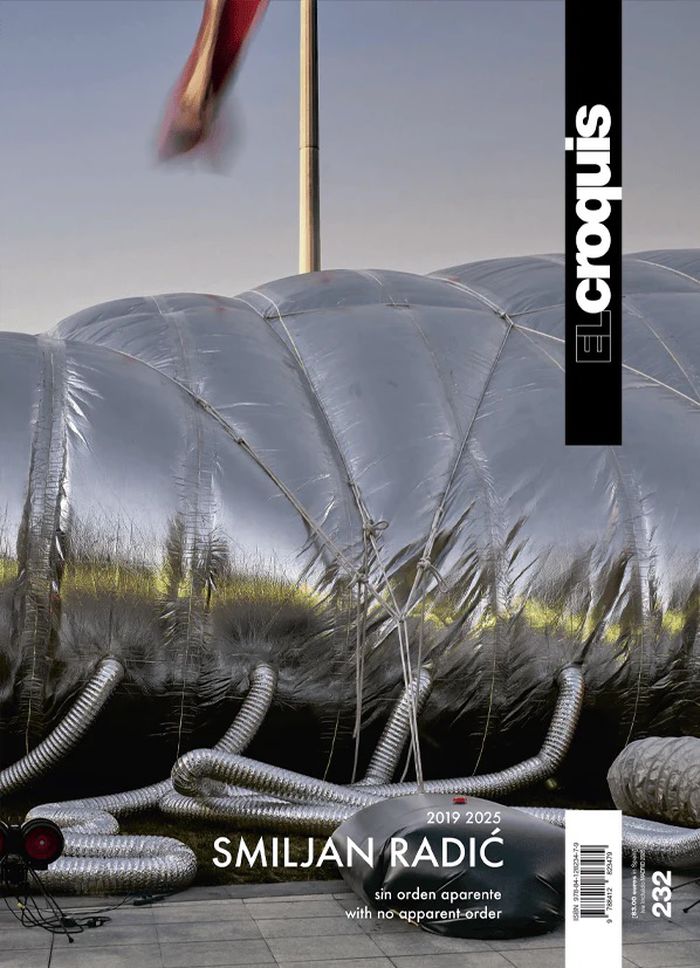
El Croquis 232 : Smiljan Radic (2019–2025)
Actions:
Prix:
$170.00
(disponible en magasin)
Résumé:
A monographic issue presenting a selection of Chilean architect Smiljan Radic’s projects since 2019. Among these are the Sky Bubble, a temporary pavilion in London; the rehabilitation of Chanchera, a former rural shed in Puerto Octay, Chile; Petty Bourgeois in Santiago; Solo Hotel in Matarraña, Spain; and Artifact, the winning proposal for the Montjuïc Fairground in Barcelona. The issue also includes a conversation between Radic and Christian Kerez, a short essay by architect Enrique Walker on the Pavilion for the XXII Chilean Architecture and Urbanism Biennial, and an analysis of key terminology by Radic himself. The architect currently lives and works in Chile.
El Croquis 232 : Smiljan Radic (2019–2025)
Actions:
Prix:
$170.00
(disponible en magasin)
Résumé:
A monographic issue presenting a selection of Chilean architect Smiljan Radic’s projects since 2019. Among these are the Sky Bubble, a temporary pavilion in London; the rehabilitation of Chanchera, a former rural shed in Puerto Octay, Chile; Petty Bourgeois in Santiago; Solo Hotel in Matarraña, Spain; and Artifact, the winning proposal for the Montjuïc Fairground in Barcelona. The issue also includes a conversation between Radic and Christian Kerez, a short essay by architect Enrique Walker on the Pavilion for the XXII Chilean Architecture and Urbanism Biennial, and an analysis of key terminology by Radic himself. The architect currently lives and works in Chile.
Classification:
livres
livres
Publication:
décembre 2025
décembre 2025
Sujet:
El Croquis
El Croquis
Classification:
livres
livres
Actions:
Prix:
$48.95
(disponible sur commande)
Résumé:
In Arlesheim near Basel, Switzerland, the architects Klaus Schuldt and Andreas Scheiwiller have constructed five two-storey villas on a communal plot of land - it is no coincidence that their minimalist appearances are reminiscent of the style developed by Ludwig Mies van der Rohe in the 1920s. Yet it is not just the variation of architectonic elements but also the(...)
$48.95
(disponible sur commande)
Résumé:
In Arlesheim near Basel, Switzerland, the architects Klaus Schuldt and Andreas Scheiwiller have constructed five two-storey villas on a communal plot of land - it is no coincidence that their minimalist appearances are reminiscent of the style developed by Ludwig Mies van der Rohe in the 1920s. Yet it is not just the variation of architectonic elements but also the(...)
Titre:
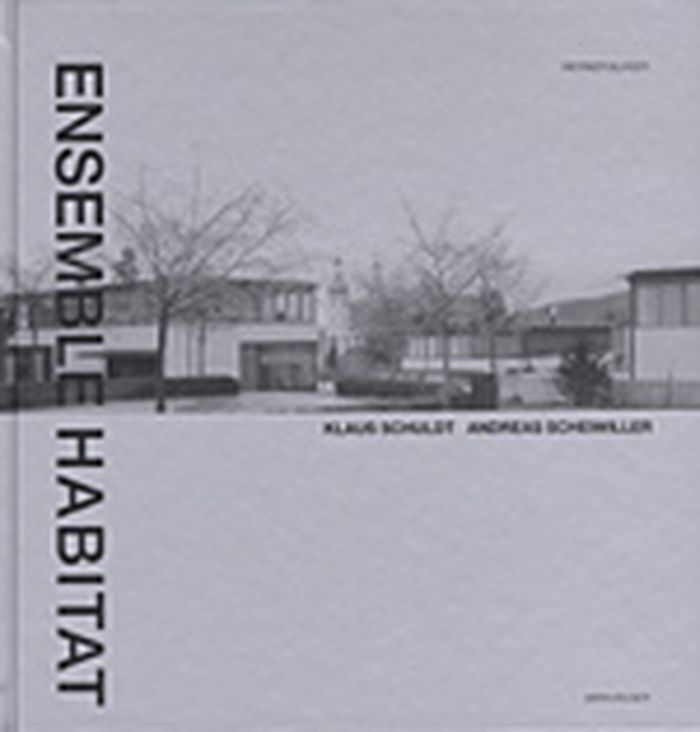
Ensemble Habitat : five villas by Klaus Schuldt and Andreas Scheiwiller
Actions:
Prix:
$48.95
(disponible sur commande)
Résumé:
In Arlesheim near Basel, Switzerland, the architects Klaus Schuldt and Andreas Scheiwiller have constructed five two-storey villas on a communal plot of land - it is no coincidence that their minimalist appearances are reminiscent of the style developed by Ludwig Mies van der Rohe in the 1920s. Yet it is not just the variation of architectonic elements but also the arrangement of these houses on this rural site which make "Ensemble Habitat" so interesting. Striking a careful balance between the individual and the general, between diversity and simplicity, this small group of houses can be justifiably considered exemplary.
Ensemble Habitat : five villas by Klaus Schuldt and Andreas Scheiwiller
Actions:
Prix:
$48.95
(disponible sur commande)
Résumé:
In Arlesheim near Basel, Switzerland, the architects Klaus Schuldt and Andreas Scheiwiller have constructed five two-storey villas on a communal plot of land - it is no coincidence that their minimalist appearances are reminiscent of the style developed by Ludwig Mies van der Rohe in the 1920s. Yet it is not just the variation of architectonic elements but also the arrangement of these houses on this rural site which make "Ensemble Habitat" so interesting. Striking a careful balance between the individual and the general, between diversity and simplicity, this small group of houses can be justifiably considered exemplary.
Classification:
livres
livres
Publication:
mars 2002, Basel
mars 2002, Basel
Sujet:
Architecture, monographies
Architecture, monographies
Classification:
livres
livres
Titre:
RoTo archtiecture
RoTo archtiecture
Actions:
Prix:
$90.00
(disponible sur commande)
Résumé:
The presumptive post-Frank Gehry flag bearer of L.A. modernism, Roto has earned international recognition for its expertise in community planning in rural areas, city parks, and on campuses. Featuring essays by architecture critic Mildred Friedman and design theorist Michael Benedikt, "RoTo architecture" illustrates the breadth and depth of the firm's commissions,(...)
$90.00
(disponible sur commande)
Résumé:
The presumptive post-Frank Gehry flag bearer of L.A. modernism, Roto has earned international recognition for its expertise in community planning in rural areas, city parks, and on campuses. Featuring essays by architecture critic Mildred Friedman and design theorist Michael Benedikt, "RoTo architecture" illustrates the breadth and depth of the firm's commissions,(...)
Sujet:
Architecture, monographies
Architecture, monographies
Publication:
avril 2006, New York
avril 2006, New York
Titre:
RoTo archtiecture
Actions:
Prix:
$90.00
(disponible sur commande)
Résumé:
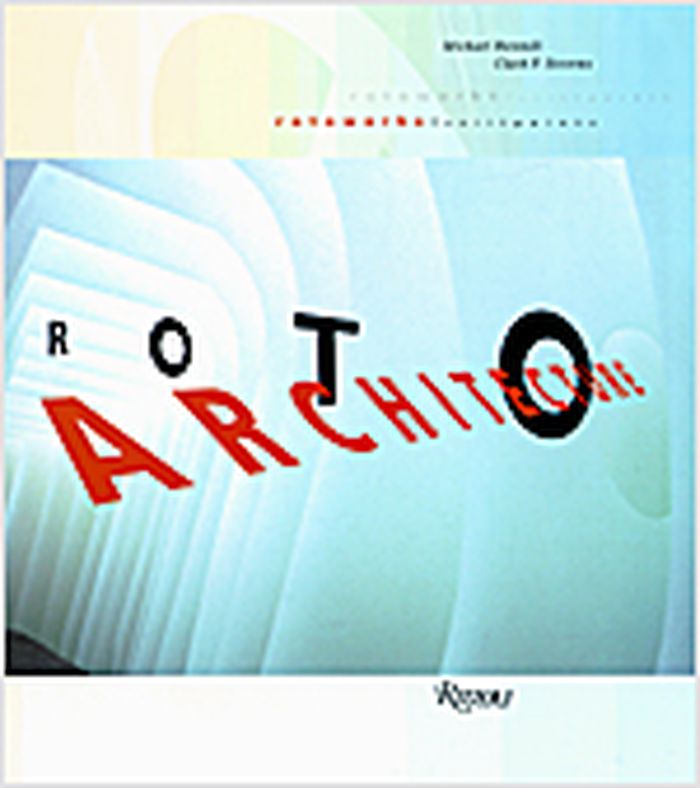
The presumptive post-Frank Gehry flag bearer of L.A. modernism, Roto has earned international recognition for its expertise in community planning in rural areas, city parks, and on campuses. Featuring essays by architecture critic Mildred Friedman and design theorist Michael Benedikt, "RoTo architecture" illustrates the breadth and depth of the firm's commissions, including a memorial for the L.A. Fire Department, an experimental theater complex in La Jolla, California, a large Buddhist stupa in Santa Cruz, California, and a city planning project in Louisville, Kentucky, where a seventy-acre industrial site was transformed into an extension of the city's center.
RoTo archtiecture
Actions:
Prix:
$90.00
(disponible sur commande)
Résumé:
The presumptive post-Frank Gehry flag bearer of L.A. modernism, Roto has earned international recognition for its expertise in community planning in rural areas, city parks, and on campuses. Featuring essays by architecture critic Mildred Friedman and design theorist Michael Benedikt, "RoTo architecture" illustrates the breadth and depth of the firm's commissions, including a memorial for the L.A. Fire Department, an experimental theater complex in La Jolla, California, a large Buddhist stupa in Santa Cruz, California, and a city planning project in Louisville, Kentucky, where a seventy-acre industrial site was transformed into an extension of the city's center.
Classification:
livres
livres
Publication:
avril 2006, New York
avril 2006, New York
Sujet:
Architecture, monographies
Architecture, monographies
Classification:
périodiques
périodiques
Prix:
$55.00
(disponible sur commande)
Résumé:
This edition explores the thresholds between landscape and architecture in a feature that includes an inverted pyramid space with an underground pavilion (Atelier David Telerman), a chapel and meditation room surrounded by natural hills in Portugal (Studio Nicholas Burns), Majara Residence on Hormuz Island (ZAV Architects), and the Yangliping Performing Arts Centre(...)
$55.00
(disponible sur commande)
Résumé:
This edition explores the thresholds between landscape and architecture in a feature that includes an inverted pyramid space with an underground pavilion (Atelier David Telerman), a chapel and meditation room surrounded by natural hills in Portugal (Studio Nicholas Burns), Majara Residence on Hormuz Island (ZAV Architects), and the Yangliping Performing Arts Centre(...)
Titre:
C3 414 : Thresholds between landscape and architecture
Actions:
Prix:
$55.00
(disponible sur commande)
Résumé:
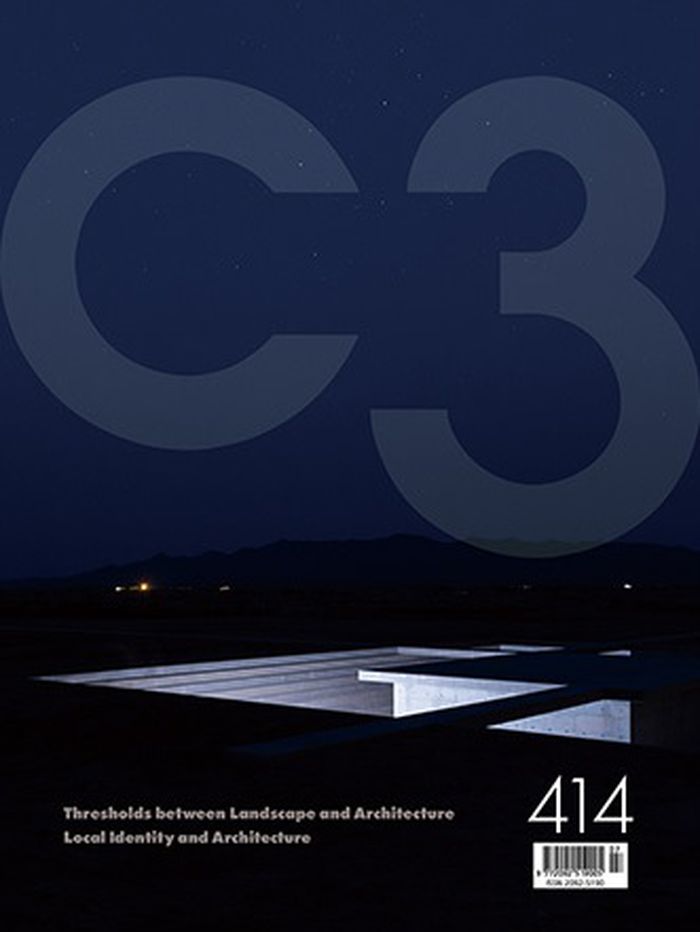
This edition explores the thresholds between landscape and architecture in a feature that includes an inverted pyramid space with an underground pavilion (Atelier David Telerman), a chapel and meditation room surrounded by natural hills in Portugal (Studio Nicholas Burns), Majara Residence on Hormuz Island (ZAV Architects), and the Yangliping Performing Arts Centre (Studio Zhu-Pei). A second theme covers local identity and community buildings, featuring diverse projects such as a rammed earth healthcare hub in Australia, a mixed-use mud construction in rural Bangladesh, a new brick-vaulted church for a Mexican community, a repurposed historic hall in France, and more.
C3 414 : Thresholds between landscape and architecture
Actions:
Prix:
$55.00
(disponible sur commande)
Résumé:
This edition explores the thresholds between landscape and architecture in a feature that includes an inverted pyramid space with an underground pavilion (Atelier David Telerman), a chapel and meditation room surrounded by natural hills in Portugal (Studio Nicholas Burns), Majara Residence on Hormuz Island (ZAV Architects), and the Yangliping Performing Arts Centre (Studio Zhu-Pei). A second theme covers local identity and community buildings, featuring diverse projects such as a rammed earth healthcare hub in Australia, a mixed-use mud construction in rural Bangladesh, a new brick-vaulted church for a Mexican community, a repurposed historic hall in France, and more.
Classification:
périodiques
périodiques
Publication:
août 2021
août 2021
Sujet:
Revues
Revues
Classification:
livres
livres
Actions:
Prix:
$56.95
(disponible sur commande)
Résumé:
A series of conversations with thinkers and practitioners of contemporary architecture today, featuring visiting lecturers Beatriz Colomina, Peter Wilson, and John Lin and Joshua Bolchover of Rural Urban Framework. The talks, which took place in 2018 and 2019 at the Melbourne School of Design, University of Melbourne, dive deeper into the ideas and processes behind their(...)
$56.95
(disponible sur commande)
Résumé:
A series of conversations with thinkers and practitioners of contemporary architecture today, featuring visiting lecturers Beatriz Colomina, Peter Wilson, and John Lin and Joshua Bolchover of Rural Urban Framework. The talks, which took place in 2018 and 2019 at the Melbourne School of Design, University of Melbourne, dive deeper into the ideas and processes behind their(...)
Titre:
What we talk about when we talk about architecture
Actions:
Prix:
$56.95
(disponible sur commande)
Résumé:
A series of conversations with thinkers and practitioners of contemporary architecture today, featuring visiting lecturers Beatriz Colomina, Peter Wilson, and John Lin and Joshua Bolchover of Rural Urban Framework. The talks, which took place in 2018 and 2019 at the Melbourne School of Design, University of Melbourne, dive deeper into the ideas and processes behind their buildings – the players, places, forces, cultural imperatives, and ideologies that the glamour of the finished output often obscures. In addition, thought-provoking essays by Diane Yvonne Ghirardo, Justin Clemens, Sven-Olov Wallenstein, and others offer fresh insights on the themes uncovered.
What we talk about when we talk about architecture
Actions:
Prix:
$56.95
(disponible sur commande)
Résumé:
A series of conversations with thinkers and practitioners of contemporary architecture today, featuring visiting lecturers Beatriz Colomina, Peter Wilson, and John Lin and Joshua Bolchover of Rural Urban Framework. The talks, which took place in 2018 and 2019 at the Melbourne School of Design, University of Melbourne, dive deeper into the ideas and processes behind their buildings – the players, places, forces, cultural imperatives, and ideologies that the glamour of the finished output often obscures. In addition, thought-provoking essays by Diane Yvonne Ghirardo, Justin Clemens, Sven-Olov Wallenstein, and others offer fresh insights on the themes uncovered.
Classification:
livres
livres
Publication:
septembre 2021
septembre 2021
Sujet:
Théorie de l’architecture
Théorie de l’architecture
Classification:
livres
livres
Actions:
Prix:
$51.95
(disponible sur commande)
Résumé:
In Night Watch: Painting with Light, photographer Noel Kerns brings us a glimpse into a nocturnal world of abandoned wastelands...both urban and rural. A deserted drive-in on the edge of forever, a decommissioned military base, a small town being consumed by its own toxic waste. Kerns uses a technique called Light-Painting to bring these decaying relics back to life,(...)
$51.95
(disponible sur commande)
Résumé:
In Night Watch: Painting with Light, photographer Noel Kerns brings us a glimpse into a nocturnal world of abandoned wastelands...both urban and rural. A deserted drive-in on the edge of forever, a decommissioned military base, a small town being consumed by its own toxic waste. Kerns uses a technique called Light-Painting to bring these decaying relics back to life,(...)
Titre:
Noel Kerns: Nightwatch - Painting with light
Actions:
Prix:
$51.95
(disponible sur commande)
Résumé:
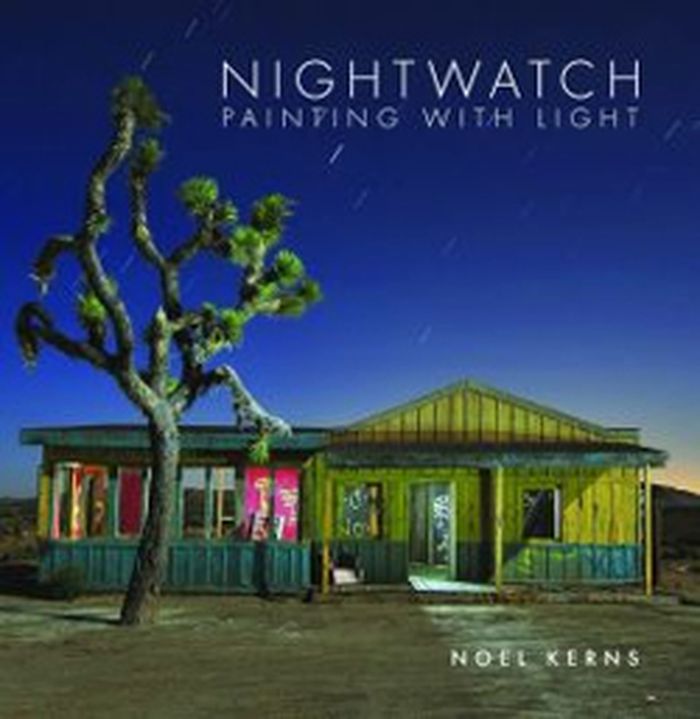
In Night Watch: Painting with Light, photographer Noel Kerns brings us a glimpse into a nocturnal world of abandoned wastelands...both urban and rural. A deserted drive-in on the edge of forever, a decommissioned military base, a small town being consumed by its own toxic waste. Kerns uses a technique called Light-Painting to bring these decaying relics back to life, revealing latent details that lead our eyes and imaginations on a journey to a secret twilight zone where the ghosts of our discarded past rise from the ruins in a surreal spectacle of light.
Noel Kerns: Nightwatch - Painting with light
Actions:
Prix:
$51.95
(disponible sur commande)
Résumé:
In Night Watch: Painting with Light, photographer Noel Kerns brings us a glimpse into a nocturnal world of abandoned wastelands...both urban and rural. A deserted drive-in on the edge of forever, a decommissioned military base, a small town being consumed by its own toxic waste. Kerns uses a technique called Light-Painting to bring these decaying relics back to life, revealing latent details that lead our eyes and imaginations on a journey to a secret twilight zone where the ghosts of our discarded past rise from the ruins in a surreal spectacle of light.
Classification:
livres
livres
Publication:
novembre 2011
novembre 2011
Sujet:
Monographies photo
Monographies photo


